Movoto Real Estate
  • Exterior
  • Living
  • Kitchen
  • Dining
  • Other
  • Bedroom
  • Entry Way
  • Bath
  • Video tour

640 Painted Vista Dr, Ballwin, MO 63021

  • $275,000

  • 3

    bed

  • 3

    bath

  • 2,200

    Sqft ($125/Sqft)

Condominium for sale 43 days
$3K price drop
16 homes bought nearby with Movoto recently

About 640 Painted Vista Dr

Property type Condominium
Neighborhood
Year built 1982
HOA fee $525/month
Lot size 5,976 Sqft
Parking 1 garage spaces
Rental estimate
Property description
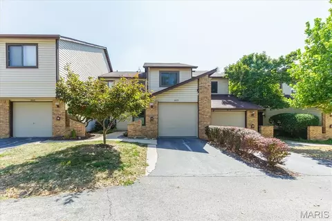
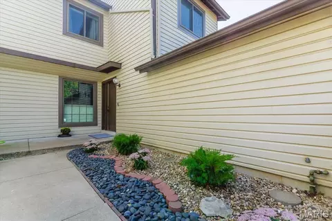
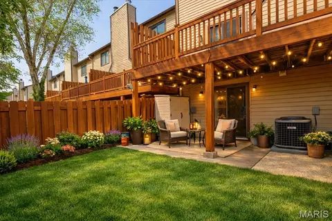
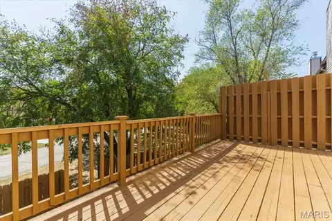
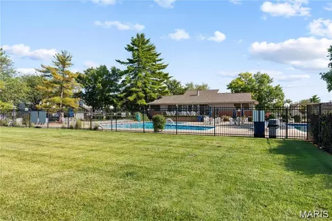

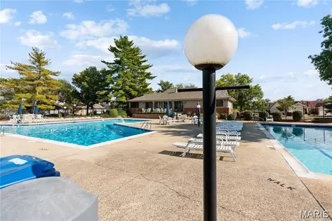
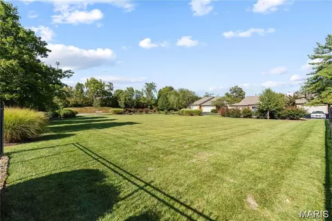
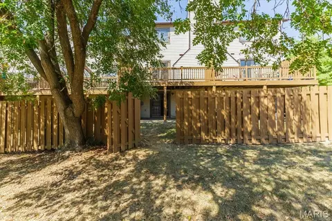
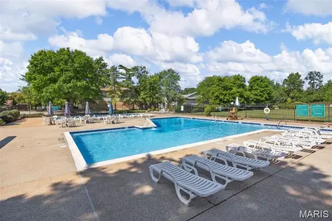
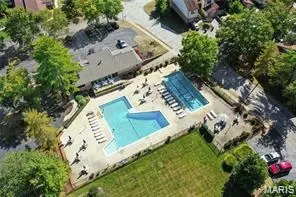
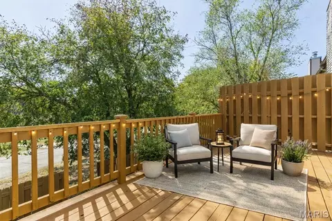
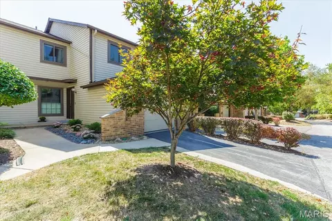
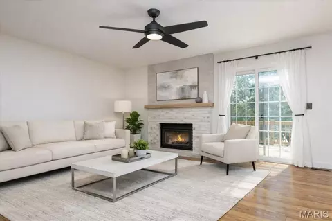
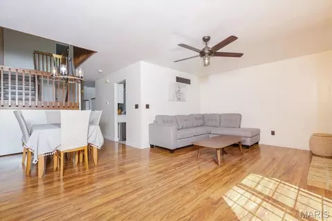
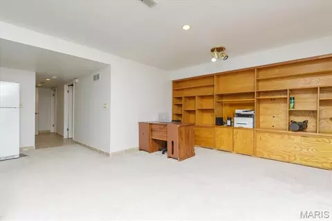
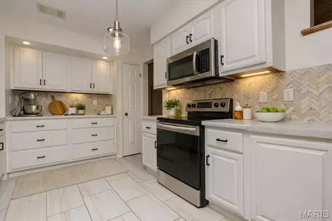
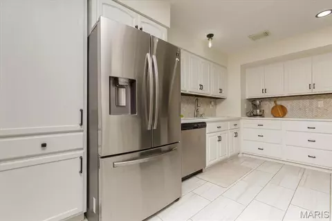
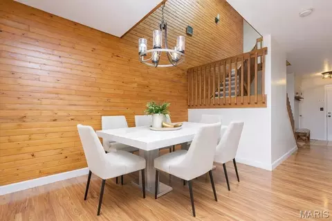
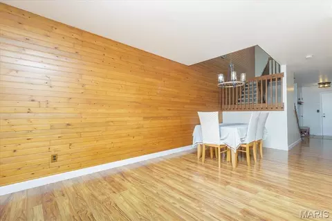
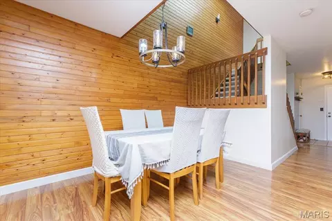
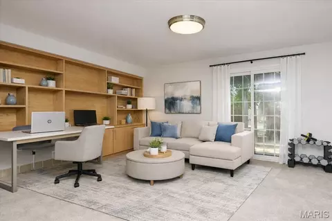
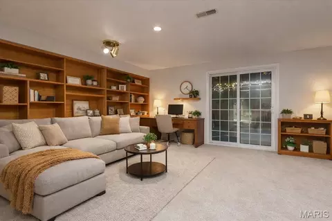
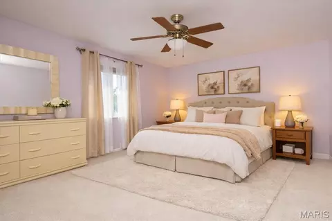
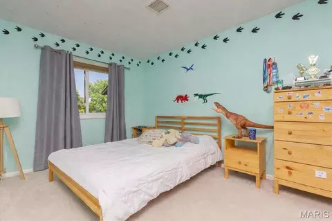
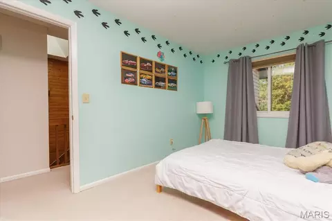
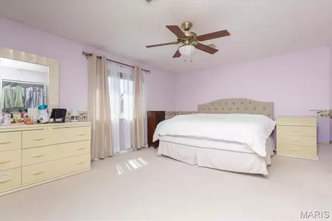
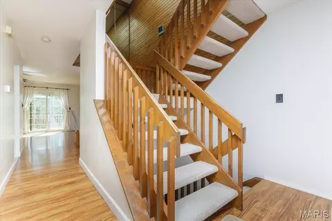
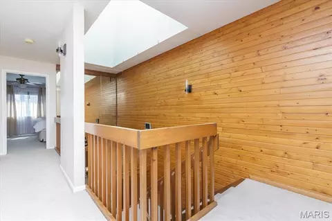
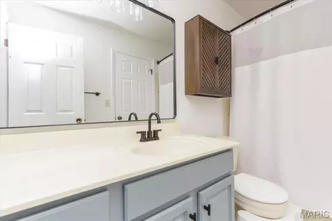
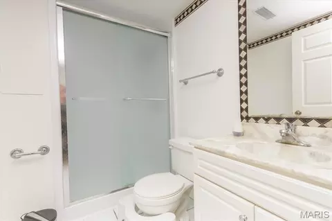
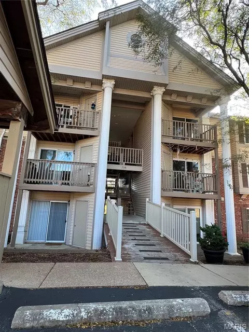
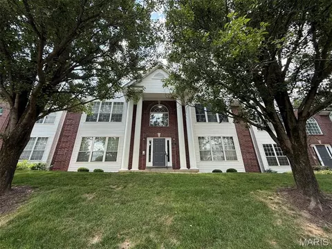
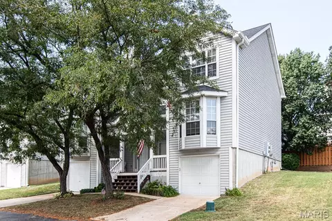
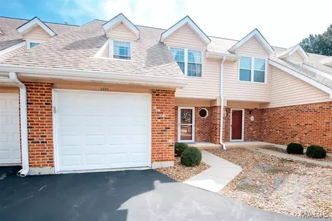
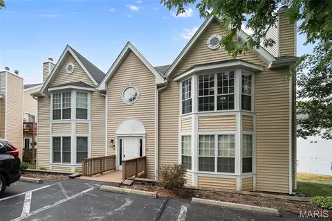
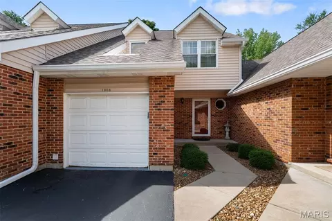
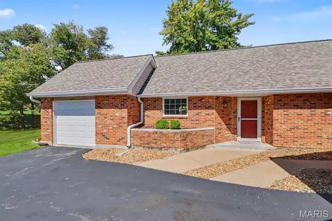
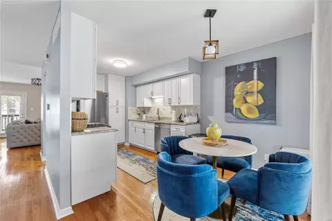
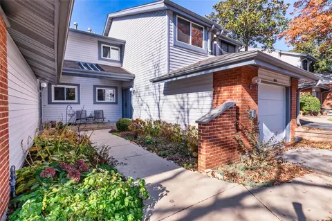
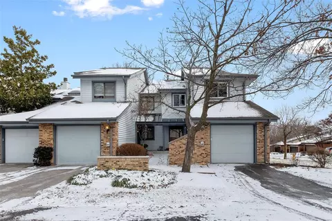
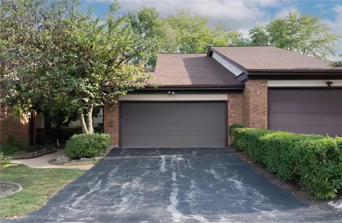
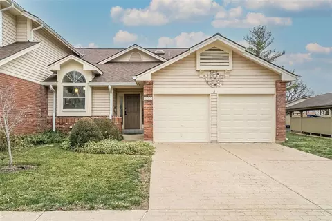
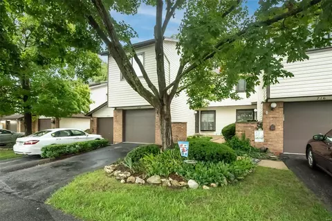
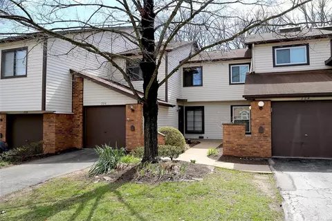
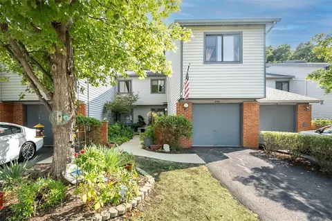
Welcome to this spacious, move-in-ready 3-bedroom, 2.5-bath townhome located in the highly sought-after Parkway School District. With three levels of living space, an oversized deck, finished walk-out basement, and a true low-maintenance lifestyle, this home is ideal for families, first-time buyers, or anyone seeking comfort, convenience, and community in the heart of West County. Meticulously cared for in a pet-free and smoke-free home, this property truly shines. A skylight fills the home with natural light, creating a bright and welcoming atmosphere. The thoughtful bedroom layout provides added privacy with no shared bedroom walls, and each generously sized room offers flexibility for multiple beds, desks, play areas, or a home office without feeling cramped. Enjoy the benefits of true maintenance-free living with an HOA that provides exceptional value at approximately $525/month. The HOA includes the master insurance policy for the community, roof replacement, exterior maintenance, water, sewer, trash and recycling service, snow removal, lawn care, and upkeep of common areas and amenities. These services help reduce many of the unexpected expenses and time commitments that come with traditional homeownership, allowing you more time to enjoy your home and community. Beyond the convenience of maintenance-free living, residents enjoy an active and welcoming community with access to two swimming pools, a clubhouse with a full kitchen, a community garden, and regular neighborhood social gatherings that create a true sense of connection among neighbors. Step outside to the oversized deck, larger than those found in many comparable townhomes, perfect for outdoor dining, entertaining, or simply enjoying the peaceful surroundings. The thoughtful layout of this home provides three levels of comfortable living space. The finished walk-out basement offers additional flexibility for a family room, home office, workout space, or guest area. Situated in desirable West County, you’ll enjoy quick access to Manchester Road’s shopping, restaurants, coffee shops, parks, and everyday conveniences, all while living in a quiet, established community. If you’re looking for an updated home with generous living space, valuable amenities, and a community lifestyle that feels like home, this is one you won’t want to miss.
Listed by
Listing Agent - Donna Andres
Listing Office - EXP Realty, LLC
Source: MARIS mls logo
MLS#26039437 • last updated 6 days ago
Movoto checked MARIS for data 21 minutes ago
Request a virtual or in-person tour
Overview
Cooling/AC Central Air
Heating Forced Air
Levels/Style Three Or More, Traditional, Townhouse
MLS # 26039437
SubType Condominium
Living Area (SqFt) 2200
Status Active
Lot Size (SqFt) 5976.43
Property Tax 2469
Year Built 1982
Property Condition Updated/Remodeled
HOA Fee 525, Monthly
Interior
Total # of Bathrooms 3
# of Full Baths 2
# of Half Baths 1
Total # of Bedrooms 3
Basement Bathroom, Concrete, Finished, Full, Walk-Out Access
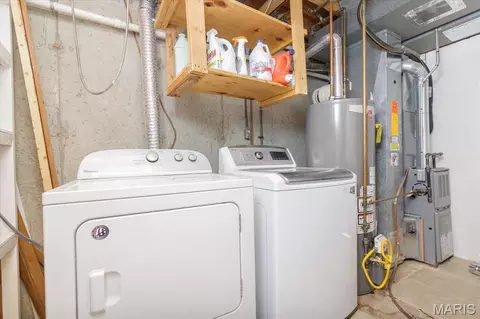
Laundry Laundry Room, Lower Level
Flooring Carpet
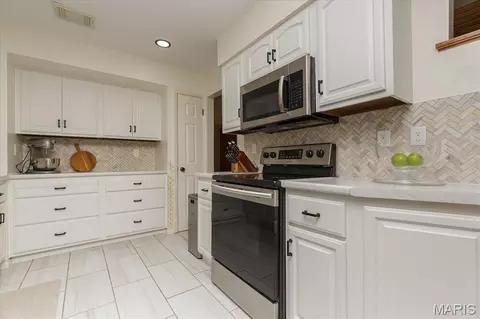
Interior Features Bookcases, Custom Cabinetry, Eat-in Kitchen, Entrance Foyer, Open Floorplan, Pantry, Separate Dining
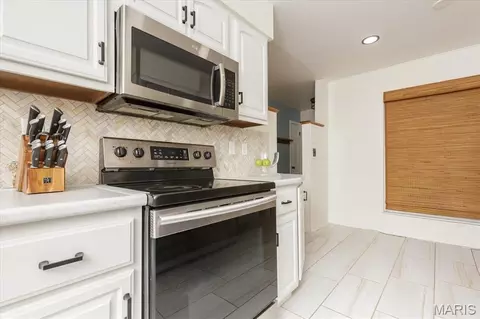
Appliances Dishwasher, Disposal, Microwave, Electric Oven, Electric Range, Refrigerator, Gas Water Heater
Window Features Double Pane Windows
Fireplace Living Room, Recreation Room, Wood Burning
Exterior
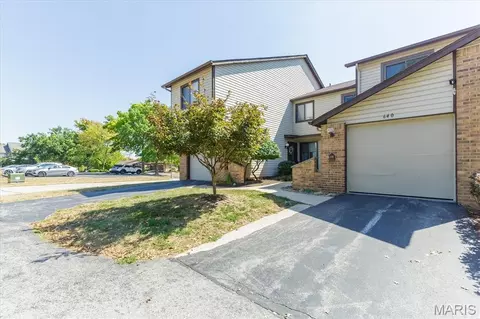
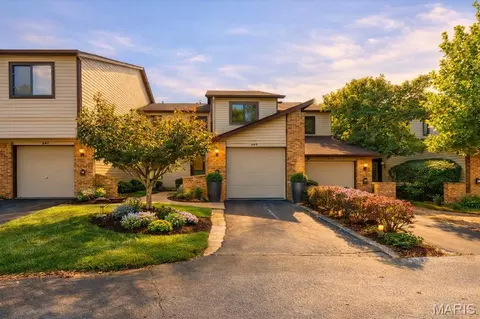
Construction Brick Veneer, Vinyl Siding
Foundation Concrete Perimeter
Parking Additional Parking, Attached, Covered, Garage, Garage Door Opener
Lot Features Landscaped
Fencing Fenced, Privacy
Patio/Porch Deck, Patio
Amenities / Utilities
Sewer/Septic Public Sewer
Water Source Public
Utilities Cable Available, Natural Gas Connected
Electricity Single Phase
HOA Fee Includes Clubhouse, Insurance, Maintenance Grounds, Common Area Maintenance, Pool Maintenance, Pest Control, Pool, Roof, Sewer, Snow Removal, Trash, Water
HOA Amenities Association Management, Clubhouse, Common Ground, Pool
Pool Community
Location
Area 169 - Parkway South
County St. Louis
Subdivision Treetop Condo
Community Features Clubhouse, Pool, Street Lights
Elementary School Wren Hollow Elem.
Middle School South Middle
High School District Parkway C-2
High School Parkway South High
APN 25R-63-0939
Tour this home
When would you like to see 640 Painted Vista Dr?
question
Have a question about this property? Call us at (844) 430-0869
5/10
5/10
6/10
Source: GreatSchools.org © 2026. All rights reserved.

Around 169 - Parkway South

Explore everything this neighborhood has to offer.
30/100
Walk
86/100
Family
58/100
Dining
86/100
Pet
  • Real Estate
  • MO
  • Saint Louis County
  • Ballwin
  • 63021
  • 640 Painted Vista Dr

My commute

Enter a destination to see travel time and distance.
By entering my info and clicking Ask a Question below, I am providing my e-signature and express written consent to receive marketing emails, calls, and texts (including via automatic telephone dialing systems, AI generative, artificial or pre-recorded voice technology) relating to my inquiry from Movoto (and parties calling/messaging on their behalf) even if my number appears on the company, state, or national Do Not Call Registry. You also agree to ourTerms and Conditions and Privacy Policy. Consent not required to receive services (call 1-844-420-1270 to be connected without providing consent).

Nearby homes for sale in Ballwin, MO

Nearby recently sold homes in Ballwin, MO

Newest listings in 63021

Meet with a real estate agent today (844) 430-0869
The multiple listing information is provided by Mid America Regional Information Systems . IDX information is provided exclusively for consumers’ personal, non-commercial use and that it may not be used for any purpose other than to identify prospective properties consumers may be interested in purchasing. Information deemed reliable but not guaranteed to be accurate. Buyer to verify all information. The information provided is for consumers' personal, non-commercial use and may not be used for any purpose other than to identify prospective properties consumers may be interested in purchasing. Listing information updated every 15 minutes. Terms of use & Privacy Policy, California Privacy Info. Copyright © 2005 - 2026 Movoto, Inc. All rights reserved. Equal Housing Opportunity CalDRE CalDRE #01517281
Movoto Real Estate is committed to ensuring accessibility for individuals with disabilities. We are continuously working to improve the accessibility of our web experience for everyone. We welcome feedback and accommodation requests, please submit them here.
Mid America Regional Information Systems.
The real estate listing data marked with this icon comes from the IDX program of the Mid America Regional Information Systems.
Requests for information regarding mortgage products will be directed to Movoto.com affiliate, Lower, LLC - a licensed Mortgage Lender (NMLS #1124061), or, based on your location, may be redirected to a participating mortgage marketing partner that may pay Lower, LLC for any consumer contact information provided through this site.