Movoto Real Estate
  • Other
  • Exterior
  • Entry Way
  • Living
  • Kitchen
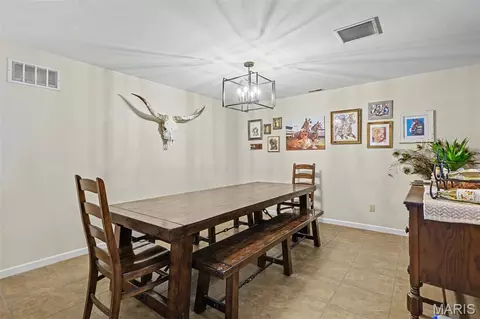
  • Dining
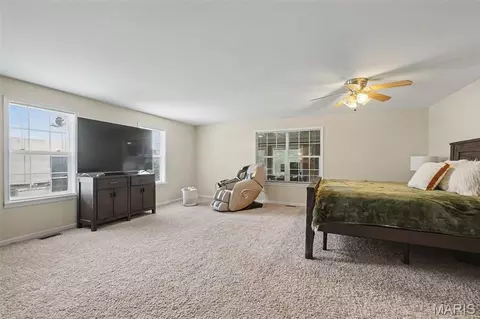
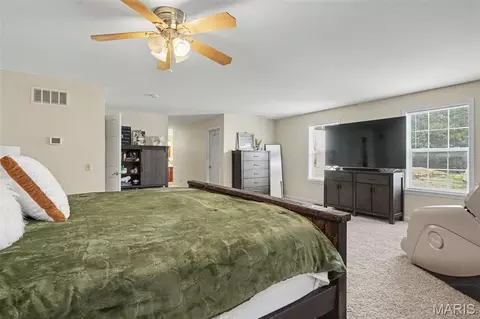
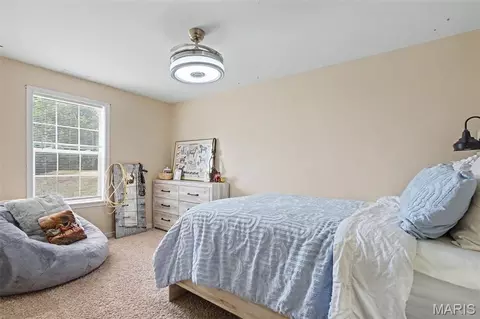
  • Bedroom
  • Bath
  • Video tour

15811 Jedberg Ln, Ballwin, MO 63021

  • $1,595,000

  • 5

    bed

  • 4

    bath

  • 5,640

    Sqft ($283/Sqft)

House for sale 3 days
16 homes bought nearby with Movoto recently

About 15811 Jedberg Ln

Property type House
Neighborhood
Year built 2007
HOA fee $0/month
Lot size 10.53 Acre
Property description
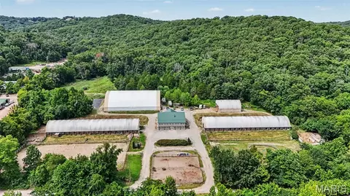
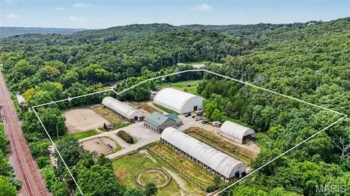
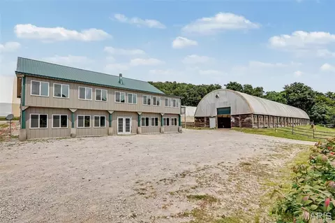
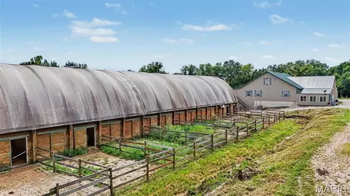
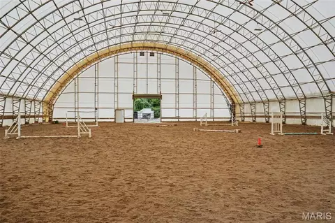
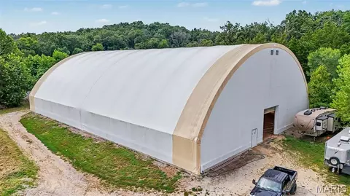
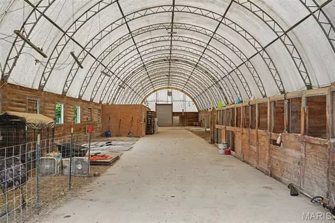
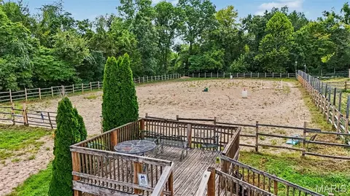
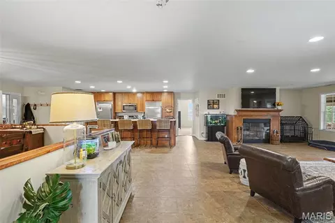
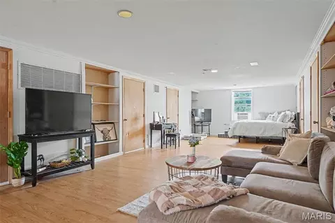
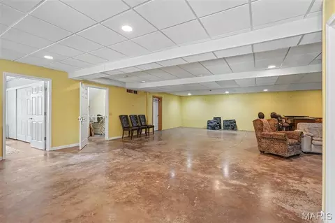
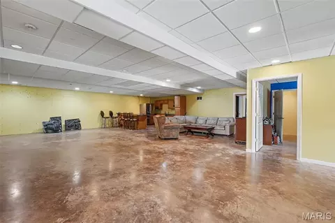
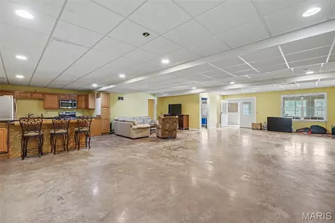

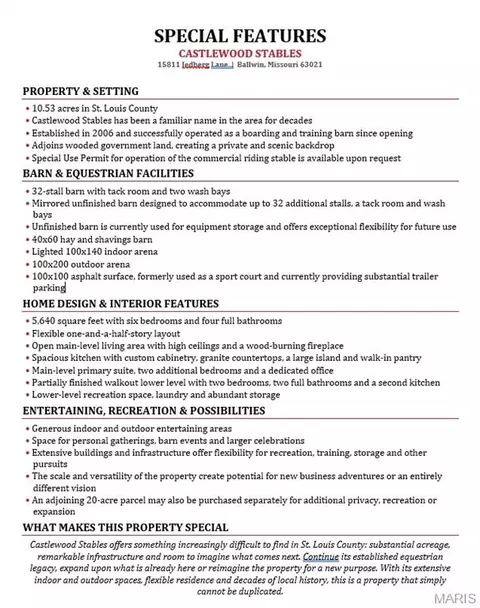
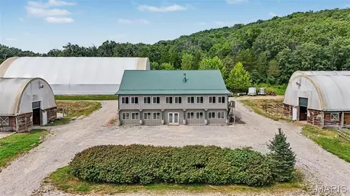
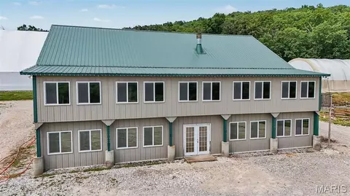
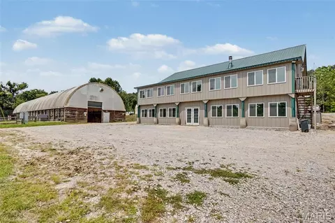
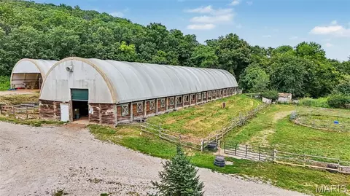
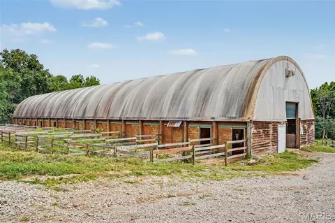
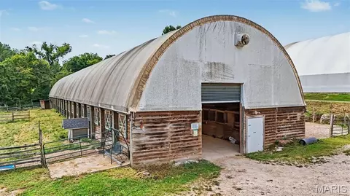
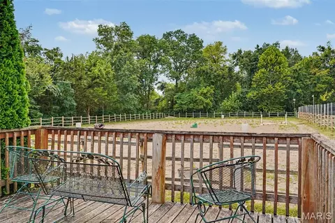
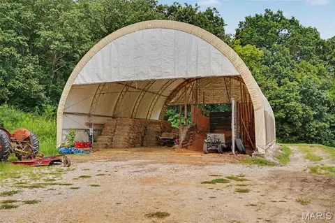
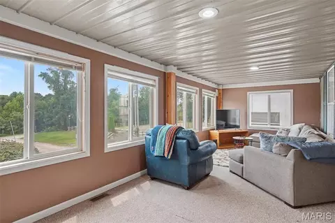
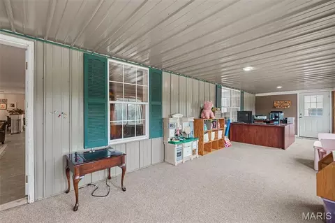
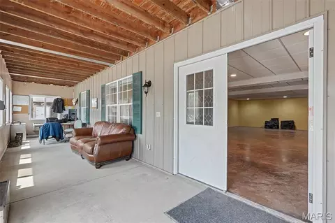
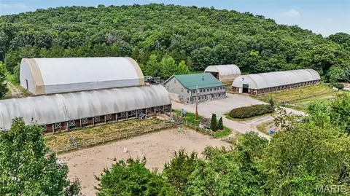
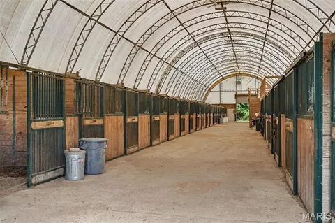
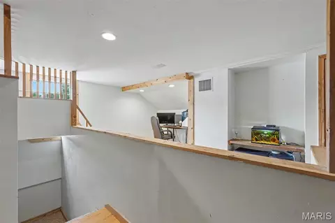
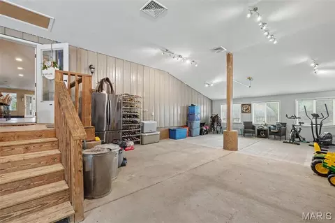
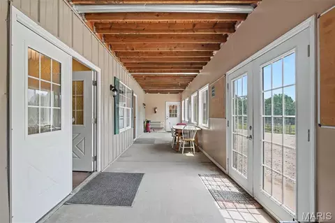
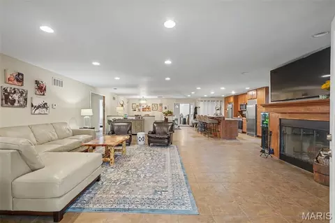
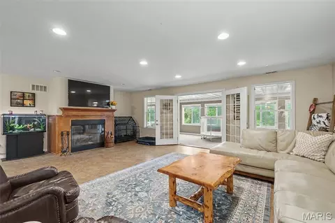
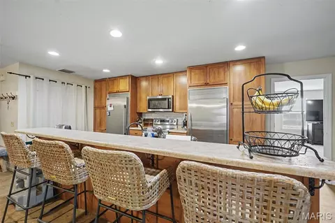
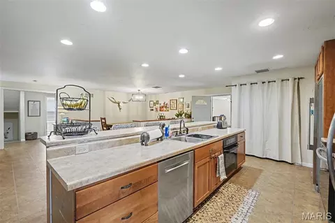
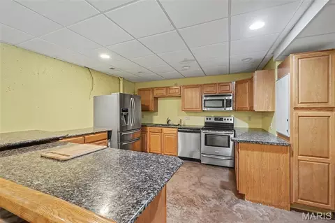
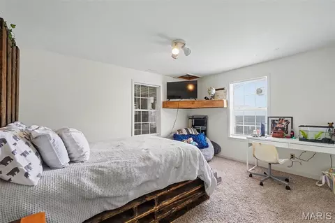
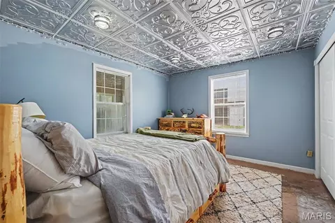
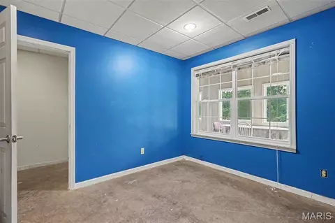
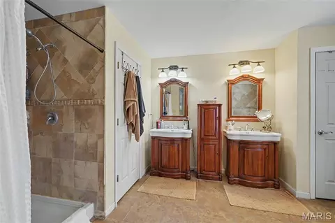
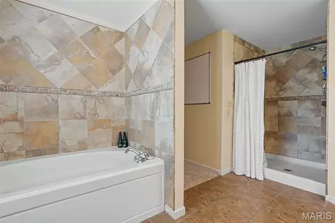
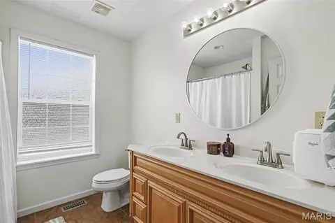
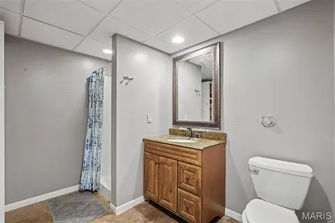
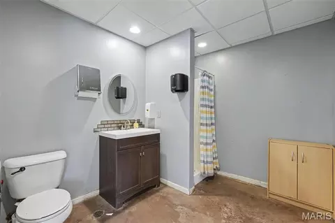
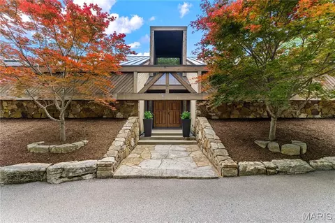
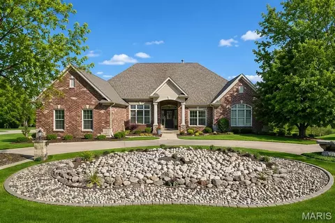
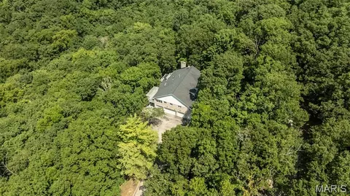
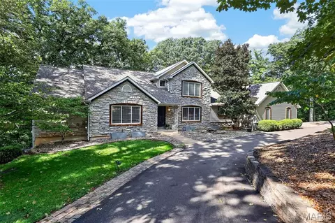
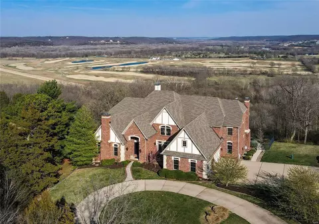
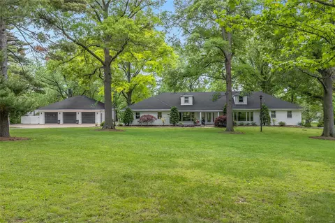
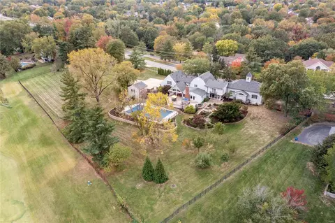
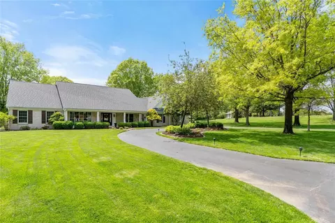
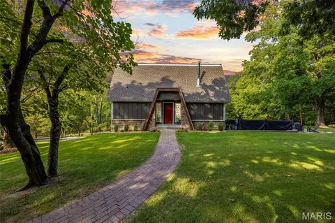
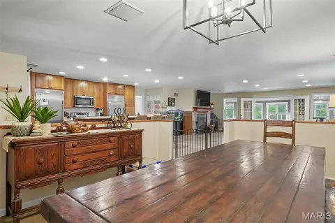
For decades, Castlewood Stables has been a familiar name in the area, offering a rare combination of location, land and remarkable infrastructure in the heart of St. Louis County. Established in 2006 and successfully operated as a boarding and training barn since its opening, the property is now ready for its next chapter. Set on 10.53 acres, Castlewood Stables offers exceptional versatility for an equestrian operation, equipment and vehicle storage, workshops, recreation, gatherings or other pursuits requiring substantial indoor and outdoor space. The equestrian facilities include a 32-stall barn with a tack room and two wash bays, along with a mirrored unfinished barn designed to accommodate up to 32 additional stalls, a tack room and wash bays. Currently used for equipment storage, the unfinished barn provides tremendous flexibility for future use. Additional improvements include a 40x60 hay and shavings barn, a lighted 100x140 indoor arena, a 100x200 outdoor arena and a 100x100 asphalt surface formerly used as a sport court and now providing substantial trailer parking. While its equestrian legacy is undeniable, the scale and flexibility of this property open the door to possibilities far beyond horses. Whether continuing its established use, exploring the potential for a new business venture, creating expansive recreational or training space, hosting gatherings or bringing an entirely different vision to life, the existing buildings and infrastructure provide an exceptional starting point. The 5,640-square-foot home offers 5 bedrooms, 4 full bathrooms and a flexible one-and-a-half-story layout. The main level features an open living area with high ceilings and a wood-burning fireplace, a spacious kitchen with custom cabinetry, granite countertops, a large island and walk-in pantry, a primary suite, two additional bedrooms and a dedicated office. The partially finished walkout lower level includes two bedrooms, two full bathrooms, a second kitchen, recreation space, laundry and abundant storage. The furnished walkout lower level, complete with two bedrooms, a full bathroom and a second kitchen, offers the potential for a separate apartment. Generous indoor and outdoor entertaining areas provide space for personal gatherings, barn events and larger celebrations. The property adjoins wooded government land, creating a private and scenic backdrop that feels removed from it all while remaining conveniently located. Continue the legacy of Castlewood Stables or reimagine this one-of-a-kind property for your own vision. An adjoining 20-acre parcel may also be purchased separately for additional privacy, recreation or expansion.
Listed by
Listing Agent - Vivian Regna
Listing Office - Gateway Real Estate
Source: MARIS mls logo
MLS#26052623 • last updated 1 day ago
Movoto checked MARIS for data 13 minutes ago
Request a virtual or in-person tour
Overview
Cooling/AC Ceiling Fan(s), Central Air, Electric
Heating Electric, Forced Air
Levels/Style One And One Half, Atrium
MLS # 26052623
SubType Single Family Residence
Living Area (SqFt) 5640
Status Active
Lot Size (SqFt) 458686.8
Property Tax 15506
Year Built 2007
Interior
Total # of Bathrooms 4
# of Full Baths 4
Total # of Bedrooms 5
Basement Concrete, Partially Finished, Full, Walk-Out Access
Fireplace Family Room
Exterior
Construction Metal Siding
# of Carport Spaces 2
Other Structures Arena, Barn(s), Carport(s), Covered Arena, Equipment Shed, Horse Barn(s), Indoor Riding Ring, Outbuilding, Pole Barn(s), Residence(s), Shed(s), Stable(s), Storage, Utility Building
Lot Features Adjoins Government Land, Adjoins Open Ground, Adjoins Wooded Area
Fencing Cross Fenced, Fenced, Wood
Amenities / Utilities
Sewer/Septic Septic Tank
Water Source Well
Utilities Electricity Connected
Electricity Ameren
Location
Area 349 - Rockwood Summit
County St. Louis
Subdivision Lewis Estates
Elementary School Ridge Meadows Elem.
Middle School Lasalle Springs Middle
High School District Rockwood R-VI
High School Eureka Sr. High
APN 26T-31-0092
Tour this home
When would you like to see 15811 Jedberg Ln?
question
Have a question about this property? Call us at (844) 430-0869
7/10
6/10
7/10
Source: GreatSchools.org © 2026. All rights reserved.

Around 349 - Rockwood Summit

Explore everything this neighborhood has to offer.
3/100
Walk
86/100
Family
51/100
Dining
83/100
Pet
  • Real Estate
  • MO
  • Saint Louis County
  • Ballwin
  • 63021
  • 15811 Jedberg Ln

My commute

Enter a destination to see travel time and distance.
By entering my info and clicking Ask a Question below, I am providing my e-signature and express written consent to receive marketing emails, calls, and texts (including via automatic telephone dialing systems, AI generative, artificial or pre-recorded voice technology) relating to my inquiry from Movoto (and parties calling/messaging on their behalf) even if my number appears on the company, state, or national Do Not Call Registry. You also agree to ourTerms and Conditions and Privacy Policy. Consent not required to receive services (call 1-844-420-1270 to be connected without providing consent).

Nearby homes for sale in Ballwin, MO

Nearby recently sold homes in Ballwin, MO

Newest listings in 63021

Meet with a real estate agent today (844) 430-0869
The multiple listing information is provided by Mid America Regional Information Systems . IDX information is provided exclusively for consumers’ personal, non-commercial use and that it may not be used for any purpose other than to identify prospective properties consumers may be interested in purchasing. Information deemed reliable but not guaranteed to be accurate. Buyer to verify all information. The information provided is for consumers' personal, non-commercial use and may not be used for any purpose other than to identify prospective properties consumers may be interested in purchasing. Listing information updated every 15 minutes. Terms of use & Privacy Policy, California Privacy Info. Copyright © 2005 - 2026 Movoto, Inc. All rights reserved. Equal Housing Opportunity CalDRE CalDRE #01517281
Movoto Real Estate is committed to ensuring accessibility for individuals with disabilities. We are continuously working to improve the accessibility of our web experience for everyone. We welcome feedback and accommodation requests, please submit them here.
Mid America Regional Information Systems.
The real estate listing data marked with this icon comes from the IDX program of the Mid America Regional Information Systems.
Requests for information regarding mortgage products will be directed to Movoto.com affiliate, Lower, LLC - a licensed Mortgage Lender (NMLS #1124061), or, based on your location, may be redirected to a participating mortgage marketing partner that may pay Lower, LLC for any consumer contact information provided through this site.