
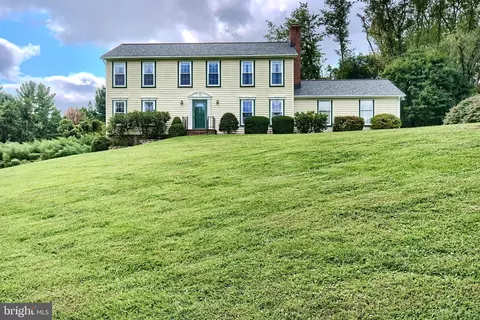
- $650,000
- 4Bd
- 3Ba
- 2,544 Sq Ft
SOLD

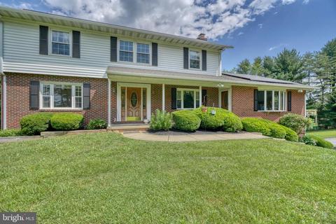
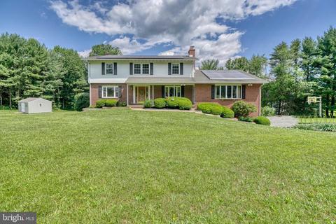
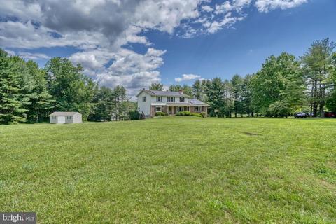
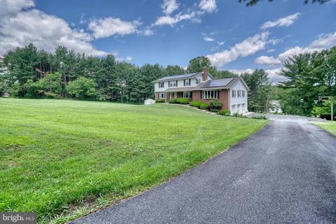
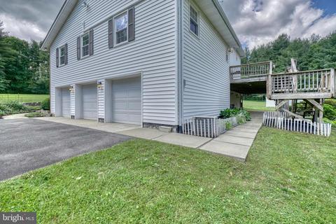
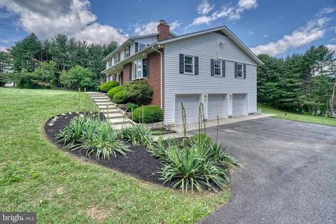
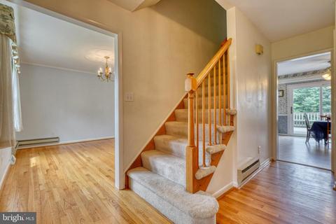
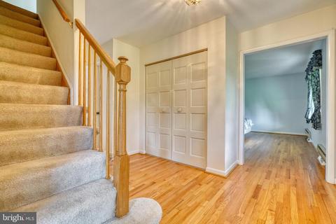
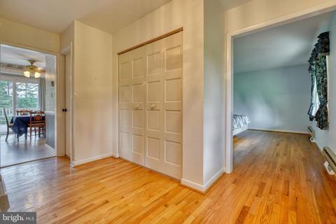
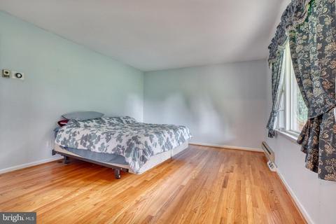
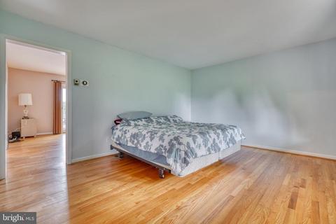
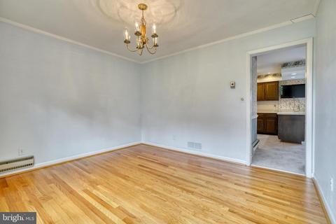
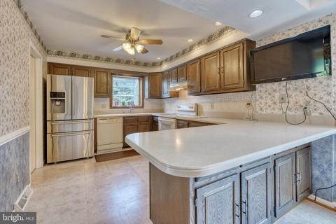
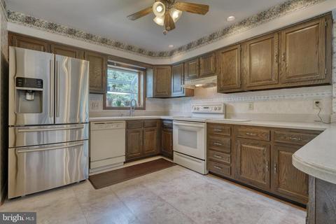
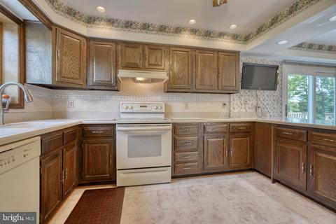
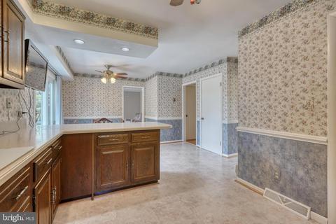
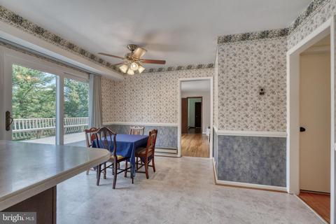
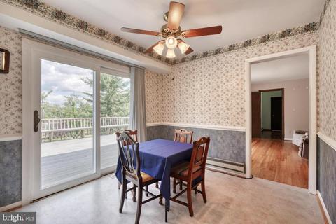
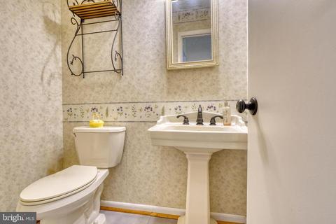
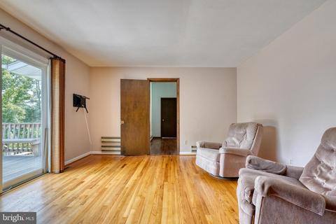
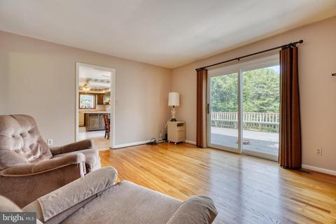
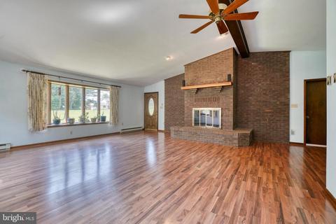
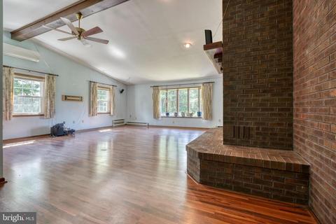
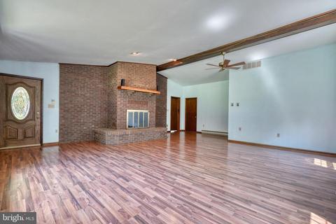
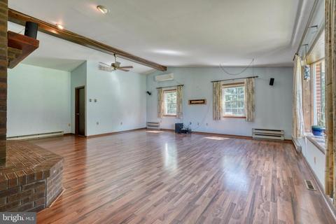
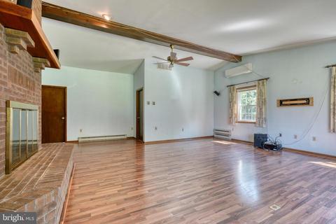
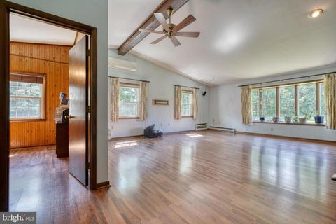
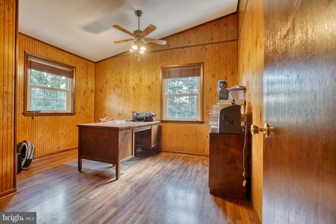
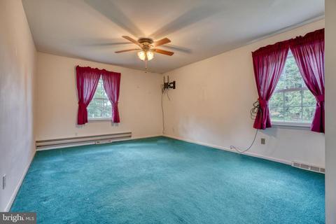
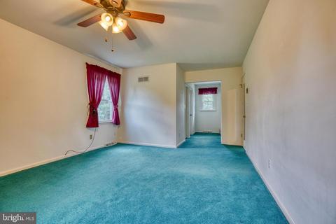
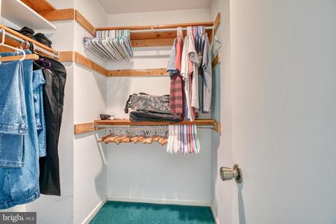
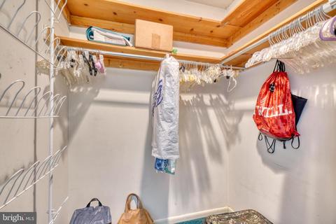
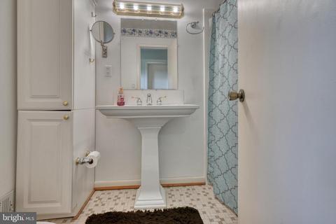
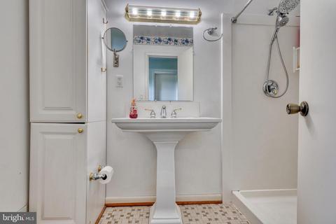
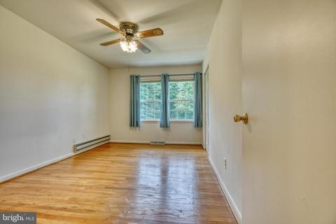
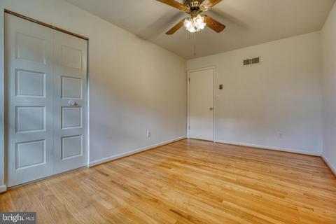
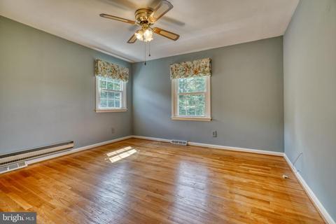
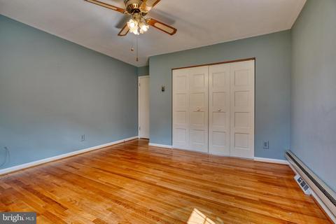
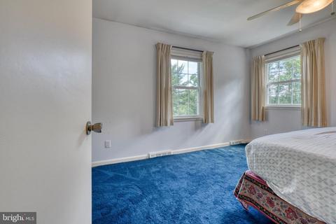
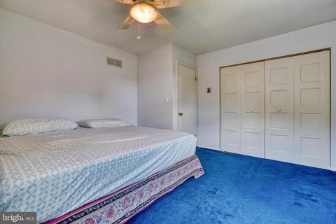
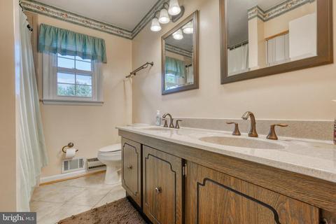
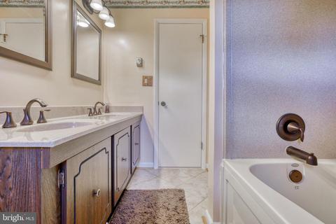
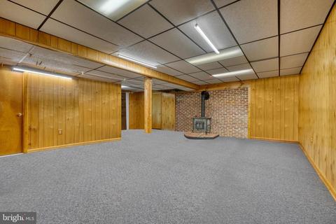
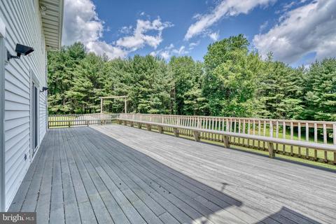
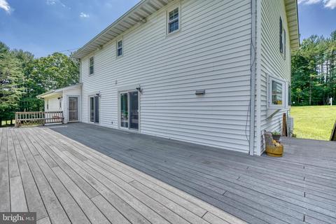
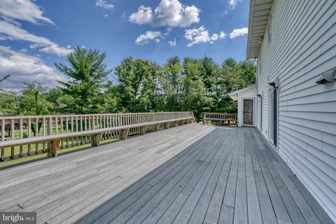
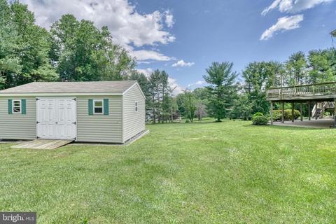
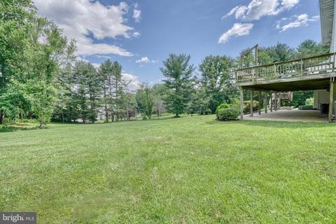
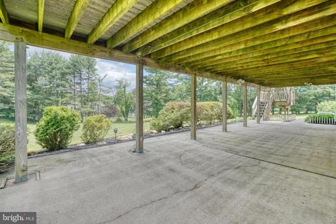
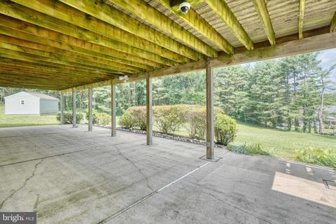
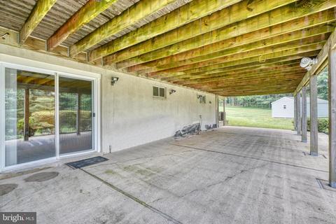
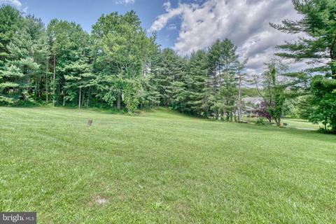
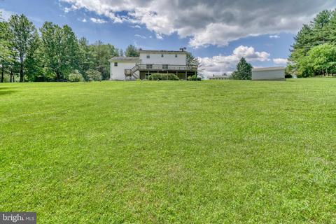
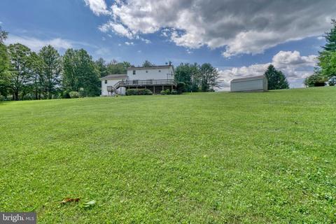
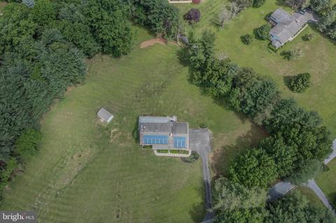
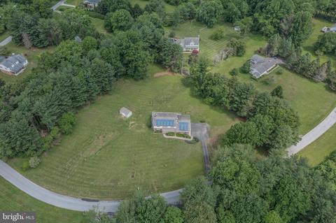
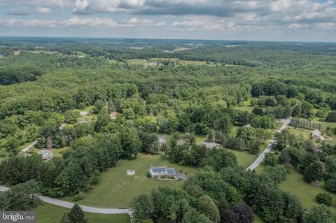
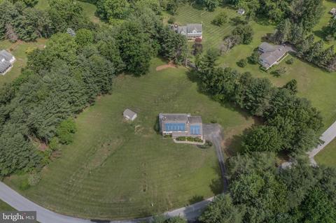
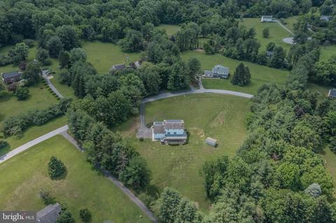
Last sold 07/18/2022 for $660K
bed
bath
Sqft ($146/Sqft)
| Property type House | Neighborhood | Year built 1976 | HOA fee $0/month | Lot size 2.51 Acre | Movoto estimate | Parking 3 garage spaces |

| Overview | |
| Cooling/AC | Ceiling Fan(s), Central A/C, Ductless/Mini-Split, Electric |
| Heating | Electric, Oil |
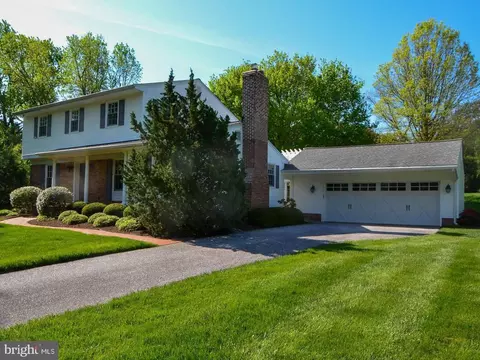
| Levels/Style | Colonial |
| Type | Residential |
| Status | Closed |
| SqFt | 4968 |
| Lot Size (SqFt) | 109336 |
| Lot Size (Acres) | 2.51 |
| Tax: Assessed Value | 400100 |
| Annual Property Tax | 4259 |
| Year Built | 1976 |
| New Construction (Y/N) | N |
| Foreclosure (Y/N) | N |
| Interior | |
| Total # of Bathrooms | 4 |
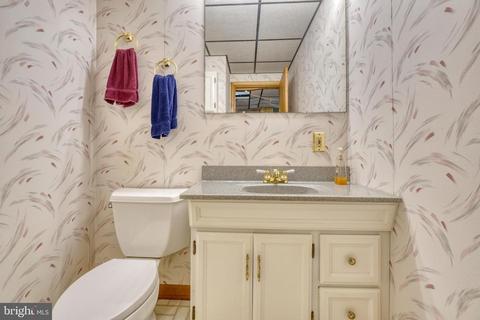
| # Full Baths | 3 |
| # Half Baths | 1 |
| Total # of Bedrooms | 5 |
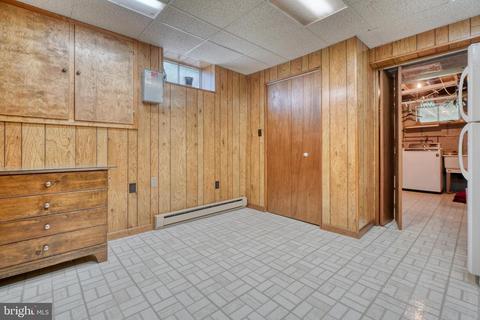
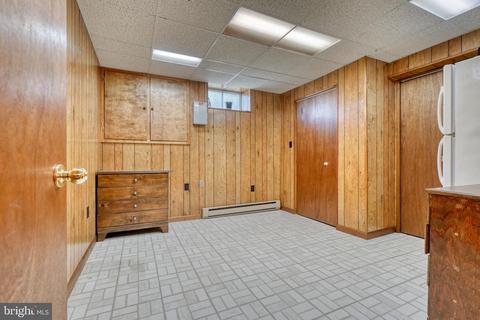
| Basement | Connecting Stairway, Full, Garage Access, Improved, Interior Access, Outside Entrance, Rear Entrance, Walkout Level |
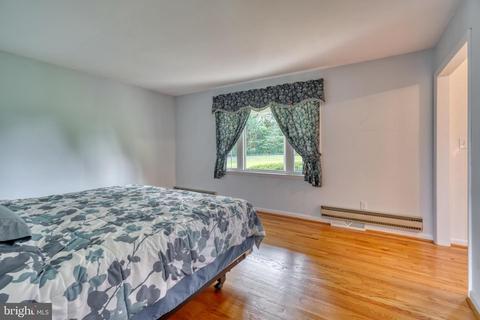
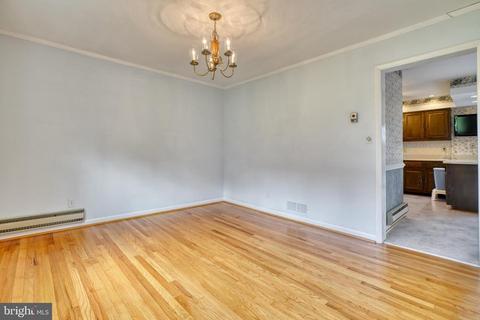
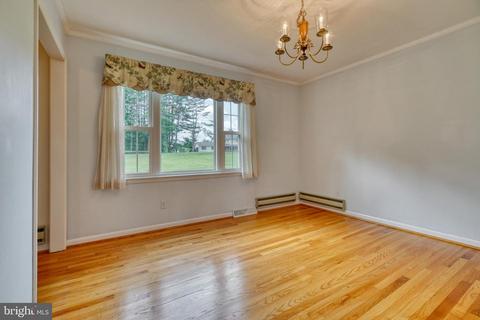
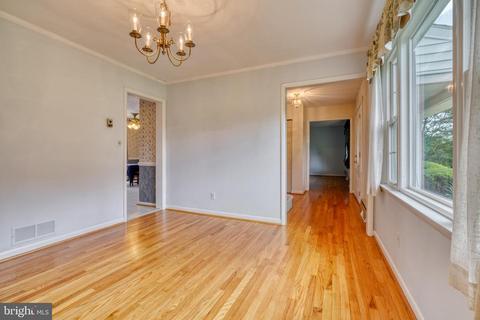
| Other Room(s) | Living Room, Dining Room, Primary Bedroom, Sitting Room, Bedroom 2, Bedroom 3, Bedroom 4, Bedroom 5, Kitchen, Great Room, Laundry, Other, Office, Recreation Room, Primary Bathroom, Full Bath |
| Laundry | Basement |
| Appliances | Dishwasher, Dryer, Extra Refrigerator/Freezer, Icemaker, Oven/Range - Electric, Range Hood, Refrigerator, Washer, Water Conditioner - Owned |
| Walls/ Ceilings | Vaulted Ceilings |
| Fireplace | Wood |
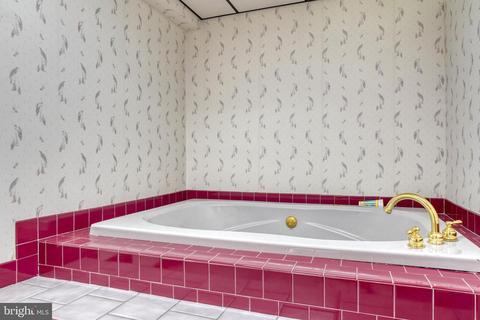
| Interior Features | Breakfast Area, Carpet, Ceiling Fan(s), Kitchen - Eat-In, Kitchen - Country, Kitchen - Table Space, Pantry, Primary Bath(s), Soaking Tub, Walk-in Closet(s), WhirlPool/HotTub, Wood Floors, Wood Stove |
| Accessibility Features | Other |
| Exterior | |
| Roof | Architectural Shingle |
| Foundation | Block |
| Garage Desc | Basement Garage, Garage - Side Entry, Garage Door Opener, Inside Access |
| # Garage Spaces | 3 |
| # Parking Spaces | 5 |
| # Attached Garage Spaces | 3 |
| Parking Desc | Driveway, Attached Garage |
| # Driveway Spaces | 2 |
| Exterior Features | Secure Storage |
| Existing Structures | Above Grade, Below Grade, Shed |
| Amenities / Utilities | |
| Pool | No Pool |
| Location | |
| Subdivision | SWEET AIR MANOR |
| Water Source | Well |
| Senior Community (Y/N) | N |
| School District | BALTIMORE COUNTY PUBLIC SCHOOLS |
| Directions | MD-145 To Sunburst Rd. Left On Old Farm Rd. Right On Dairydale Rd, Right On Farmfield Ct. Home On The Left |
| Zoning | RES |
MLS # MDBC2037398| Est. value | Bed/bath | Sqft | mi | |
|---|---|---|---|---|
| 4303 Farmfield Ct, Baldwin, MD 21013 | $803,600 | 4/2 | 2,756 | 0.06 |
| 4306 Farmfield Ct, Baldwin, MD 21013 | $619,200 | 5/3 | 1,644 | 0.06 |
| 4306 Farmfield Ct #a, Baldwin, MD 21013 | $747,000 | —/2 | 2,622 | 0.06 |
| 4307 Farmfield Ct, Baldwin, MD 21013 | $773,500 | —/2 | 2,046 | 0.06 |
| 14311 Dairydale Rd, Baldwin, MD 21013 | $611,000 | 3/2 | 1,854 | 0.07 |
| 4301 Farmfield Ct, Baldwin, MD 21013 | $631,500 | —/2 | 1,863 | 0.09 |
| 14313 Dairydale Rd, Baldwin, MD 21013 | $638,100 | 5/3 | 1,890 | 0.09 |
| 4309 Farmfield Ct, Baldwin, MD 21013 | $746,900 | —/2 | 2,519 | 0.1 |
Estimated values are based on public record data and automated valuation models. Values are not guaranteed and may not reflect current market conditions.

$214,450
$379,000
$339,950
$154,900
$299,900
$230,000
$653,170
$339,000
$560,000
$787,500
$325,000
$329,900
$332,000
$469,000
$239,900
$524,950
$325,000
$300,000
$425,000
$243,000
$175,000
$402,000
$1,349,200
$1,164,000
$389,900
$304,999
$380,000
$712,250
$525,000
$570,000