
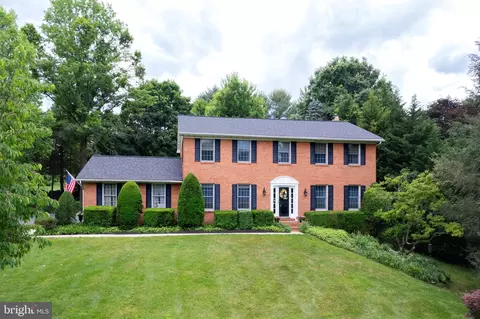
- $775,000
- 4Bd
- 4Ba
- 4,005 Sq Ft
SOLD

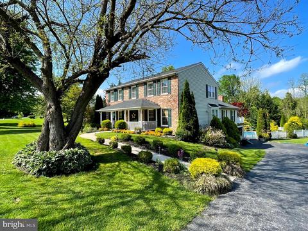
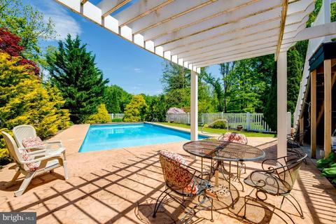
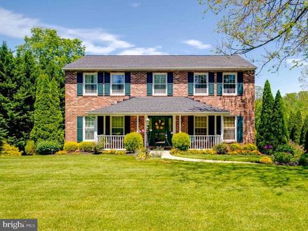
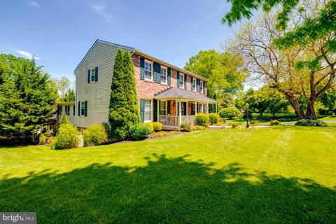
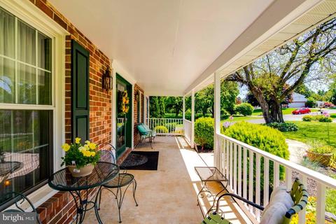
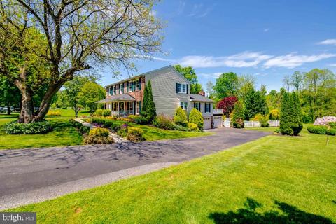
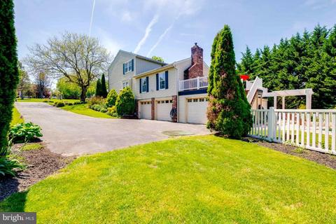
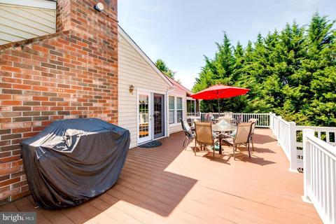
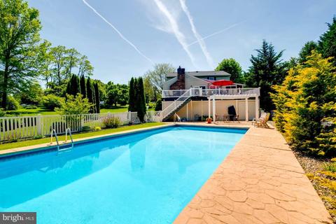
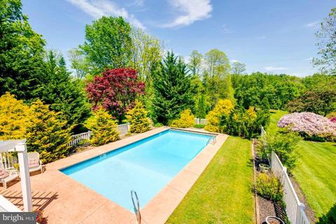
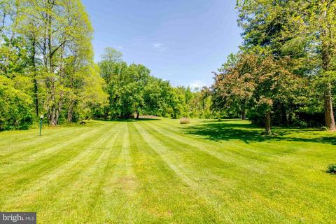
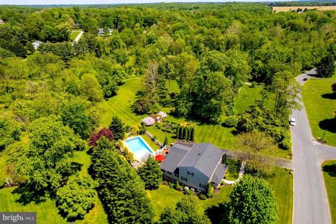
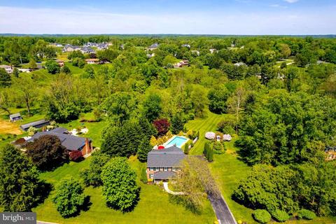
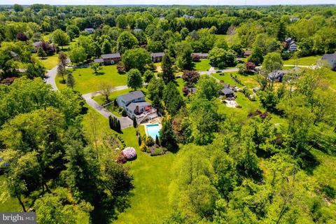
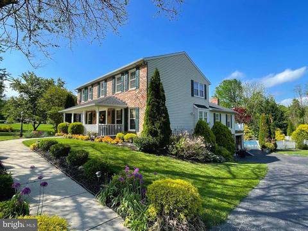
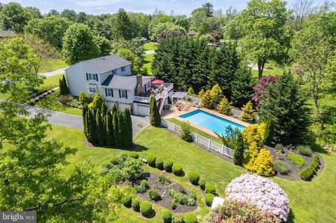
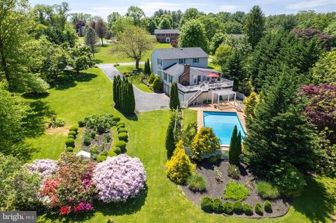
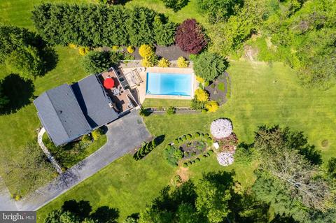
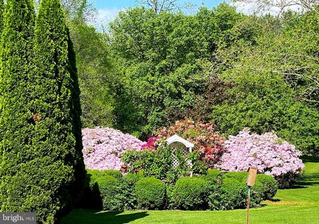
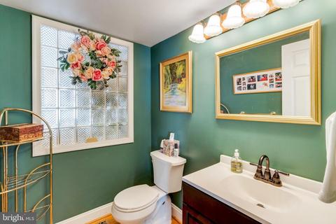
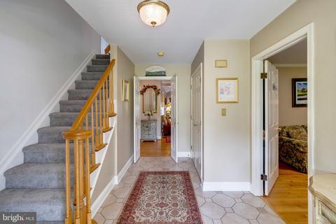
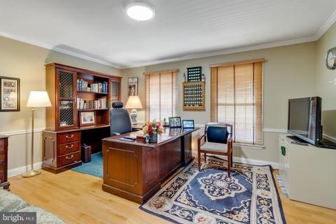
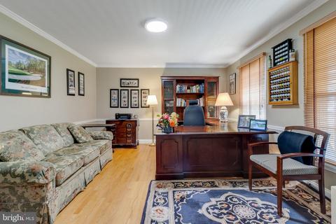
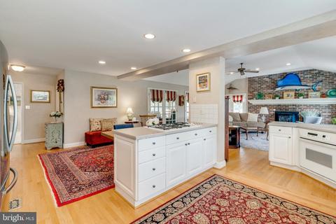
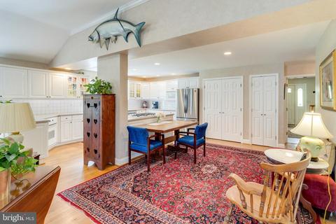
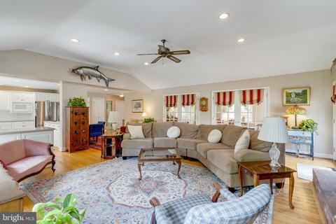
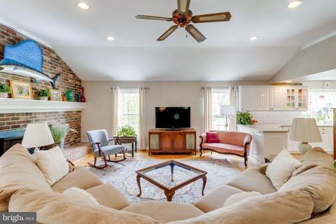
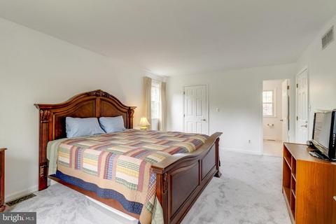
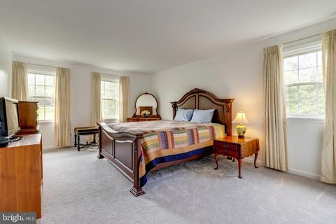
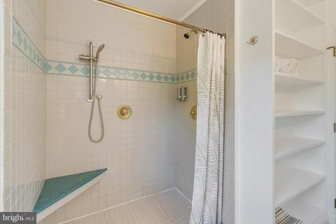
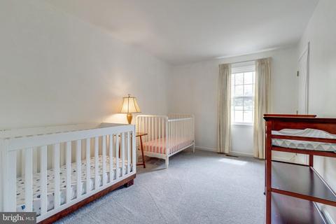
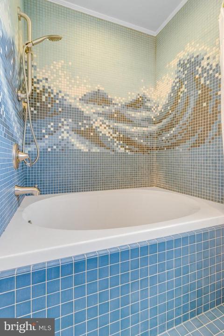
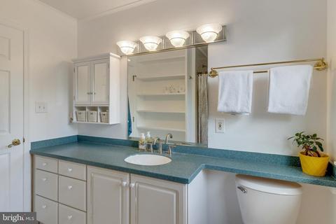
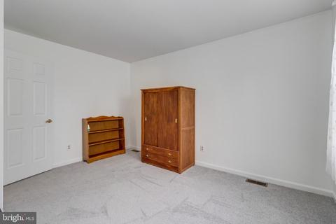
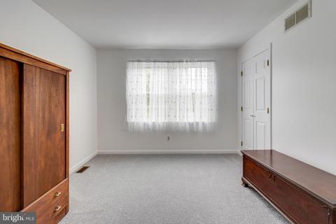
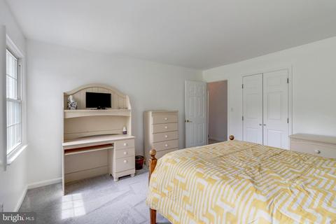
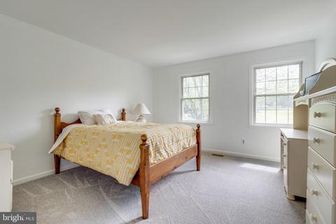
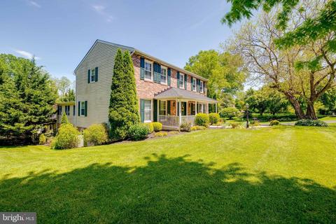
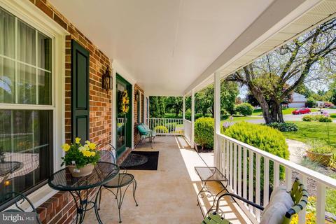
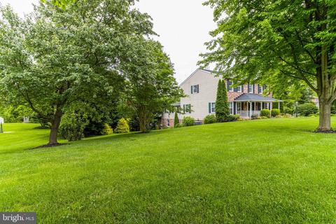
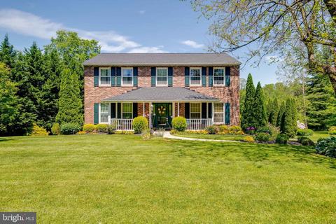
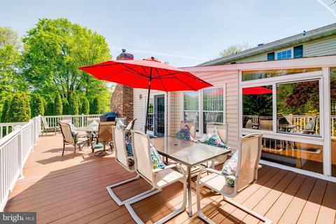
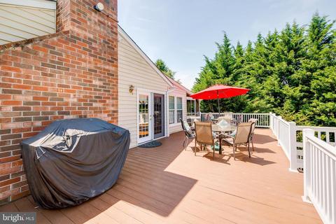
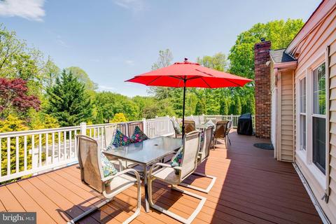
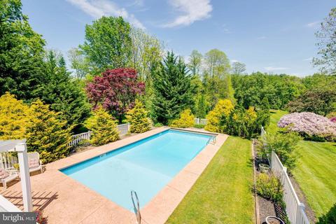
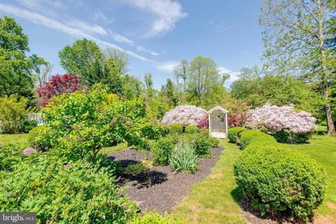
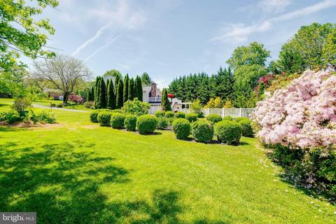
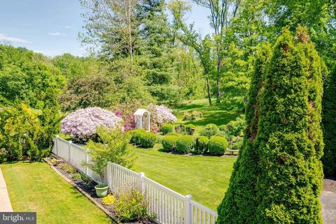
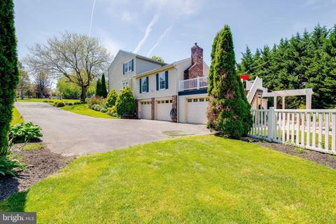
Last sold 07/13/2022 for $760K
bed
bath
Sqft ($172/Sqft)
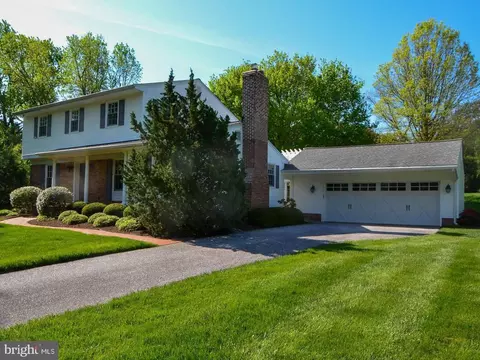
| Property type House | Neighborhood | Year built 1986 | HOA fee $3/month | Lot size 1.34 Acre | Movoto estimate | Parking 3 garage spaces |

| Overview | |
| Cooling/AC | Central A/C, Heat Pump(s), Zoned, Electric |
| Heating | Electric |
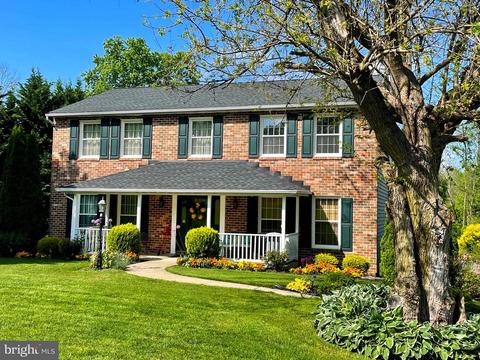
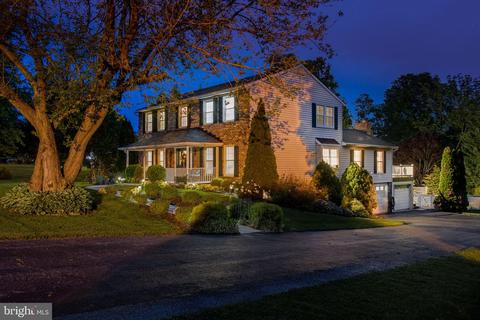
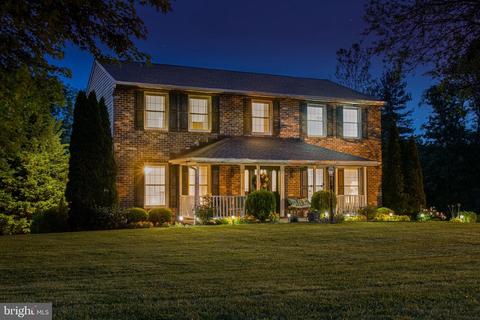
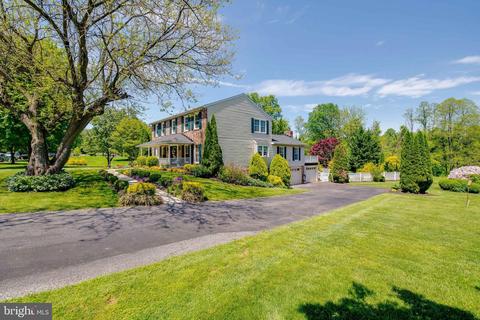
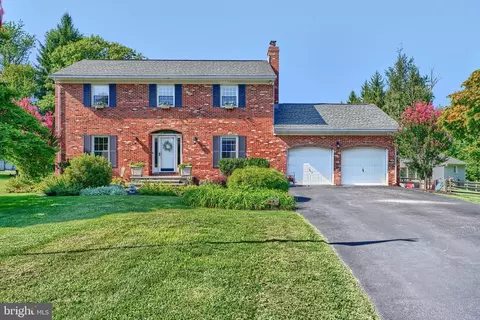
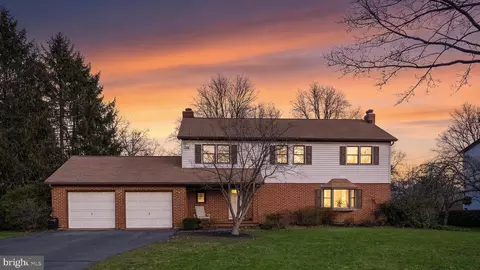
| Levels/Style | Colonial |
| Type | Residential |
| Virtual Tour | N/A |
| Status | Closed |
| SqFt | 4416 |
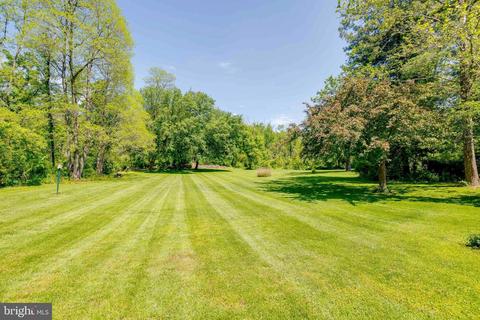
| Lot Size (SqFt) | 58370 |
| Lot Size (Acres) | 1.34 |
| Tax: Assessed Value | 577600 |
| Annual Property Tax | 5634 |
| Year Built | 1986 |
| HOA Fee | 35, Annually |
| New Construction (Y/N) | N |
| Foreclosure (Y/N) | N |
| Interior | |
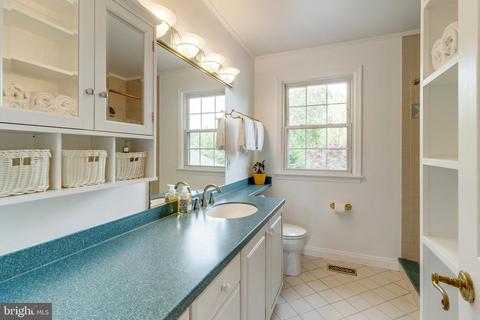
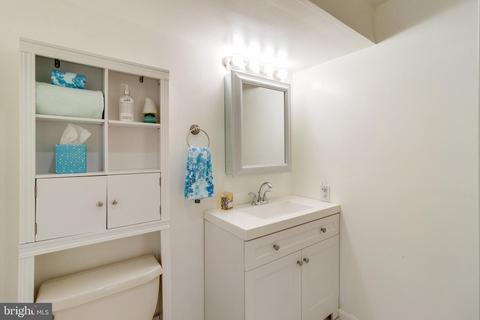
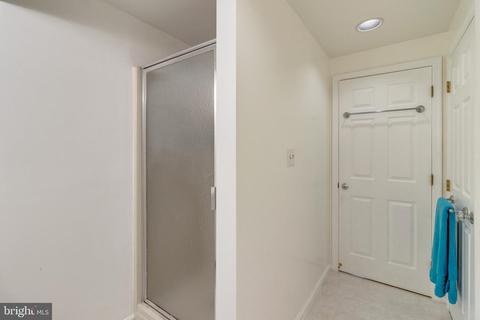
| Total # of Bathrooms | 4 |
| # Full Baths | 3 |
| # Half Baths | 1 |
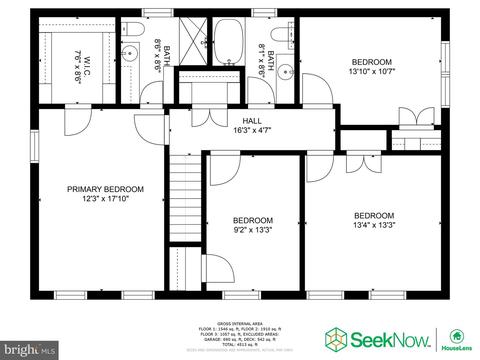
| Total # of Bedrooms | 6 |
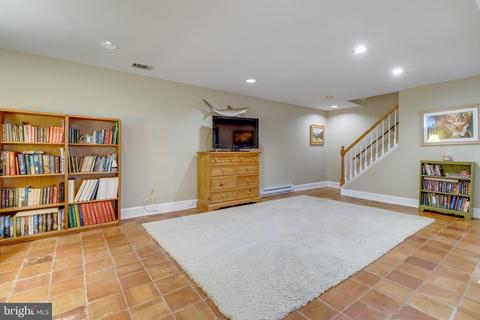
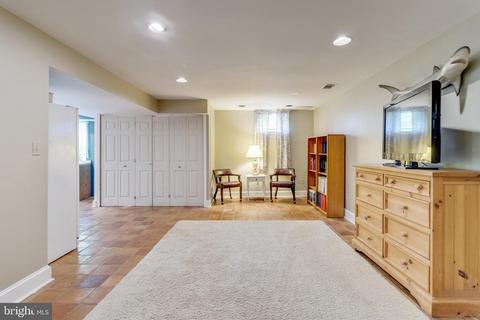
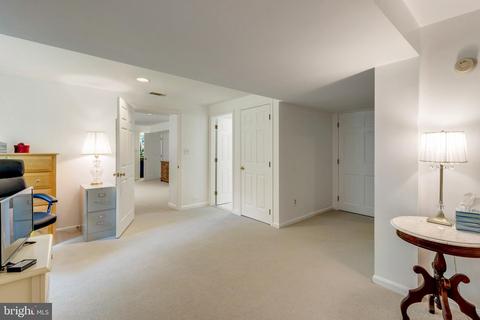
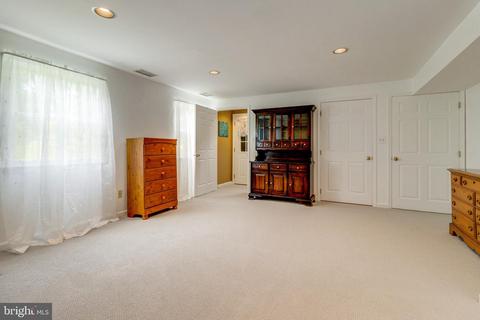
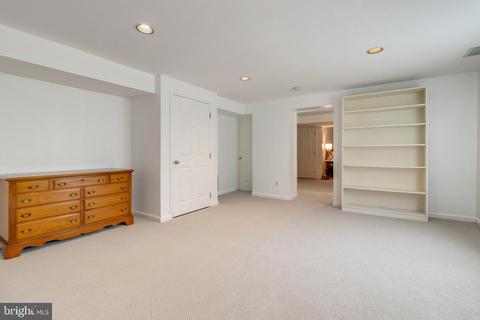
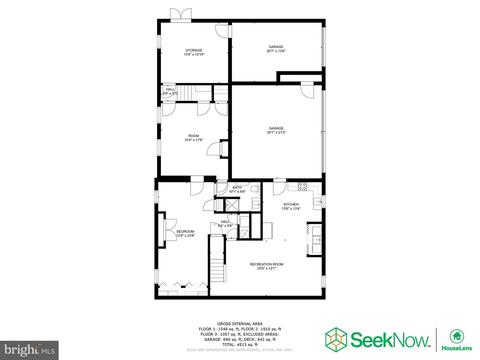
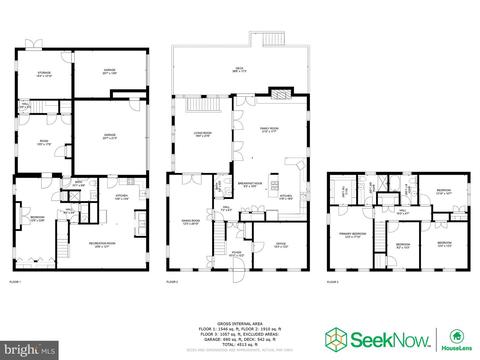
| Basement | Fully Finished |
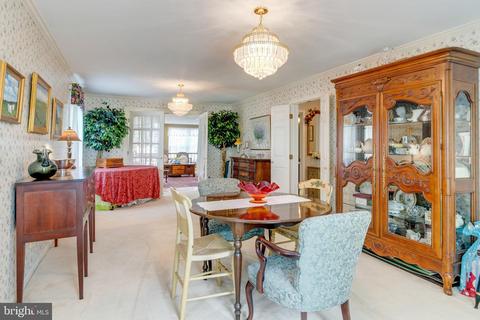
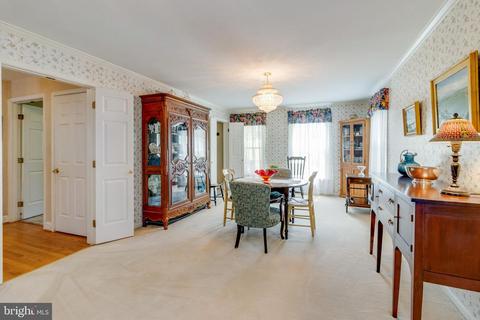
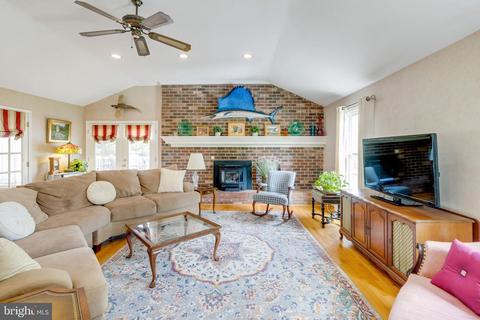
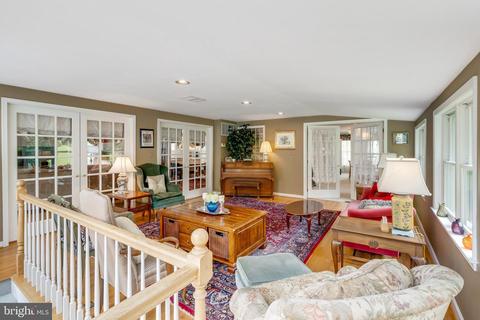
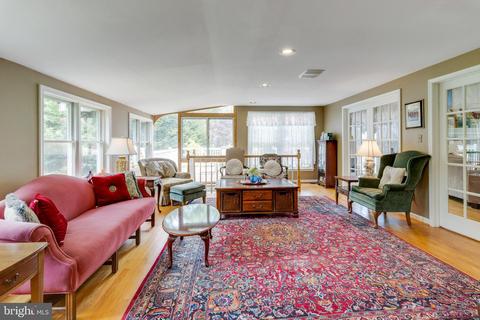
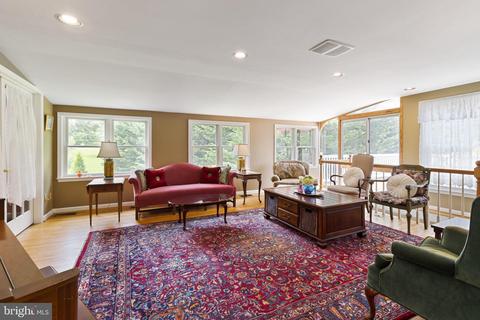
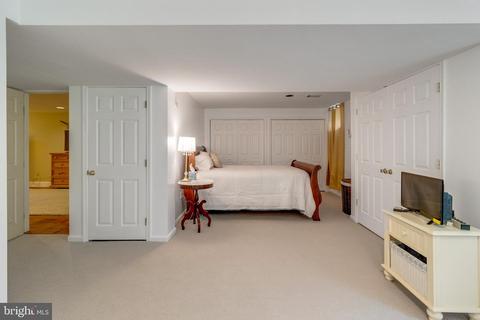
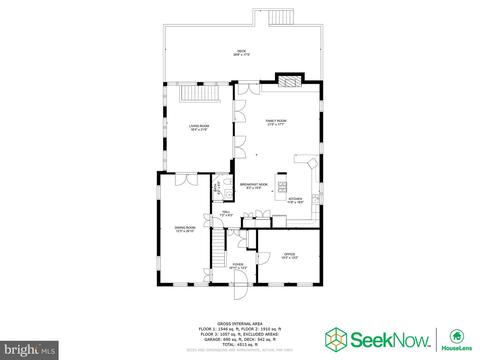
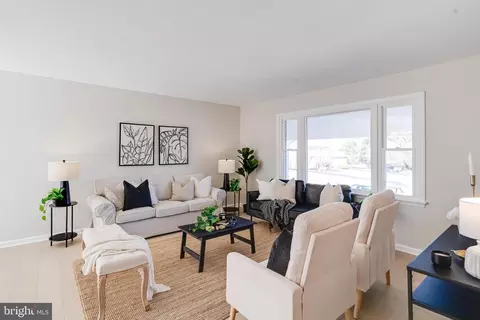
| Other Room(s) | Living Room, Dining Room, Primary Bedroom, Bedroom 2, Bedroom 3, Bedroom 4, Bedroom 5, Kitchen, Family Room, Foyer, Sun/Florida Room, Great Room, Office, Storage Room, Efficiency (Additional), Bedroom 6, Bathroom 2, Bathroom 3, Primary Bathroom |
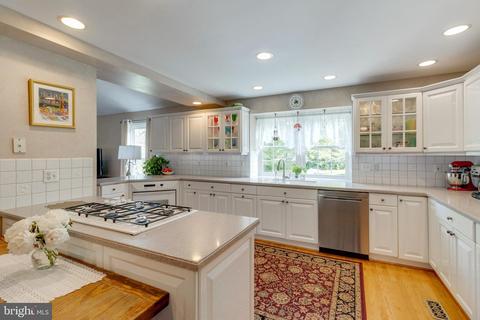
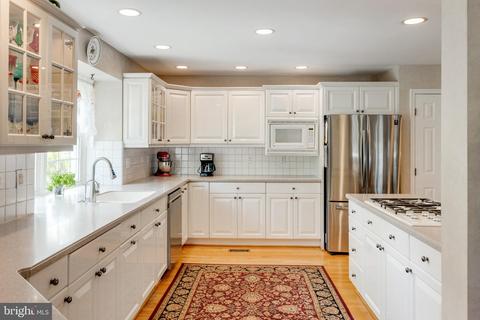
| Appliances | Dishwasher, Refrigerator, Microwave, Stove, Cooktop - Down Draft, Dryer, Exhaust Fan, Oven - Wall, Oven - Single, Stainless Steel Appliances, Washer, Washer/Dryer Hookups Only, Water Conditioner - Owned, Water Heater |
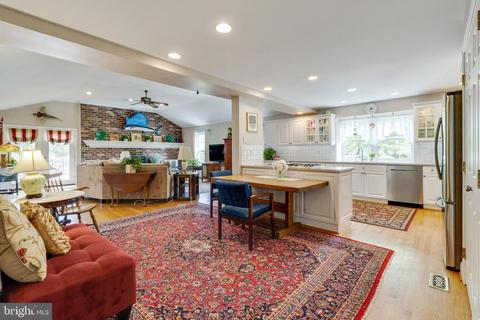
| Fireplace | Insert |
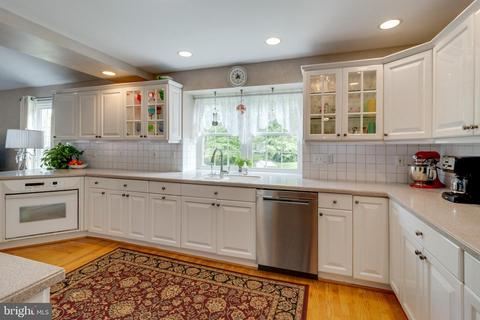
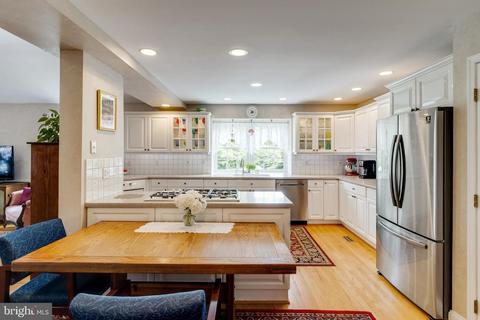
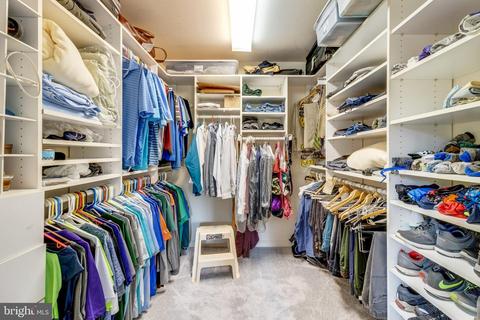
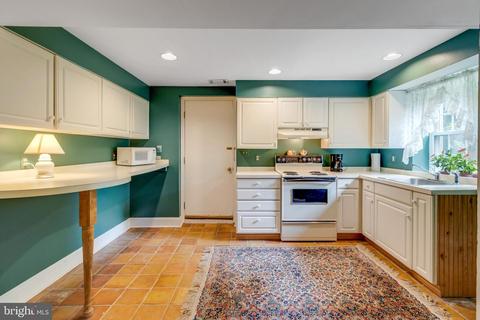
| Interior Features | Breakfast Area, Kitchen - Eat-In, Kitchen - Table Space, Wood Floors, Walk-in Closet(s), 2nd Kitchen, Ceiling Fan(s), Combination Dining/Living, Dining Area, Efficiency, Family Room Off Kitchen, Floor Plan - Open, Kitchen - Gourmet, Kitchen - Island, Kitchenette, Pantry, Primary Bath(s), Recessed Lighting, Tub Shower, Water Treat System |
| Door Features | French |
| Exterior | |
| Roof | Architectural Shingle |
| Foundation | Block |
| Garage Desc | Garage - Side Entry, Additional Storage Area, Basement Garage, Garage Door Opener, Inside Access |
| Parking Desc | Driveway, Attached Garage |
| # Garage Spaces | 3 |
| # Parking Spaces | 9 |
| # Attached Garage Spaces | 3 |
| # Driveway Spaces | 6 |
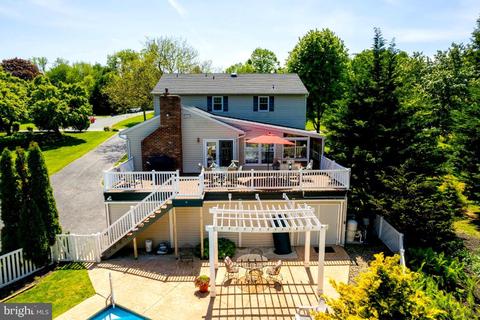
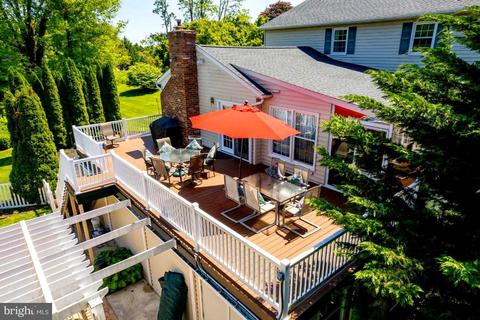
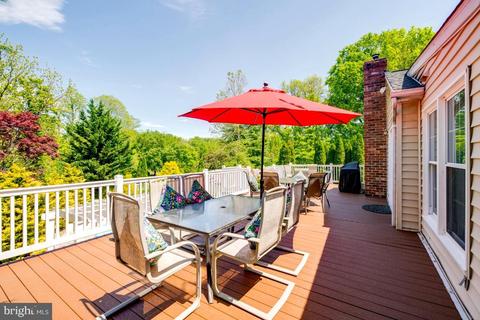
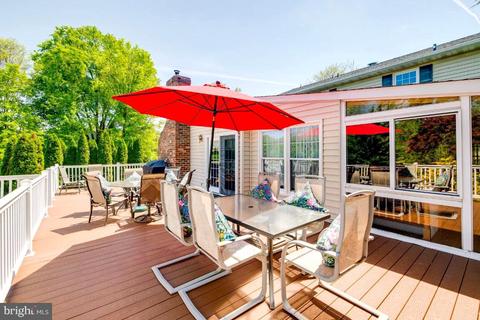
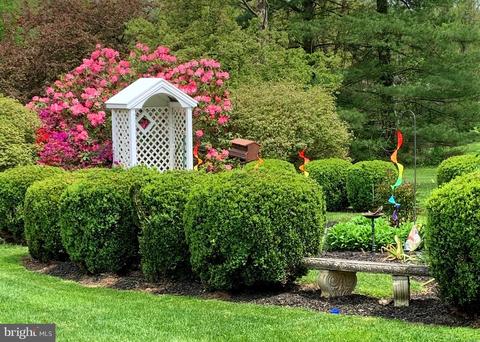
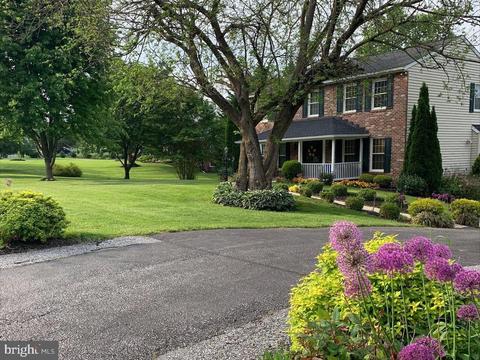
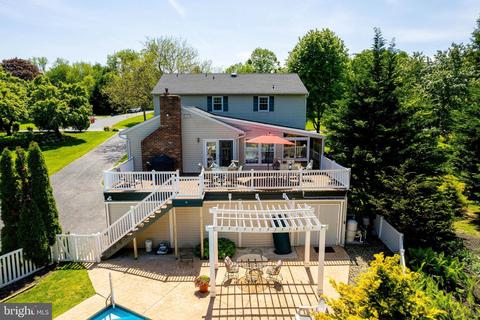
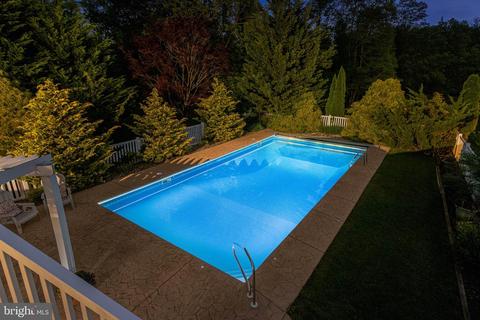
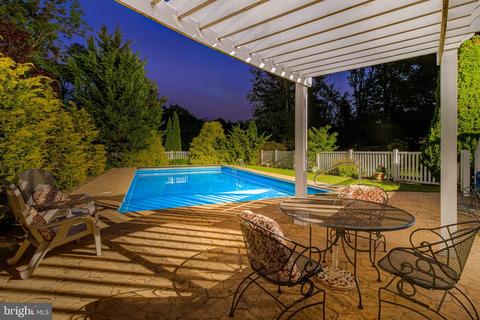
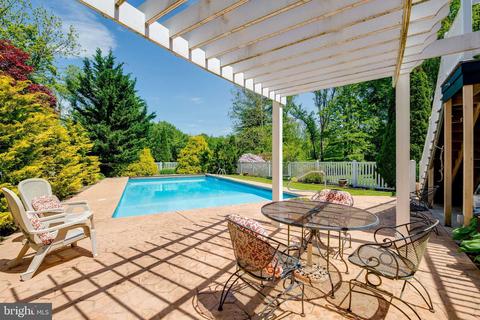
| Exterior Features | Extensive Hardscape, Exterior Lighting, Gutter System |
| Existing Structures | Above Grade, Below Grade, Garage(s) |
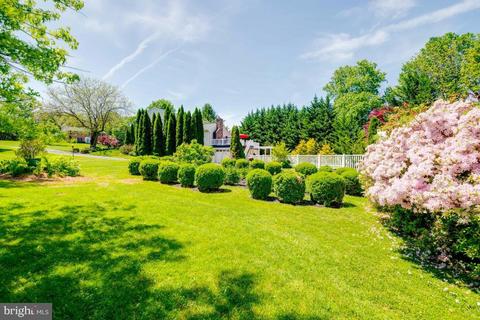
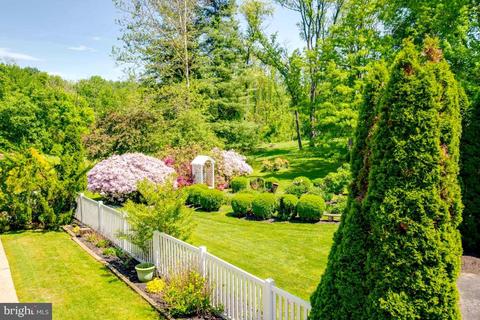
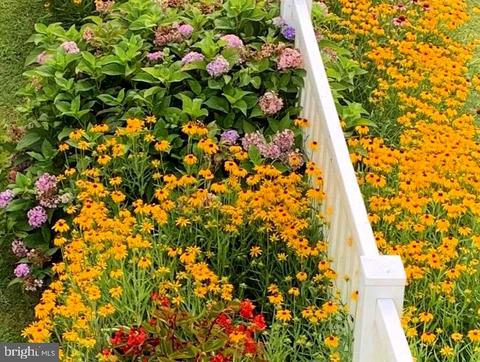
| Fencing | Vinyl |
| Amenities / Utilities | |
| Sewer/ Septic | Private Septic Tank |
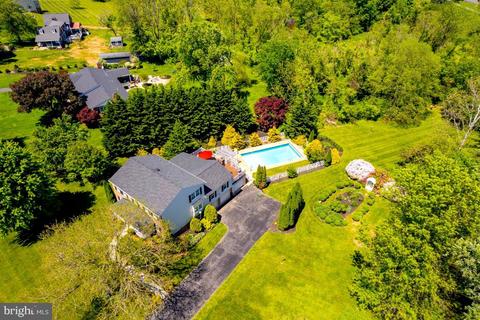
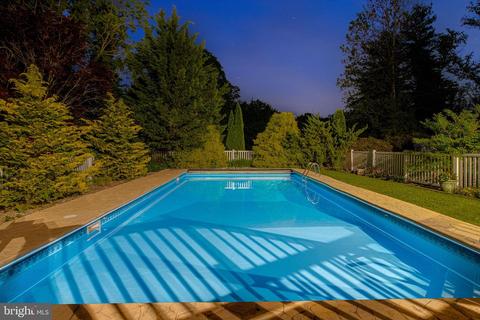
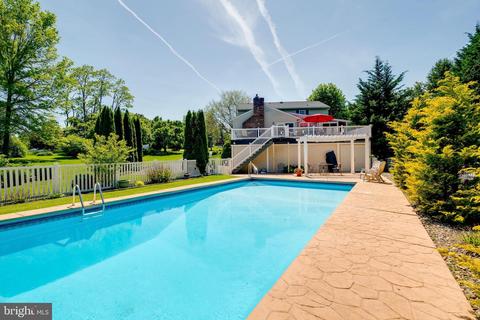
| Pool | Yes - Personal |
| HOA Fees Include | Common Area Maintenance |
| HOA Amenities | None |
| Location | |
| Subdivision | QUINN |
| Water Source | Well |
| Senior Community (Y/N) | N |
| High School | DULANEY |
| Elementary School | CARROLL MANOR |
| School District | BALTIMORE COUNTY PUBLIC SCHOOLS |
| Middle School | COCKEYSVILLE |
| Directions | 695 E Towards Pa/Towson/York. Take Exit 27B And Stay Right To MD-146 N. Bear Right To Dulaney Valley Rd. Turn Left Onto Dulaney Valley. Turn Left Onto Manor. Turn Right Onot Kincaid. Turn Left Onto Quinn Lane. Property Is On The Right. |
| Zoning | RESIDENTIAL |
MLS # MDBC2037108| Est. value | Bed/bath | Sqft | mi | |
|---|---|---|---|---|
| 14103 Quinn Ln, Baldwin, MD 21013 | $645,000 | —/2 | 1,923 | 0.03 |
| 14011 Quinn Ln, Baldwin, MD 21013 | $769,000 | 4/2 | 2,464 | 0.04 |
| 2 Harnel Ct, Baldwin, MD 21013 | $883,000 | 4/3 | 3,100 | 0.05 |
| 1 Harnel Ct, Baldwin, MD 21013 | $802,000 | 4/2 | 2,824 | 0.06 |
| 14102 Quinn Ln, Baldwin, MD 21013 | $748,000 | 4/3 | 2,392 | 0.06 |
| 14105 Quinn Ln, Baldwin, MD 21013 | $699,000 | 7/2 | 2,964 | 0.07 |
| 14009 Quinn Ln, Baldwin, MD 21013 | $845,000 | —/2 | 2,892 | 0.07 |
| 14104 Quinn Ln, Baldwin, MD 21013 | $565,000 | —/2 | 1,660 | 0.08 |
Estimated values are based on public record data and automated valuation models. Values are not guaranteed and may not reflect current market conditions.

$214,450
$379,000
$339,950
$154,900
$299,900
$230,000
$653,170
$339,000
$560,000
$787,500
$325,000
$329,900
$332,000
$469,000
$239,900
$524,950
$325,000
$300,000
$425,000
$243,000
$175,000
$402,000
$1,349,200
$1,164,000
$389,900
$304,999
$380,000
$712,250
$525,000
$570,000