
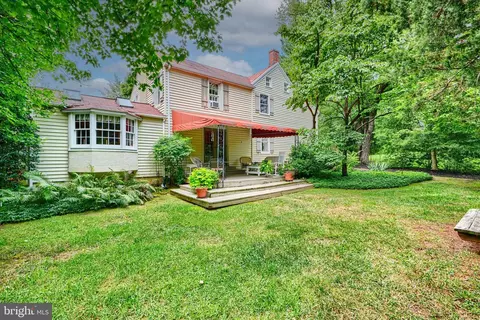
- $610,000
- 3Bd
- 2Ba
- 2,860 Sq Ft
SOLD 07/17/26

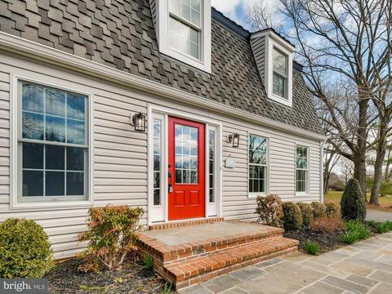
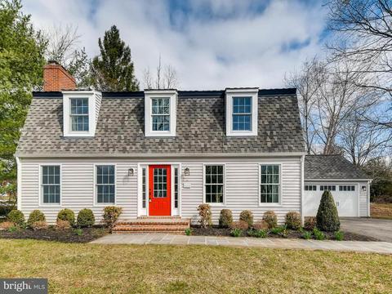
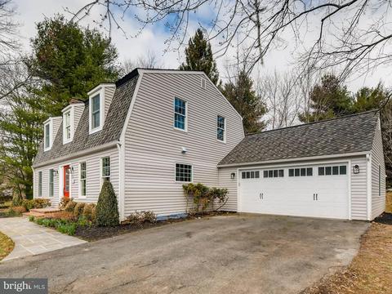
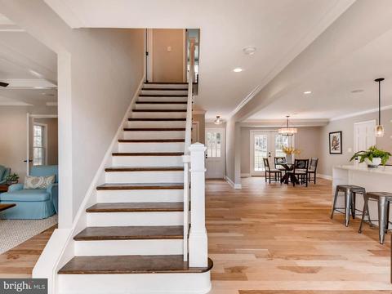
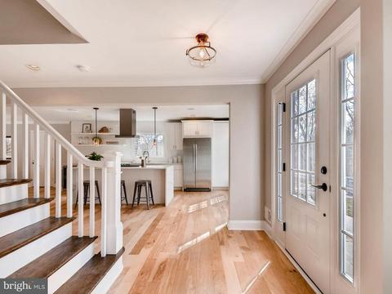
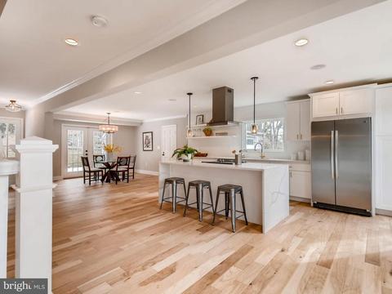
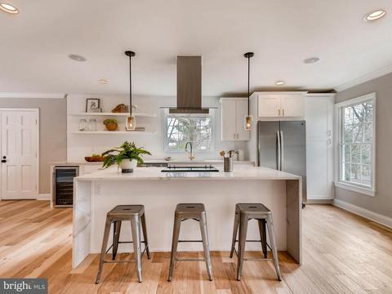
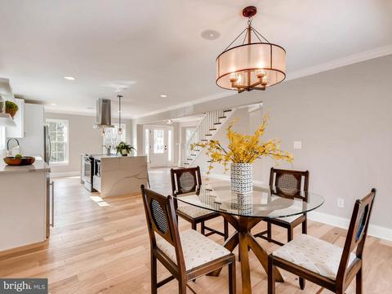
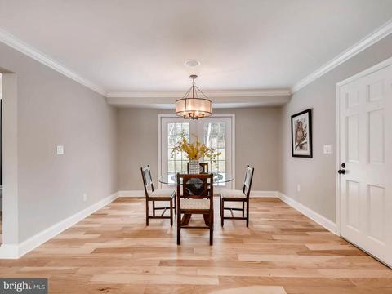
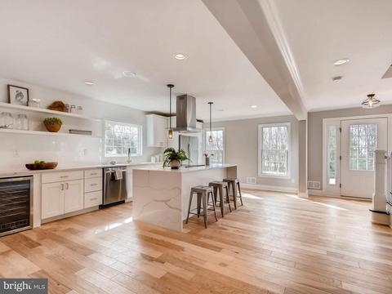
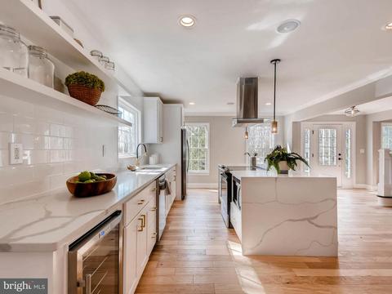
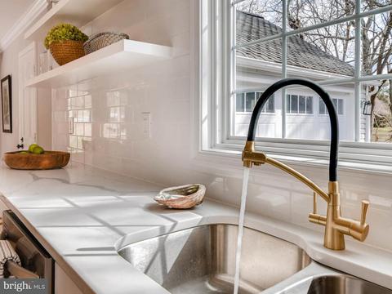
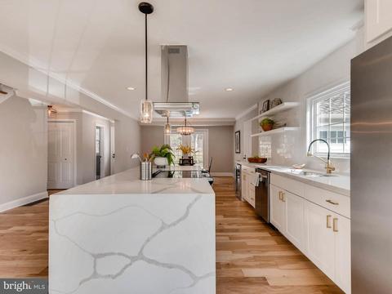
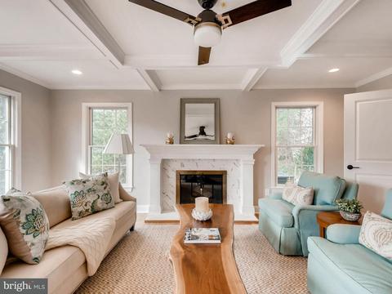
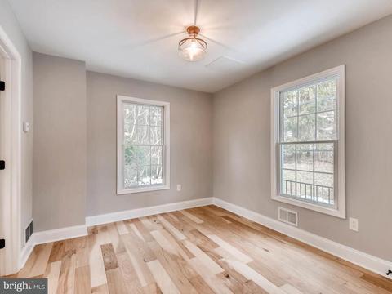
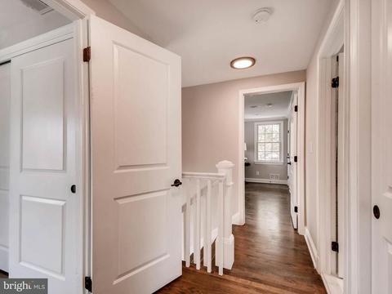
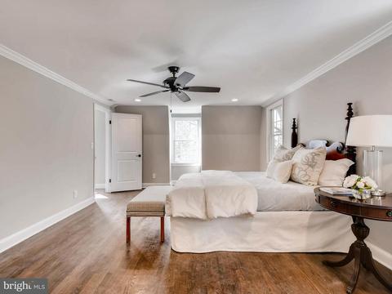
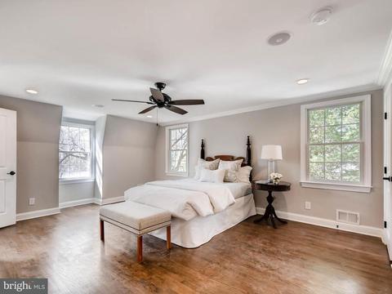
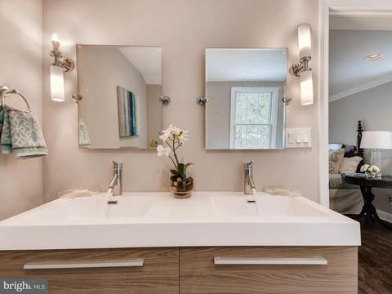
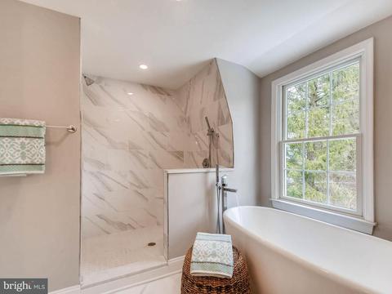
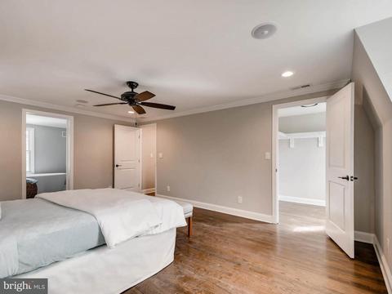
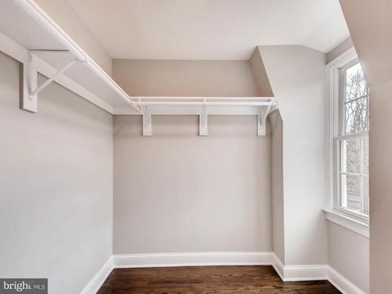
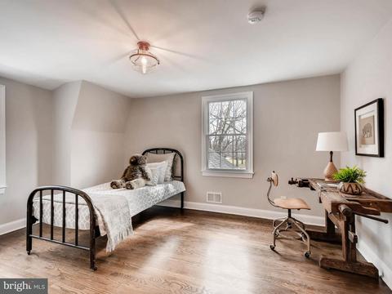
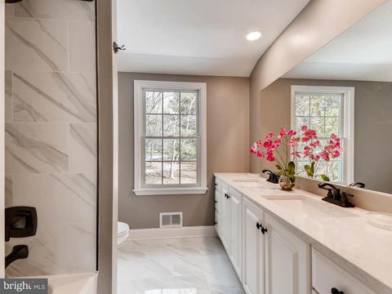
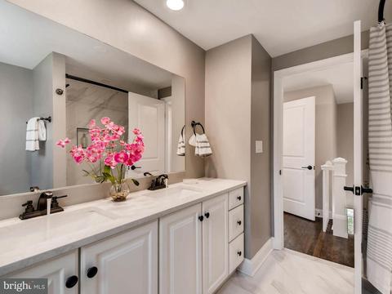
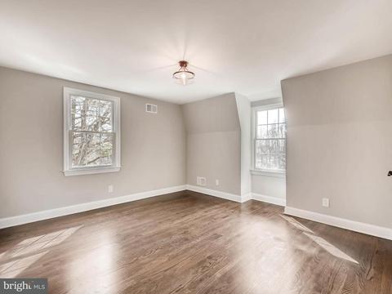
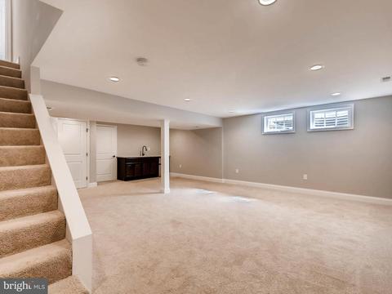
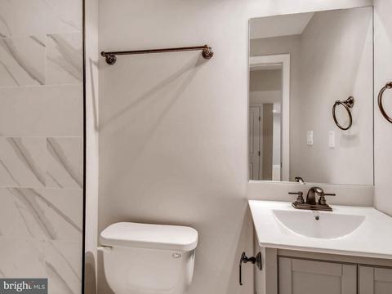
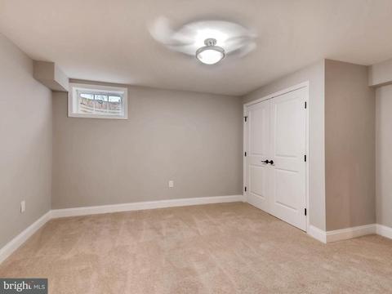
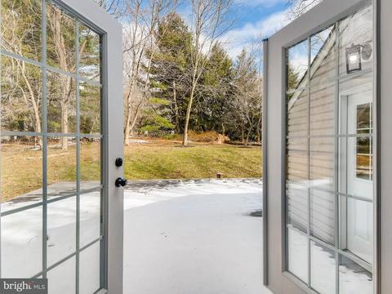
Last sold 04/25/2018 for $590K
bed
bath
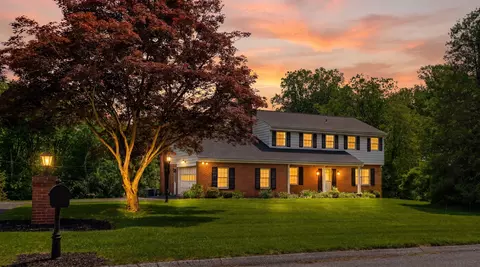
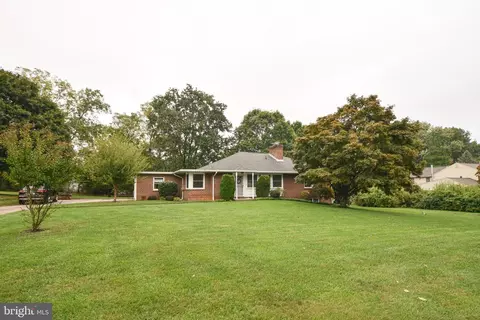
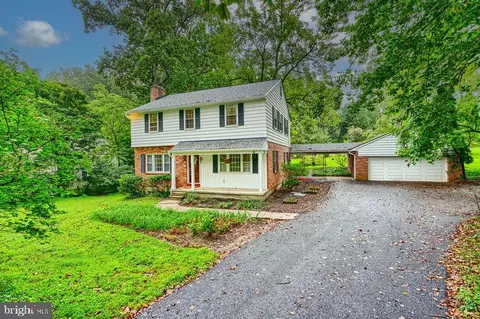
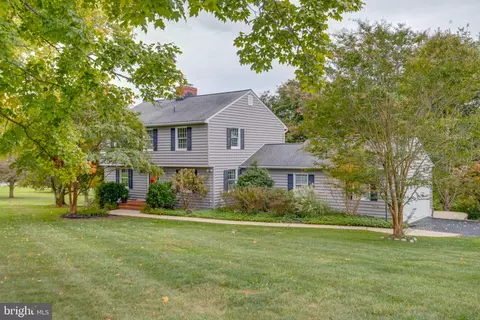
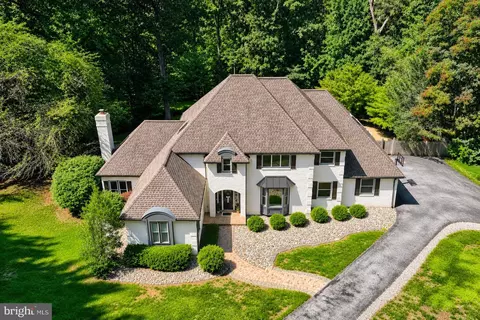
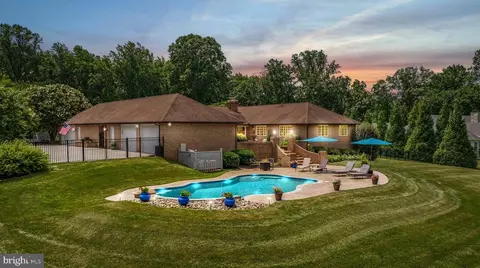
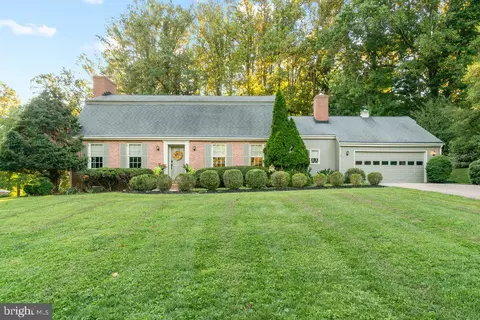
| Property type House | Neighborhood | Year built 1966 | HOA fee $0/month | Lot size 1.11 Acre | Movoto estimate | Parking 2 garage spaces |

| Overview | |
| Cooling/AC | Central A/C, Electric |
| Heating | Electric |
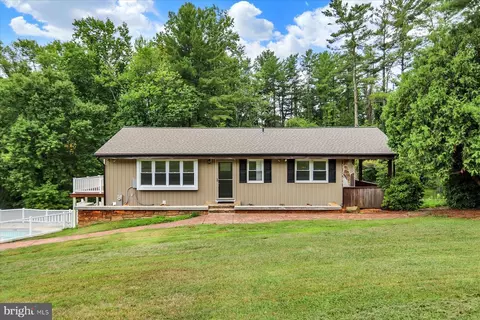
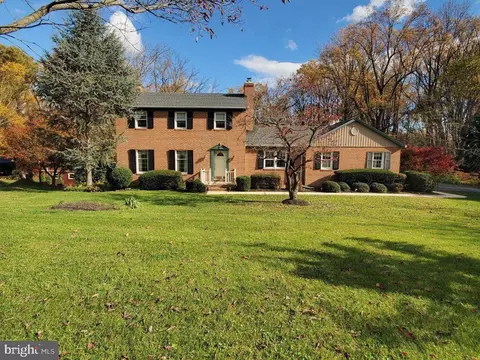
| Levels/Style | Cape Cod |
| Type | Residential |
| Status | Closed |
| Lot Size (SqFt) | 48352 |
| Lot Size (Acres) | 1.11 |
| County Tax | 4202, Annually |
| Tax: Assessed Value | 599000 |
| Annual Property Tax | 4262 |
| Year Built | 1966 |
| Condition | Very Good |
| New Construction (Y/N) | N |
| Foreclosure (Y/N) | N |
| Interior | |
| Total # of Bathrooms | 4 |
| # Full Baths | 3 |
| # Half Baths | 1 |
| Total # of Bedrooms | 5 |
| Basement | Connecting Stairway, Rear Entrance, Sump Pump, Daylight, Partial, Full, Fully Finished, Heated, Improved, Outside Entrance, Walkout Stairs, Windows |
| Other Room(s) | Dining Room, Primary Bedroom, Bedroom 2, Bedroom 3, Bedroom 4, Kitchen, Family Room, Foyer, Bedroom 1, In-Law/auPair/Suite |
| Appliances | Dishwasher, Exhaust Fan, Microwave, Range Hood, Refrigerator, Water Heater, Water Conditioner - Owned, Oven/Range - Electric |
| Window Features | Wood Frame |
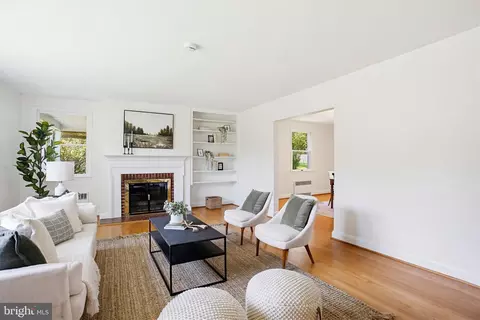
| Interior Features | Family Room Off Kitchen, Kitchen - Gourmet, Combination Kitchen/Dining, Kitchen - Island, Kitchen - Table Space, Dining Area, Kitchen - Eat-In, Primary Bath(s), Entry Level Bedroom, Upgraded Countertops, Crown Moldings, Wood Floors, Recessed Lighting, Floor Plan - Open, Floor Plan - Traditional, Other |
| Accessibility Features | None |
| Door Features | French |
| Exterior | |
| Roof | Shingle |
| Construction | Vinyl Siding |
| Garage Desc | Garage Door Opener, Garage - Front Entry |
| Parking Desc | Garage, Off Street, Attached Garage |
| # Garage Spaces | 2 |
| # Parking Spaces | 2 |
| # Attached Garage Spaces | 2 |
| Existing Structures | Deck(s) |
| Amenities / Utilities | |
| Sewer/ Septic | Septic Exists |
| Pool | No Pool |
| Location | |
| Subdivision | CARROLL MANOR |
| Water Source | Well |
| Senior Community (Y/N) | N |
| School District | BALTIMORE COUNTY PUBLIC SCHOOLS |
| Directions | From Dulaney Valley. L On Manor Rd. R On Carol Manor Rd. R On Devonfield, R On Brookline. House Is On Left. |
MLS # 1000261812
MLS # BC9913061| Est. value | Bed/bath | Sqft | mi | |
|---|---|---|---|---|
| 13600 Brookline Rd, Baldwin, MD 21013 | $843,000 | —/2 | 3,618 | 0.03 |
| 13602 Brookline Rd, Baldwin, MD 21013 | $605,700 | 4/2 | 2,050 | 0.04 |
| 13605 Brookline Rd, Baldwin, MD 21013 | $777,700 | 5/3 | 3,172 | 0.05 |
| 4510 Countryside Ln, Baldwin, MD 21013 | $628,600 | 3/1 | 2,860 | 0.05 |
| 13604 Brookline Rd, Baldwin, MD 21013 | $630,200 | —/2 | 2,132 | 0.07 |
| 13607 Brookline Rd, Baldwin, MD 21013 | $800,000 | —/2 | 3,085 | 0.07 |
| 4509 Countryside Ln, Baldwin, MD 21013 | $648,000 | —/2 | 2,384 | 0.09 |
| 13600 Devonfield Dr, Baldwin, MD 21013 | $584,200 | —/2 | 2,076 | 0.09 |
Estimated values are based on public record data and automated valuation models. Values are not guaranteed and may not reflect current market conditions.
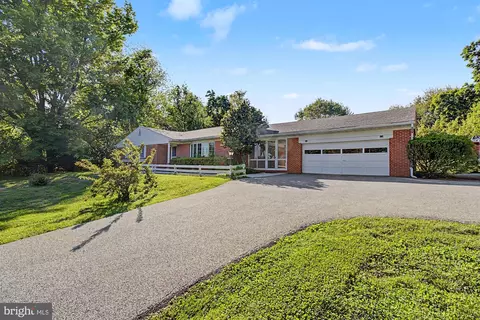
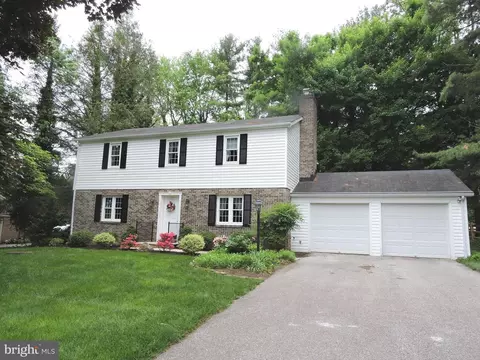
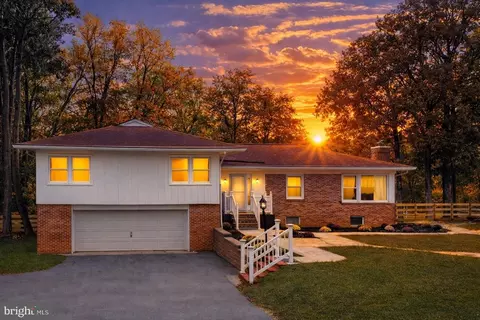
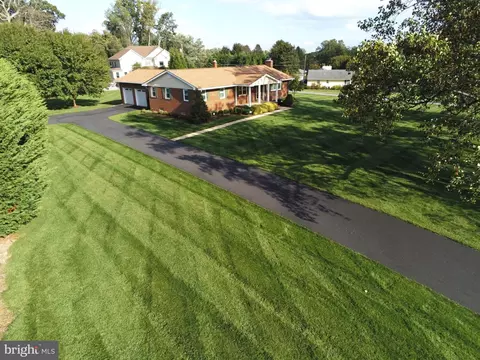

$214,450
$379,000
$339,950
$154,900
$299,900
$230,000
$653,170
$339,000
$560,000
$787,500
$325,000
$329,900
$332,000
$469,000
$239,900
$524,950
$325,000
$300,000
$425,000
$243,000
$175,000
$402,000
$1,349,200
$1,164,000
$389,900
$304,999
$380,000
$712,250
$525,000
$570,000