
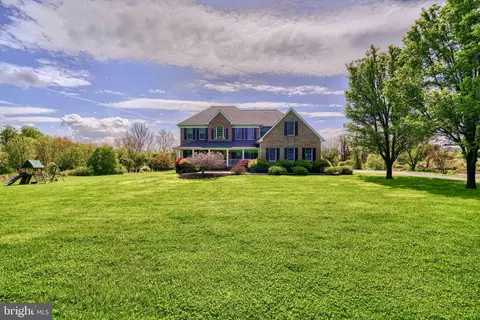
- $950,000
- 4Bd
- 5Ba
- 4,151 Sq Ft
SOLD

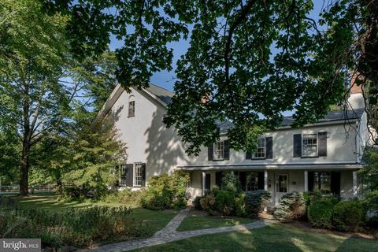
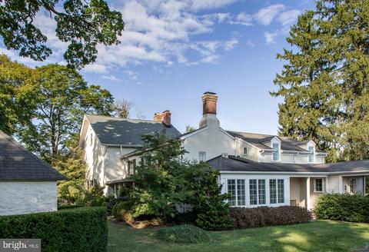
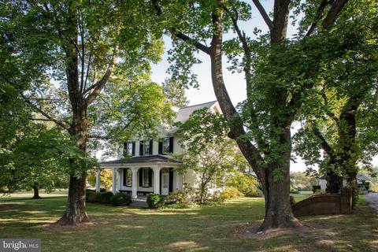
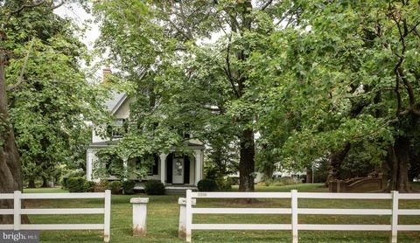
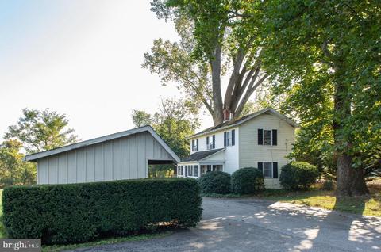
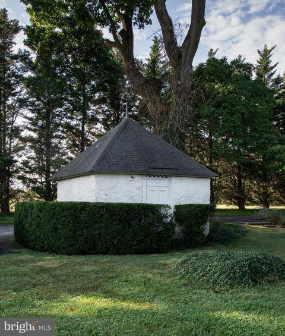
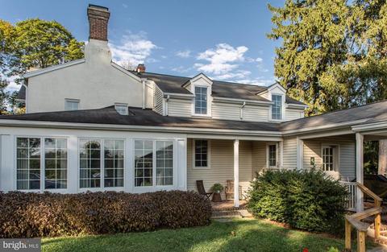
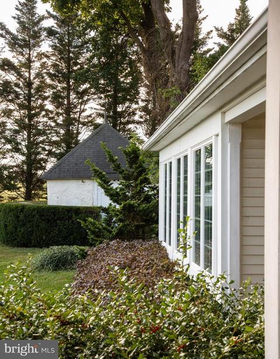
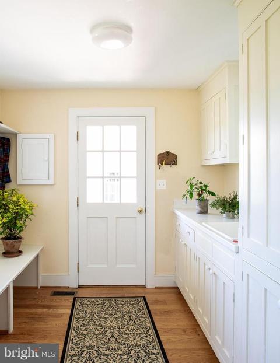
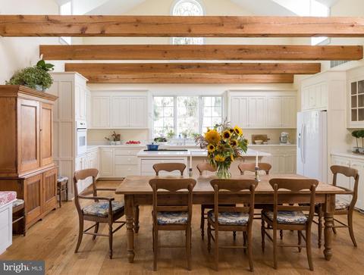
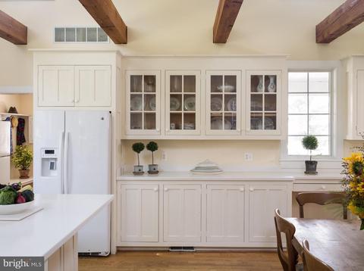
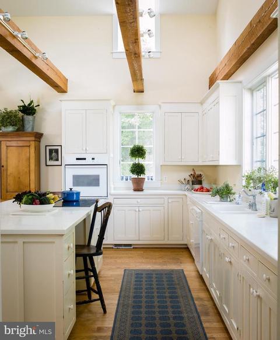
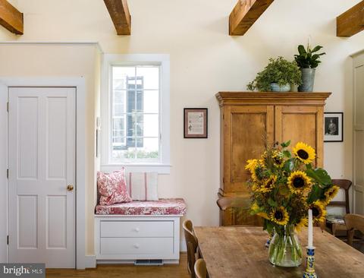
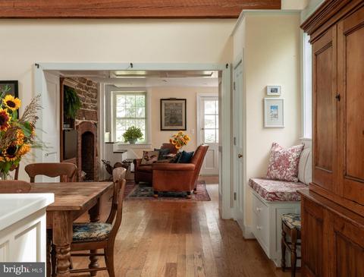
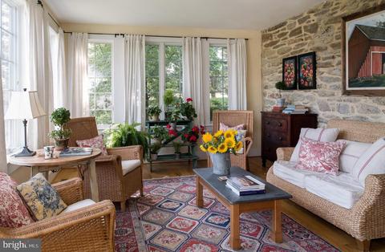
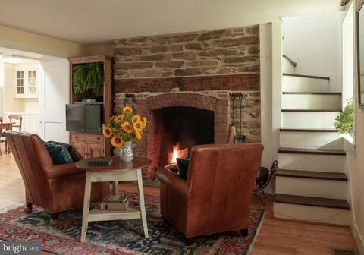
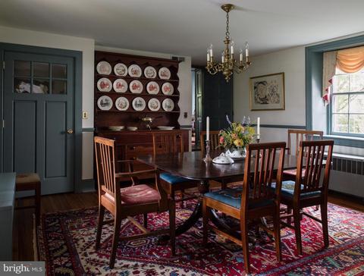
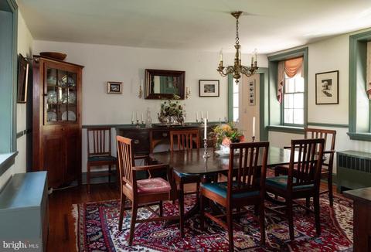
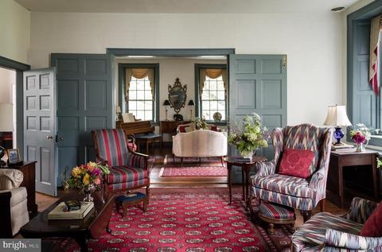
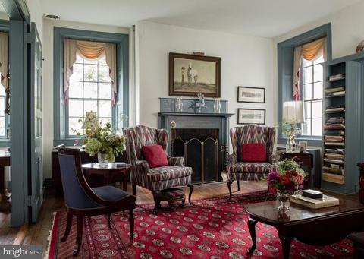
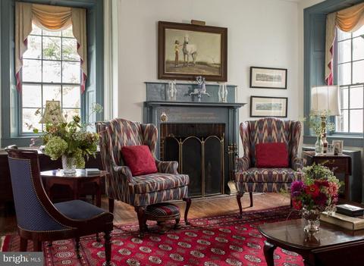
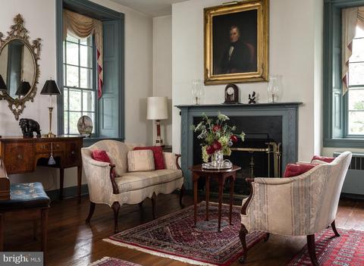
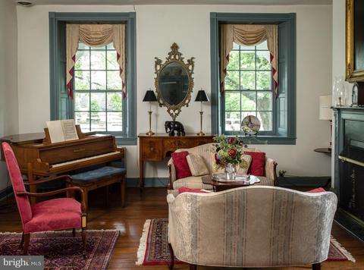
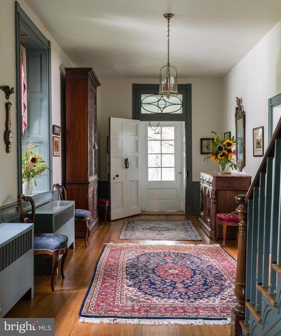
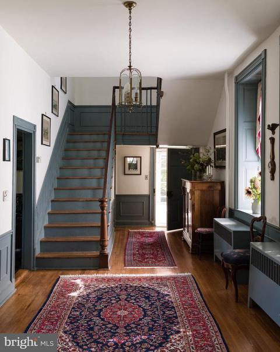
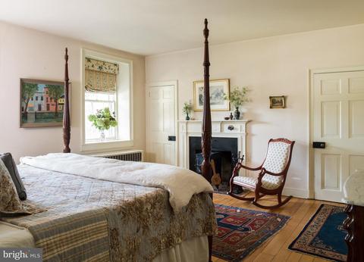
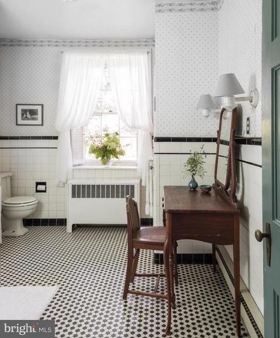
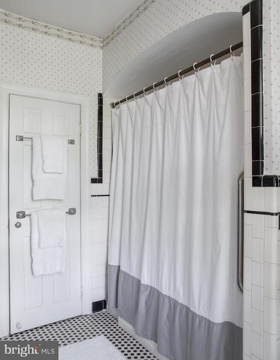
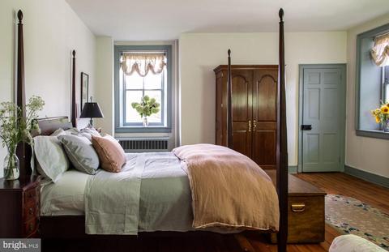
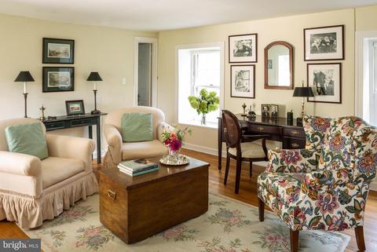
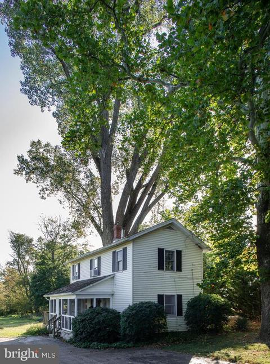
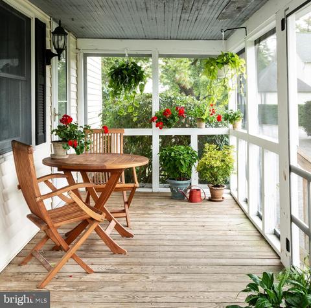
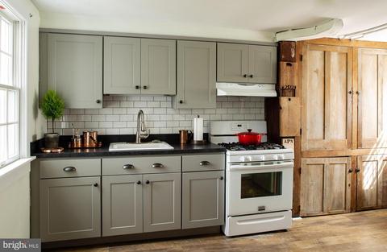
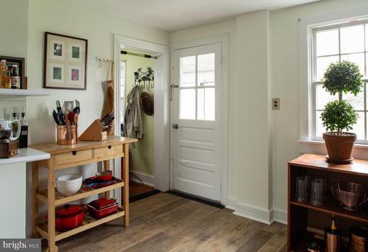
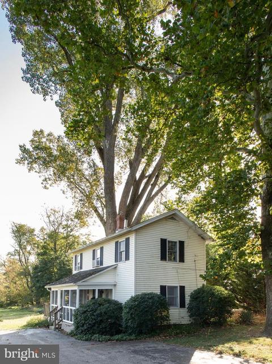
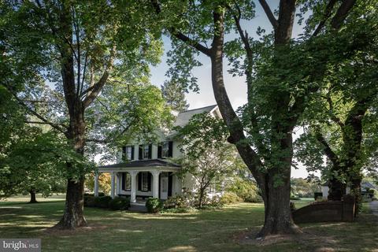
Last sold 03/27/2020 after 153 Days
bed
bath
Sqft ($122/Sqft)
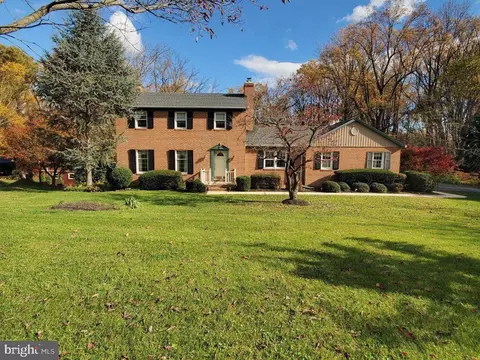
| Property type House | Neighborhood | Year built 1877 | HOA fee $0/month | Lot size 3 Acre | Parking 3 garage spaces |

| Overview | |
| Cooling/AC | Central A/C, Electric |
| Heating | Propane - Owned, Oil |
| Levels/Style | Farmhouse/National Folk |
| Type | Residential |
| Status | Closed |
| SqFt | 6466 |
| Lot Size (SqFt) | 130680 |
| Lot Size (Acres) | 3 |
| County Tax | 9213, Annually |
| Tax: Assessed Value | 764433 |
| Annual Property Tax | 9273 |
| Year Built | 1877 |
| Condition | Very Good, Below Average |
| New Construction (Y/N) | N |
| Foreclosure (Y/N) | N |
| Interior | |
| Total # of Bathrooms | 4 |
| # Full Baths | 3 |
| # Half Baths | 1 |
| Total # of Bedrooms | 7 |
| Basement | Other, Connecting Stairway, Interior Access, Outside Entrance, Partial, Side Entrance, Sump Pump, Unfinished, Workshop |
| Other Room(s) | Living Room, Dining Room, Primary Bedroom, Sitting Room, Bedroom 2, Bedroom 3, Bedroom 4, Bedroom 5, Kitchen, Sun/Florida Room, Laundry, Bathroom 2, Attic, Primary Bathroom |
| Appliances | Cooktop, Dishwasher, Dryer - Electric, Exhaust Fan, Microwave, Oven - Self Cleaning, Oven - Double, Oven - Wall, Oven/Range - Electric, Refrigerator, Washer, Water Heater, Water Conditioner - Owned |
| Walls/ Ceilings | Plaster Walls, 2 Story Ceilings, 9'+ Ceilings, Dry Wall |
| Interior Features | Additional Stairway, Breakfast Area, Crown Moldings, Elevator, Exposed Beams, Family Room Off Kitchen, Floor Plan - Open, Floor Plan - Traditional, Formal/Separate Dining Room, Kitchen - Country, Kitchen - Eat-In, Kitchen - Island, Kitchen - Table Space, Primary Bath(s), Pantry, Recessed Lighting, Bathroom - Tub Shower, Wood Floors |
| Accessibility Features | Elevator |
| Door Features | Storm |
| Exterior | |
| Roof | Asphalt |
| Foundation | Crawl Space |
| Garage Desc | Garage - Front Entry, Garage Door Opener |
| # Garage Spaces | 3 |
| # Parking Spaces | 3 |
| # Detached Garage Spaces | 3 |
| Parking Desc | Driveway, Detached Garage |
| Exterior Features | Outbuilding(s) |
| Existing Structures | Above Grade, Below Grade, 2nd House, Garage(s), Run-in Shed, Tenant House, Other |
| Amenities / Utilities | |
| Sewer/ Septic | Septic < # Of BR |
| Electricity | Other |
| Pool | No Pool |
| Horse Amenities | Horses Allowed |
| Location | |
| View | Trees/Woods |
| Subdivision | BALDWIN |
| Water Source | Well |
| Senior Community (Y/N) | N |
| School District | BALTIMORE COUNTY PUBLIC SCHOOLS |
| Location | Suburban |
| Directions | Dulaney Road North, Left On Manor Road To The 3rd Driveway On The Right #13500. |
| Zoning | RR |
| Lot/ Land Details | |
| Road Responsibility | Public |
| Road Surface Type | Paved |
MLS # MDBC476100| Est. value | Bed/bath | Sqft | mi | |
|---|---|---|---|---|
| 13507 Manor Rd, Baldwin, MD 21013 | $944,100 | —/4 | 2,896 | 0.05 |
| 13409 Manor Rd, Baldwin, MD 21013 | $1,209,700 | —/3 | 4,320 | 0.06 |
| 13511 Manor Rd, Baldwin, MD 21013 | $722,000 | —/2 | 2,560 | 0.08 |
| 1 Sturbridge Ct, Baldwin, MD 21013 | $880,500 | 4/4 | 2,842 | 0.09 |
| 2 Sturbridge Ct, Baldwin, MD 21013 | $994,600 | 5/5 | 3,312 | 0.09 |
| 13408 Manor Rd, Baldwin, MD 21013 | $594,900 | 3/3 | 2,008 | 0.11 |
| 4419 Carroll Manor Rd, Baldwin, MD 21013 | $1,500,400 | 5/4 | 3,954 | 0.12 |
| 4 Manor Crossing Ct, Baldwin, MD 21013 | $764,700 | —/2 | 3,120 | 0.13 |
Estimated values are based on public record data and automated valuation models. Values are not guaranteed and may not reflect current market conditions.
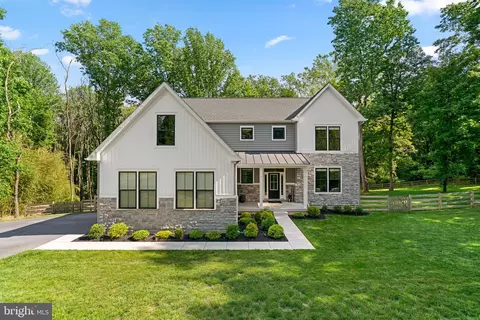
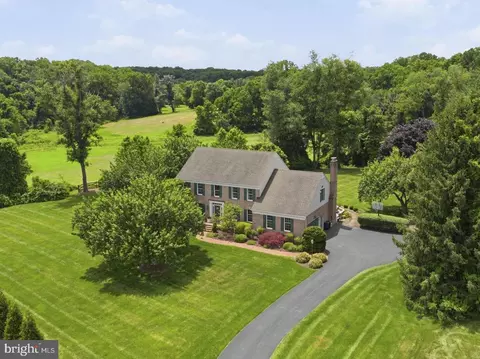
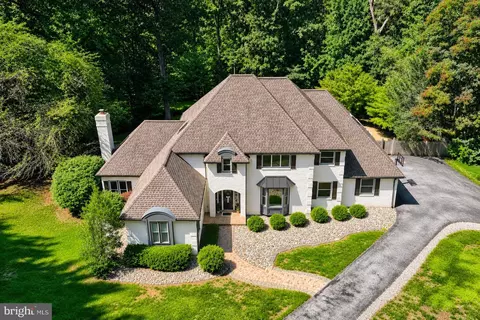
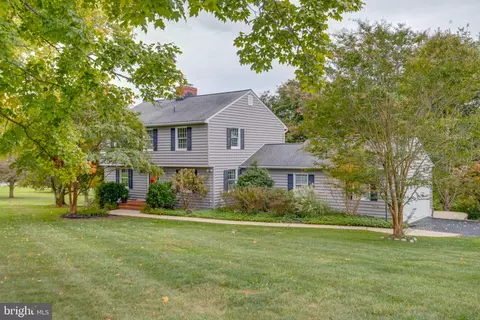
$214,450
$379,000
$339,950
$154,900
$299,900
$230,000
$653,170
$339,000
$560,000
$787,500
$325,000
$329,900
$332,000
$469,000
$239,900
$524,950
$325,000
$300,000
$425,000
$243,000
$175,000
$402,000
$1,349,200
$1,164,000
$389,900
$304,999
$380,000
$712,250
$525,000
$570,000