Movoto Real Estate
  • Other
  • Living
  • View/Area
  • Kitchen
  • Exterior
  • Dining
  • Bedroom
  • Bath
  • Animated home icon 3D tour

435 Long Ridge Dr, Bailey, CO 80421

$870,000
  • 3

    bed

  • 3

    bath

  • 2,606

    Sqft ($334/Sqft)

House for sale 13 days

About 435 Long Ridge Dr

Property type House
Year built 2003
HOA fee $2/month
Lot size 3.05 Acre
Parking 2 garage spaces
Property description
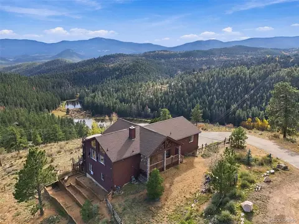
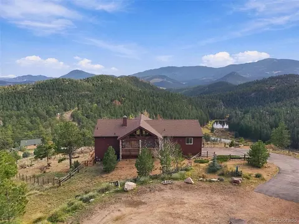
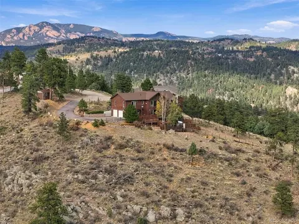
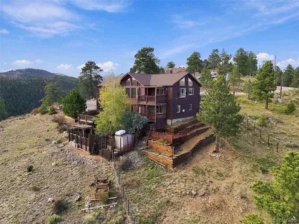
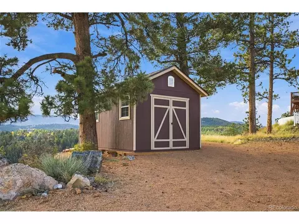
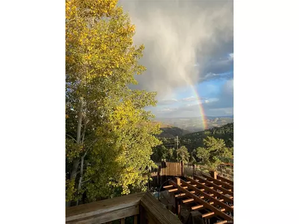
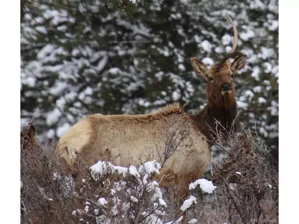
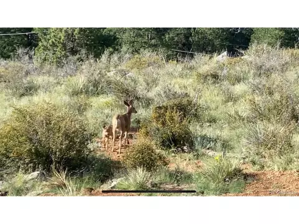
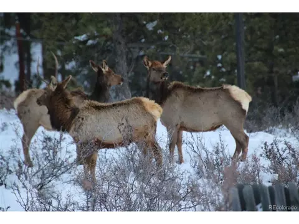
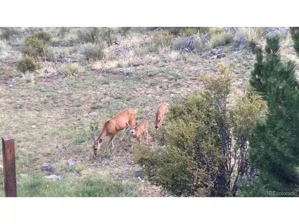
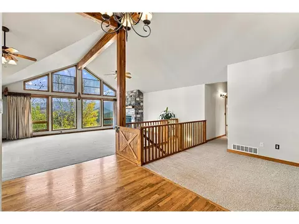
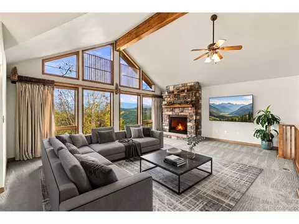
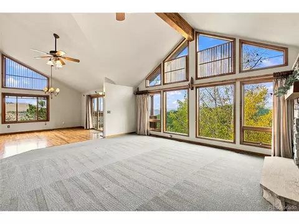
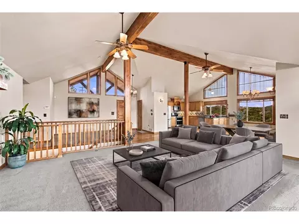
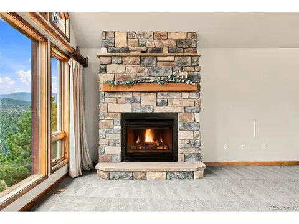
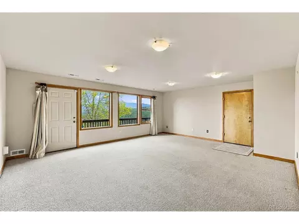
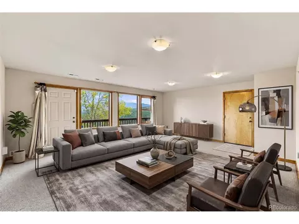
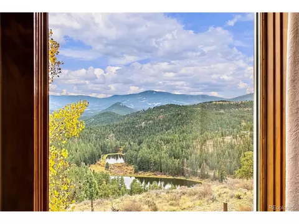
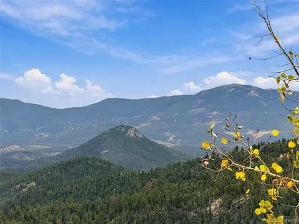
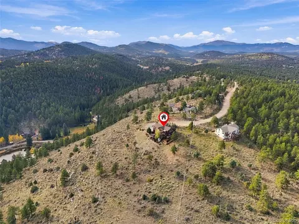
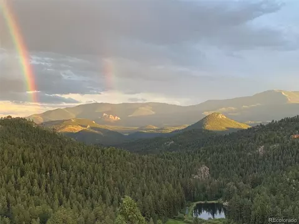
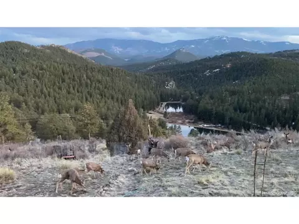
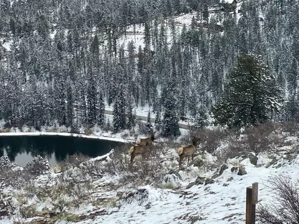
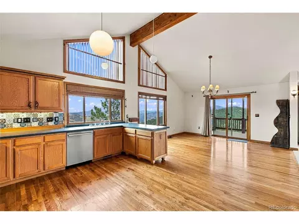
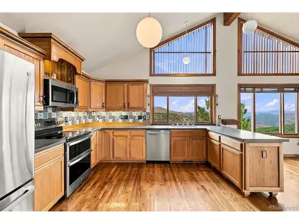
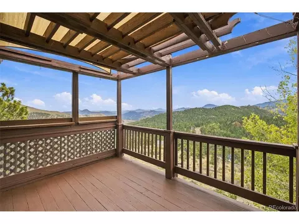
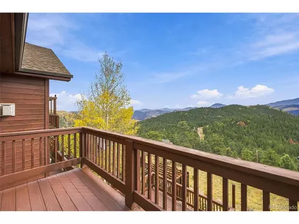
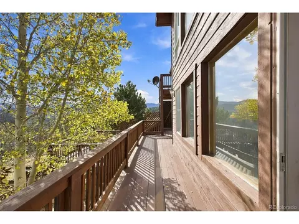
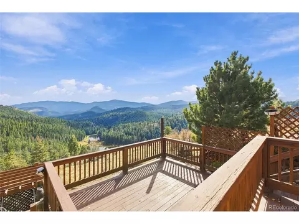
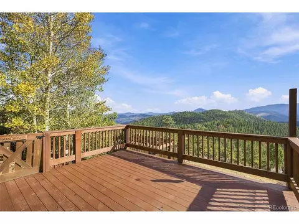
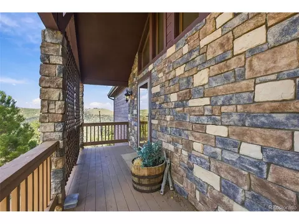
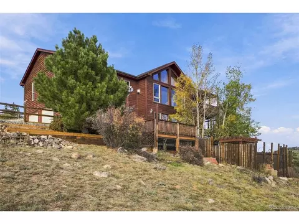
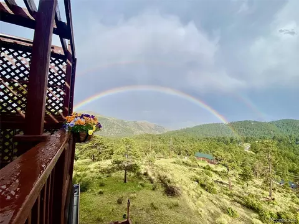
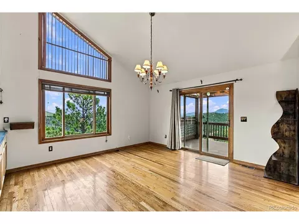
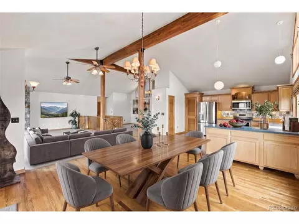
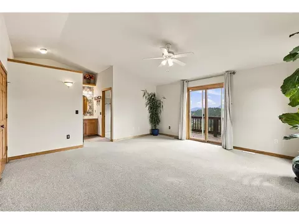
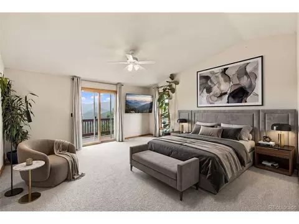
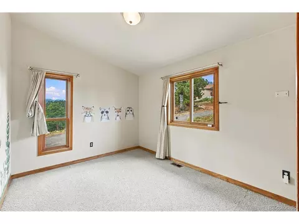
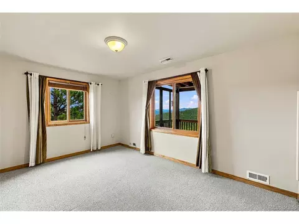
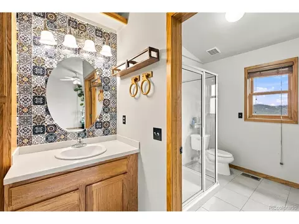
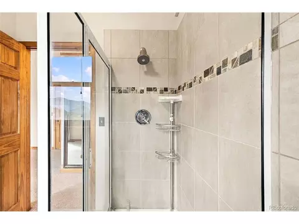
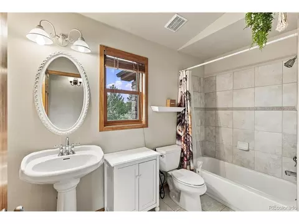
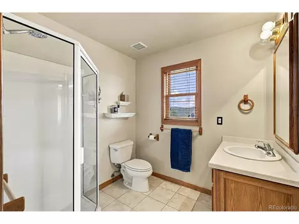
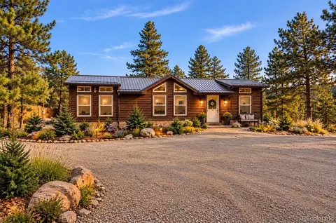
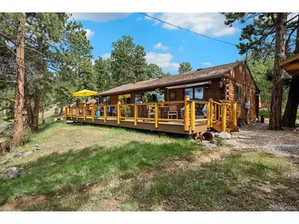
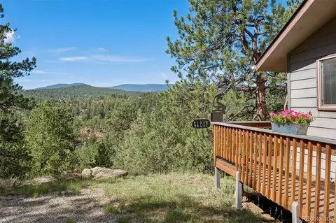
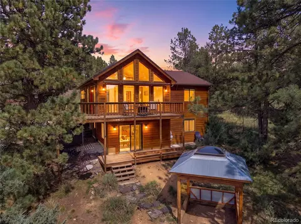
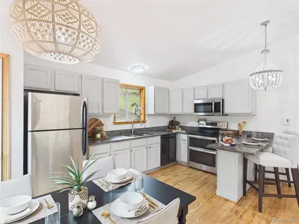
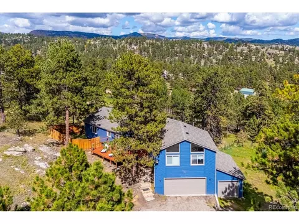
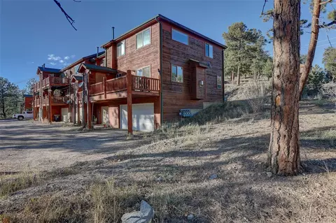
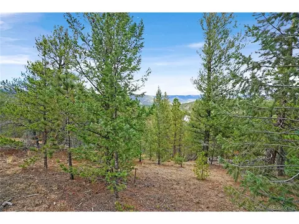
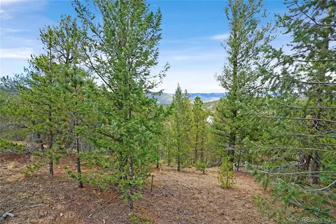
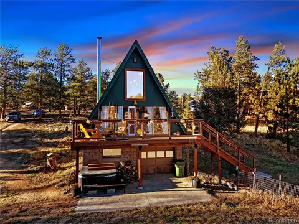
Perched on 3 beautiful acres at the end of a peaceful cul-de-sac, this mountain contemporary home showcases unbeatable, breathtaking 270-degree panoramic views of the foothills, Kenosha Mountain Range, and private fishing ponds below. Enjoy exceptional privacy just 9 minutes from Highway 285 and approximately one hour from Downtown Denver. From sunrise to sunset, the home's remarkable orientation offers sweeping views and sunshine throughout the day. South-facing exposure fills the living spaces with natural light, welcomes winter warmth, and helps encourage faster snowmelt. Inside, this 3-bedroom, 3-bathroom home features an open-concept great room seamlessly integrating the living, dining, and kitchen areas beneath soaring vaulted ceilings. Expansive windows, hardwood floors, and a striking stone fireplace create an inviting space for gathering and entertaining. The kitchen features custom cabinetry, Corian countertops, under-cabinet lighting, and two pantries. The primary suite offers a private balcony and sitting area overlooking the mountains. The finished walk-out lower level includes a spacious family or recreation room, private deck, and bedroom with adjoining three-quarter bath, ideal for guests. Multiple decks invite relaxation & enjoyment of the spectacular mountain scenery. Mature aspens grace the property, along with a large, fenced dog run accessible from the back deck and garage. An attached 2-car garage, detached storage shed, & 2 additional parking spaces add convenience. Located in Burland Ranchettes with a voluntary HOA, the home is near Mount Bailey trail & Weakland-Fawks Park, featuring a playground and pavilion. The private fishing ponds visible below offer optional annual fishing membership. With an exceptional combination of privacy, panoramic mountain & water views, functional living space, and convenient access to the Denver metro area, this property is a rare opportunity to embrace the best of Colorado mountain living.
Listed by
Listing Agent - Stuart Rhodes
Listing Agent Contact: Stuartdrhodes@gmail.com, 720-602-7998
Listing Office - eXp Realty, LLC
Source: IRESMLS mls logo
MLS#6020009 • last updated 1 week ago
Movoto checked IRESMLS for data 19 minutes ago
Request a virtual or in-person tour
Overview
Heating Forced Air
Levels/Style Two, Chalet
Virtual Tour External Link
MLS # 6020009
Type Residential
Status Active
SubType Single Family Residence
Living Area 2606
Lot Size (Acres) 3.05
Annual Tax 2939
HOA Fee Annually, 25
HOA Burland Homeowners Association
Interior
# Three-Quarter Baths 2
Total # of Bathrooms 3
# Full Baths 1
Total # of Bedrooms 3
Basement Full, Partially Finished, Slab, Walk-Out Access
Fireplace Desc Gas, Great Room
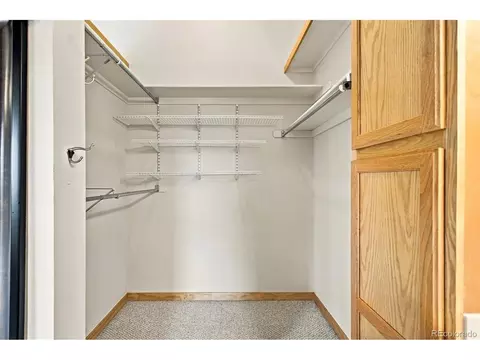
Interior Features Eat-in Kitchen, Cathedral Ceiling(s), Open Floorplan, Pantry, Walk-In Closet(s)
Exterior
Roof Composition
Construction Frame, Wood Siding
Exterior Features Balcony
Patio & Porch Patio, Deck
Lot Features Cul-De-Sac, Sloping Lot, Rock Outcropping, Outbuildings
Fencing Partial, Dog Run/Kennel
Amenities / Utilities
Utilities Natural Gas Available
Sewer/ Septic Septic Tank
Water Source Well
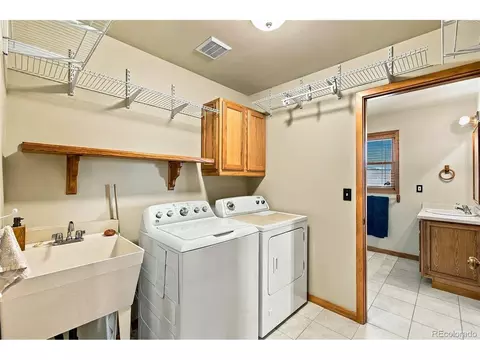
Appliances Double Oven, Dishwasher, Refrigerator, Washer, Dryer, Microwave, Disposal, Fire Alarm
Location
View Mountain(s), Hills, Plains View, Water
County Park
Subdivision Burland Ranchettes
Middle School Platte Canyon
High School District Platte Canyon 1
Directions From Downtown Denver, Take US Highway 285 South Toward Toward Fairplay (and Bailey) For Approximately 24 Miles. Turn Left Onto Roland Valley Drive And Continue Approximately 1.8 Miles And Bear Right Onto Meadow Drive, Continuing Onto Impala Trail. Turn Right Onto Kudu Trail, Then Left Onto County Road 72 Continue Approximately 1.5 Miles, Then Turn Right Onto Long Ridge Drive. Follow Long Ridge Drive Toward The End Of The Cul-de-sac To 435 Long Ridge Drive
Tour this home
When would you like to see 435 Long Ridge Dr?
question
Have a question about this property? Call us at (844) 430-0869
7/10
8/10
4/10
Source: GreatSchools.org © 2026. All rights reserved.

Around the neighborhood

Explore everything this neighborhood has to offer.
6/100
Walk
62/100
Family
10/100
Dining
65/100
Pet
  • Real Estate
  • CO
  • Park County
  • Bailey
  • 80421
  • 435 Long Ridge Dr

My commute

Enter a destination to see travel time and distance.
By entering my info and clicking Ask a Question, I am providing my e-signature and express written consent to receive marketing emails, calls, and texts (including via automatic telephone dialing systems, AI generative, artificial or pre-recorded voice technology) relating to my inquiry from Movoto (and parties calling/messaging on their behalf) even if my number appears on the company, state, or national Do Not Call Registry. You also agree to ourTerms and Conditions and Privacy Policy. Consent not required to receive services (call 1-844-420-1270 to be connected without providing consent).

Nearby homes for sale in Bailey, CO

Nearby recently sold homes in Bailey, CO

Newest listings in 80421

Meet with a real estate agent today (844) 430-0869
The multiple listing information is provided by Information and Real Estate Services, LLC MLS. IDX information is provided exclusively for consumers’ personal, non-commercial use and that it may not be used for any purpose other than to identify prospective properties consumers may be interested in purchasing. Information deemed reliable but not guaranteed to be accurate. Buyer to verify all information. The information provided is for consumers' personal, non-commercial use and may not be used for any purpose other than to identify prospective properties consumers may be interested in purchasing. Listing information updated every 15 minutes. Terms of use & Privacy Policy, California Privacy Info. Copyright © 2005 - 2026 Movoto, Inc. All rights reserved. Equal Housing Opportunity CalDRE CalDRE #01517281
Movoto Real Estate is committed to ensuring accessibility for individuals with disabilities. We are continuously working to improve the accessibility of our web experience for everyone. We welcome feedback and accommodation requests, please submit them here.
Information source: Information and Real Estate Services, LLC. Provided for limited non-commercial use only under IRES Rules. © Copyright IRES. Terms of Use: Listing information is provided exclusively for consumers' personal, non-commercial use and may not be used for any purpose other than to identify prospective properties consumers may be interested in purchasing. Property locations as displayed on any map are best approximations only and exact locations should be independently verified. Information deemed reliable but not guaranteed by the MLS.
Requests for information regarding mortgage products will be directed to Movoto.com affiliate, Lower, LLC - a licensed Mortgage Lender (NMLS #1124061), or, based on your location, may be redirected to a participating mortgage marketing partner that may pay Lower, LLC for any consumer contact information provided through this site.