
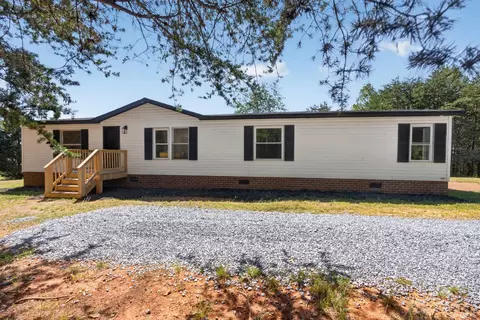
- $206,000
- 3Bd
- 2Ba
- 1,683 Sq Ft
SOLD 09/19/26

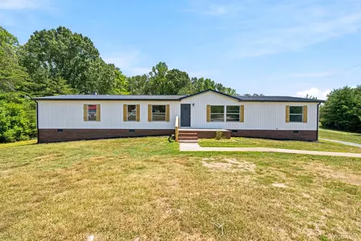
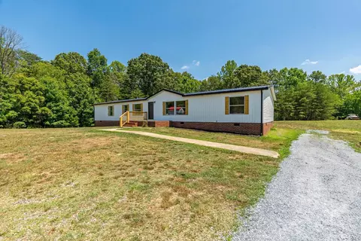
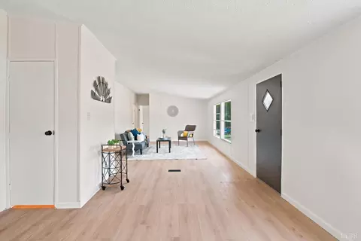
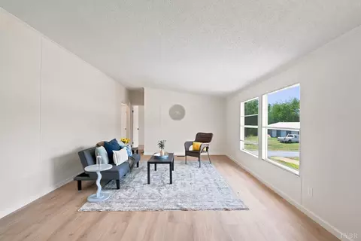
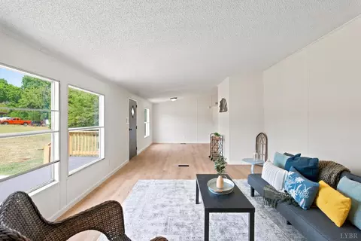
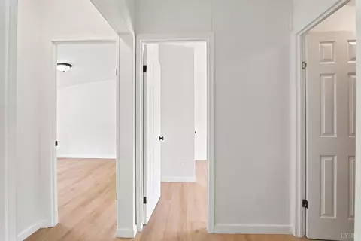
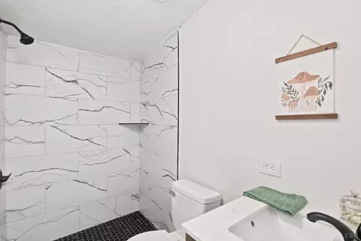
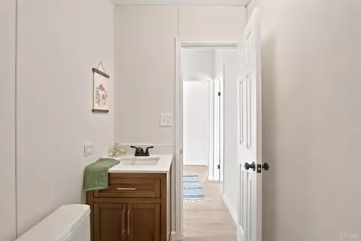
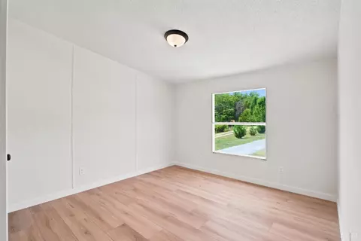
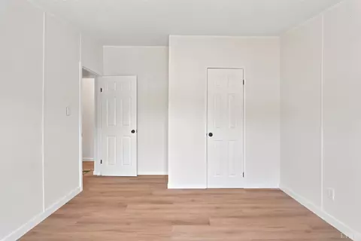
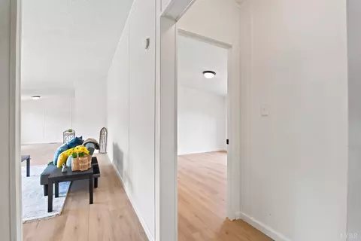
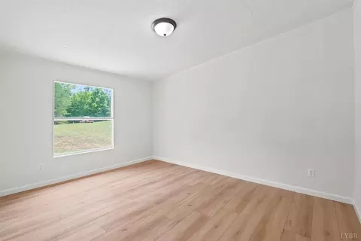
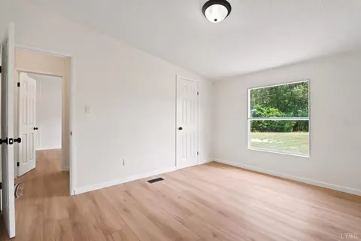
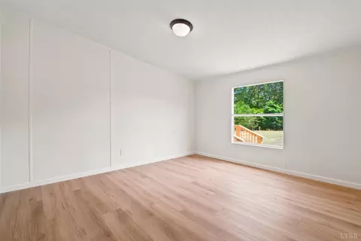
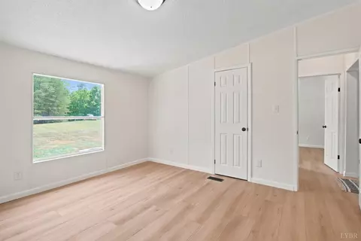
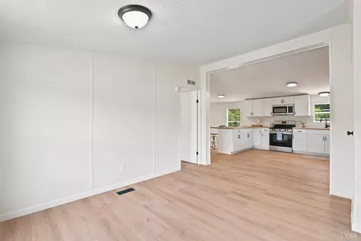
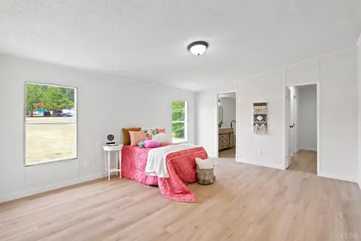
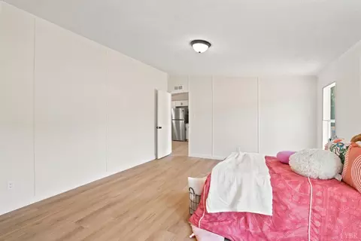
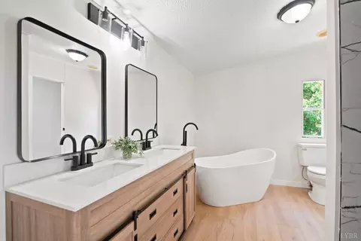
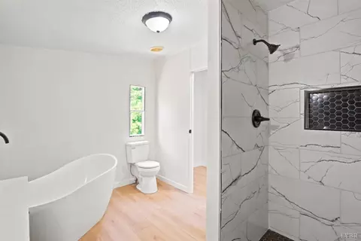
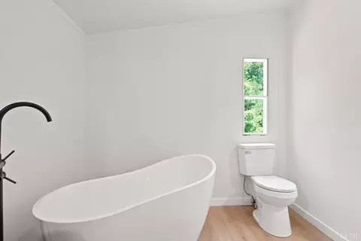
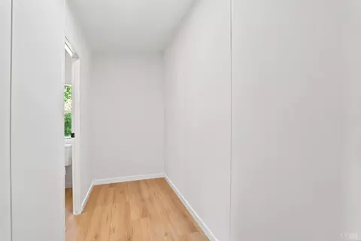
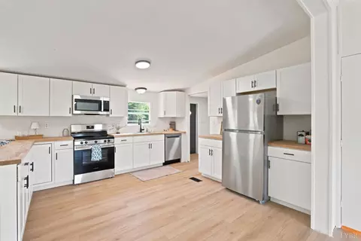
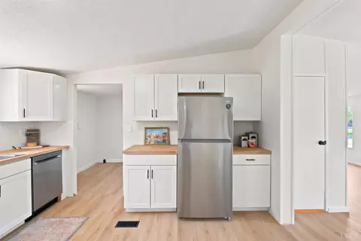
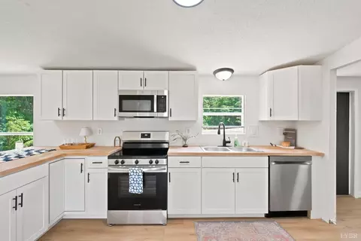
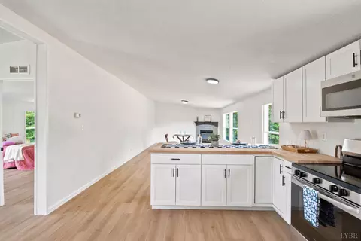
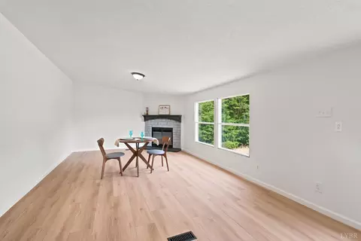
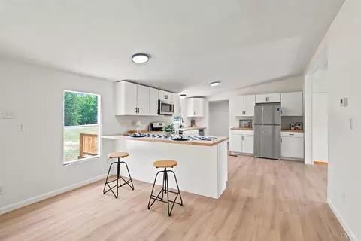
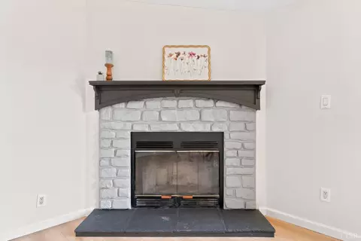
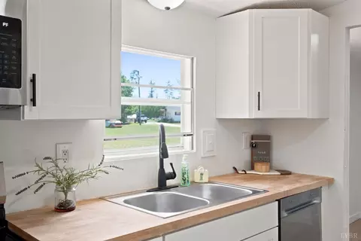
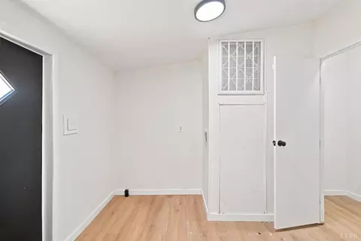
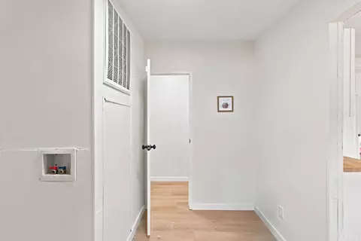
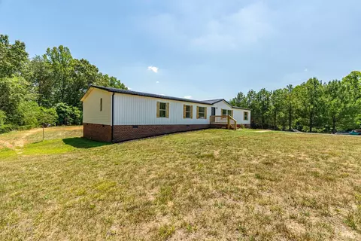
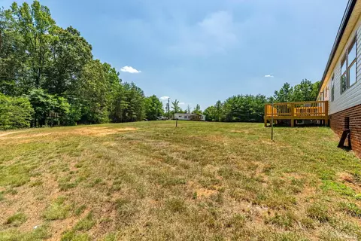
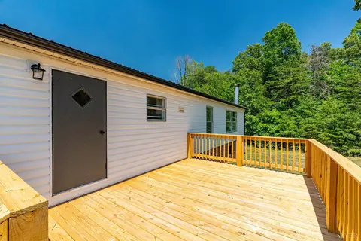
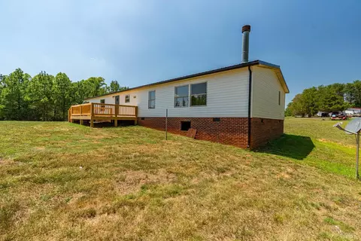
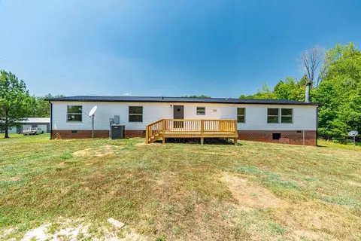
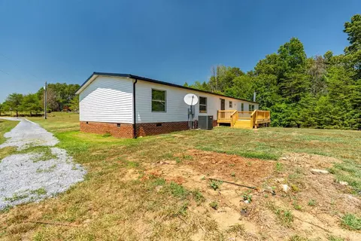
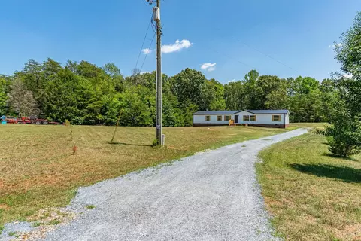
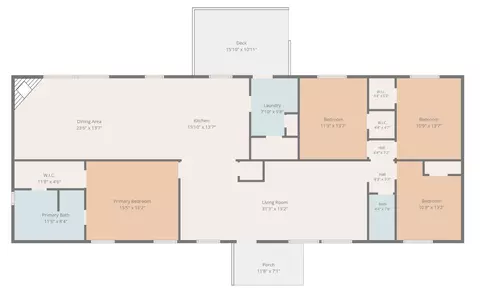
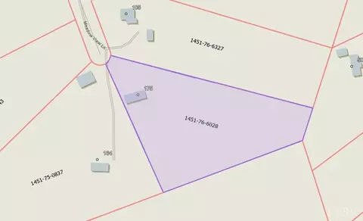
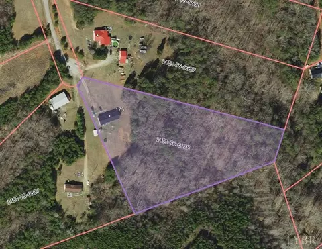
Last sold 07/11/2026 after 8 Days
bed
bath
Sqft ($97/Sqft)
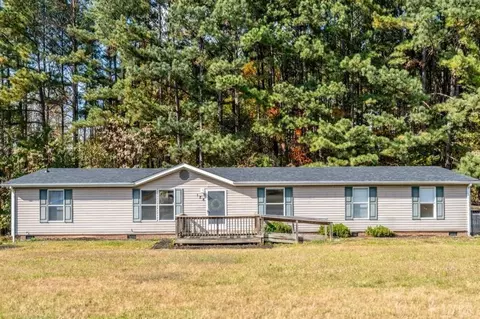

| Property type House | Neighborhood | Year built 2000 | HOA fee $0/month | Lot size 5 Acre | Movoto estimate |

| Overview | |
| Cooling/AC | Heat Pump |
| Heating | Heat Pump |
| Levels/Style | One, Manufactured-Double |
| SqFt | 2128 |
| SubType | Single Family Residence |
| Status | Closed/Sold |
| Type | Residential |
| Lot Size (Acres) | 5 |
| Lot Size (SqFt) | 217800 |
| Estimated Taxes | 1119 |
| Year Built | 2000 |
| Construction Status | Completed |
| Interior | |
| Bathrooms | 2 |
| # Full Baths | 2 |
| Bedroom #2 | 11.30x13.70 Level: Level 1 Above Grade |
| Bedroom #4 | 10.90x13.20 Level: Level 1 Above Grade |
| # Bedrooms | 4 |
| Master Bedroom | 15.50x13.20 Level: Level 1 Above Grade |
| Bedroom #3 | 10.90x13.70 Level: Level 1 Above Grade |
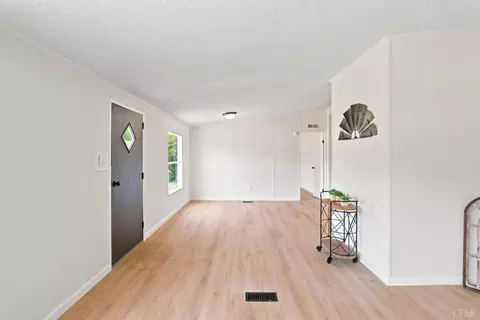
| Living Room | 31.30x13.20 Level: Level 1 Above Grade |
| Laundry | 7.10x9.80 Level: Level 1 Above Grade, Dryer Connection, Laundry Room, Main Level, Washer Connections |
| Basement | Crawl Space |
| Attic | None |
| Dining Room | 23.60x13.70 Level: Level 1 Above Grade |
| Kitchen | 15.10x13.70 Level: Level 1 Above Grade |
| Flooring | Vinyl Plank |
| Fireplace | 1 Fireplace |
| Interior Features | Drywall, Primary Bed W/Bath, Smoke Alarm, Tile Bath(s), Walk-In Closet(s) |
| Appliances | Dishwasher, Microwave, Range-Elec, Refrigerator |
| Exterior | |
| Exterior | Vinyl Siding |
| Roof | Shingle |
| Exterior Features | Deck, Off-Street Parking |
| Deck | 15.10x10.11 Level: Level 1 Above Grade |
| Porch | 11.80x7.10 Level: Level 1 Above Grade |
| Amenities / Utilities | |
| Utility - Electric | Other |
| Sewer/ Septic | Septic Tank |
| Water Heater | Electric |
| Water | Well |
| Location | |
| County/ City | Pittsylvania |
| Area | Pittsylvania |
| Elementary School | Stony Mill Elem |
| Middle School | Tunstall Midl |
| School District | Pittsylvania |
| High School | Tunstall High |
| Subdivision | RIVER RIDGE FARM SUBD (0554) |
| Zoning | A-1 |
| Directions | Medical Center Rd To Brookside Rd To River Ridge Ln, Then Right Onto Meadowview Ln To 175 Meadowview Ln Will Be At End Of Culdesac. |
MLS # 366902
MLS # 217354| Est. value | Bed/bath | Sqft | mi | |
|---|---|---|---|---|
| 164 Meadowview Ln, Axton, VA 24054 | $256,000 | 3/2 | 1,848 | 0.05 |
| 105 Meadowview Ln, Axton, VA 24054 | $195,000 | 5/2 | 2,216 | 0.06 |
| 50 Meadowview Ln, Axton, VA 24054 | $250,000 | 3/2 | 2,128 | 0.15 |
| 96 Meadowview Ln, Axton, VA 24054 | $171,000 | 3/2 | 1,456 | 0.15 |
| 508 River Ridge Ln, Axton, VA 24054 | $155,000 | 4/3 | 2,052 | 0.16 |
| 298 River Ridge Ln, Axton, VA 24054 | $178,000 | 3/2 | 1,792 | 0.17 |
| 368 River Ridge Ln, Axton, VA 24054 | $218,000 | 3/2 | 1,904 | 0.18 |
| 562 River Ridge Ln, Axton, VA 24054 | $208,000 | 3/2 | 1,568 | 0.18 |
Estimated values are based on public record data and automated valuation models. Values are not guaranteed and may not reflect current market conditions.
$155,900
$169,500
$199,900
$125,000
$593,450
$230,000
$293,995
$575,000
$109,900
$349,000
$131,500
$209,900
$466,990
$160,000
$350,000
$99,900
$59,900
$549,900
$349,000
$304,750
$689,900
$775,000
$1,149,900
$1,350,000
$719,900
$849,900
$719,000
$524,950
$725,000
$850,000