Avon, IN Homes for Sale
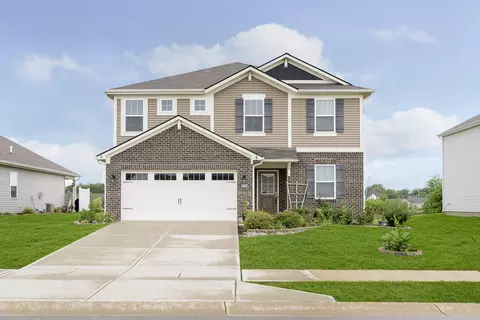
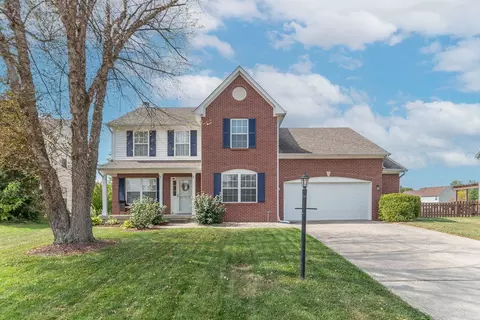
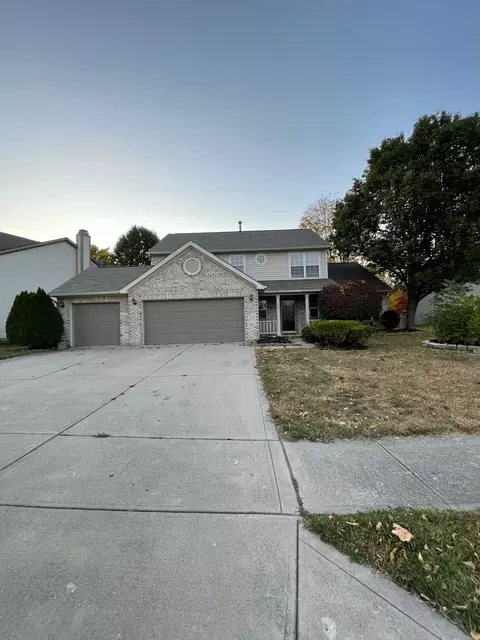
3-Level living in this custom One-Owner Jewel. Nearly a Half-Acre manicured homesite with Irrigation System, Multi-level Deck with low-maintenance surface & stone Patio with Shelter. 4 Bedroom, 2-Story Traditional with Basement. This house has great bones and is perfect for putting your own stamp on it. Formal Living Rm, Dining Rm & large Kitchen with Breakfast area, Center Island, Pantry & Planning Desk. Family Rm with Masonry Fireplace & Gas Logs convenience. Fabulous upper level Master Suite with Tray Ceiling, Big Box Window Seat, Ceiling Fan & Light, huge Walk-In Closet. Bath boasts of Triple-wide Vanity, Double Sinks, Jetted corner Garden Tub & Full Shower. Walk-in Closets in Bedrooms 2 & 4. 2nd Level hosts the Laundry Room with Built-in Ironing Board & folding Counter. Walk-In Attic storage area. Custom details include genuine original Hardwood flooring, Wood Casement Windows, Crown Molding, Fluted Trims with Rosettes. Two Basement Rooms listed = one huge, open L-shaped area. Bsmt Half-Bath with Rough-In and space for Shower. Updates: Roof 2010, Gutters & Exterior Paint 2011, HVAC 2012, Backup SumpPump & Battery 2020, Water Heater 2021, Laundry & Hall Bath Ceramic Tile 2021, All Attic insulation removed & Replaced Nov 2023. Radon System Installed Nov 2023. Ring Door Bell. Pet Electric Fence. All Appliances stay. Kit- Refrigerator, CleanTop Electric Range, Microwave/Hood, Washer, Dryer, Bsmt-Chest Freezer & Refrigerator. Buyers Home Warranty thru GUARD/HWI provided. NOTE: SqFt being checked. Assessor shows 2,942 SqFt Main/Upper, 1,056 SqFt Bsmt. Huge 3-Car finished Garage, Insulated Overhead Doors, GDOs, Service Door, Workbench & Utility Sink. All room sizes are estimates.