Movoto Real Estate
Sold on 01/17/2025

271 70th St, Avalon, NJ 08202

$5,850,000

Last sold 01/17/2025 after 209 Days

  • 6

    bed

  • 7.2

    bath

House not for sale

About 271 70th St

Property type House
Neighborhood
Year built 2024
HOA fee $0
Lot size 6,600 Sqft
Parking 4 garage spaces
Property description
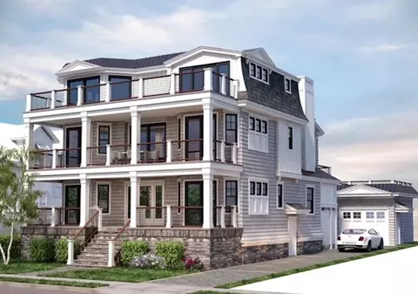
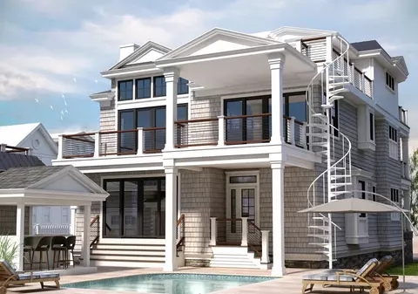
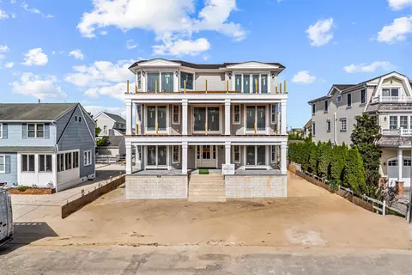
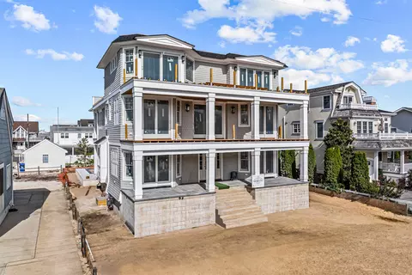
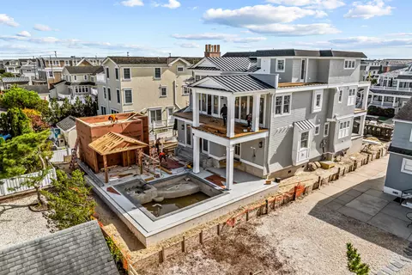
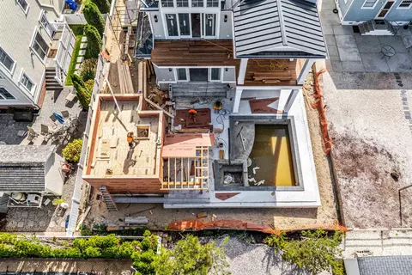
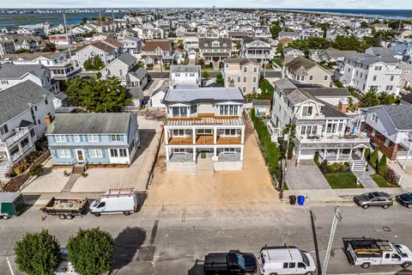
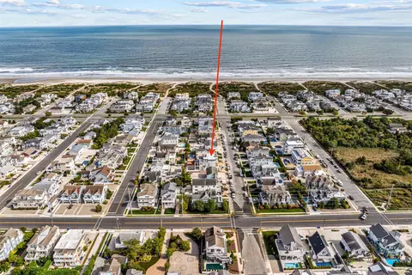
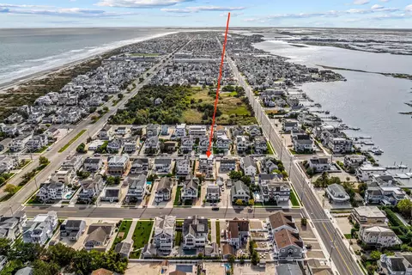
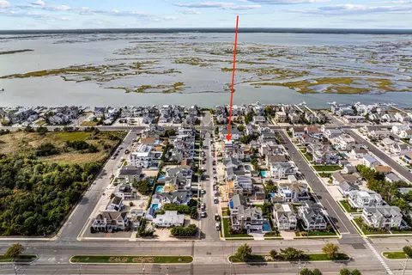
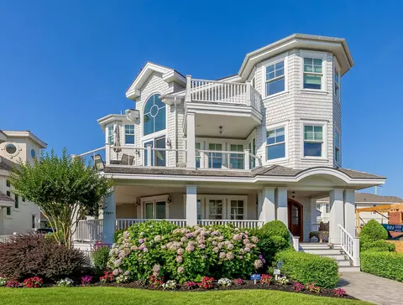
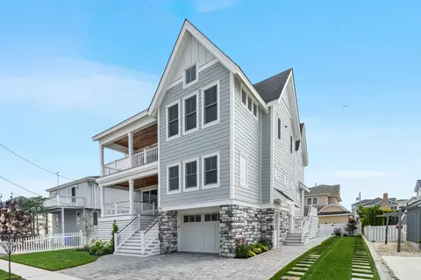
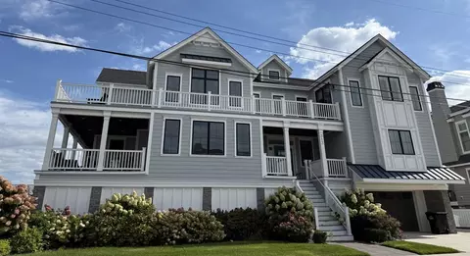
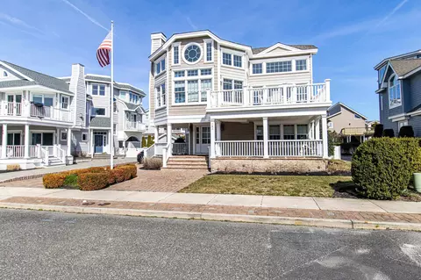
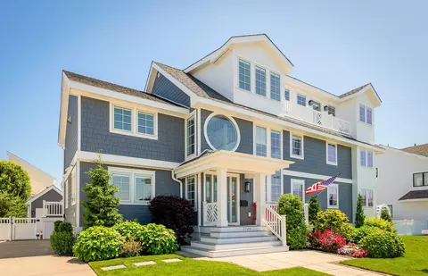
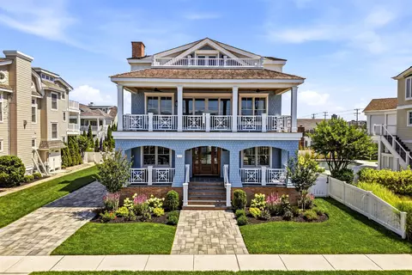
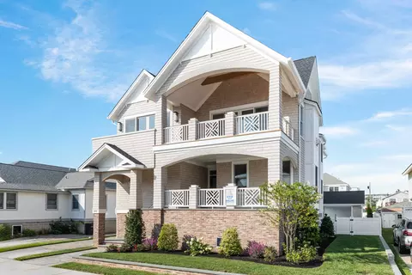
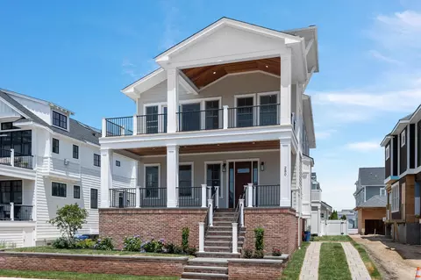
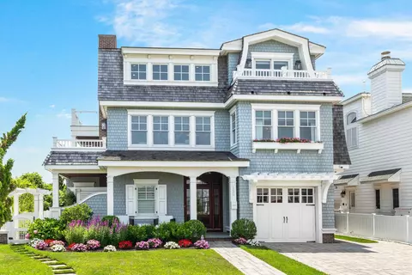
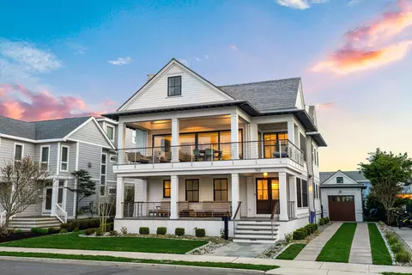
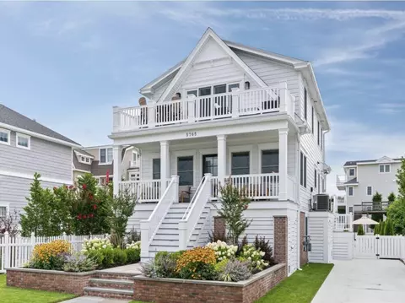
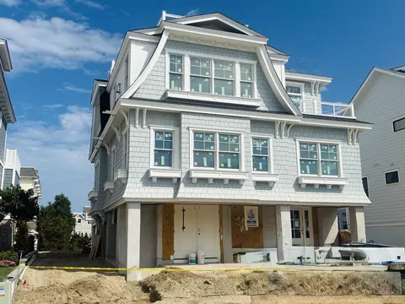
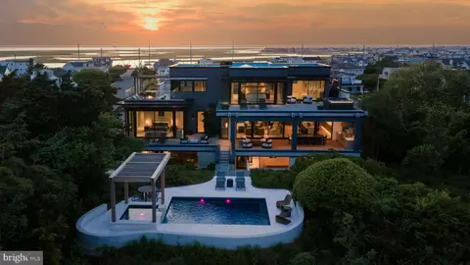
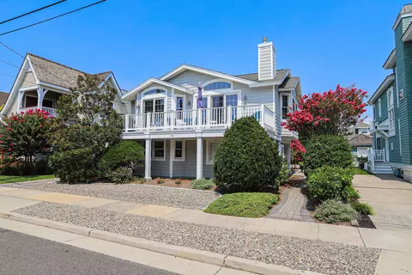
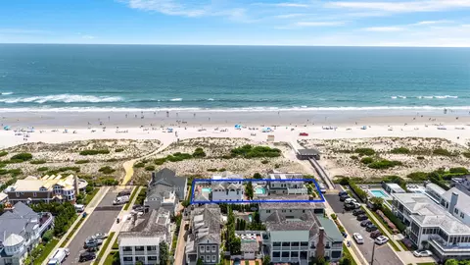
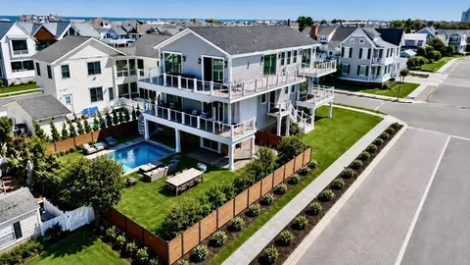
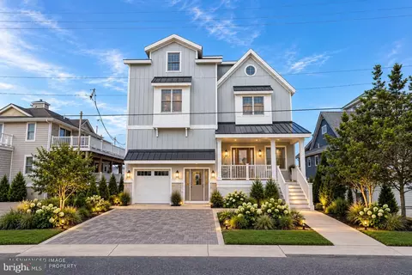
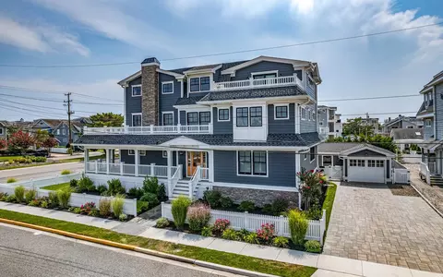
Brand new, custom, single-family home, located in the sought-after south end of Avalon, just steps from an incredible beach. This expansive property spans 4,620 sq. ft. on a 60X110 ft. lot, featuring 6 bedrooms, 7 bathrooms, and 2 powder rooms plus high-end appointments throughout the entire home. Strategically located just one cross street off the 70th Street beach path, the home offers sweeping ocean views from the second and third-floor decks, complemented by bay and sunset views due to its prime position overlooking a dead-end street towards the bay. The exterior is elegantly clad in Maibec Cedar shake with a standing seam metal accent roof. All exterior decks are finished off with IPE decking. Leading up to the front door, a large front deck will be finished in bluestone. Inside, the home features an extensive trim package with wainscoting, shiplap, and shadow boxing throughout. Villa Borghese aged French Oak hardwood flooring will run throughout the home. The first-floor layout includes 4 ensuite bedrooms, a laundry room, and a powder room accessible from both the sunken family room and the pool deck. A custom-milled white oak bunk room is finished with shiplap walls. The adjacent family room boasts an expansive wet bar, outfit with a copper hammered sink, beverage fridge, ice maker and cabinet storage with floating shelves in a marine lacquered finish. Outdoors, enjoy a luxurious pool with a hot tub, sundeck, cabana, and plenty of room for seating on this 60FT wide lot, an ideal retreat for relaxation after a beach day. Additionally, the detached garage offers convenient storage for beach and pool essentials. The intricate design of this home is felt while ascending to the 2nd floor, greeted by a grand kitchen and family room area, with a family room featuring vaulted ceilings adorned with encased beams and tongue-and-grove white washed ceiling. 9FT ceilings run throughout this entire floor, a unique feature not seen often in Avalon. The kitchen is centered around a large island with stone countertops, surrounded by premium cabinetry and a panel-ready appliance package including a 48-inch Wolf range, Subzero refrigerator, cove dishwasher, and Wolf microwave. Adjacent to the kitchen, the wet bar is equipped with Sub-Zero refrigerator drawers. A discreetly located butler’s pantry includes additional Sub-Zero drawers and an ice maker, conveniently tucked away from the entertainment areas. Situated overlooking the pool and backyard, an expansive rear-covered deck makes for an incredible location to dine outdoors, while the front deck allows for breathtaking ocean and bay/sunset views. A dedicated office is located toward the front of the home on the second floor, with a 5th ensuite bedroom located across the hallway with an additional powder room. The third floor is completely dedicated to the master suite, which includes a separate workout room and a full ensuite bathroom featuring a steam shower and access to a private outdoor shower. A conveniently placed coffee bar and Sub-zero refrigerator drawers enhance the master suite’s comfort. Access to the front deck is also found through a set of sliders, enhancing the incredible water views. The home is serviced by a 4-stop elevator providing access to all levels, and the residence will be sold professionally and tastefully furnished and decorated by Proximity Interiors, making this completely turnkey and ready for Summer 2025. Call today to schedule a private showing.
Listed by
Listing Agent - Paul Sudell
Listing Office - FERGUSON-DECHERT, INC
Source: Cape May County MLS mls logo
MLS#241836 • last updated 1 year ago
Movoto checked Cape May County MLS for data 3 minutes ago
Overview
Status SOLD IN-HOUSE
MLS # 241836
SqFt 4620
Type RESIDENTIAL
SubType Single Family
Property Tax 2022
New Construction? Yes
Year Built 2024
Foreclosure? No
Listing Agent Paul, Sudell
Interior
# Full Baths 7
Total # of Rooms 19
Basement Crawl Space
Interior Features Furniture
Exterior
Exterior Wood
Amenities / Utilities
Water City
Hot Water Gas- Natural
Sewer/ Septic City
Location
Area Avalon
Proximity (Beach) 1 Block
Location Water View
Proximity (Bay) 1 Block
Township 01-Avalon Borough
We are not permitted to show value estimates for this property.
  • Jan 2025
    mls logo MLS # 241836
  • Jan 30, 2025 Sold In-House
    $5,850,000
  • Dec 3, 2024 Under Contract
  • Jun 22, 2024 Listed
    $6,499,000 (+134.2%)
  • Jan 2025
    Public Records
  • Jan 24, 2025 Sold
    $5,850,000 (-10.0%)
  • Jul 2023
    Public Records
  • Jul 5, 2023 Sold
    $2,775,000
  • Jun 2023
    mls logo MLS # 222831
  • Jun 29, 2023 Sold Coop By Member
    $2,775,000 (-2.6%)
  • May 18, 2023 Under Contract
  • Mar 14, 2023 Price Change
    $2,849,000 (-1.6%)
  • Feb 10, 2023 Price Change
    $2,895,000 (-3.3%)
  • Sep 6, 2022 Listed
    $2,995,000
  • Aug 31, 2022 Listed
  • Year Property taxes Tax assessment
  • 2023
    $9,820 +7.2%
    $1,612,500
  • 2022
    $9,159 +7.4%
    $1,612,500
  • 2021
    $8,525 +38.2%
    $1,612,500
  • 2020
    $6,168 -25.0%
    $1,612,500
  • 2019
    $8,224 +40.2%
    $1,612,500
  • 2018
    $5,865 -14.2%
    $1,612,500
  • 2017
    $6,834 +1.1%
    $1,612,500 +31.18%
  • 2016
    $6,761 +1.7%
    $1,229,200
  • 2015
    $6,650 +1.1%
    $1,229,200
  • 2014
    $6,576
  • 271 70th St
    $5.85M
  • South Avalon
    $3.28M -4% y/y
  • 08202
    $3.69M +5% y/y
  • Avalon
    $3.2M -8% y/y
No chart available
Statistics calculated by Movoto
Est. value Bed/bath Sqft mi
257 70th St, Avalon, NJ 08202 $5,109,000 6/6 3,771 0.01
281 70th St, Avalon, NJ 08202 $3,433,000 —/— 2,020 0.01
243 70th St, Avalon, NJ 08202 $3,572,000 3/3 2,016 0.02
293 70th St, Avalon, NJ 08202 $4,296,000 —/— 2,960 0.03
270 70th St, Avalon, NJ 08202 $5,238,000 —/— 3,599 0.03
262 69th St, Avalon, NJ 08202 $4,114,000 —/— 2,742 0.03
274 69th St, Avalon, NJ 08202 $3,458,000 —/— 1,920 0.03
258 70th St, Avalon, NJ 08202 $5,149,000 6/6 3,776 0.03

Estimated values are based on public record data and automated valuation models. Values are not guaranteed and may not reflect current market conditions.

Thinking of selling? Get a Cash Offer.

  • A smooth, fast sale
  • Skip staging and repairs
  • No strings attached
6/10
Source: GreatSchools.org © 2026. All rights reserved.

Around South Avalon

Explore everything this neighborhood has to offer. Learn more about South Avalon.
By entering my info and clicking Ask a Question below, I am providing my e-signature and express written consent to receive marketing emails, calls, and texts (including via automatic telephone dialing systems, AI generative, artificial or pre-recorded voice technology) relating to my inquiry from Movoto (and parties calling/messaging on their behalf) even if my number appears on the company, state, or national Do Not Call Registry. You also agree to ourTerms and Conditions and Privacy Policy. Consent not required to receive services (call 1-844-420-1270 to be connected without providing consent).

Nearby recently sold homes in Avalon, NJ

Nearby homes for sale in Avalon, NJ

Newest listings in 08202

  • Real Estate
  • NJ
  • Cape May County
  • Avalon
  • 08202
  • South Avalon
  • 271 70th St
Meet with a real estate agent today (844) 430-0869
The multiple listing information is provided by Cape May County MLS. IDX information is provided exclusively for consumers’ personal, non-commercial use and that it may not be used for any purpose other than to identify prospective properties consumers may be interested in purchasing. Information deemed reliable but not guaranteed to be accurate. Buyer to verify all information. The information provided is for consumers' personal, non-commercial use and may not be used for any purpose other than to identify prospective properties consumers may be interested in purchasing. Listing information updated every 15 minutes. Terms of use & Privacy Policy, California Privacy Info. Copyright © 2005 - 2026 Movoto, Inc. All rights reserved. Equal Housing Opportunity CalDRE CalDRE #01517281
Movoto Real Estate is committed to ensuring accessibility for individuals with disabilities. We are continuously working to improve the accessibility of our web experience for everyone. We welcome feedback and accommodation requests, please submit them here.
Cape May County Multiple Listing Service
The real estate listing data marked with this icon comes from the IDX program of the Cape May County Multiple Listing Service system. The information provided by this website is for the personal, non-commercial use of consumers and may not be used for any purpose other than to identify prospective properties consumers may be interested in purchasing. Information deemed reliable but is not guaranteed. Some properties which appear for sale on this website may no longer be available because they are under contract or are no longer being offered for sale. © 2026 Cape May County MLS. All Rights Reserved.
Requests for information regarding mortgage products will be directed to Movoto.com affiliate, Lower, LLC - a licensed Mortgage Lender (NMLS #1124061), or, based on your location, may be redirected to a participating mortgage marketing partner that may pay Lower, LLC for any consumer contact information provided through this site.