Movoto Real Estate
  • Other
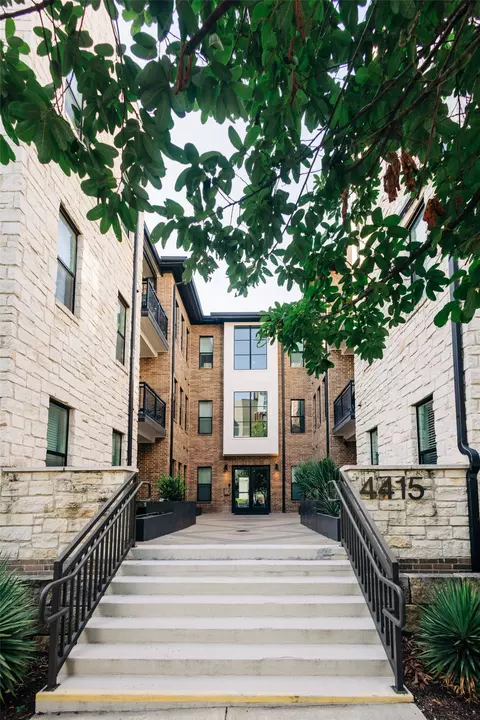
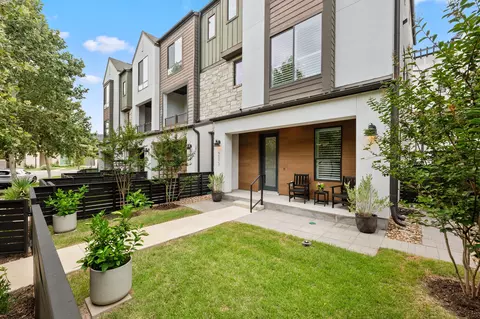
  • Exterior
  • Dining
  • Kitchen
  • Living
  • Entry Way
  • Bedroom
  • Bath
  • View/Area
  • Animated home icon 3D tour

4506 Progress St, Austin, TX 78731

  • $985,000

  • 3

    bed

  • 4

    bath

  • 2,584

    Sqft ($381/Sqft)

Condominium active under contract 107 days
27 homes bought nearby with Movoto recently

About 4506 Progress St

Property type Condominium
Neighborhood
Year built 2021
HOA fee $435/month
Lot size 2,570 Sqft
Parking 2 garage spaces
Rental estimate
Property description
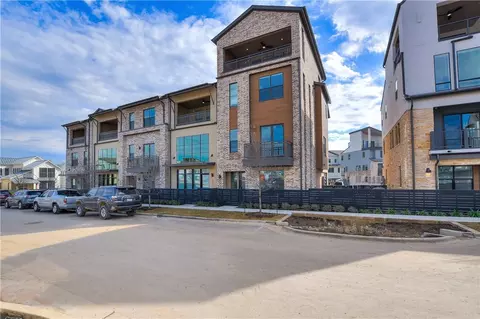
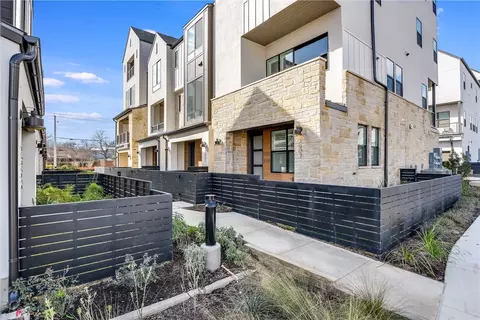
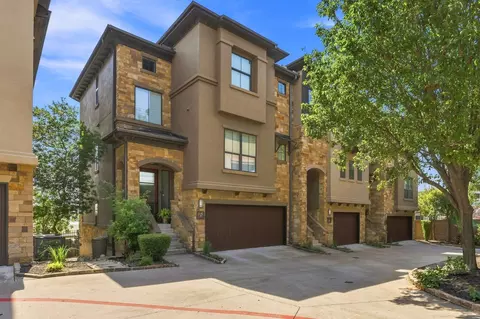
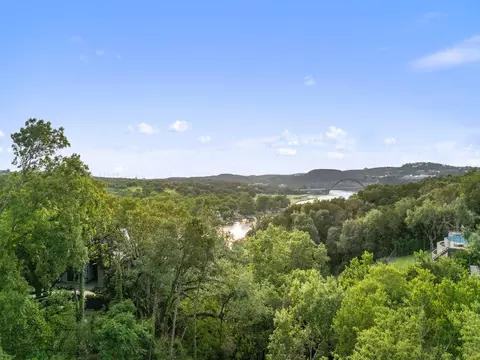
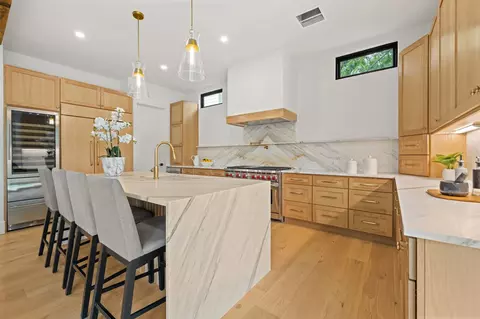
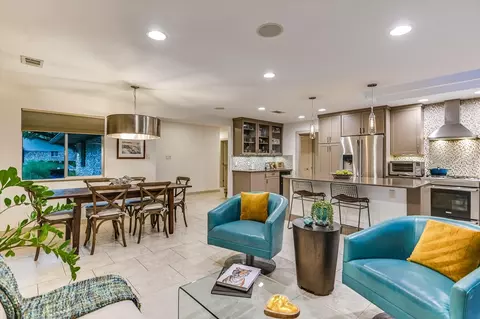
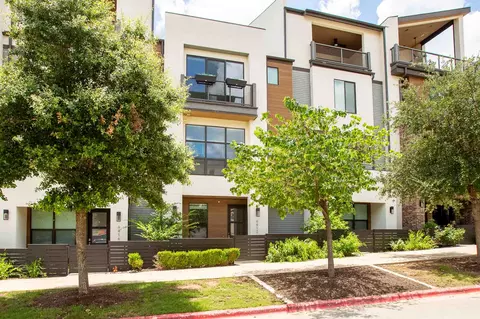
Experience elevated lock-and-leave living in Austin’s highly sought-after Grove community. This impeccably designed townhome blends modern luxury with effortless functionality. Clean architectural lines, soaring ceilings, and rich wood flooring set the tone for refined, contemporary living. The open-concept main level is designed for both entertaining and everyday comfort, featuring a stunning chef’s kitchen with quartz countertops, custom cabinetry, gas cooktop, double ovens, and an oversized island that anchors the space beautifully. The designer beverage center and coffee bar is an inviting, built-in feature with custom cabinetry, striking metallic tile backsplash, open wood shelving, and a dedicated wine refrigerator. Whether starting your morning with espresso or hosting evening cocktails, this thoughtfully designed space adds both style and function, elevating everyday living. The spacious living and dining areas flow seamlessly, filled with natural light and designed to accommodate gatherings of any size. Upstairs, the primary suite offers a true retreat, complete with a spa-inspired bath featuring dual vanities, a soaking tub, walk-in shower, and generous closet space. Secondary bedrooms are well-proportioned, offering flexibility for guests, office, or fitness needs. The private, fenced courtyard and patio is an inviting outdoor space ideal for pets or entertaining, all with minimal maintenance. Additional features include an attached alley-entry garage, smart home capabilities, central vacuum, and a private elevator providing convenient access across all levels. Situated just steps from The Grove’s signature green spaces, walking trails, and vibrant retail district—this home offers a truly connected lifestyle just minutes from Downtown, The Domain, UT, and Austin’s medical district. This is a rare opportunity to own a turn-key, luxury residence in one of Austin’s most dynamic and walkable communities.
Listed by
Listing Agent - Michael Scheffe
Listing Agent Contact: (512) 423-6014
Listing Office - Keller Williams Realty
Source: ACTRIS mls logo
MLS#3668533 • last updated 2 weeks ago
Movoto checked ACTRIS for data 7 minutes ago
Request a virtual or in-person tour
Overview
Heating Central, Zoned
Levels/Style Three Or More
SubType Condominium
Virtual Tour External Link
Type Residential
Year Built 2021
MLS # 3668533
Living Area 2584
Status Active Under Contract
Lot Size (Acres) 0.059
Property Tax 13538.91
Assessed Tax Value 805386
HOA Fee Monthly, 435
Builder Name Milestone
HOA Name The Grove
Property Condition Resale
Interior
Total # of Bathrooms 4
# Full Baths 3
# Half Baths 1
Total # of Bedrooms 3
Laundry In Hall
Flooring CarpetFree, Tile, Wood
Interior Features BreakfastBar, BuiltInFeatures, Chandelier, CentralVacuum, DoubleVanity, Elevator, HighCeilings, OpenFloorplan, QuartzCounters, SmartHome, SmartThermostat, WalkInClosets, WiredForSound, HighSpeedInternet
Accessibility Features Accessible Elevator Installed
Appliances DoubleOven, Dishwasher, GasCooktop, Disposal, Microwave, StainlessSteelAppliances
Exterior
Roof Composition, Shingle
Foundation Slab
Exterior Features Balcony, RainGutters
Construction Stucco
Parking Desc AlleyAccess, Attached, DoorSingle, Garage, GarageFacesRear, Guest
# Covered Spaces 2
# Garage Spaces 2
Lot Features Alley, NearPublicTransit
Fencing FrontYard, WroughtIron
Amenities / Utilities
Utilities CableConnected, ElectricityConnected, NaturalGasConnected, SewerConnected, WaterConnected, UndergroundUtilities
Sewer/ Septic Public Sewer
HOA Fee Includes CommonAreaMaintenance, Trash
Pool Desc None
Location
View Neighborhood
Waterfront None
County Travis
Subdivision Grove Master Condos
Community Features CommonGroundsArea, CommunityMailbox, InternetAccess, Playground, Park, Restaurant, Shopping, StreetLights, Sidewalks, TrailsPaths
Area 4
Elementary School Bryker Woods
Middle School O Henry
Elementary School District Austin ISD
Middle School District Austin ISD
High School District Austin ISD
High School Austin
APN 1240009650000
Tour this home
When would you like to see 4506 Progress St?
question
Have a question about this property? Call us at (844) 430-0869
6/10
8/10
Source: GreatSchools.org © 2026. All rights reserved.

Around Rosedale

Explore everything this neighborhood has to offer. Learn more about Rosedale.
33/100
Walk
64/100
Family
95/100
Dining
98/100
Pet
  • Real Estate
  • TX
  • Travis County
  • Austin
  • 78731
  • Rosedale
  • 4506 Progress St

My commute

Enter a destination to see travel time and distance.
By entering my info and clicking Ask a Question below, I am providing my e-signature and express written consent to receive marketing emails, calls, and texts (including via automatic telephone dialing systems, AI generative, artificial or pre-recorded voice technology) relating to my inquiry from Movoto (and parties calling/messaging on their behalf) even if my number appears on the company, state, or national Do Not Call Registry. You also agree to ourTerms and Conditions and Privacy Policy. Consent not required to receive services (call 1-844-420-1270 to be connected without providing consent).

Nearby homes for sale in Austin, TX

Newest listings in 78731

Meet with a real estate agent today (844) 430-0869
The multiple listing information is provided by Austin Board of REALTORS® / Unlock MLS. IDX information is provided exclusively for consumers’ personal, non-commercial use and that it may not be used for any purpose other than to identify prospective properties consumers may be interested in purchasing. Information deemed reliable but not guaranteed to be accurate. Buyer to verify all information. The information provided is for consumers' personal, non-commercial use and may not be used for any purpose other than to identify prospective properties consumers may be interested in purchasing. Listing information updated every 15 minutes. Terms of use & Privacy Policy, California Privacy Info. Copyright © 2005 - 2026 Movoto, Inc. All rights reserved. Equal Housing Opportunity CalDRE CalDRE #01517281
Movoto Real Estate is committed to ensuring accessibility for individuals with disabilities. We are continuously working to improve the accessibility of our web experience for everyone. We welcome feedback and accommodation requests, please submit them here.
The data relating to real estate for sale on this web site comes in part from the Austin Board of REALTORS® (Unlock MLS). Information is provided exclusively for consumers' personal, non-commercial use and may not be used for any purpose other than to identify prospective properties consumers may be interested in purchasing. All information deemed reliable but not guaranteed and should be independently verified. All properties are subject to prior sale, change or withdrawal.

©2026 Austin Board of REALTORS® / Unlock MLS. All rights reserved.
Requests for information regarding mortgage products will be directed to Movoto.com affiliate, Lower, LLC - a licensed Mortgage Lender (NMLS #1124061), or, based on your location, may be redirected to a participating mortgage marketing partner that may pay Lower, LLC for any consumer contact information provided through this site.