
Movoto Real Estate
  • Exterior
  • Entry Way
  • Kitchen
  • Dining
  • Living
  • Other
  • Bath
  • Bedroom
  • View/Area

2270 Ravencliff Dr, Austell, GA 30168

$346,990
•
  • 3

    bed

  • 3

    bath

  • 1,806

    Sqft ($192/Sqft)

Townhouse for sale 43 hours

About 2270 Ravencliff Dr

Property type Townhouse
Neighborhood
Move-in ready? Yes
HOA fee $0/month
Movoto estimate
Parking 2 garage spaces
Rental estimate
Property description
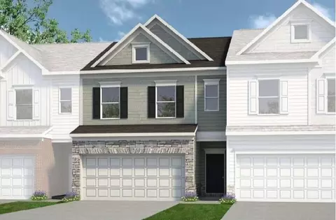
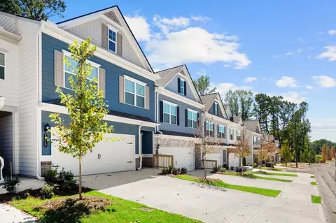
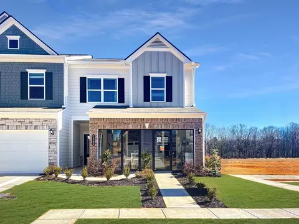
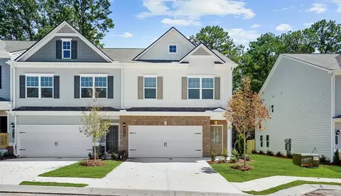
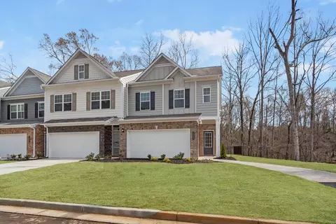
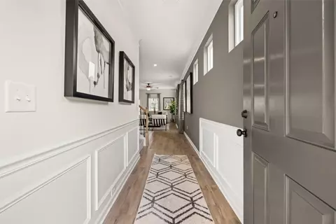
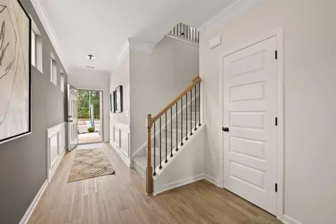
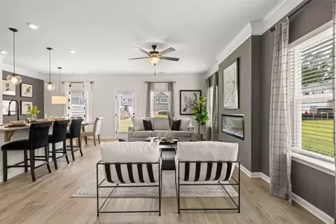
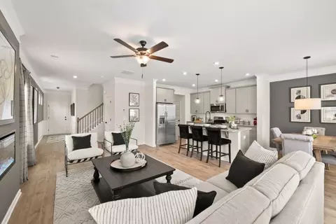
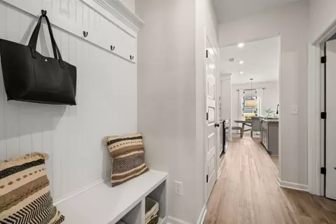
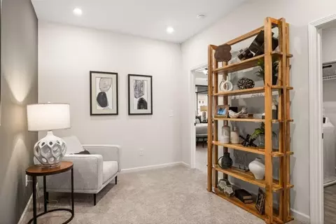
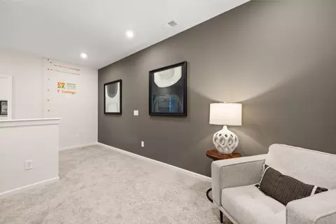
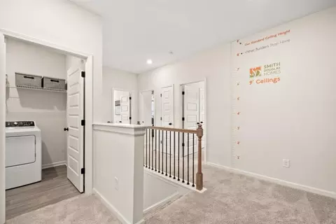
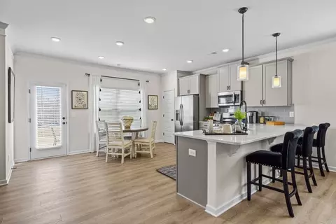
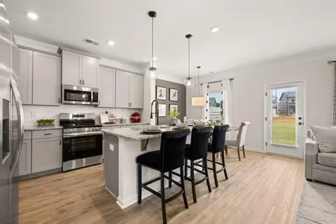
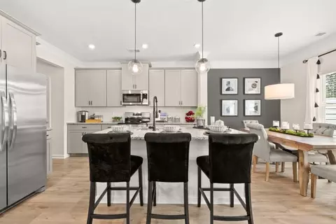
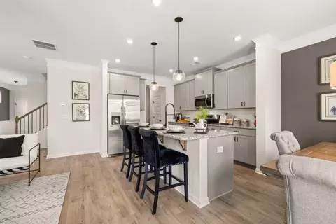
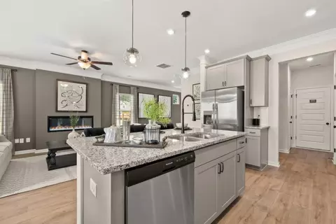
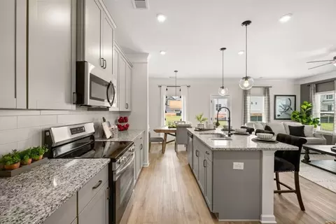
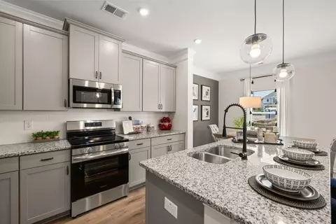
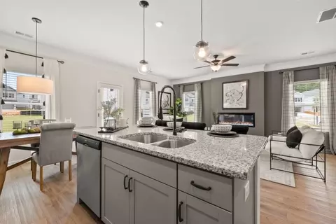
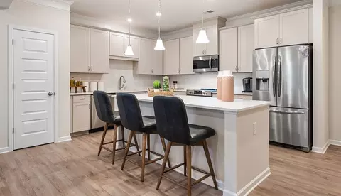
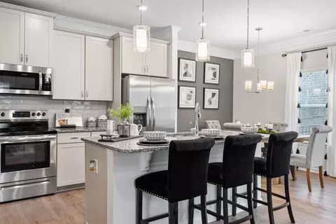
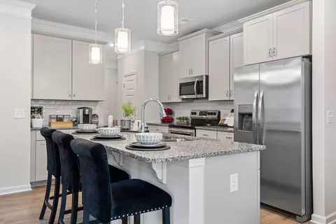
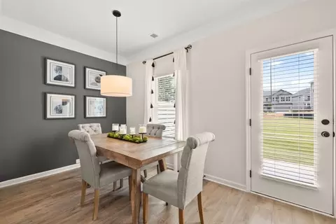
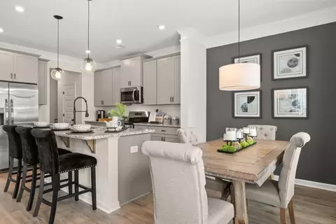
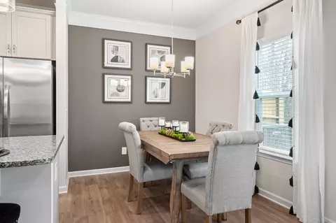
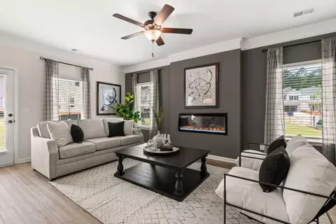
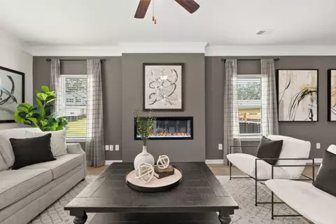
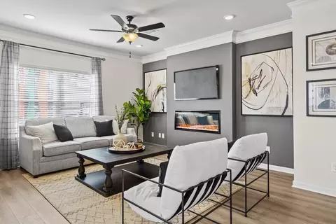
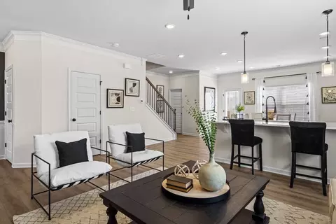
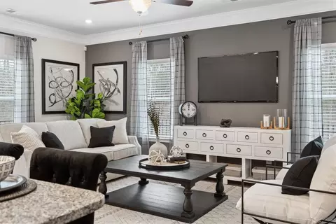
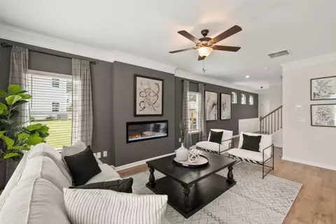
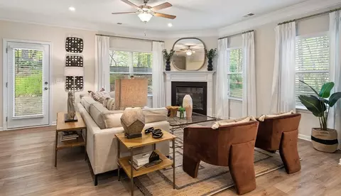
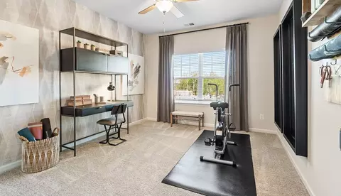
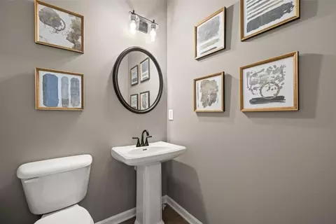
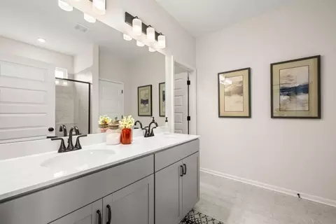
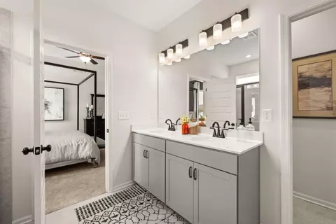
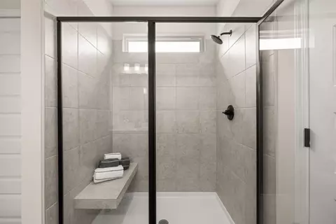
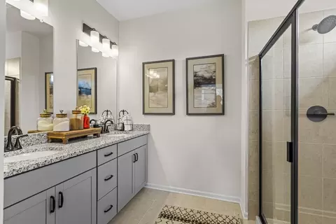
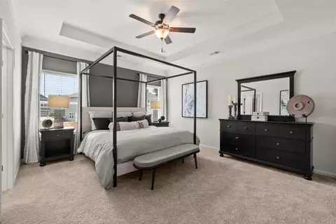
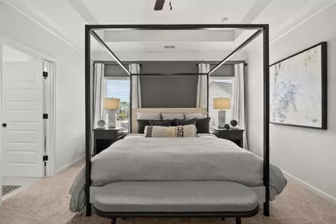
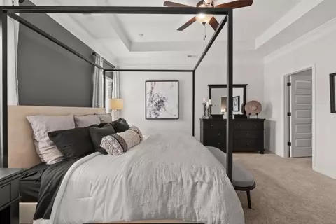
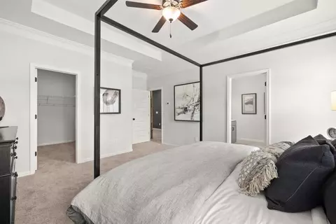
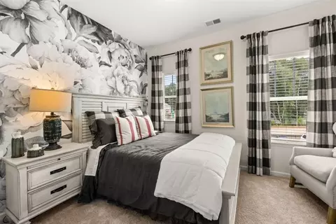
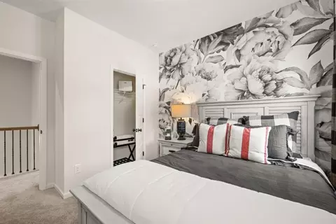
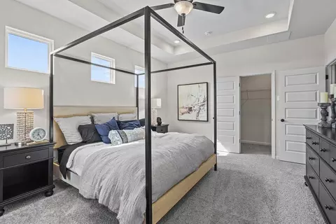
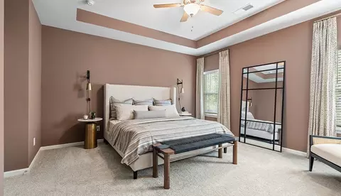
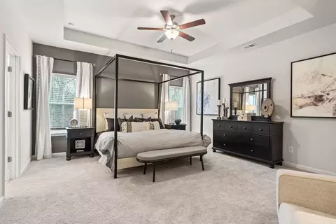
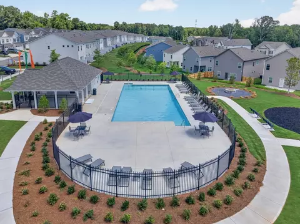
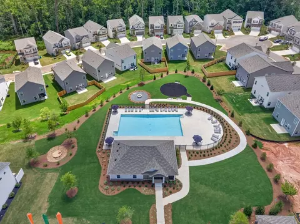
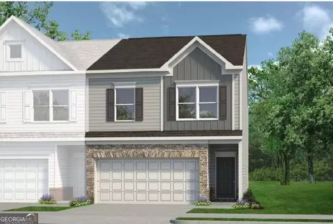
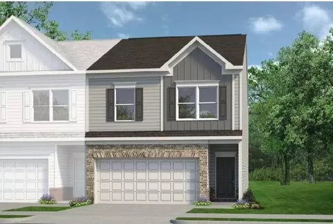
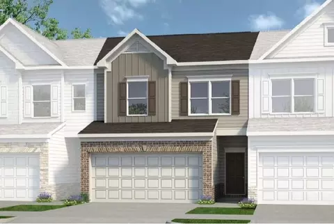
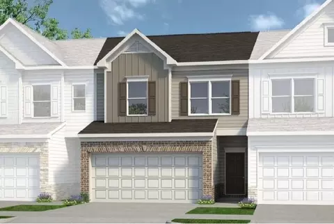
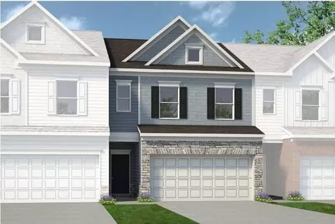
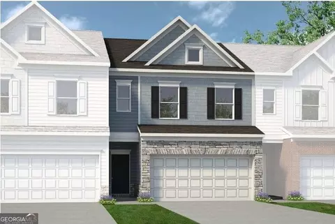
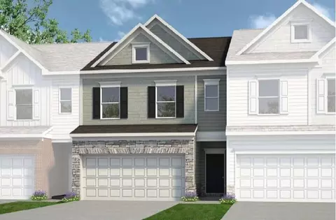
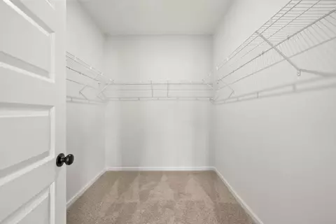
Move in ready March! The Norwood II plan by Smith Douglas Homes located in the Sanders Park community. Discover stylish, low maintenance lving in this beautifully designed townhome featuring three bedrooms and 2.5 bath and a two-car garage. The heart of the home is the open concept floorplan that created a seamless flow between the kitchen, dining and family room. The kitchen boasts a large island, upgraded 42" upper cabinets, granite counters, tile backsplash and a pantry that makes unloading groceries effortless. The dining area overlooks the family room complete with a linear fireplace. Stylish luxury vinyl plank flooring spans the main living area for easy maintenance and timeless appeal. Upstairs and eye-catching open iron rail staircase leads to a versatile loft space- ideal for a home office, study area or flex space. The spacious primary suite features a tray ceiling, large walk-in closet and ensuite bath with a separate shower and garden tub. Two additional bedrooms, a shared hall bath and a conveniently located upstairs laundry complete the upper level. Enjoy an airy feel throughout thanks to the 9ft ceilings on both levels and a 3/4 glass panel front door. Amenities include a neighborhood pool, and with lawn maintenance included in your HOA, you'll have more time to enjoy life. Near shopping, dining and major commuter routes. Seller incentives with the use of preferred lender. Photos representative of plan not of actual home.
Listed by
Builder: Smith Douglas Homes
Source: Realtor mls logo
Source: Last updated: 1 day ago
Movoto checked Realtor for data 6 minutes ago
Request a virtual or in-person tour
Interior
Levels/Style 2
# Half Bathrooms 1
# Total Bathrooms 3
# Full Bathrooms 2
# Total Bedrooms 3
Plan Information
Subdivision Website External Link
SalesOffice Hours Mon-Tues 10-5, Wed 12-5, Thurs-Sat 10-5, Sun 12-5
SalesOffice Agent Phone (678) 736-8571
SalesOffice Agent FullName Khalilah Harrington
Status Active
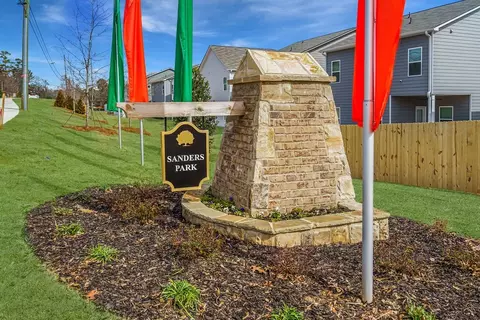
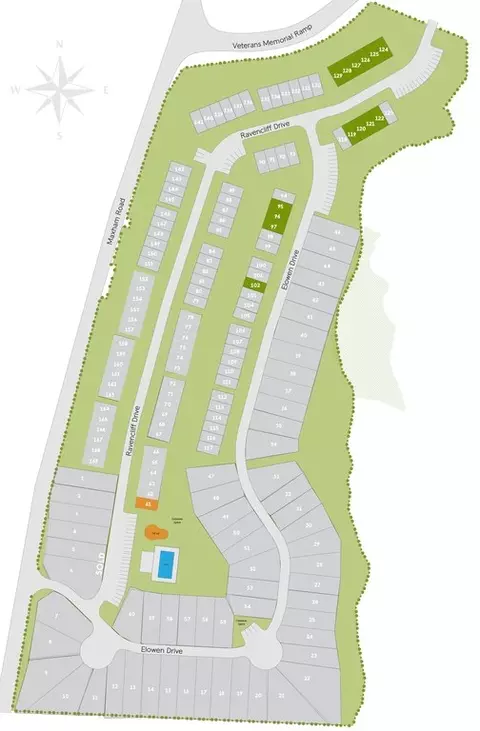
Home Details Discover The Dynamic Community Of Sanders Park In Cobb County. Conveniently Located On Maxham Road In Austell, This New Community Offers Low-maintenance Townhomes Priced From The Low $300s. Our Thoughtfully Designed Floor Plans Feature Open-concept Living Spaces And A Wide Selection Of Todays Most Popular Finishes. Homeowners Enjoy The Community Pool, Cabana And Playground, Sidewalk-lined Streets, And The Convenience Of An HOA That Includes Lawn Maintenance. Sanders Park Is Ideally Situated Near Popular Restaurants, Boutique Shopping, And Local Parks, With Easy Access To I-20 And Downtown Atlanta Just 15.5 Miles Away. Whether You're Commuting, Exploring The City, Or Enjoying Nearby Amenities, Everything You Need Is Within Reach. Visit Our Beautifully Decorated Maddox II Model Home, Open Daily, To Experience Sanders Park For Yourself. Contact Our New Home Specialists Today To Learn More And Ask About 100% Financing Opportunities!

Plan Name The Norwood II
BasePrice 310990
Living Area 1806
# Garage Spaces 2
BaseSqft 1807
Primary Bedroom Location Up
Price 346990
Community Information
Price Range (Low) 304990
Price Range (High) 361990
Subdivision Amenities Playground, Pool
Has Garage(Y/N) Yes
Has Pond(Y/N) No
Has Basement(Y/N) No
Has Pool(Y/N) Yes
Has View(Y/N) No
Directions From Atlanta Take 1-20 West To Exit 44 To GA-6 Austell. Turn Right Onto Maxham Road.
Subdivision Sanders Park
Building Amenities
Plan Amenities Large Closets
Tour this home
When would you like to see 2270 Ravencliff Dr?
4/10
5/10
4/10
Source: GreatSchools.org © 2026. All rights reserved.

Around Mableton

Explore everything this neighborhood has to offer.
33/100
Walk
91/100
Family
54/100
Dining
80/100
Pet
  • Real Estate
  • GA
  • Cobb County
  • Austell
  • 30168
  • 2270 Ravencliff Dr

My commute

Enter a destination to see travel time and distance.
By entering my info and clicking Ask a Question, I am providing my e-signature and express written consent to receive marketing emails, calls, and texts (including via automatic telephone dialing systems, AI generative, artificial or pre-recorded voice technology) relating to my inquiry from Movoto (and parties calling/messaging on their behalf) even if my number appears on the company, state, or national Do Not Call Registry. You also agree to ourTerms and Conditions and Privacy Policy. Consent not required to receive services (call 1-844-420-1270 to be connected without providing consent).

Nearby homes for sale in Austell, GA

Nearby recently sold homes in Austell, GA

Newest listings in 30168

Meet with a real estate agent today (844) 430-0869
The multiple listing information is provided by . IDX information is provided exclusively for consumers’ personal, non-commercial use and that it may not be used for any purpose other than to identify prospective properties consumers may be interested in purchasing. Information deemed reliable but not guaranteed to be accurate. Buyer to verify all information. The information provided is for consumers' personal, non-commercial use and may not be used for any purpose other than to identify prospective properties consumers may be interested in purchasing. Listing information updated every 15 minutes. Terms of use & Privacy Policy, California Privacy Info. Copyright © 2005 - 2026 Movoto, Inc. All rights reserved. Equal Housing Opportunity CalDRE CalDRE #01517281
Movoto Real Estate is committed to ensuring accessibility for individuals with disabilities. We are continuously working to improve the accessibility of our web experience for everyone. We welcome feedback and accommodation requests, please submit them here.
Requests for information regarding mortgage products will be directed to Movoto.com affiliate, Lower, LLC - a licensed Mortgage Lender (NMLS #1124061), or, based on your location, may be redirected to a participating mortgage marketing partner that may pay Lower, LLC for any consumer contact information provided through this site.