Movoto Real Estate
Sold on 09/23/2024
  • Exterior
  • Entry Way
  • Dining
  • Other
  • Kitchen
  • Living
  • Bedroom
  • Bath

4300 Morley Dr, Aurora, OH 44202

$574,900

Last sold 09/23/2024 after 14 Days

  • 4

    bed

  • 3

    bath

  • 3,744

    Sqft ($154/Sqft)

House not for sale

About 4300 Morley Dr

Property type House
Neighborhood
Year built 2006
HOA fee $33/month
Lot size 0.27 Acre
Parking 3 garage spaces
Property description
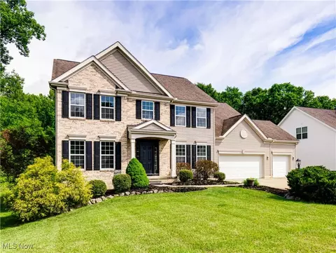
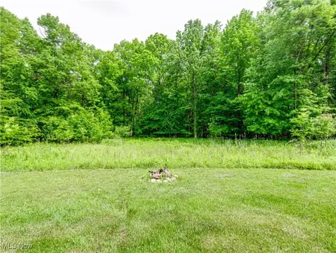
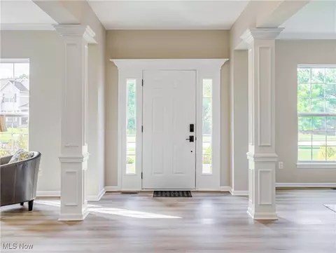
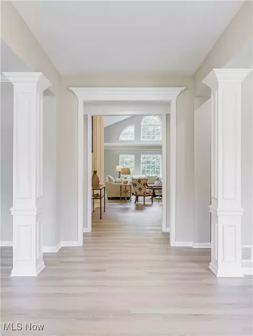
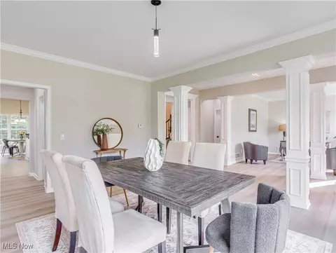
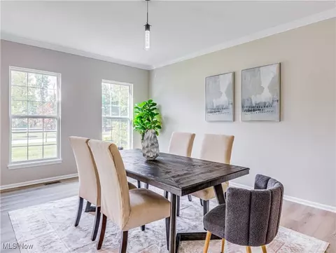
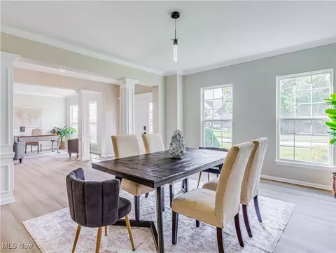
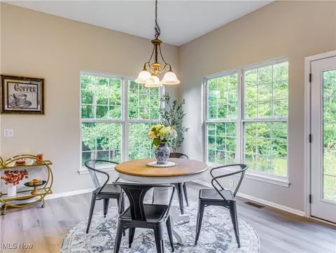
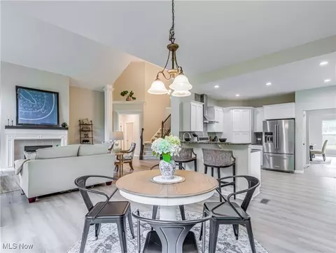
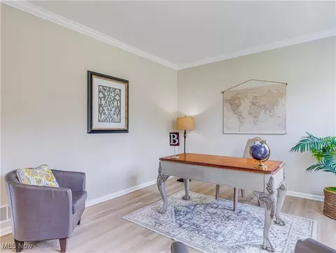
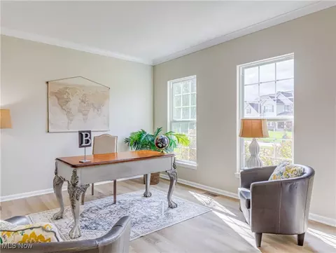
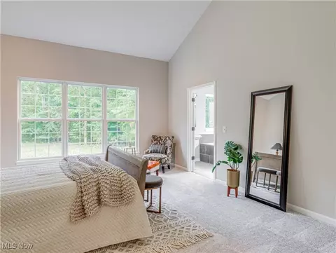
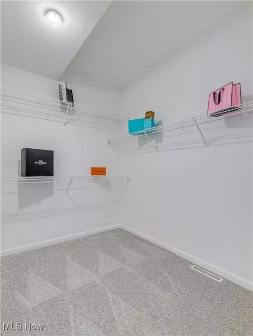
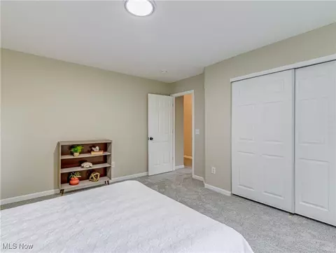
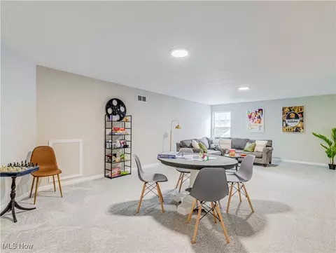
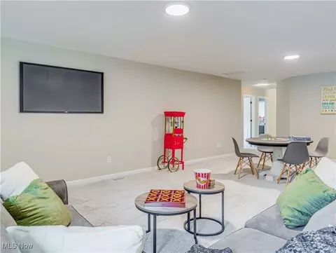
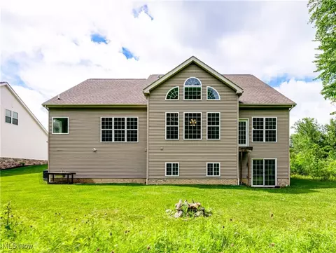
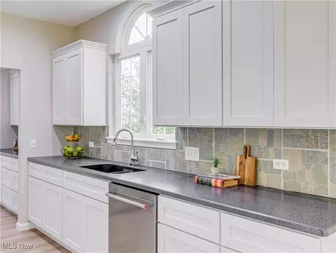
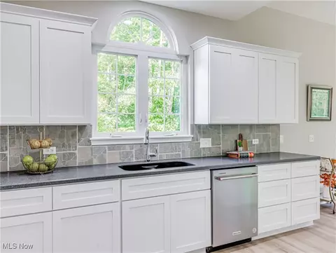
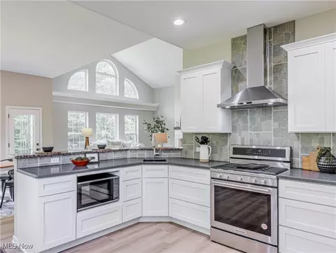
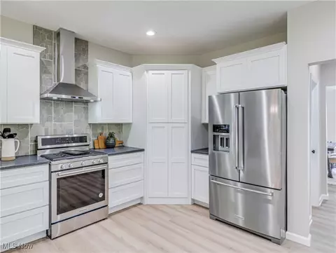
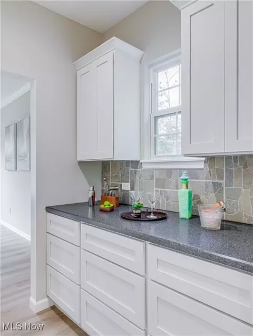
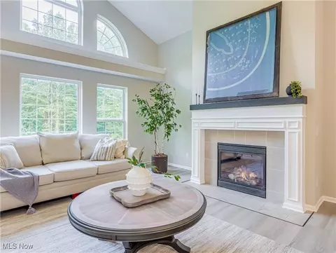
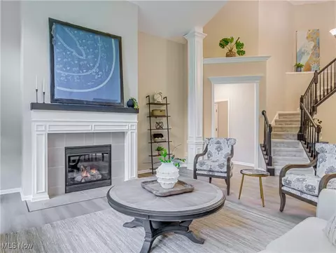
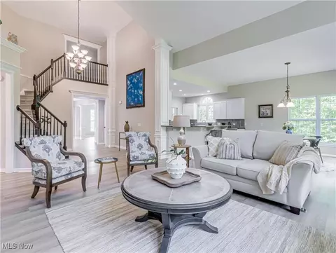
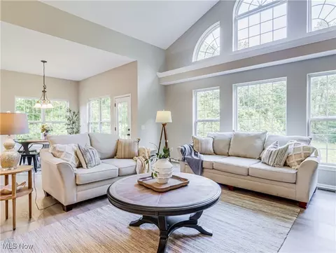
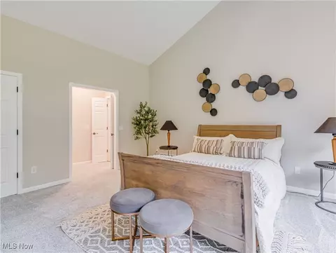
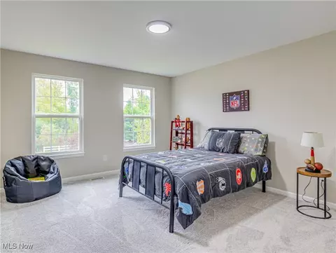
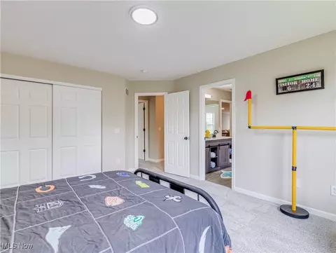
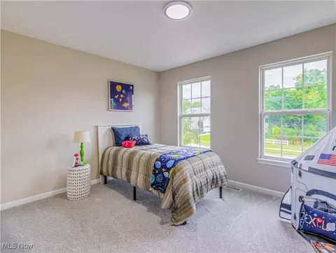
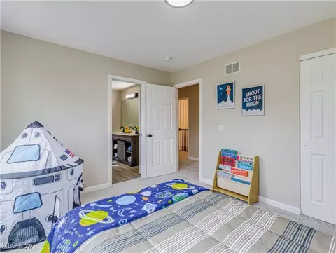
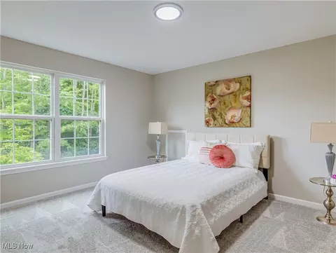
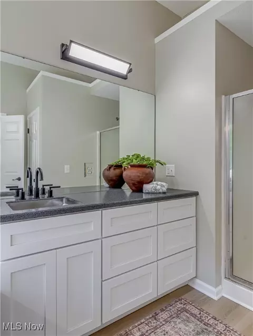
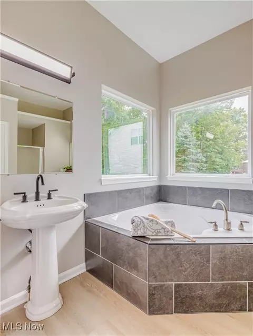
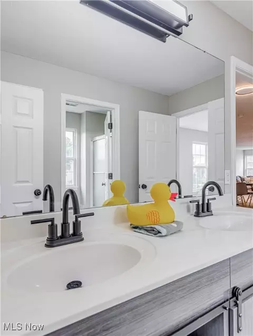
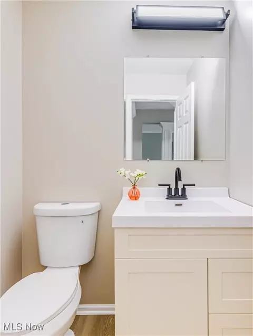
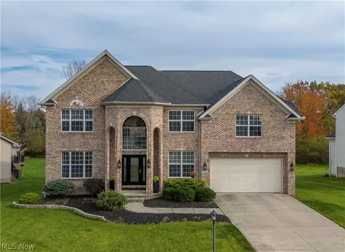
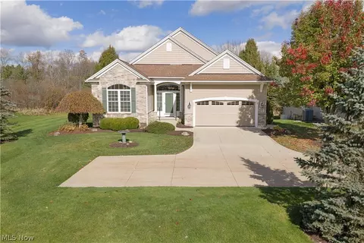
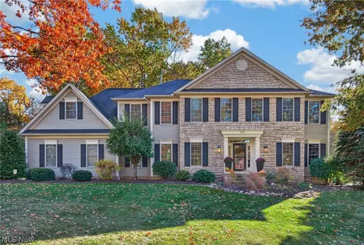
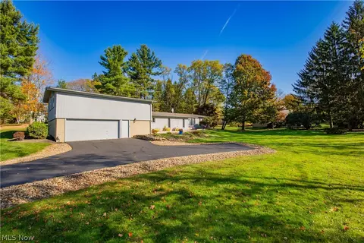
Absolutely stunning colonial in Aurora! This gorgeous home boasts 4 bedrooms, 2.5 bathrooms, and over 3500 sq ft of living space. With its easy-maintenance landscaping, black shutters, and inviting front door, it offers impressive curb appeal. Step inside to a grand foyer that opens to a formal dining room and a spacious family room, complete with crown molding, columns, and high ceilings. The light-colored flooring throughout adds to the open, airy feel of the home. The open-concept design seamlessly connects the family room, eat-in kitchen, and a beautiful staircase overlooking the main level. The family room is bathed in natural light from large windows and features a tiled fireplace with a mantle—perfect for adding your personal touches. The eat-in kitchen is a chef’s dream with stainless steel appliances, recessed lighting, a tile backsplash, and white cabinetry, all designed to facilitate easy conversation and large gatherings. The first-floor owner’s suite is a private retreat with high ceilings, a walk-in closet, and a master bath with a soaking tub—ideal for unwinding after a long day. Additionally, there's a convenient first-floor laundry room and a bath nearby. Upstairs, the grand staircase provides a view of the family room below. The second floor features a generously sized bedroom with ample closet space, two more large bedrooms with a Jack & Jill bathroom, and a versatile room that could serve as a recreation room, office, or theater room—the choice is yours! Outside, you’ll find a 3-car attached garage and a backyard surrounded by trees. Enjoy gatherings around the firepit or make use of the walkout basement. Don’t miss out—call today to schedule your private tour and make this dream home yours, where you can create new and lasting memories!
Listed by
Listing Agent - Jody Rearick
Listing Agent Contact: Jodyrearick@gmail.com 234-334-7116
Listing Office - RE/MAX Diversity Real Estate Group LLC
Source: MLS Now mls logo
MLS#5068550 • last updated 2 years ago
Movoto checked MLS Now for data 5 minutes ago
Overview
Cooling/AC Central Air
Heating Forced Air
Levels/Style Two, Colonial
MLS # 5068550
SqFt 3744
Status Closed
Lot Size (Acres) 0.272
Property Tax 9075
HOA Willow Home Owners Association
HOA Fee Annually, 400
Condition Updated/Remodeled
Interior
Total # of Bathrooms 3
# Full Baths 2
# Half Baths 1
# Bedrooms 4
Fireplace Living Room
Exterior
Construction Vinyl Siding
Amenities / Utilities
Sewer/ Septic Public Sewer
Water Source Public
Location
Subdivision Willowbrook Sub Ph 2
Elem School District Twinsburg CSD - 7716
Middle School District Twinsburg CSD - 7716
High School District Twinsburg CSD - 7716
We are not permitted to show value estimates for this property.
  • Oct 2024
    Public Records
  • Oct 31, 2024 Sold
    $574,900
  • Oct 2024
    mls logo MLS # 5068550
  • Oct 28, 2024 Sold
    $574,900
  • Sep 16, 2024 Pending
    —
  • Sep 9, 2024 Listed
    $574,900
  • Jul 2024
    mls logo MLS # 5049483
  • Jul 22, 2024 Price Change
    $574,900 (-4.2%)
  • Jun 26, 2024 Listed
    $599,900 (-7.7%)
  • Jun 2024
    mls logo MLS # 5037162
  • Jun 17, 2024 Price Change
    $649,900 (-3.0%)
  • Jun 5, 2024 Price Change
    $669,900 (-3.6%)
  • May 30, 2024 Listed
    $695,000
  • Year Property taxes Tax assessment
  • 2024
    $9,291 -44.4%
    $179,151 +4.69%
  • 2023
    $16,713 +117.9%
    $171,130
  • 2022
    $7,671 -11.9%
    $171,130 +25.0%
  • 2021
    $8,706 +2.1%
    $136,903
  • 2020
    $8,530 +0.9%
    $136,900 +7.38%
  • 2019
    $8,450
    $127,490
  • 2018
    $8,450 +17.1%
    $127,490
  • 2017
    $7,217
    $127,490 +8.23%
  • 2016
    $7,217
    $117,800
  • 2015
    $7,217 +2.1%
    —
  • 2014
    $7,071
    —
  • 4300 Morley Dr
    $574K
  • Willowbrook Sub Ph 2
    —
  • 44202
    $499K +6% y/y
  • Aurora
    $499K +5% y/y
No chart available
Statistics calculated by Movoto
Est. value Bed/bath Sqft mi
4292 Morley Dr, Aurora, OH 44202 $636,000 4/3 4,198 0.02
4284 Morley Dr, Aurora, OH 44202 $554,900 4/3 3,181 0.03
4291 Morley Dr, Aurora, OH 44202 $555,500 4/2 2,862 0.04
4281 Morley Dr, Aurora, OH 44202 $577,100 4/3 3,248 0.05
10521 Tolland Dr, Aurora, OH 44202 $561,700 4/3 2,988 0.06
4271 Morley Dr, Aurora, OH 44202 $558,900 4/2 2,803 0.06
10513 Tolland Dr, Aurora, OH 44202 $594,600 4/3 3,397 0.07
4263 Morley Dr, Aurora, OH 44202 $624,700 4/2 3,710 0.07

Estimated values are based on public record data and automated valuation models. Values are not guaranteed and may not reflect current market conditions.

Thinking of selling? Get a Cash Offer.

  • A smooth, fast sale
  • Skip staging and repairs
  • No strings attached
N/A
7/10
7/10
8/10
Source: GreatSchools.org © 2026. All rights reserved.

Around Willowbrook Sub Ph 2

Explore everything this neighborhood has to offer.
By entering my info and clicking Ask a Question below, I am providing my e-signature and express written consent to receive marketing emails, calls, and texts (including via automatic telephone dialing systems, AI generative, artificial or pre-recorded voice technology) relating to my inquiry from Movoto (and parties calling/messaging on their behalf) even if my number appears on the company, state, or national Do Not Call Registry. You also agree to ourTerms and Conditions and Privacy Policy. Consent not required to receive services (call 1-844-420-1270 to be connected without providing consent).

Nearby recently sold homes in Aurora, OH

Nearby homes for sale in Aurora, OH

Newest listings in 44202

  • Real Estate
  • OH
  • Portage County
  • Aurora
  • 44202
  • 4300 Morley Dr
Meet with a real estate agent today (844) 430-0869
The multiple listing information is provided by MLS Now. IDX information is provided exclusively for consumers’ personal, non-commercial use and that it may not be used for any purpose other than to identify prospective properties consumers may be interested in purchasing. Information deemed reliable but not guaranteed to be accurate. Buyer to verify all information. The information provided is for consumers' personal, non-commercial use and may not be used for any purpose other than to identify prospective properties consumers may be interested in purchasing. Listing information updated every 15 minutes. Terms of use & Privacy Policy, California Privacy Info. Copyright © 2005 - 2026 Movoto, Inc. All rights reserved. Equal Housing Opportunity CalDRE CalDRE #01517281
Movoto Real Estate is committed to ensuring accessibility for individuals with disabilities. We are continuously working to improve the accessibility of our web experience for everyone. We welcome feedback and accommodation requests, please submit them here.
Copyright 2026 MLS Now. All rights reserved.
The data relating to real estate for sale on this website comes in part from the Internet Data Exchange program of MLS Now. Real estate listings held by brokerage firms other than the website owner are marked with the Internet Data Exchange logo and detailed information about them includes the name of the listing broker(s).
IDX information is provided exclusively for consumers’ personal, non-commercial use and that it may not be used for any purpose other than to identify prospective properties consumers may be interested in purchasing. Information deemed reliable but not guaranteed to be accurate. The photos may be altered, edited, enhanced or virtually staged.
Requests for information regarding mortgage products will be directed to Movoto.com affiliate, Lower, LLC - a licensed Mortgage Lender (NMLS #1124061), or, based on your location, may be redirected to a participating mortgage marketing partner that may pay Lower, LLC for any consumer contact information provided through this site.