Movoto Real Estate
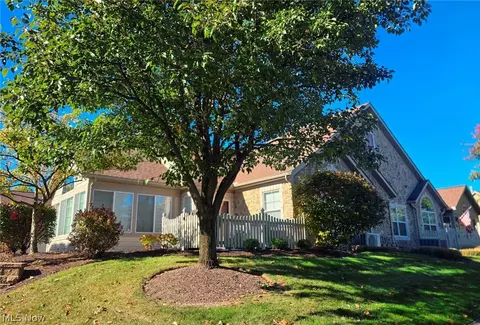
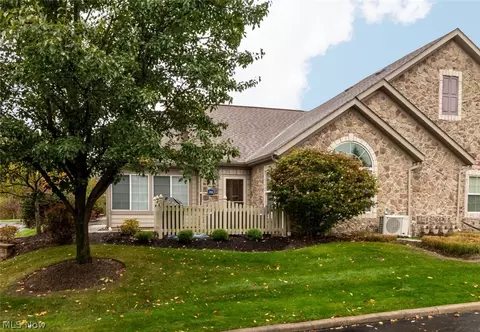
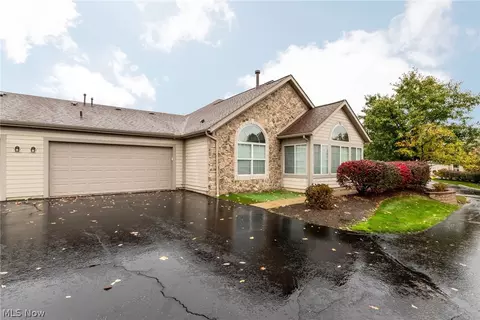
  • Exterior
  • Entry Way
  • Other
  • Dining
  • Kitchen
  • Living
  • Bedroom
  • Bath
  • Floorplan
  • Video tour

261 Arlington Dr, Aurora, OH 44202

$419,900
  • 2

    bed

  • 2

    bath

Condominium for sale 7 hours

About 261 Arlington Dr

Property type Condominium
Neighborhood
Year built 2005
HOA fee $0/month
Parking 2 garage spaces
Rental estimate
Property description
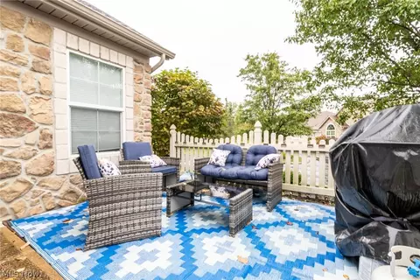
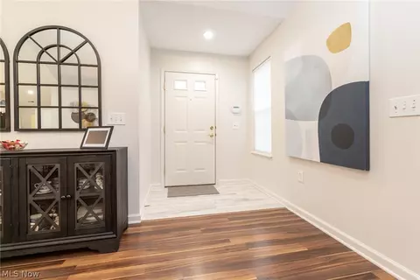
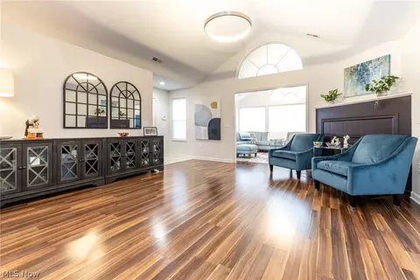
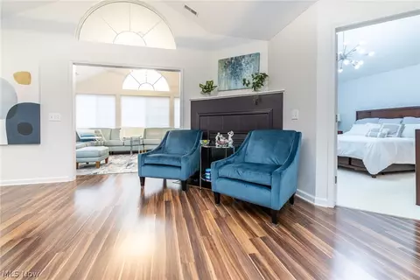
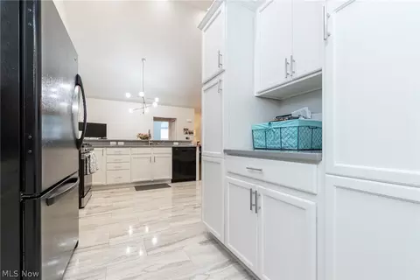
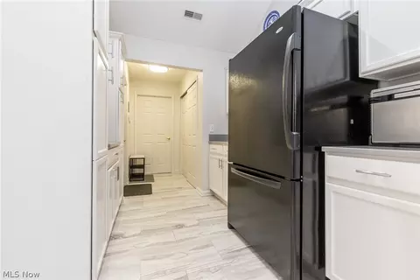
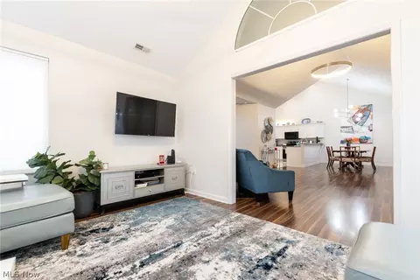
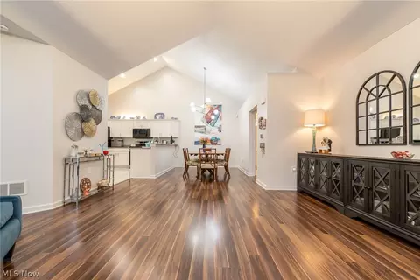
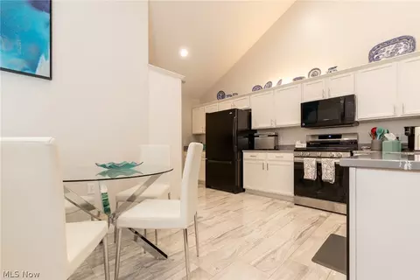
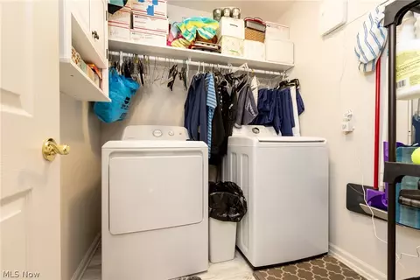
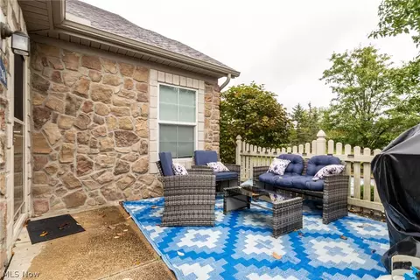
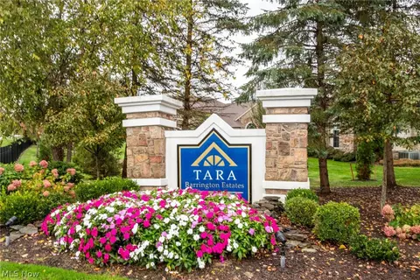
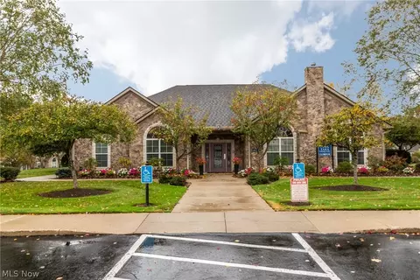
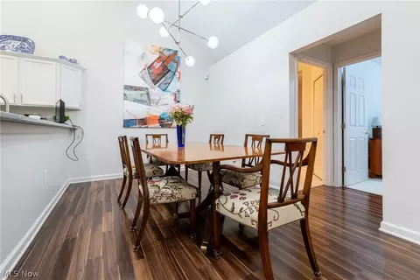
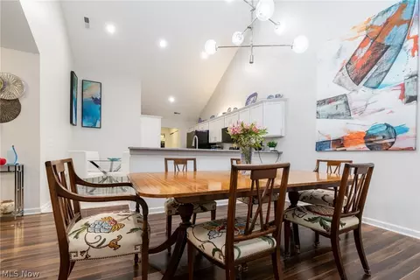
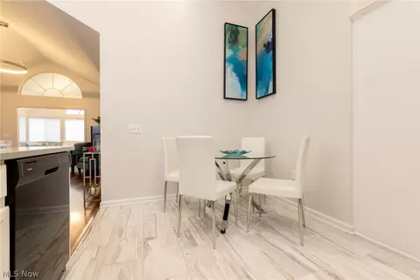
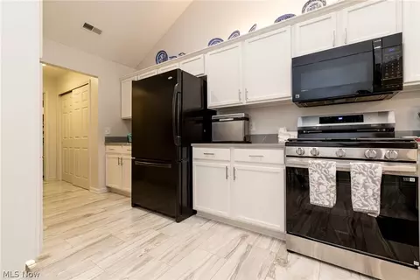
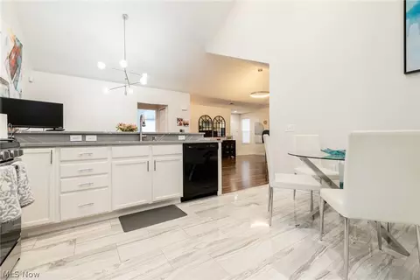
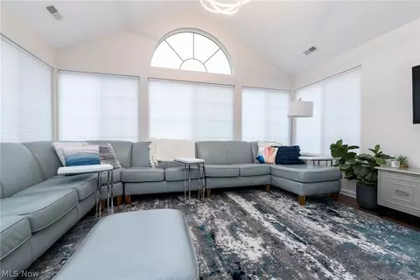
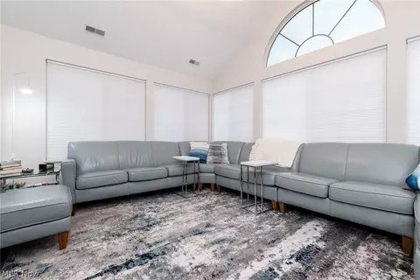
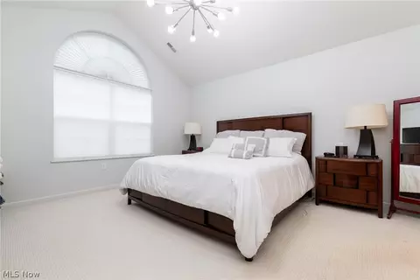
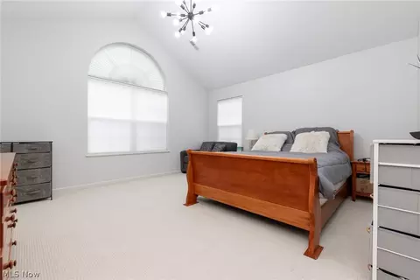
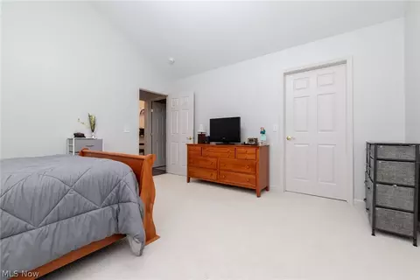
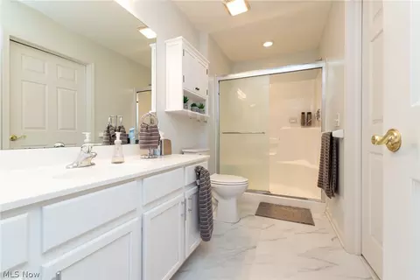
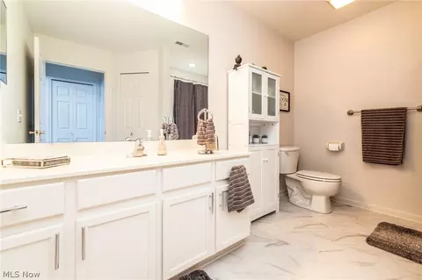
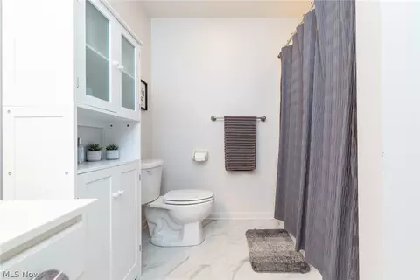
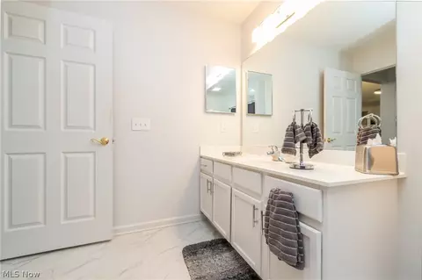
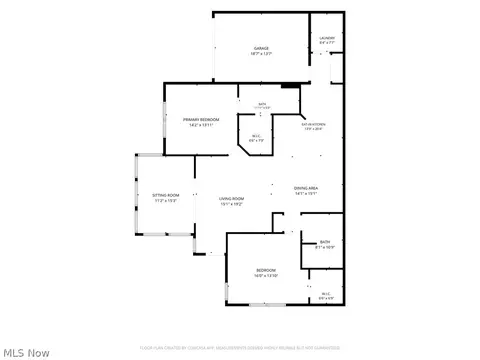
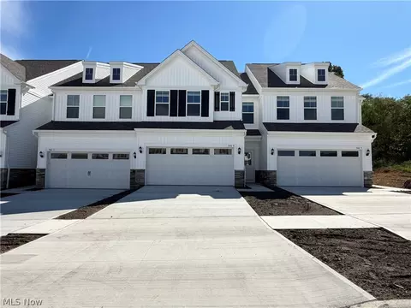
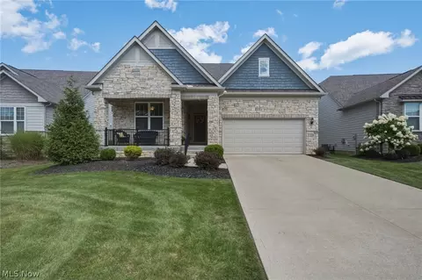
Enjoy all the advantages of one floor living in this beautiful unit at Tara of Barrington! Original owner remodeled the entire home in 2020. Gleaming Luxury Plank floors and new (2026) lighting fixtures in the vaulted Living and Dining Rooms create the perfect space for entertaining groups both large and small. Eat-in Kitchen with Quartz counters and stunning Porcelain floors has newer (2024) five burner gas range and plenty of white Shaker style cabinets for ample storage. Vaulted Family/Sun Room with newer blinds and Palladium window gets lots of sunlight from all angles throughout the day. Oversized Primary suite is a calming retreat with vaulted ceiling with new lighting fixture, large walk-in closet and full Bath with step-in stall shower. Second Bedroom with walk-in closet has a full Bath with convenient shower over tub. Laundry and garage access off of Kitchen. Lovely private patio has room for a grill and outdoor furniture for warm summer days. HVAC two years old! Tara offers an outdoor pool, and clubhouse with exercise room. So close to Aurora’s shopping and dining district, and steps to White Orchid Winery! Also nearby the new Aurora Park at Geauga Lake! This one won’t last!!
Listed by
Listing Agent - Sharon D Friedman
Listing Agent Contact: Sfriedman@bhhspro.com, 216-338-3233
Listing Office - Berkshire Hathaway HomeServices Professional Realty
Source: MLS Now mls logo
MLS#5254945 • last updated 4 hours ago
Movoto checked MLS Now for data 1 minute ago
Request a virtual or in-person tour
Overview
Cooling/AC Central Air
Levels/Style One, Ranch
MLS # 5254945
Status Active
Property Tax 5147
HOA Fee 2 620, Monthly
Interior
Total # of Bathrooms 2
# Full Baths 2
# Bedrooms 2
Basement None
Laundry In Unit
Fireplace Living Room
Exterior
Patio/ Porch Patio
Amenities / Utilities
Sewer/ Septic Public Sewer
Water Source Public
Pets Allowed Yes
Location
Subdivision Tara At Barrington Estate
Elem School District Aurora CSD - 6701
Middle School District Aurora CSD - 6701
High School District Aurora CSD - 6701
Tour this home
When would you like to see 261 Arlington Dr?
question
Have a question about this property? Call us at (844) 430-0869
N/A
N/A
6/10
9/10
8/10
Source: GreatSchools.org © 2026. All rights reserved.

Around Tara At Barrington Estate

Explore everything this neighborhood has to offer.
  • Real Estate
  • OH
  • Portage County
  • Aurora
  • 44202
  • 261 Arlington Dr

My commute

Enter a destination to see travel time and distance.
By entering my info and clicking Ask a Question below, I am providing my e-signature and express written consent to receive marketing emails, calls, and texts (including via automatic telephone dialing systems, AI generative, artificial or pre-recorded voice technology) relating to my inquiry from Movoto (and parties calling/messaging on their behalf) even if my number appears on the company, state, or national Do Not Call Registry. You also agree to ourTerms and Conditions and Privacy Policy. Consent not required to receive services (call 1-844-420-1270 to be connected without providing consent).

Nearby homes for sale in Aurora, OH

Nearby recently sold homes in Aurora, OH

Newest listings in 44202

Meet with a real estate agent today (844) 430-0869
The multiple listing information is provided by MLS Now. IDX information is provided exclusively for consumers’ personal, non-commercial use and that it may not be used for any purpose other than to identify prospective properties consumers may be interested in purchasing. Information deemed reliable but not guaranteed to be accurate. Buyer to verify all information. The information provided is for consumers' personal, non-commercial use and may not be used for any purpose other than to identify prospective properties consumers may be interested in purchasing. Listing information updated every 15 minutes. Terms of use & Privacy Policy, California Privacy Info. Copyright © 2005 - 2026 Movoto, Inc. All rights reserved. Equal Housing Opportunity CalDRE CalDRE #01517281
Movoto Real Estate is committed to ensuring accessibility for individuals with disabilities. We are continuously working to improve the accessibility of our web experience for everyone. We welcome feedback and accommodation requests, please submit them here.
Copyright 2026 MLS Now. All rights reserved.
The data relating to real estate for sale on this website comes in part from the Internet Data Exchange program of MLS Now. Real estate listings held by brokerage firms other than the website owner are marked with the Internet Data Exchange logo and detailed information about them includes the name of the listing broker(s).
IDX information is provided exclusively for consumers’ personal, non-commercial use and that it may not be used for any purpose other than to identify prospective properties consumers may be interested in purchasing. Information deemed reliable but not guaranteed to be accurate. The photos may be altered, edited, enhanced or virtually staged.
Requests for information regarding mortgage products will be directed to Movoto.com affiliate, Lower, LLC - a licensed Mortgage Lender (NMLS #1124061), or, based on your location, may be redirected to a participating mortgage marketing partner that may pay Lower, LLC for any consumer contact information provided through this site.