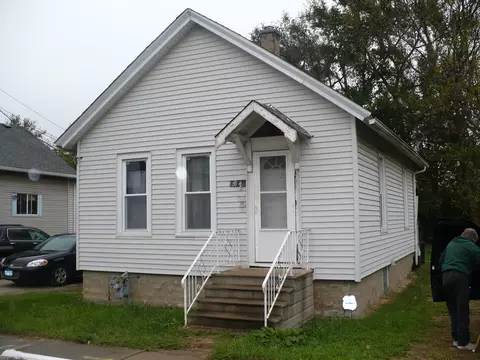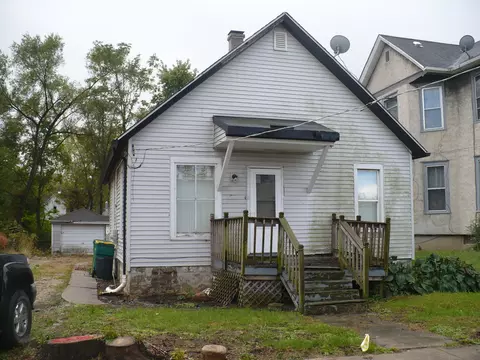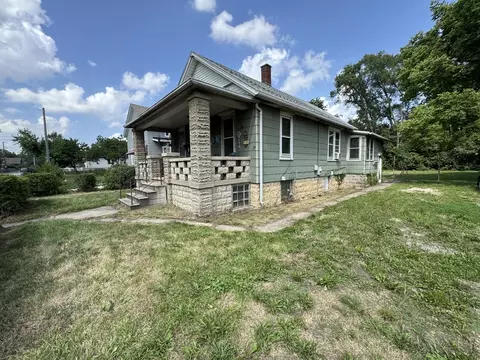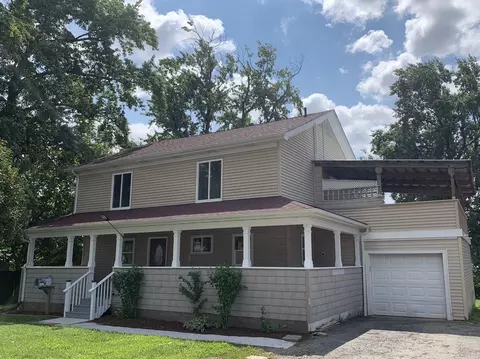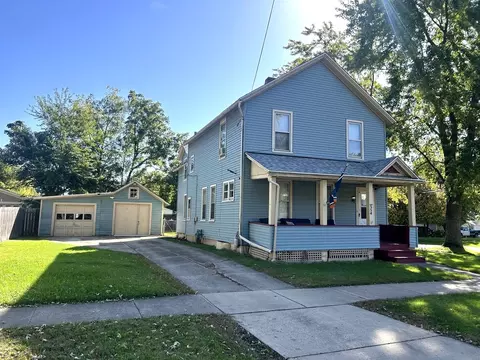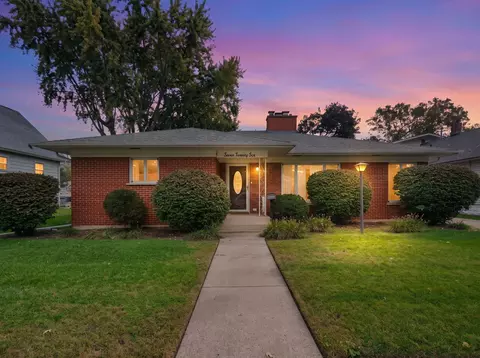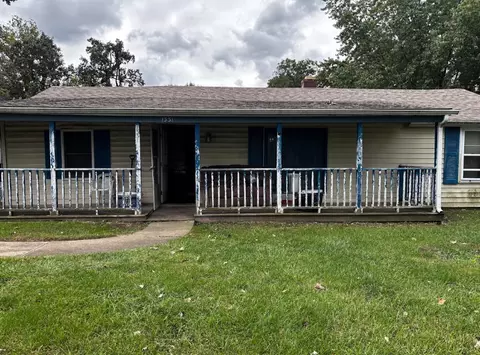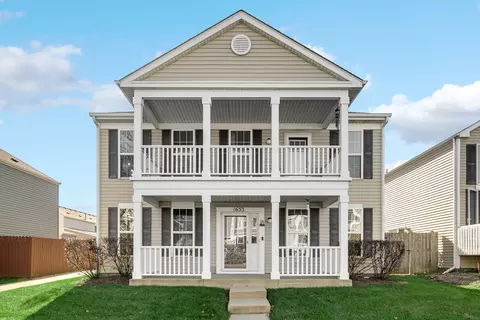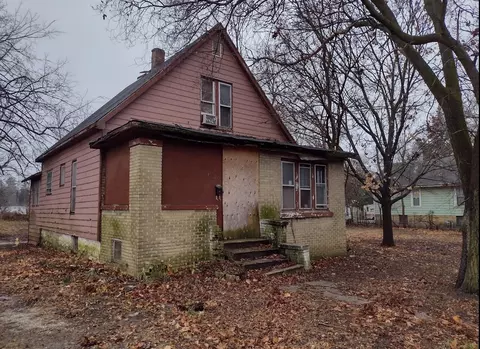
- $80,000
- 3Bd
- 1Ba
- 1,128 Sq Ft
SOLD
Last sold 11/16/2011 for $72K
bed
bath
Sqft ($67/Sqft)
| Property type House | Neighborhood | Year built 1952 | HOA fee $0/month | Movoto estimate | Parking 1 garage spaces |
| Property | |
| Approx Year Built | 1952 |
| Property Type | Detached Single |
| New Construction | N |
| Lot Size | Less Than 0.25 Acre |
| Lot Dimensions | 40X120 |
| Taxes | 671 |
| Parcel Identification Number | 1526182027 |
| Tax Exemptions | Homeowner, Senior, Senior Freeze |
| Tax Year | 2010 |
| General Information | School Bus Service |
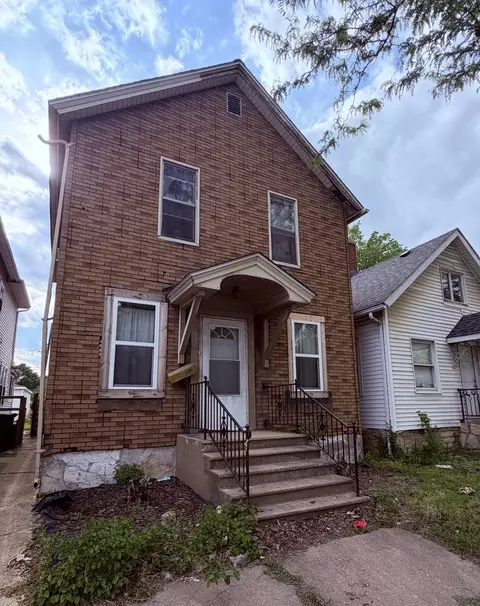
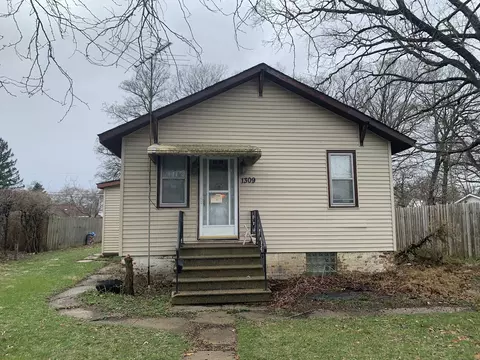
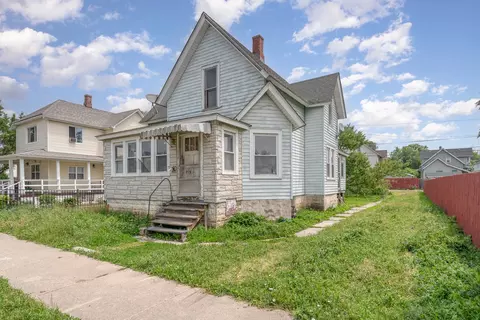
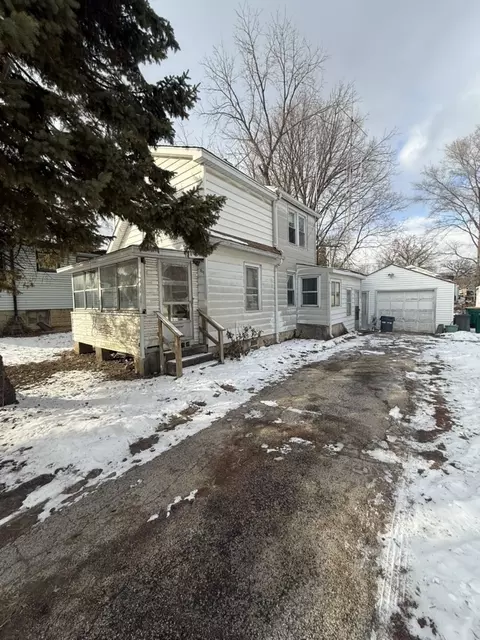
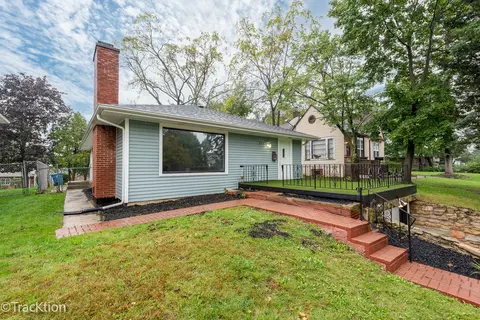
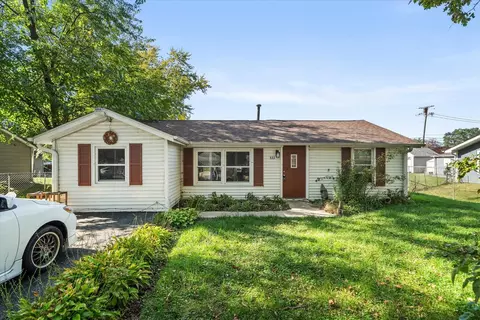
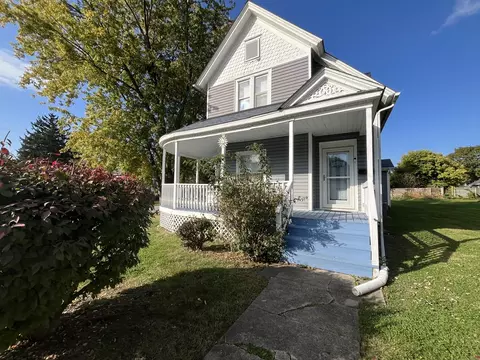
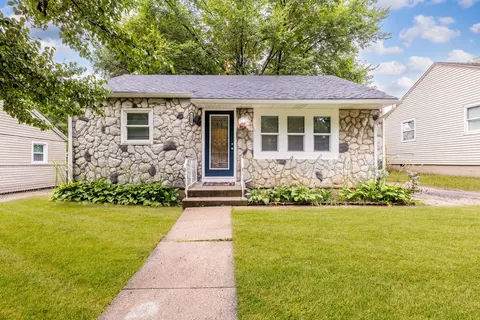
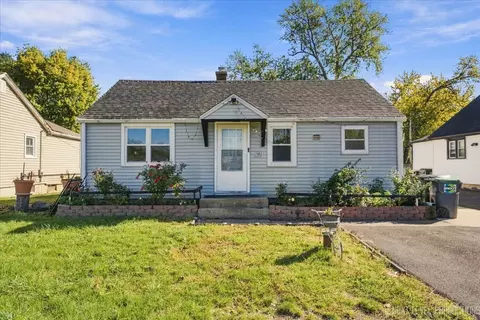
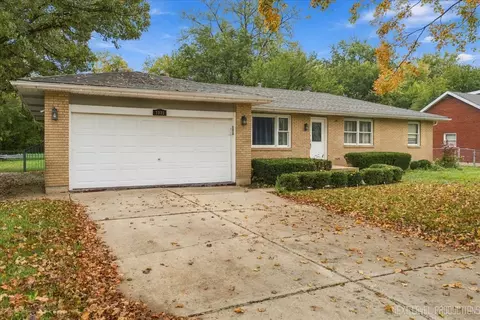
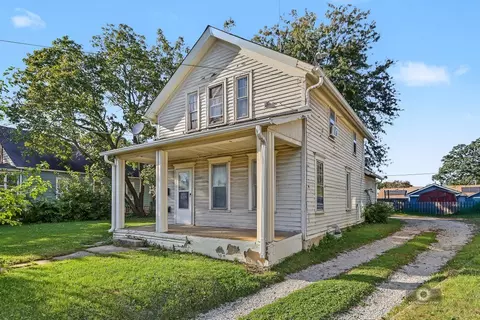
| Remarks | 4 BRMS 2 BATH HOME LOOKING FOR A LOVING FAMILY. FURNACE, WINDOWS, ELECTRICAL, SIDING AND ROOF ALL REDONE W/IN THE LAST 10 YRS. HARDWOOD FLOORS UNDER CARPET. FULL BAS PARTIALLY FINISHED, ADDITIONAL BATH IN BAS IS SHUT OFF. HOME IS WELL BUILT, SOME ORIGINAL FEATURES NEED ATTENTION BUT OVERALL IN GOOD SHAPE. CLOSE TO FARNSWORTH PARK, I 88, SHOPPING & METRA. LARGE HOME WITH GREAT CURB APPEAL, NICE YARD & SIDE DRIVE. |
| Master Association Fee | No |
| Disability Access and/or Equipped | No |
| Approximate SqFt | 1080 |
| Frequency | Not Applicable |
| Interior | |
| Total Full & 1/2 Baths | 2 |
| # Full Baths | 2 |
| Master Bedroom Bath | None |
| Basement Bathrooms (Y/N) | Yes |
| Bedroom 2 Window Treatments | All |
| Bedroom 2 Size (ft.) | 10X10 |
| Bedroom 2 Level | Main Level |
| Master Bedroom Window Treatments | All |
| Master Bedroom Size (ft.) | 12X11 |
| Bedroom 3 Size (ft.) | 11X11 |
| Bedroom 3 Level | 2nd Level |
| Bedroom 4 Size (ft.) | 11X10 |
| Bedroom 4 Level | 2nd Level |
| Bedrooms All Levels | 4 |
| Master Bedroom Level | Main Level |
| Bedrooms Above Grade | 4 |
| Laundry Level | Not Applicable |
| Additional Room 5 Level | Not Applicable |
| Basement Description | Partially Finished, Bathroom Rough-In |
| Kitchen Level | Main Level |
| Additional Room 9 Level | Not Applicable |
| Additional Room 4 Level | Not Applicable |
| Basement | Full |
| Family Room Level | Not Applicable |
| Additional Room 3 Level | Not Applicable |
| Additional Room 8 Level | Not Applicable |
| Additional Room 10 Level | Not Applicable |
| Additional Room 7 Level | Not Applicable |
| Additional Room 2 Level | Not Applicable |
| Additional Room 6 Level | Not Applicable |
| Dining Room Level | Not Applicable |
| Additional Rooms | No Additional Rooms |
| Living Room Level | Main Level |
| Living Room Size (ft.) | 17X13 |
| Living Room Window Treatments | All |
| Additional Rooms 1 Level | Not Applicable |
| Bedroom 2 Flooring | Carpet |
| Living Room Flooring | Carpet |
| Kitchen Flooring | Vinyl |
| Bedroom 3 Flooring | Carpet |
| Bedroom 4 Flooring | Carpet |
| Master Bedroom Flooring | Carpet |
| Kitchen Window Treatments | All |
| Kitchen Size (ft.) | 12X11 |
| Rooms Count | 6 |
| Interior Property Features | Hardwood Floors, 1st Floor Bedroom, 1st Floor Full Bath |
| Exterior | |
| Exterior Property Features | Storms/Screens |
| Style Of House | Traditional |
| Type Detached | 1.5 Story |
| Exterior Building Type | Vinyl Siding |
| Roof Type | Asphalt/Glass (Shingles) |
| Parking Included in Price Y/N | Yes |
| Garage Ownership | Owned |
| Parking | Garage |
| Car Spaces | 1 |
| Driveway | Side Drive |
| Garage On-Site | Yes |
| Garage Type | Detached |
| Garage Details | None/NA |
| Garage Spaces | 1 |
| Amenities / Utilities | |
| Heat/Fuel | Gas, Forced Air |
| Air Conditioning | None |
| Sewer | Sewer-Public |
| Water | Public |
| Electricity | Circuit Breakers |
| Appliances | Oven/Range, Refrigerator, Washer, Dryer |
| Area Amenities | Curbs/Gutters, Sidewalks, Street Lights, Street Paved |
| Location | |
| Waterfront Y/N | No |
| High School District | 131 |
| Elementary School District | 131 |
| Middle School District | 131 |
| Directions | ON 5TH AVE BETWEEN SMITH BLVD & OHIO ST. |
| Est. value | Bed/bath | Sqft | mi | |
|---|---|---|---|---|
| 932 5th Ave, Aurora, IL 60505 | $261,000 | 2/1 | 728 | 0.01 |
| 931 5th Ave, Aurora, IL 60505 | $325,000 | 3/1 | 1,238 | 0.02 |
| 928 5th Ave, Aurora, IL 60505 | $256,000 | 3/1 | 903 | 0.02 |
| 937 5th Ave, Aurora, IL 60505 | $248,000 | 3/1 | 950 | 0.02 |
| 940 5th Ave, Aurora, IL 60505 | $300,000 | 2/1 | 1,098 | 0.02 |
| 926 5th Ave, Aurora, IL 60505 | $263,000 | 2/1 | 600 | 0.02 |
| 942 5th Ave, Aurora, IL 60505 | $303,000 | 2/1 | 1,108 | 0.03 |
| 504 Frederick Ave, Aurora, IL 60505 | $306,000 | 3/1 | 1,400 | 0.03 |
Estimated values are based on public record data and automated valuation models. Values are not guaranteed and may not reflect current market conditions.
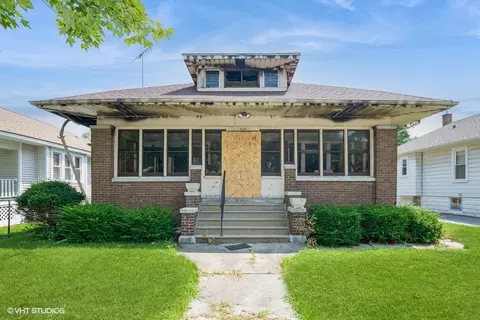
$380,000
$335,000
$725,000
$287,450
$395,000
$400,000
$336,500
$440,000
$539,447
$409,900
$747,000
$265,000
$407,990
$725,000
$579,900
$294,950
$260,000
$429,900
$299,400
$320,000
$594,950
$949,900
$427,500
$130,000
$625,000
$355,000
$285,000
$350,000
$279,900
$859,000