
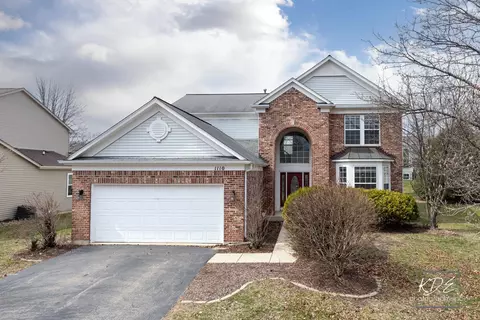
- $575,000
- 4Bd
- 3Ba
- 2,562 Sq Ft
SOLD 04/28/26

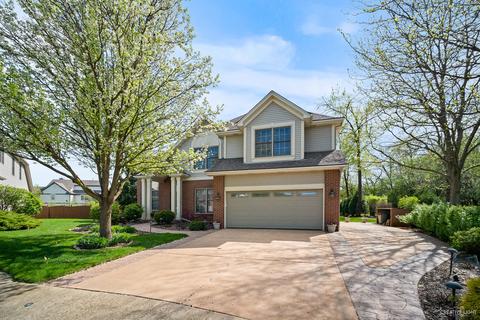
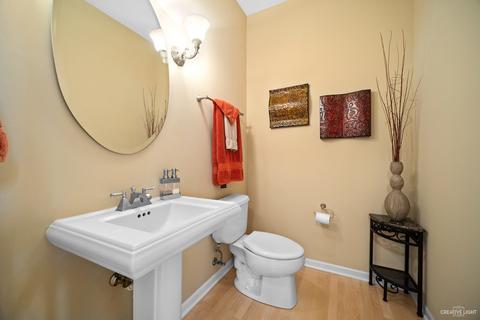
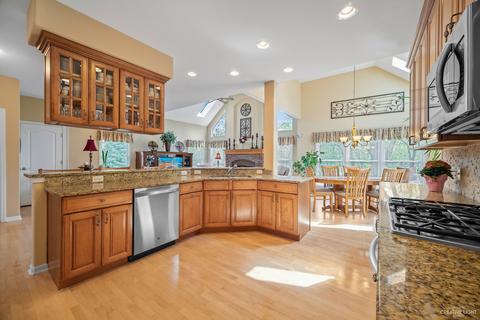
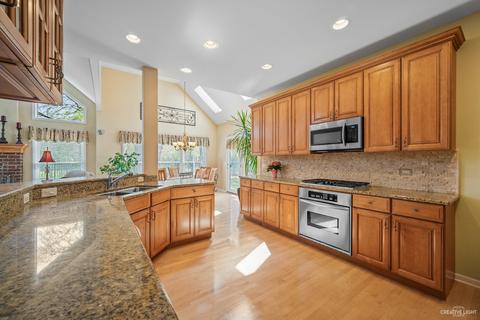
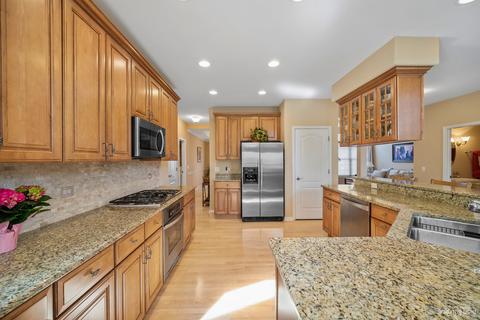
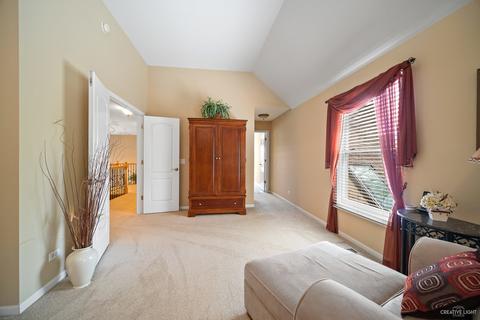
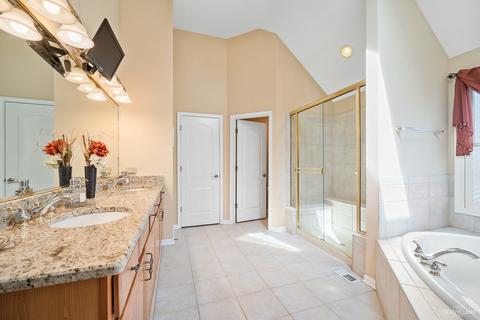
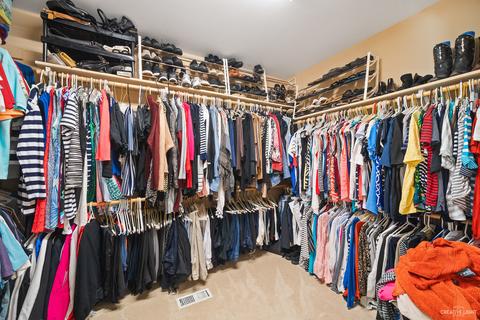
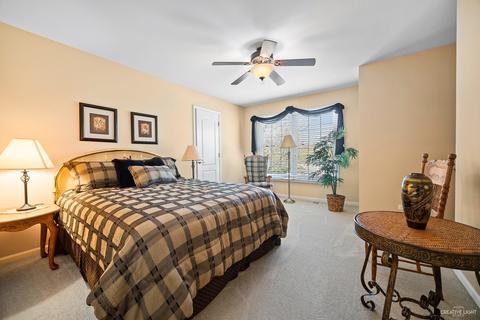
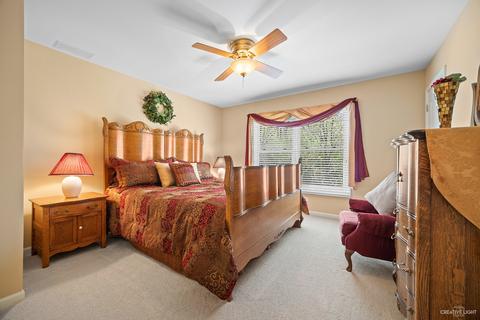
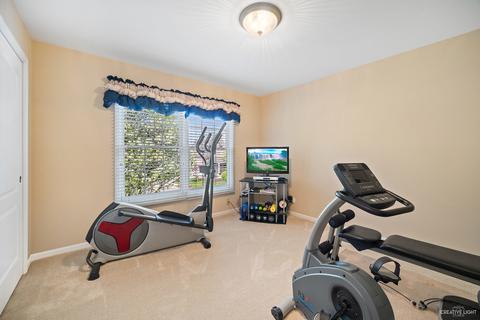
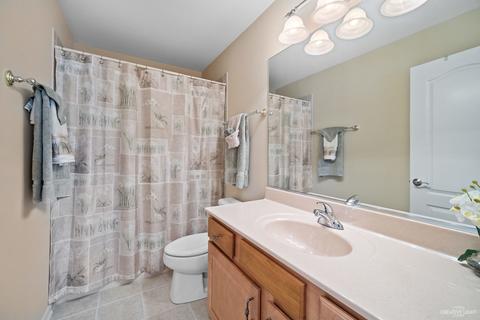

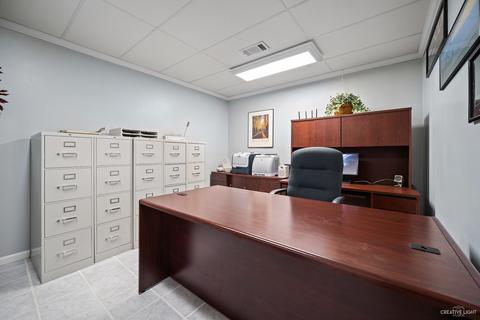
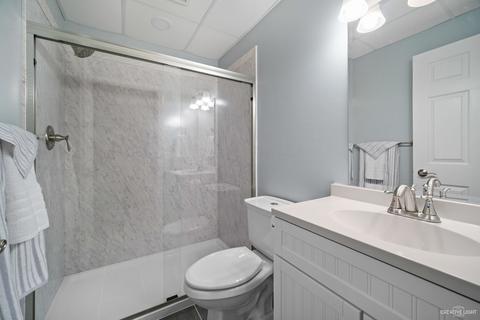
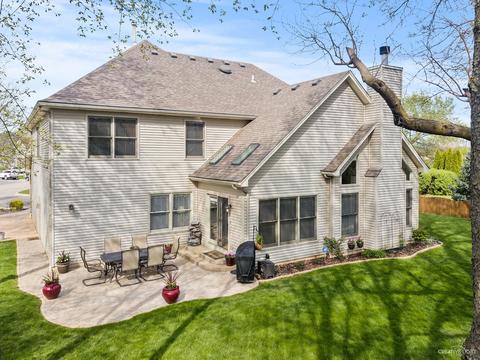
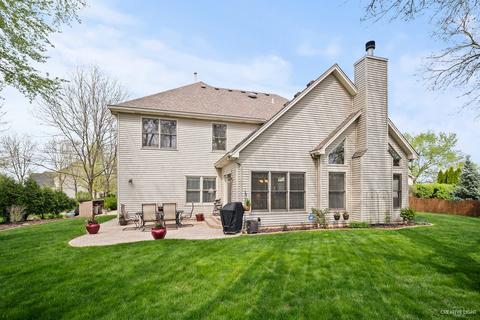
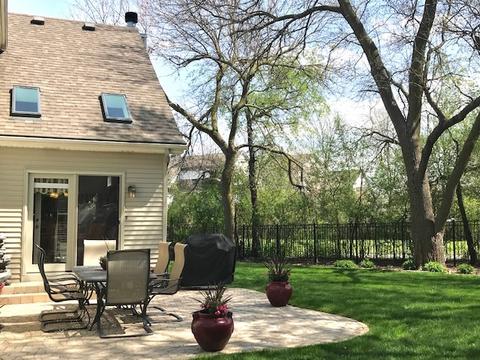
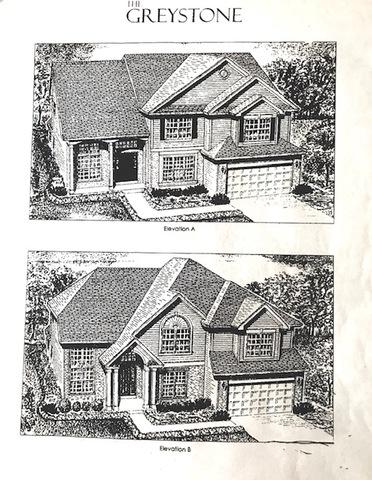
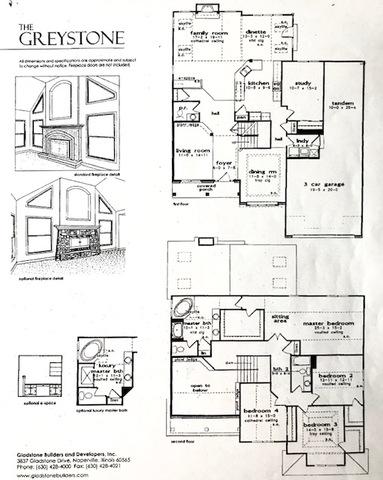
Last sold 07/20/2020 for $480K
bed
bath
Sqft ($139/Sqft)
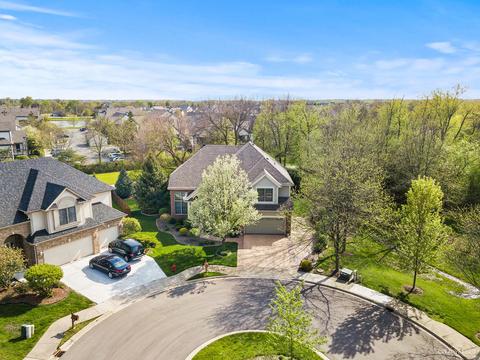
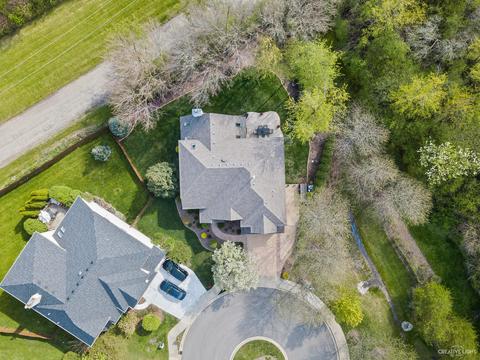
| Property type House | Neighborhood | Year built 2003 | HOA fee $72/month | Lot size 10,816 Sqft | Movoto estimate | Parking 3 garage spaces |

| Overview | |
| Cooling/AC | Central Air |
| Heating | Gas, Forced Air |
| MLS # | 10774903 |
| Type | Detached Single |
| SqFt | 3443 |
| Property Tax $ | 14743.83 |
| Master HOA Fee | No |
| Year Built | 2003 |
| HOA Fee $ | 216 |
| HOA Fee | Quarterly |
| Interior | |
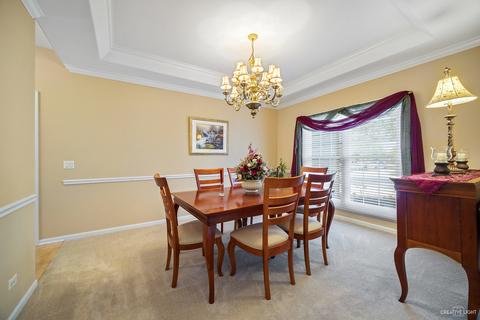
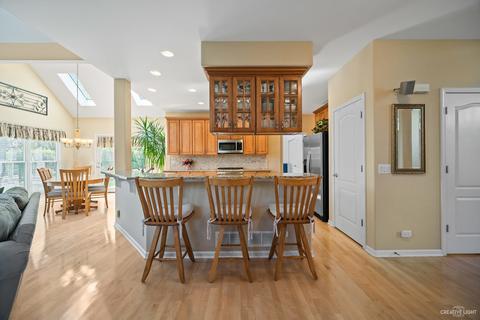
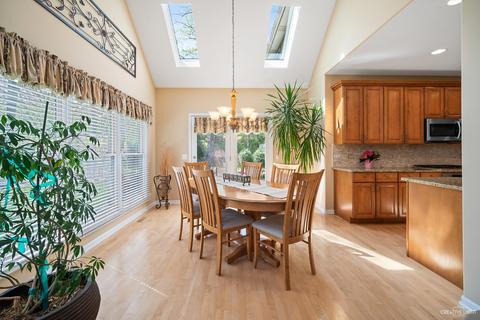
| Dining Room | Separate |
| Basement | Partially Finished, Full |
| Total # of Rooms | 10 |
| Kitchen | Eating Area-Breakfast Bar, Eating Area-Table Space, Pantry-Closet |
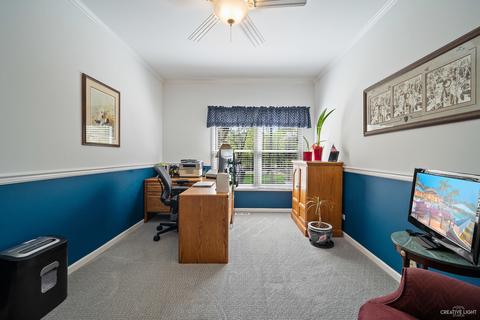
| Other Room(s) | Eating Area, Bedroom 5, Eating Area |
| # Fireplaces | 1 |
| Accessibility Features | No |
| Appliances | Oven/Range, Microwave, Dishwasher, Refrigerator, Washer, Dryer, Disposal, All Stainless Steel Kitchen Appliances, Cooktop, Range Hood |
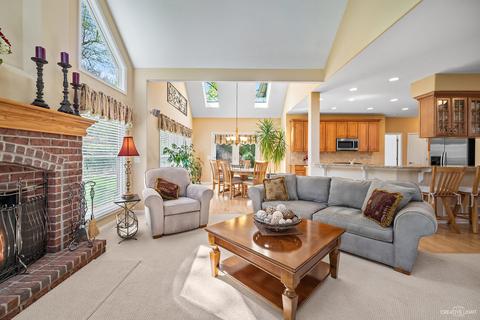
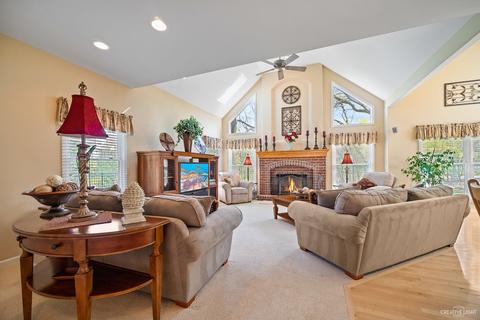
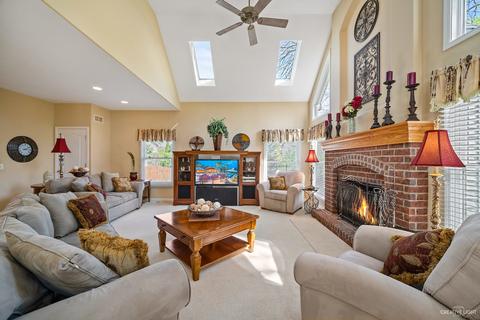
| Fireplace | Family Room, Wood Burning, Gas Starter |
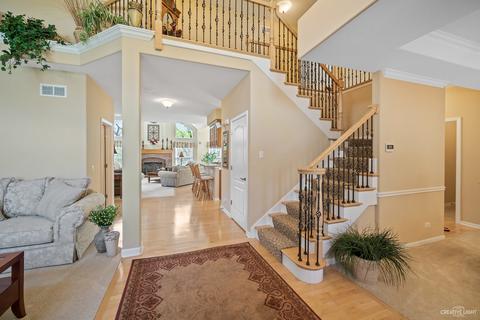
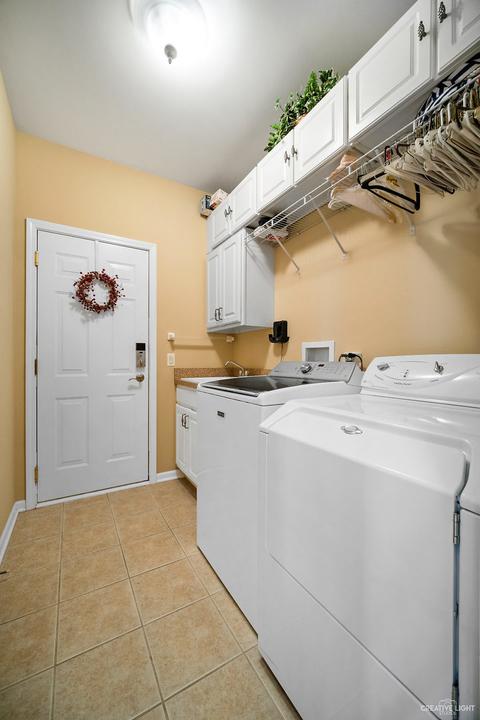
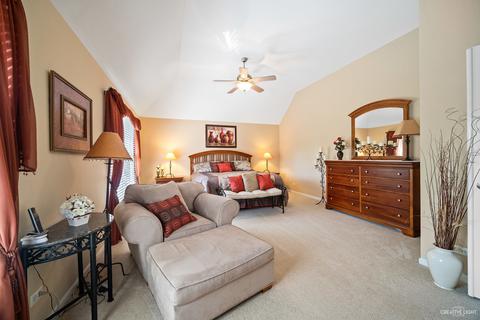
| Interior Features | Vaulted/Cathedral Ceilings, Skylight(s), Hardwood Floors, 1st Floor Bedroom, 1st Floor Laundry, Walk-In Closet(s) |
| Exterior | |
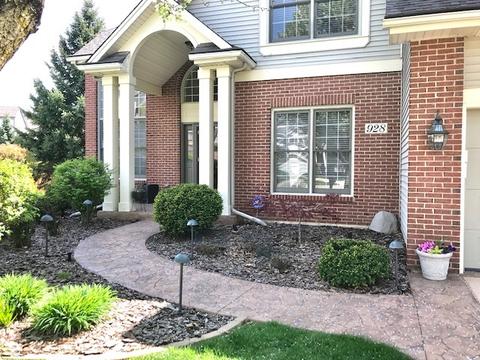
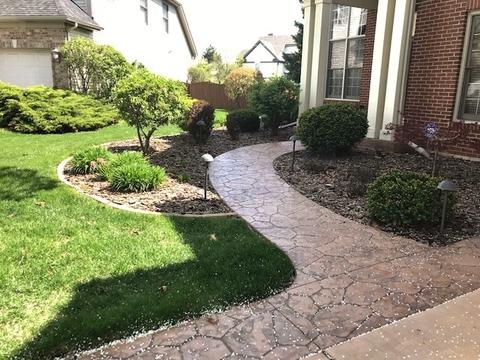
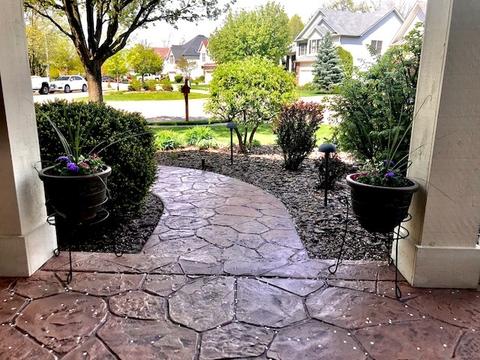
| Exterior Features | Patio, Porch, Stamped Concrete Patio, Storms/Screens |
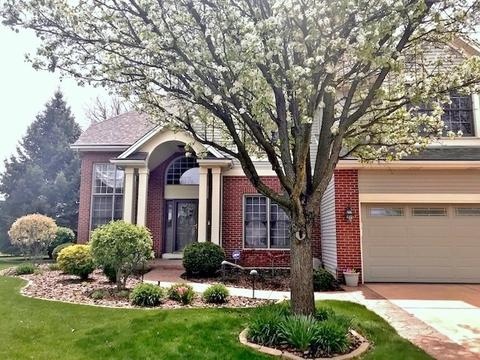
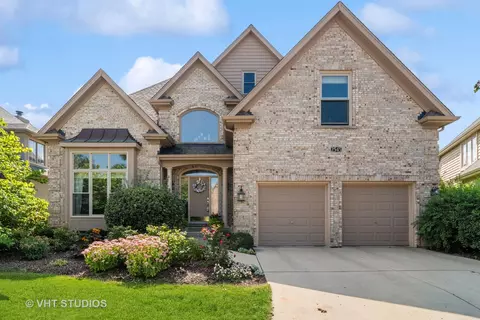
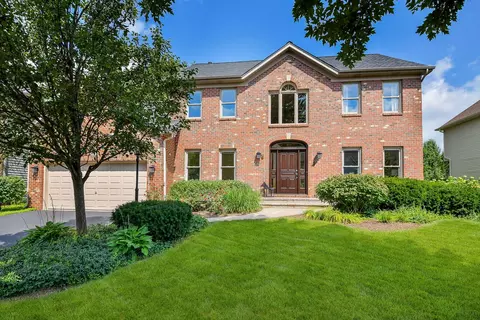
| Exterior | Vinyl Siding, Brick |
| Parking Desc | Garage |
| # Parking Spaces | 3 |
| Garage Desc | Attached, Garage Door Opener(s), Transmitter(s), Tandem |
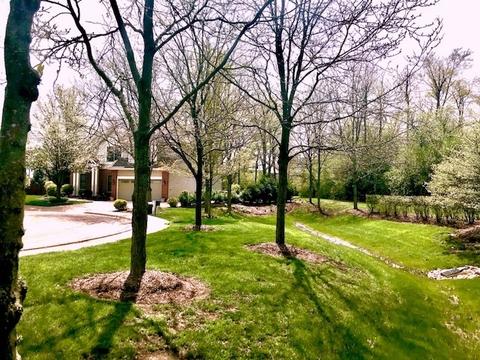
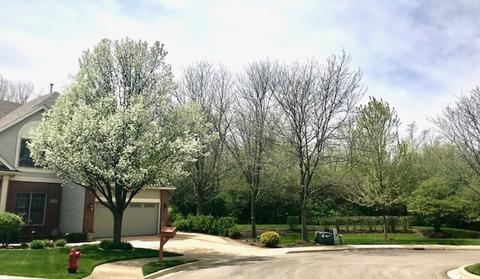
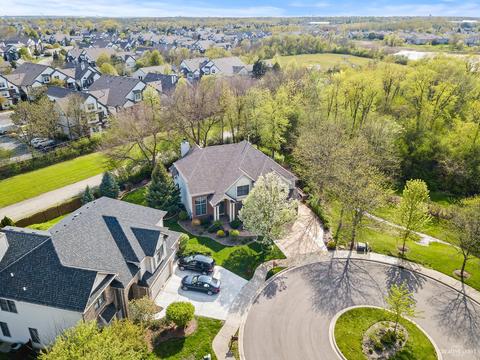
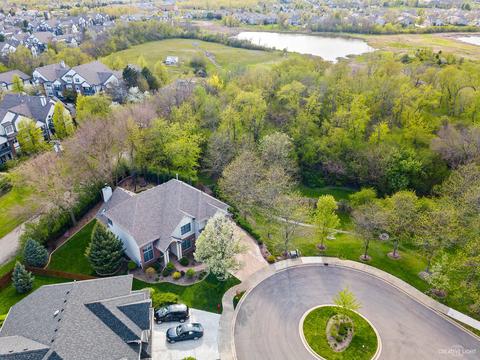
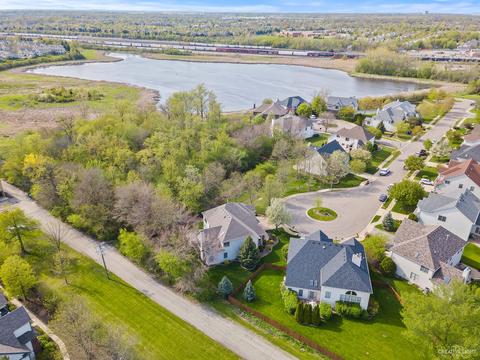
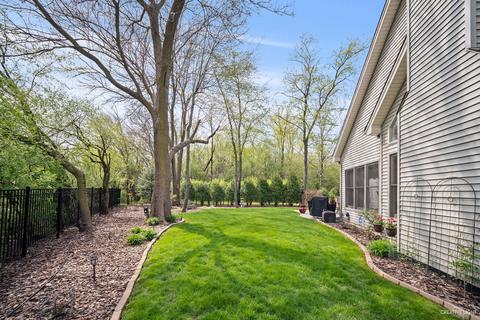
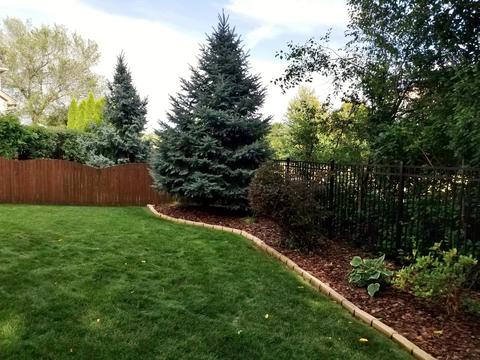
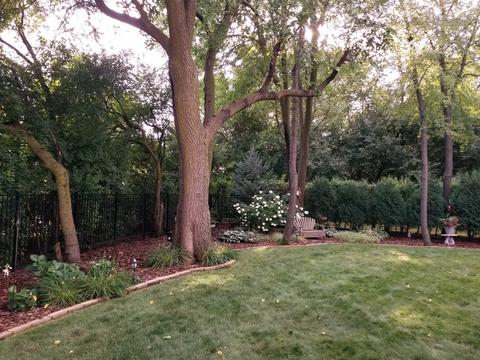
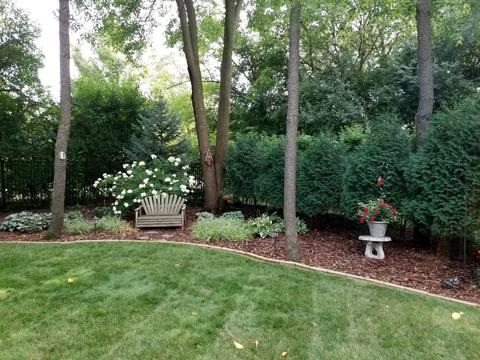
| Lot Desc | .25-.49 Acre, Cul-de-sac, Nature Preserve Adjacent, Landscaped Professionally, Wooded, Mature Trees |
| Amenities / Utilities | |
| Sewer/ Septic Desc | Sewer-Public |
| Water Source | Public |
| Electricity | 200+ Amp Service |
| Location | |
| Community Features | Clubhouse, Pool, Tennis Court(s), Lake, Curbs, Sidewalks, Street Lights, Street Paved |
| County | Du Page |
| Elementary School | Young Elementary School |
| Middle School | Granger Middle School |
| High School District | 204 |
| Elementary School District | 204 |
| Middle School District | 204 |
| High School | Metea Valley High School |
| Directions | Eola West On Waterstone, South On Riverstone |
| APN | 717301027 |
MLS # 10774903
MLS # 10715637| Est. value | Bed/bath | Sqft | mi | |
|---|---|---|---|---|
| 925 Riverstone Dr, Aurora, IL 60502 | $798,000 | 4/2 | 2,153 | 0.02 |
| 935 Riverstone Dr, Aurora, IL 60502 | $729,000 | 4/3 | 1,678 | 0.03 |
| 948 Riverstone Dr, Aurora, IL 60502 | $721,000 | 4/2 | 1,577 | 0.04 |
| 945 Riverstone Dr, Aurora, IL 60502 | $724,000 | 4/2 | 1,611 | 0.04 |
| 955 Riverstone Dr, Aurora, IL 60502 | $795,000 | 4/3 | 2,137 | 0.05 |
| 2925 Riverstone Ct, Aurora, IL 60502 | $728,000 | 4/2 | 1,599 | 0.06 |
| 2905 Riverstone Ct, Aurora, IL 60502 | $820,000 | 4/3 | 2,210 | 0.06 |
| 965 Riverstone Dr, Aurora, IL 60502 | $788,000 | 4/3 | 2,091 | 0.07 |
Estimated values are based on public record data and automated valuation models. Values are not guaranteed and may not reflect current market conditions.
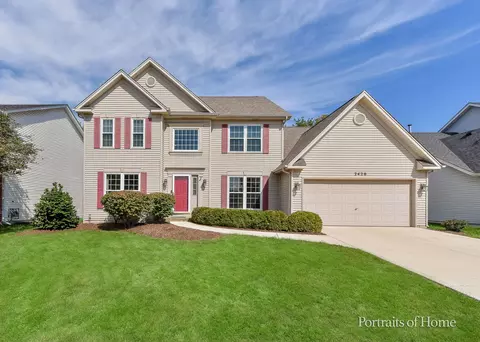
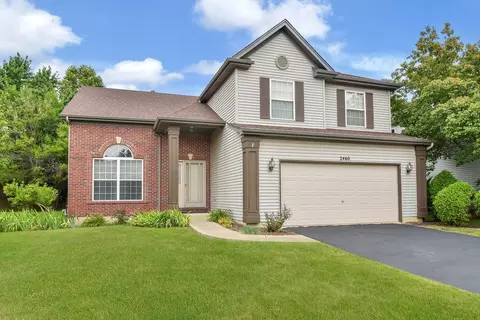

$380,000
$725,000
$359,000
$287,450
$400,000
$395,000
$336,500
$335,000
$539,447
$322,500
$747,000
$239,950
$407,990
$265,000
$579,900
$725,000
$294,950
$260,000
$320,000
$525,000
$594,950
$949,900
$427,500
$625,000
$130,000
$355,000
$434,915
$285,000
$350,000
$249,950