
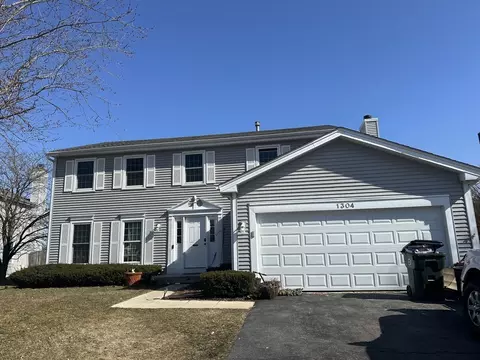

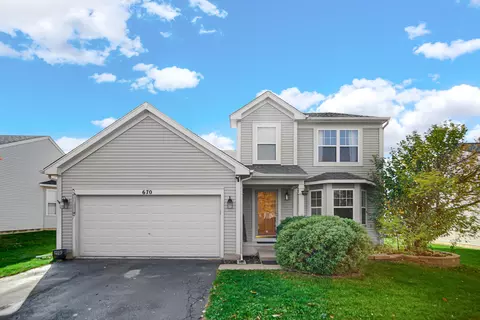
- $305,000
- 4Bd
- 3Ba
- 2,065 Sq Ft
SOLD


Last sold 09/14/2009 for $295K
bed
bath
Sqft ($103/Sqft)
| Property type House | Neighborhood | Year built 2001 | HOA fee $15/month | Movoto estimate | Parking 2 garage spaces |
| Property | |
| Approx Year Built | 2001 |
| Property Type | Detached Single |
| Exposure | W (West) |
| New Construction | N |
| Lot Size | Less Than 0.25 Acre |
| Lot Dimensions | 10500 SQ FT |
| Taxes | 8955 |
| Parcel Identification Number | 1236152018 |
| Tax Year | 2007 |
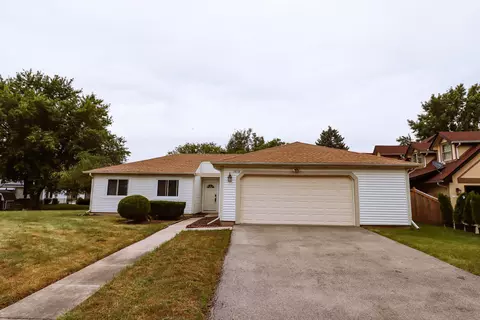
| Remarks | Great open floor plan! Terrific neighborhood Convenient location near stores and expressway! Excellent School and Park Districts! Huge kitchen with granite counters! 1st floor study! luxury master! full look out basement! great views of pond from large deck!! Sale is subject to lender approval... 24 hour notice please! |
| Disability Access and/or Equipped | No |
| Approximate SqFt | 2863 |
| Assessment/Association Dues $ | 175 |
| Frequency | Annual |
| Interior | |
| Baths 1/2 | 1 |
| Bath Amenities | Whirlpool, Separate Shower, Double Sink |
| Total Full & 1/2 Baths | 2.1 |
| # Full Baths | 2 |
| Master Bedroom Bath | Full |
| Basement Bathrooms (Y/N) | No |
| Bedroom 2 Window Treatments | All |
| Bedroom 2 Size (ft.) | 12X12 |
| Bedroom 2 Level | 2nd Level |
| Master Bedroom Window Treatments | All |
| Master Bedroom Size (ft.) | 19X14 |
| Bedroom 3 Window Treatments | All |
| Bedroom 3 Size (ft.) | 14X12 |
| Bedroom 3 Level | 2nd Level |
| Bedroom 4 Size (ft.) | 15X12 |
| Bedroom 4 Level | 2nd Level |
| Bedrooms All Levels | 4 |
| Bedroom 4 Window Treatments | All |
| Master Bedroom Level | 2nd Level |
| Bedrooms Above Grade | 4 |
| Additional Room 5 Level | Not Applicable |
| Dining Room | Separate |
| Basement Description | Partially Finished |
| Kitchen Level | Main Level |
| Additional Room 9 Level | Not Applicable |
| Additional Room 4 Level | Not Applicable |
| Basement | Full |
| Family Room Level | Main Level |
| Family Room Size (ft.) | 21X17 |
| Family Room Window Treatments | All |
| Additional Room 3 Level | Not Applicable |
| Additional Room 8 Level | Not Applicable |
| Additional Room 10 Level | Not Applicable |
| Additional Room 7 Level | Not Applicable |
| Additional Room 2 Size (ft.) | 12X09 |
| Additional Room 2 Window Treatments | All |
| Additional Room 2 Level | Main Level |
| Additional Room 2 Name | Eating Area |
| Dining Room Size (ft.) | 12X13 |
| Dining Room Window Treatments | All |
| Additional Room 6 Level | Not Applicable |
| Dining Room Level | Main Level |
| Additional Rooms | Den, Eating Area, Utility Room-1st Floor |
| Living Room Level | Main Level |
| Living Room Size (ft.) | 12X12 |
| Living Room Window Treatments | All |
| Additional Rooms 1 Name | Den |
| Additional Room 1 Window Treatments | All |
| Additional Room 1 Size (ft.) | 12X10 |
| Additional Rooms 1 Level | Main Level |
| Bedroom 2 Flooring | Carpet |
| Living Room Flooring | Carpet |
| Kitchen Flooring | Hardwood |
| Bedroom 3 Flooring | Carpet |
| Family Room Flooring | Carpet |
| Bedroom 4 Flooring | Carpet |
| Additional Room 2 Flooring | Hardwood |
| Master Bedroom Flooring | Carpet |
| Dining Room Flooring | Carpet |
| Additional Room 1 Flooring | Carpet |
| Kitchen Window Treatments | All |
| Kitchen Size (ft.) | 15X13 |
| Rooms Count | 9 |
| Kitchen Type | Eating Area-Breakfast Bar, Eating Area-Table Space, Island, Pantry-Closet |
| Exterior | |
| Exterior Property Features | Patio |
| Style Of House | Traditional |
| Foundation | Concrete |
| Type Detached | 2 Stories |
| Exterior Building Type | Aluminum/Vinyl/Steel Siding |
| Roof Type | Asphalt/Glass (Shingles) |
| Parking | Garage |
| Car Spaces | 2 |
| Driveway | Asphalt |
| Garage Type | Attached |
| Parking On-Site | Yes |
| Garage Spaces | 2 |
| Amenities / Utilities | |
| Interior Fireplaces Count | 1 |
| Heat/Fuel | Gas, Forced Air |
| Air Conditioning | Central Air |
| Fireplace Location | Family Room |
| Sewer | Sewer-Public, Overhead Sewers |
| Water | Public |
| Electricity | 200+ Amp Service |
| Appliances | Oven/Range, Microwave, Dishwasher, Refrigerator, Disposal |
| Equipment | Humidifier, TV-Dish, Security System |
| Area Amenities | Curbs/Gutters, Sidewalks, Street Lights, Street Paved |
| Location | |
| Waterfront Y/N | Yes |
| Elementary School | HOOVER WOOD ELEMENTARY SCHOOL |
| Middle School | SAM ROTOLO MIDDLE SCHOOL OF BAT |
| High School District | 101 |
| Elementary School District | 101 |
| Middle School District | 101 |
| High School | BATAVIA SR HIGH SCHOOL |
| Directions | Kirk To Wind Energy West To Wagner S To Secretariat E To Preakness |
| Est. value | Bed/bath | Sqft | mi | |
|---|---|---|---|---|
| 3159 Preakness Dr, Aurora, IL 60502 | $567,000 | 4/— | 2,531 | 0.01 |
| 3139 Preakness Dr, Aurora, IL 60502 | $579,000 | 4/— | 2,850 | 0.02 |
| 3169 Preakness Dr, Aurora, IL 60502 | $600,000 | 4/2 | 2,832 | 0.03 |
| 3129 Preakness Dr, Aurora, IL 60502 | $581,000 | 4/— | 2,824 | 0.03 |
| 3148 Preakness Dr, Aurora, IL 60502 | $566,000 | 4/2 | 2,430 | 0.03 |
| 3158 Preakness Dr, Aurora, IL 60502 | $597,000 | 4/— | 2,898 | 0.03 |
| 3144 Preakness Dr, Aurora, IL 60502 | $591,000 | 5/2 | 2,797 | 0.03 |
| 3168 Preakness Dr, Aurora, IL 60502 | $551,000 | 4/2 | 2,314 | 0.04 |
Estimated values are based on public record data and automated valuation models. Values are not guaranteed and may not reflect current market conditions.


$380,000
$725,000
$359,000
$400,000
$287,450
$395,000
$336,500
$322,500
$539,447
$335,000
$747,000
$579,900
$725,000
$239,950
$294,950
$260,000
$265,000
$650,000
$429,900
$320,000
$594,950
$949,900
$625,000
$427,500
$249,950
$130,000
$355,000
$285,000
$350,000
$859,000