
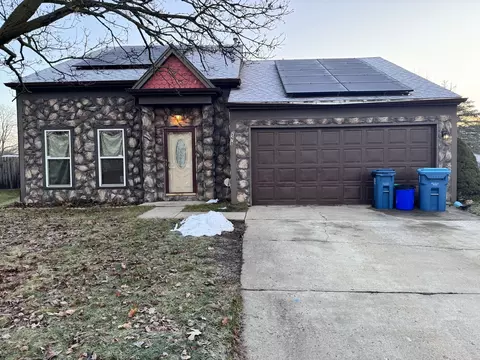

- $243,000
- 3Bd
- 2Ba
- 1,448 Sq Ft
SOLD


Last sold 12/10/2010 for $195K
bed
bath
Sqft ($76/Sqft)
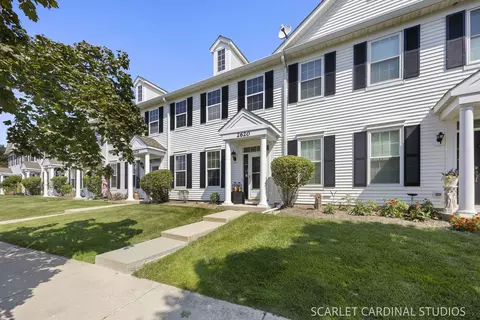
| Property type House | Neighborhood | Year built 2004 | HOA fee $30/month | Movoto estimate | Parking 2 garage spaces |
| Property | |
| Approx Year Built | 2004 |
| Property Type | Detached Single |
| New Construction | N |
| Lot Size | Less Than 0.25 Acre |
| Lot Dimensions | 65X155 |
| Taxes | 7847 |
| Parcel Identification Number | 312279011 |
| Tax Exemptions | Homeowner |
| Tax Year | 2009 |
| General Information | School Bus Service |
| Remarks | LOCATION~LOCATION!! GOOD COND~POND VIEW! 2-STORY FOYER & REAR SWITCHBACK STAIRS W/OVERLOOKING BALCONY! SPACIOUS LR & DR! 9 FT 1ST FL CEILINGS! SENSATIONAL MASTER W/WIC & PRIVATE BATH! NEUTRAL PAINT-ALL BEDS. BRING YOUR DECORATING IDEAS. BSMT SCREAMS 2 B FINISHED FOR EXTRA SPACE. NO OFFERS FIRST WEEK. PLEASE FOLLOW OFFER SUB RQ. UNDER DISCLOSURES. CLOSE TO SCHOOLS, SHOP/DINE & HWYS. SOLD "AS IS". CALL ME 2 C!! |
| Approximate SqFt | 2551 |
| Assessment/Association Dues $ | 362 |
| Frequency | Annual |
| Interior | |
| Baths 1/2 | 1 |
| Total Full & 1/2 Baths | 2.1 |
| # Full Baths | 2 |
| Master Bedroom Bath | Full |
| Basement Bathrooms (Y/N) | No |
| Bedroom 2 Window Treatments | None |
| Bedroom 2 Size (ft.) | 11X15 |
| Bedroom 2 Level | 2nd Level |
| Master Bedroom Window Treatments | None |
| Master Bedroom Size (ft.) | 17X15 |
| Bedroom 3 Window Treatments | None |
| Bedroom 3 Size (ft.) | 12X11 |
| Bedroom 3 Level | 2nd Level |
| Bedroom 4 Size (ft.) | 12X11 |
| Bedroom 4 Level | 2nd Level |
| Bedrooms All Levels | 4 |
| Bedroom 4 Window Treatments | None |
| Master Bedroom Level | 2nd Level |
| Bedrooms Above Grade | 4 |
| Additional Room 5 Level | Not Applicable |
| Dining Room | Separate |
| Basement Description | Crawl |
| Kitchen Level | Main Level |
| Additional Room 9 Level | Not Applicable |
| Additional Room 4 Level | Not Applicable |
| Basement | Full, Partial |
| Family Room Level | Main Level |
| Family Room Size (ft.) | 17X17 |
| Family Room Window Treatments | None |
| Additional Room 3 Level | Not Applicable |
| Additional Room 8 Level | Not Applicable |
| Additional Room 10 Level | Not Applicable |
| Additional Room 7 Level | Not Applicable |
| Additional Room 2 Level | Not Applicable |
| Dining Room Size (ft.) | 10X12 |
| Dining Room Window Treatments | None |
| Additional Room 6 Level | Not Applicable |
| Dining Room Level | Main Level |
| Additional Rooms | Gallery, Utility Room-1st Floor |
| Living Room Level | Main Level |
| Living Room Size (ft.) | 12X11 |
| Living Room Window Treatments | None |
| Additional Rooms 1 Level | Not Applicable |
| Bedroom 2 Flooring | Carpet |
| Living Room Flooring | Carpet |
| Kitchen Flooring | Vinyl |
| Bedroom 3 Flooring | Carpet |
| Family Room Flooring | Carpet |
| Bedroom 4 Flooring | Carpet |
| Master Bedroom Flooring | Carpet |
| Dining Room Flooring | Carpet |
| Kitchen Window Treatments | None |
| Kitchen Size (ft.) | 20X13 |
| Rooms Count | 8 |
| Kitchen Type | Eating Area-Table Space, Island, Pantry-Closet |
| Exterior | |
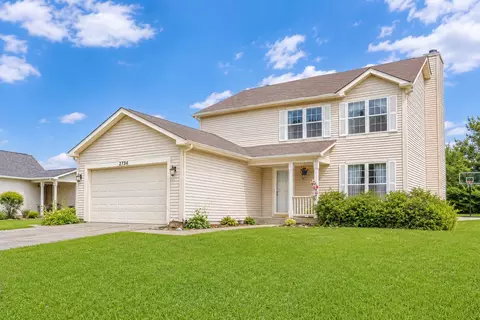
| Style Of House | Traditional |
| Foundation | Concrete |
| Type Detached | 2 Stories |
| Exterior Building Type | Aluminum/Vinyl/Steel Siding |
| Roof Type | Asphalt/Glass (Shingles) |
| Parking | Garage |
| Car Spaces | 2 |
| Parking Details | Off Street, None/NA |
| Driveway | Asphalt |
| Garage Type | Attached |
| Garage Spaces | 2 |
| Amenities / Utilities | |
| Heat/Fuel | Gas, Forced Air |
| Air Conditioning | Central Air |
| Sewer | Sewer-Public |
| Water | Public |
| Electricity | Circuit Breakers |
| Appliances | Oven/Range, Dishwasher, Disposal |
| Area Amenities | Park/Playground, Pond/Lake, Curbs/Gutters, Sidewalks, Street Lights, Street Paved |
| Location | |
| Waterfront Y/N | No |
| Elementary School | WOLFS CROSSING ELEMENTARY SCHOOL |
| Middle School | BEDNARCIK JUNIOR HIGH |
| High School District | 308 |
| Elementary School District | 308 |
| Middle School District | 308 |
| High School | OSWEGO EAST HIGH SCHOOL |
| Directions | OGDEN TO EOLA (S); PAST HAFENRICHTER SHILOH(W) TO Home |
| Est. value | Bed/bath | Sqft | mi | |
|---|---|---|---|---|
| 2682 Lundquist Dr, Aurora, IL 60503 | $477,000 | 4/2 | 2,055 | 0.02 |
| 2702 Lundquist Dr, Aurora, IL 60503 | $492,000 | 4/2 | 2,345 | 0.03 |
| 2672 Lundquist Dr, Aurora, IL 60503 | $519,000 | 4/2 | 2,551 | 0.03 |
| 2662 Buckland Dr, Aurora, IL 60503 | $540,000 | 4/2 | 2,616 | 0.03 |
| 2658 Buckland Dr, Aurora, IL 60503 | $545,000 | 4/2 | 2,551 | 0.03 |
| 2668 Buckland Dr, Aurora, IL 60503 | $527,000 | 4/2 | 2,551 | 0.03 |
| 2662 Lundquist Dr, Aurora, IL 60503 | $477,000 | 4/2 | 2,263 | 0.04 |
| 2712 Lundquist Dr, Aurora, IL 60503 | $503,000 | 4/2 | 2,551 | 0.04 |
Estimated values are based on public record data and automated valuation models. Values are not guaranteed and may not reflect current market conditions.
$380,000
$359,000
$287,450
$725,000
$400,000
$335,000
$539,447
$395,000
$322,500
$409,900
$747,000
$725,000
$239,950
$579,900
$407,990
$265,000
$260,000
$294,950
$450,000
$299,400
$594,950
$949,900
$427,500
$859,000
$975,000
$279,900
$130,000
$625,000
$355,000
$350,000