
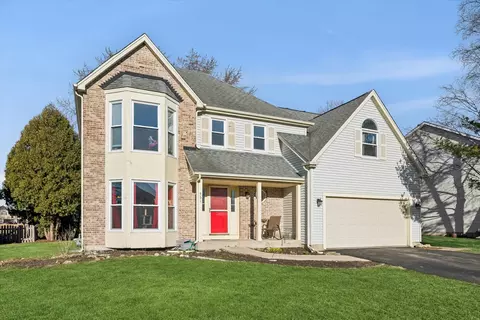
- $470,000
- 4Bd
- 3Ba
- 2,510 Sq Ft
SOLD 05/06/26

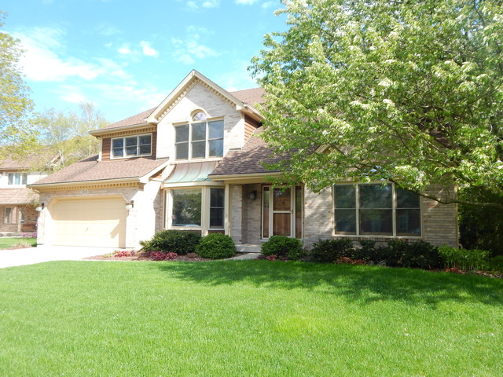
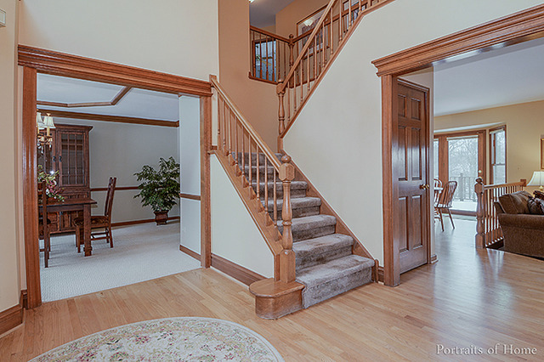
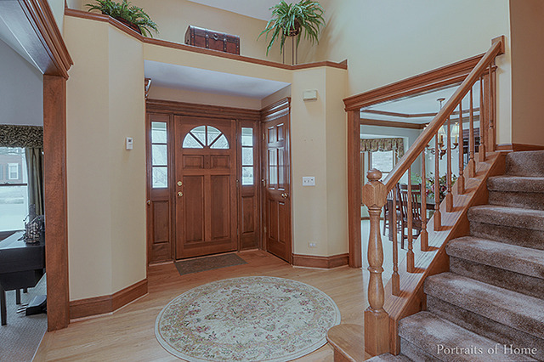
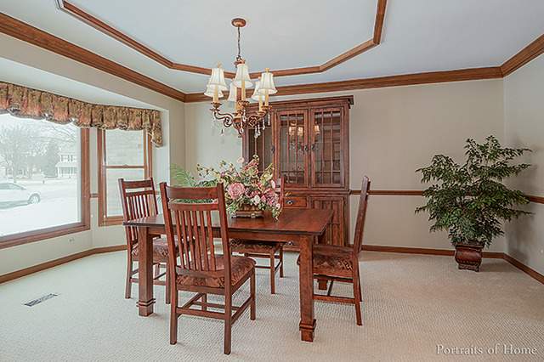
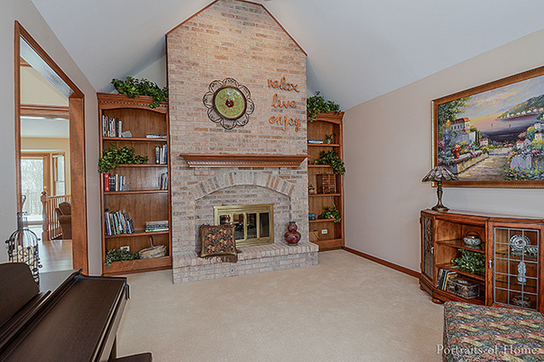
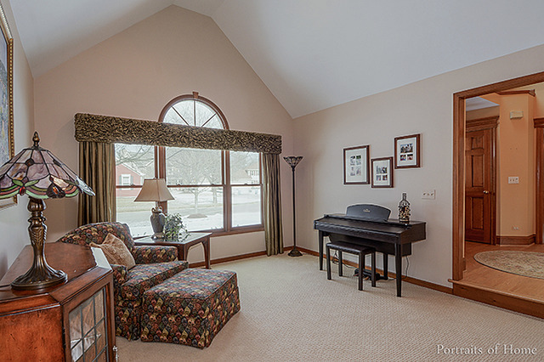
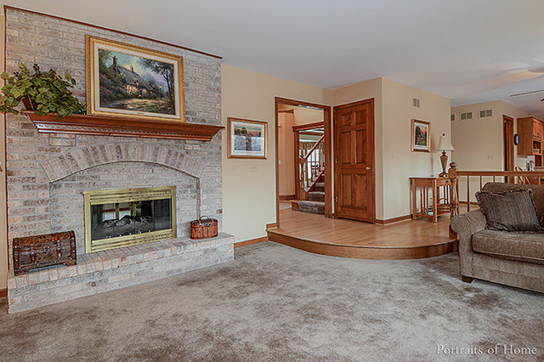
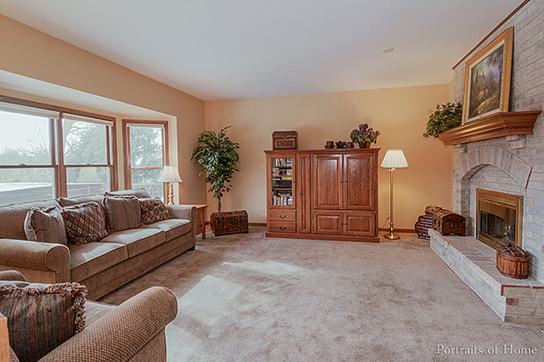
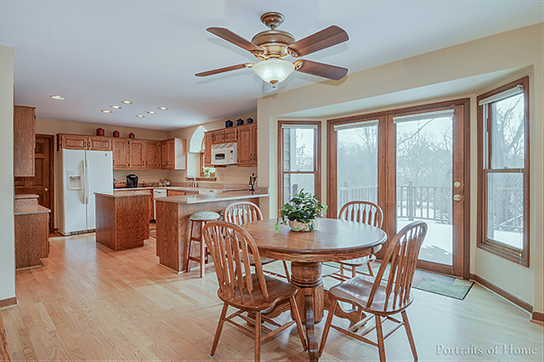
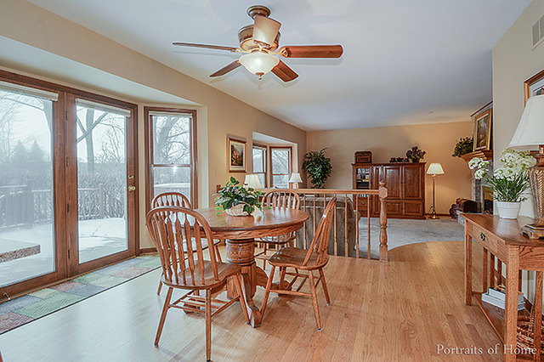
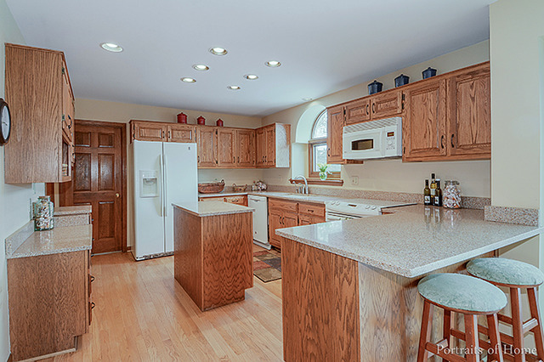
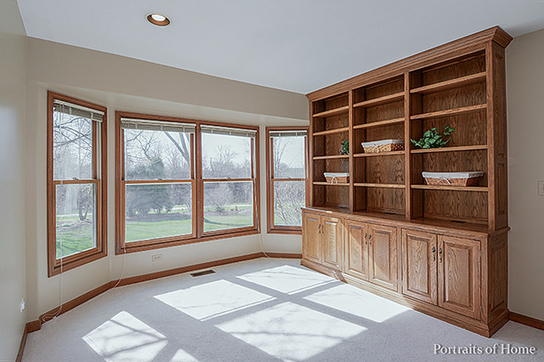
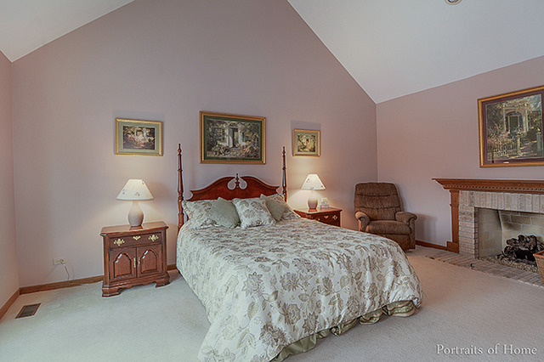
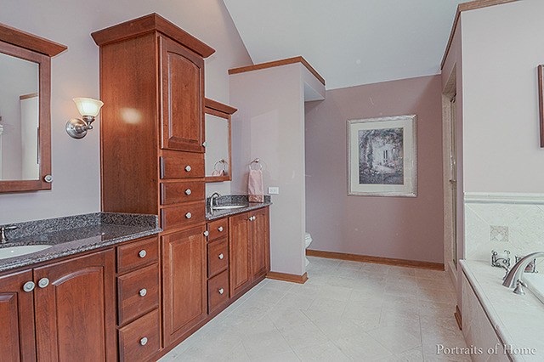
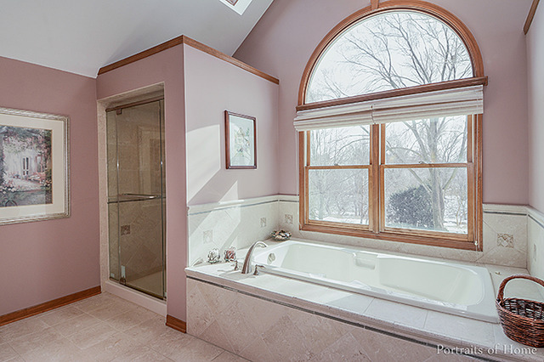
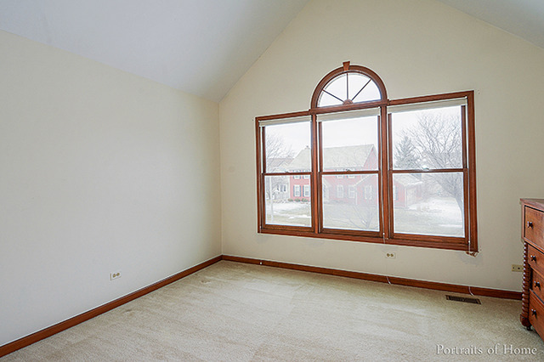
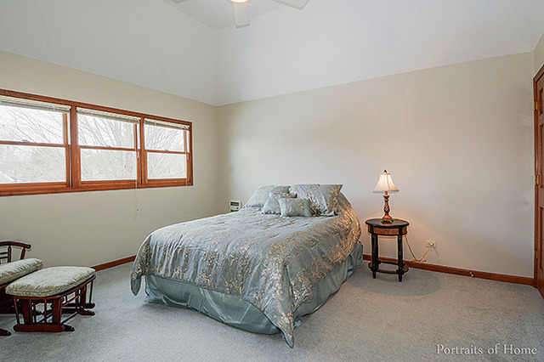
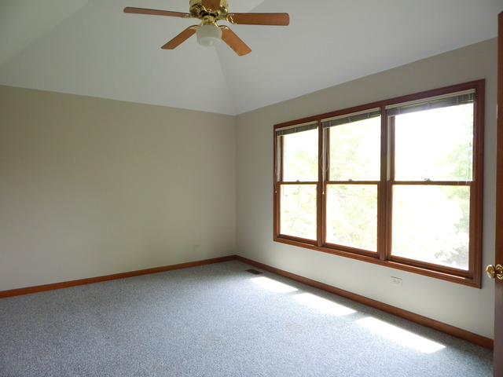
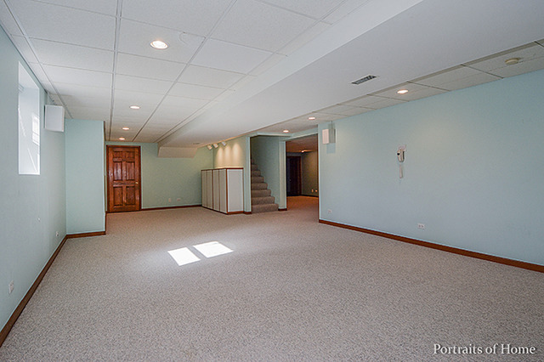
Last sold 07/08/2016 after 100 Days
bed
bath
Sqft ($122/Sqft)
| Property type House | Neighborhood | Year built 1990 | HOA fee $15/month | Lot size 0.31 Acre | Parking 2 garage spaces |

| Overview | |
| Cooling/AC | Central Air |
| Heating | Gas |
| Levels/Style | Traditional |
| MLS # | 9180880 |
| Type | Detached Single |
| SqFt | 3114 |
| Property Tax $ | 12866 |
| Master HOA Fee | No |
| Year Built | 1990 |
| HOA Fee $ | 180 |
| HOA Fee | Annual |
| Interior | |
| Dining Room | Separate |
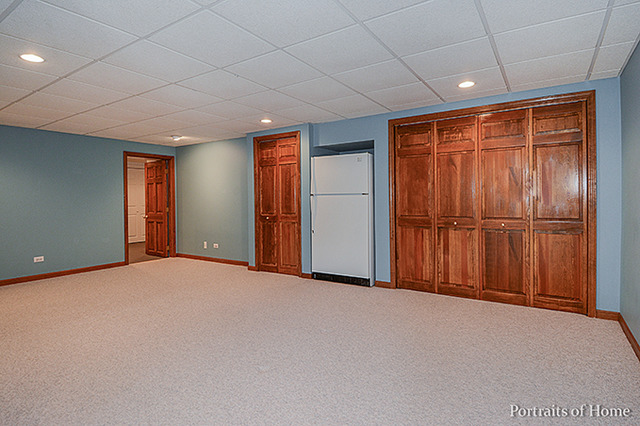
| Basement | Finished, Full, English |
| Total # of Rooms | 11 |
| Other Room(s) | Recreation Rm, Game Rm, 5th Bedroom, Game Room, Recreation Room |
| Kitchen | Eating Area-Table Space, Pantry-Closet |
| # Fireplaces | 3 |
| Accessibility Features | No |
| Appliances | Oven/Range, Microwave, Dishwasher, Refrigerator, Washer, Dryer, Disposal |
| Fireplace | Family Room, Living Room, Master Bedroom, See Through/Multi Sided, Gas Logs, Gas Starter |
| Interior Features | Vaulted/Cathedral Ceilings, Hardwood Floors, Heated Floors, 1st Floor Laundry |
| Exterior | |
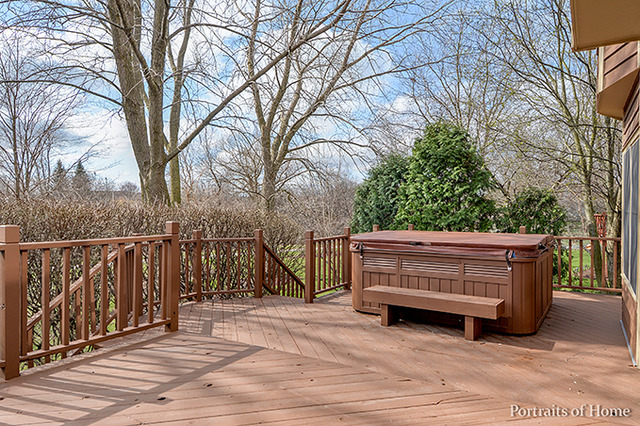
| Exterior Features | Deck |
| Foundation | Concrete |
| Exterior | Brick, Cedar |
| Roof | Asphalt/Glass (Shingles) |
| Parking Desc | Garage |
| # Parking Spaces | 2 |
| Garage Desc | Attached, Garage Door Opener(s), Transmitter(s) |
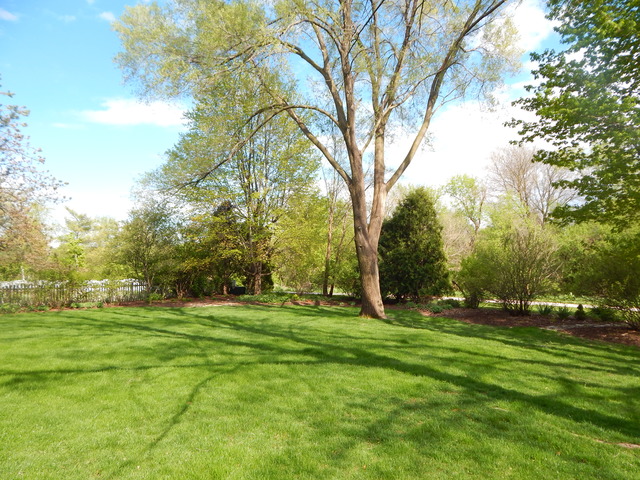
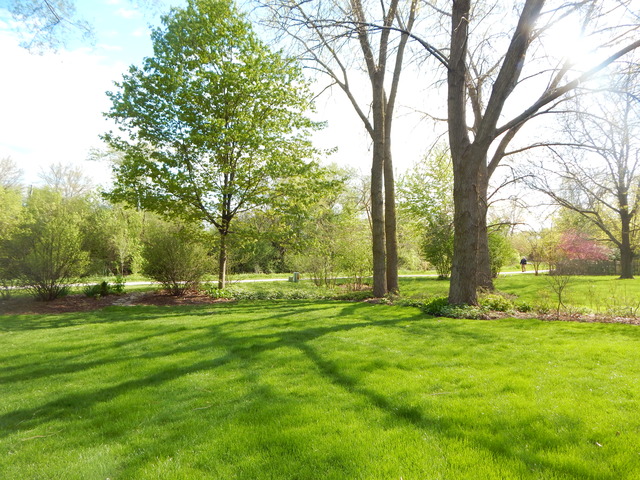
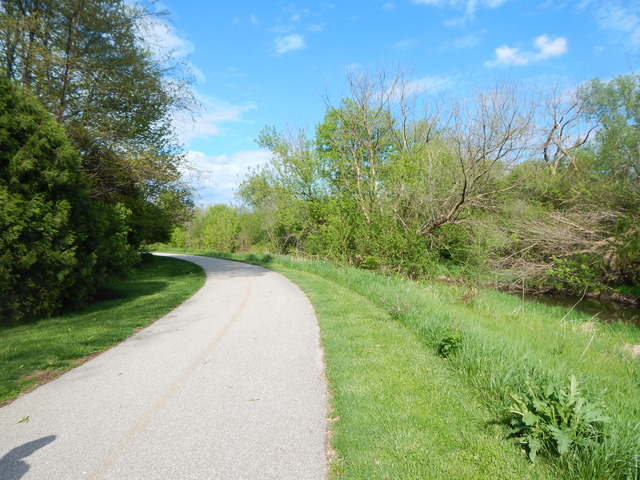
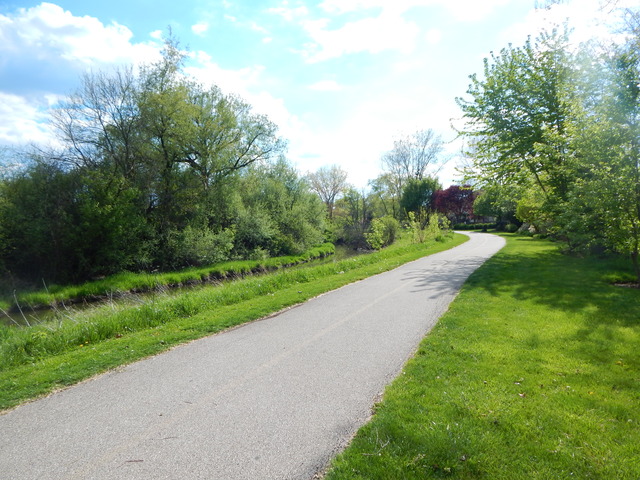
| Lot Desc | Less Than 0.25 Acre, Cul-de-sac, Stream, Water View |
| Amenities / Utilities | |
| Sewer/ Septic Desc | Sewer-Public |
| Water Source | Public |
| Electricity | Circuit Breakers, 200+ Amp Service |
| Location | |
| Community Features | Clubhouse, Park/Playground, Pool, Tennis Courts, Sidewalks, Street Paved |
| Subdivision | Oakhurst |
| County | Du Page |
| Elementary School | STECK ELEMENTARY SCHOOL |
| Middle School | FISCHER MIDDLE SCHOOL |
| High School District | 204 |
| Elementary School District | 204 |
| Middle School District | 204 |
| High School | WAUBONSIE VALLEY HIGH SCHOOL |
| Directions | Eola West, Left Of Breckenridge, Left On Waterbury, Left To Whiteway Ct. |
| APN | 730411006 |
MLS # 09180880| Est. value | Bed/bath | Sqft | mi | |
|---|---|---|---|---|
| 2551 Whiteway Ct, Aurora, IL 60504 | $840,000 | 4/3 | 1,932 | 0.02 |
| 2531 Whiteway Ct, Aurora, IL 60504 | $611,000 | 4/2 | 1,248 | 0.02 |
| 2561 Whiteway Ct, Aurora, IL 60504 | $638,000 | 4/2 | 1,381 | 0.03 |
| 2521 Whiteway Ct, Aurora, IL 60504 | $647,000 | 4/2 | 1,331 | 0.03 |
| 2542 Whiteway Ct, Aurora, IL 60504 | $604,000 | 4/3 | 1,684 | 0.04 |
| 2571 Whiteway Ct, Aurora, IL 60504 | $700,000 | 4/3 | 1,581 | 0.05 |
| 620 Waterbury Dr, Aurora, IL 60504 | $641,000 | 4/2 | 1,399 | 0.05 |
| 2552 Whiteway Ct, Aurora, IL 60504 | $635,000 | 4/2 | 1,427 | 0.05 |
Estimated values are based on public record data and automated valuation models. Values are not guaranteed and may not reflect current market conditions.

$380,000
$725,000
$359,000
$400,000
$287,450
$395,000
$336,500
$322,500
$539,447
$335,000
$747,000
$579,900
$725,000
$239,950
$294,950
$260,000
$265,000
$650,000
$429,900
$320,000
$594,950
$949,900
$625,000
$427,500
$249,950
$130,000
$355,000
$285,000
$350,000
$859,000