
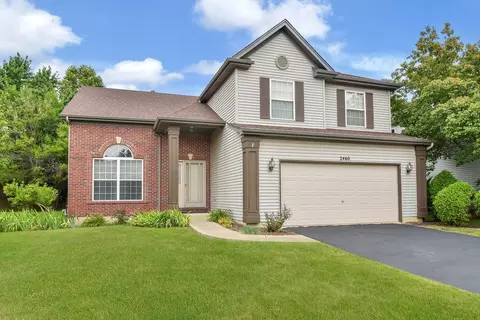
- $452,000
- 3Bd
- 3Ba
- 2,051 Sq Ft
SOLD

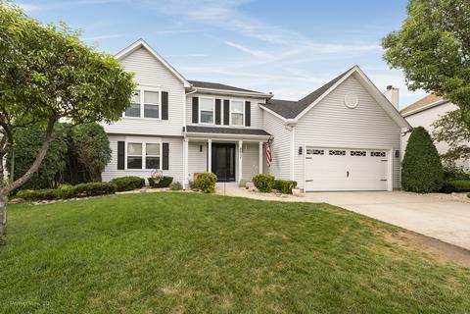
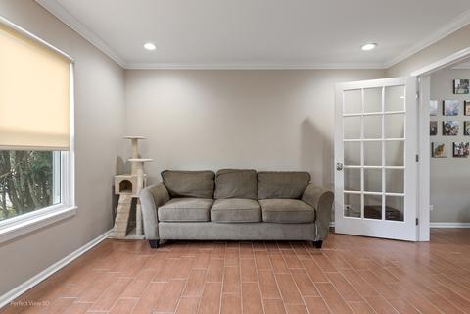
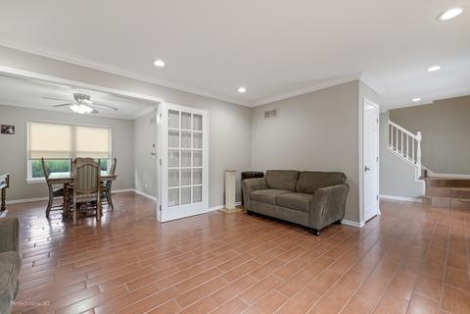
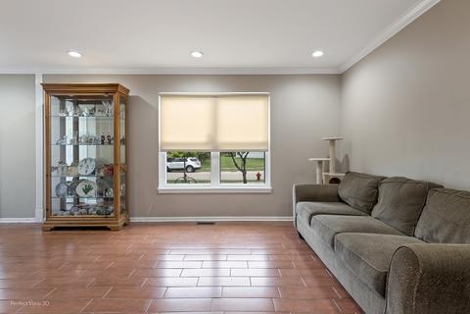
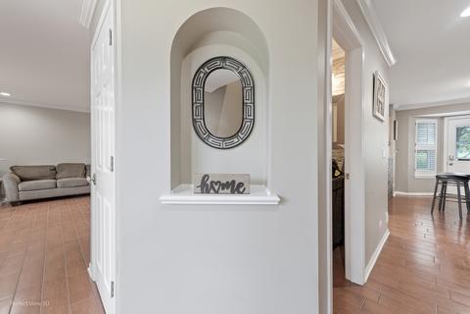
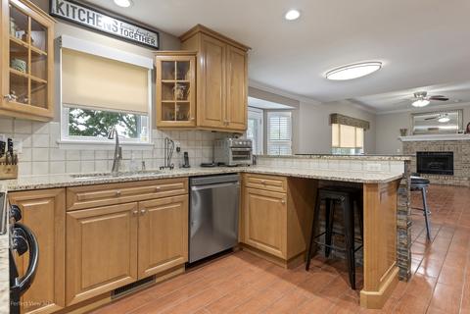
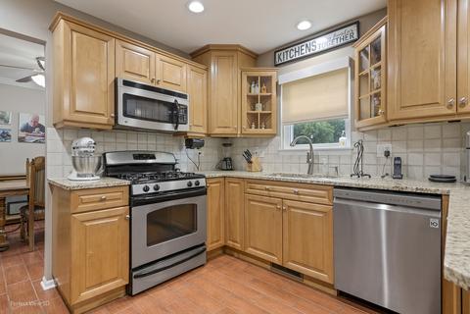
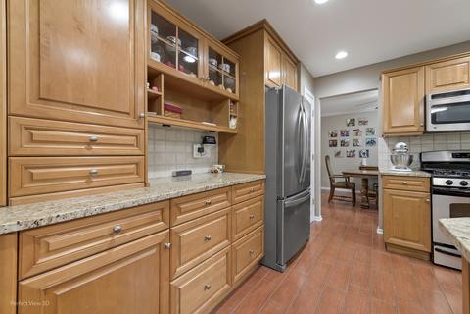
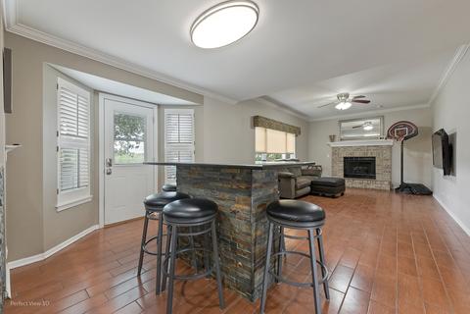
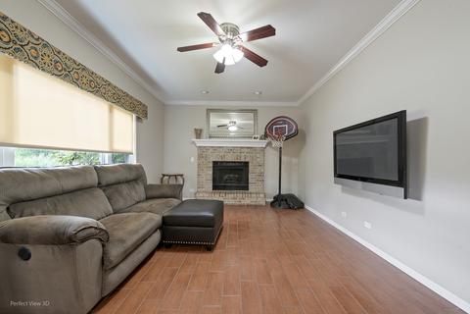
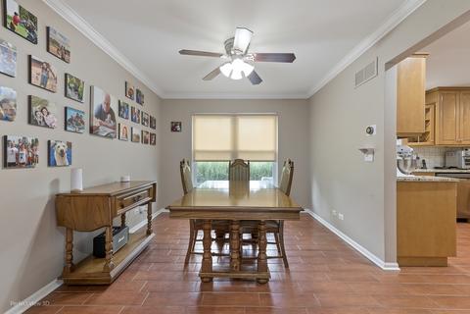
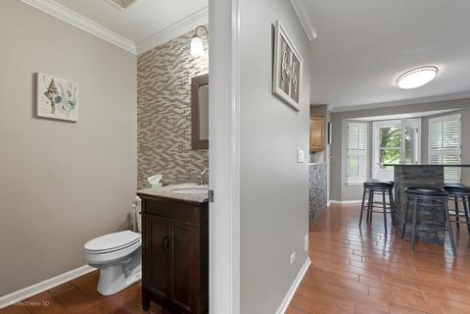
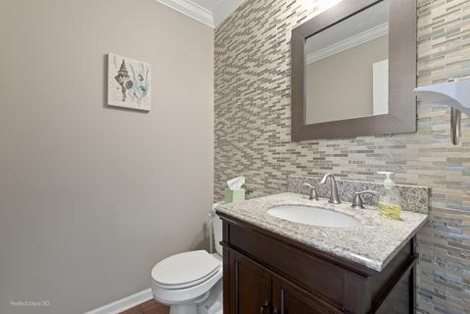
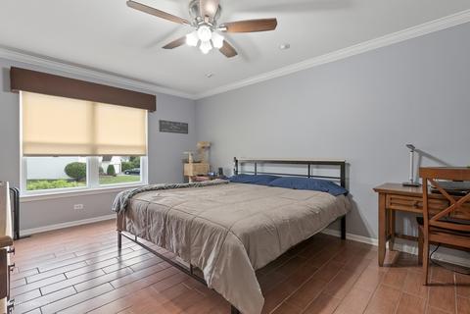
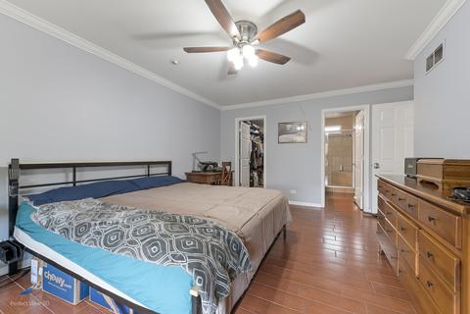
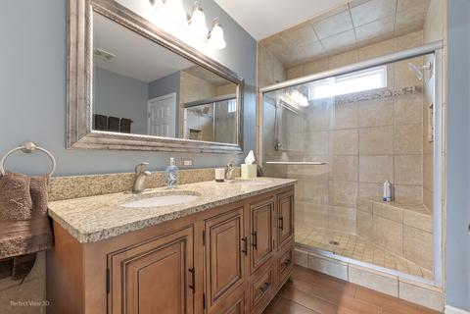
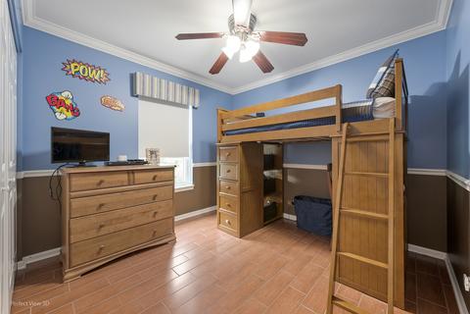
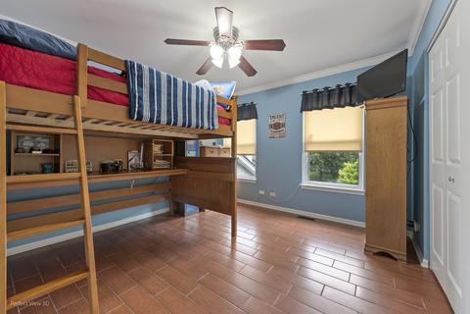
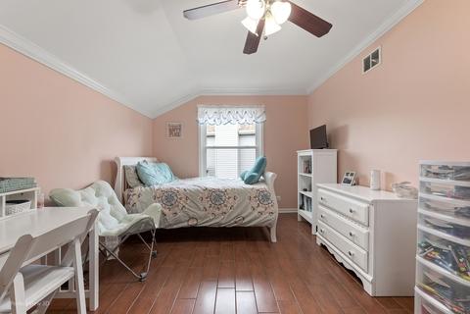
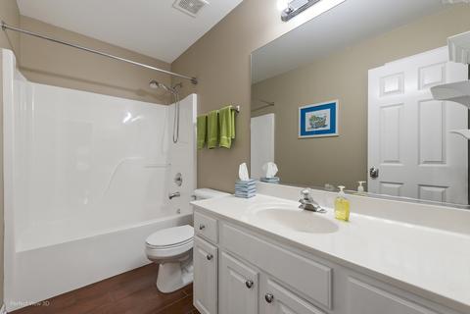
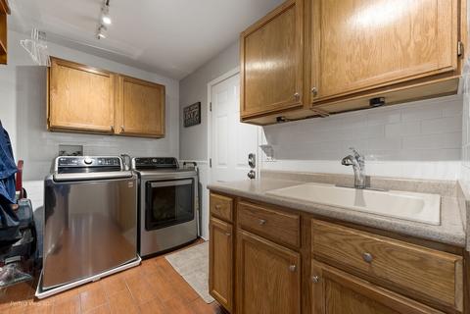
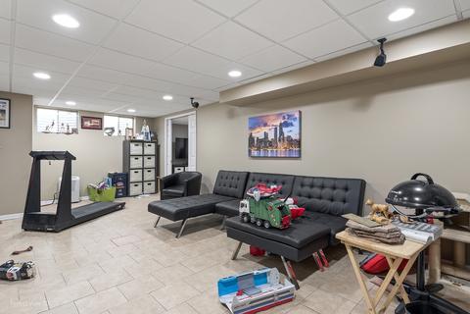
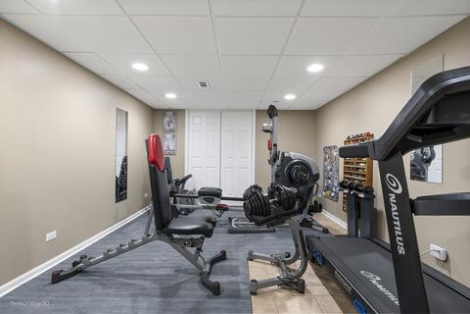
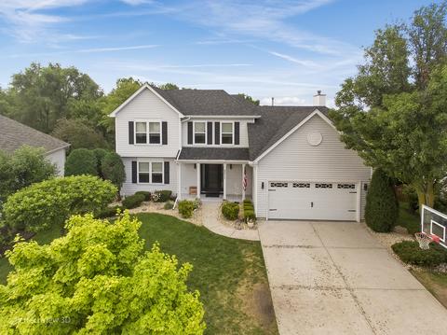
Last sold 07/26/2020 after 48 Hours
bed
bath
Sqft ($170/Sqft)
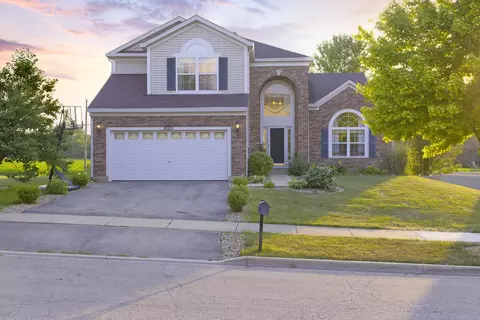
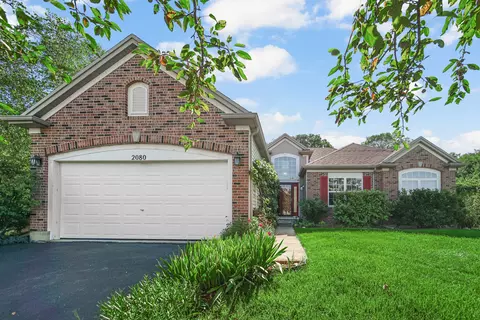
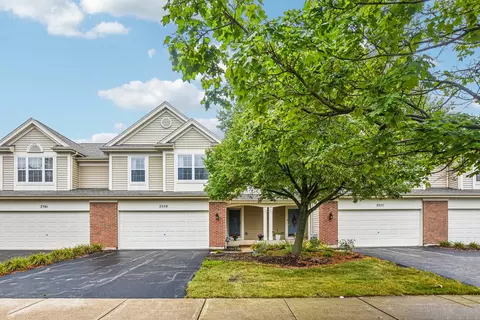
| Property type House | Neighborhood | Year built 1998 | HOA fee $58/month | Lot size 9,148 Sqft | Parking 2 garage spaces |

| Overview | |
| Cooling/AC | Central Air |
| Heating | Gas, Forced Air, Zoned |
| Levels/Style | Traditional |
| MLS # | 10793432 |
| Type | Detached Single |
| SqFt | 2170 |
| Property Tax $ | 9299.74 |
| Master HOA Fee | No |
| Year Built | 1998 |
| HOA Fee $ | 173 |
| HOA Fee | Quarterly |
| Interior | |
| Dining Room | Separate |
| Basement | Finished, Crawl, Egress Window, Partial |
| Attic | Pull Down Stair, Unfinished |
| Total # of Rooms | 11 |
| Other Room(s) | Exercise Rm, Recreation Rm, Breakfast Room, Recreation Room, Exercise Room |
| Kitchen | Eating Area-Table Space, Island, Pantry-Closet |
| # Fireplaces | 1 |
| Accessibility Features | No |
| Appliances | Oven/Range, Microwave, Dishwasher, Disposal, All Stainless Steel Kitchen Appliances |
| Fireplace | Family Room, Wood Burning, Gas Logs |
| Interior Features | 1st Floor Laundry, Built-in Features, Walk-In Closet(s) |
| Exterior | |
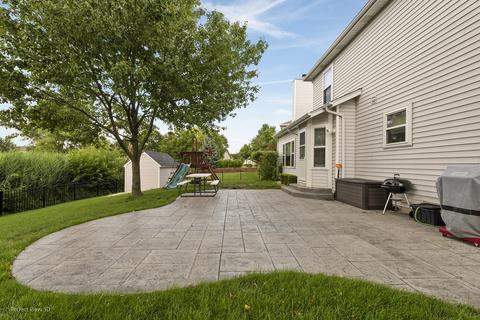
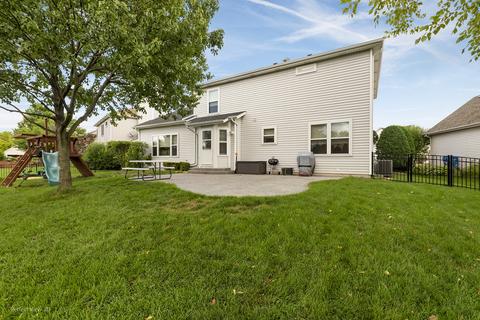
| Exterior Features | Porch, Stamped Concrete Patio, Storms/Screens |
| Foundation | Concrete Perimeter |
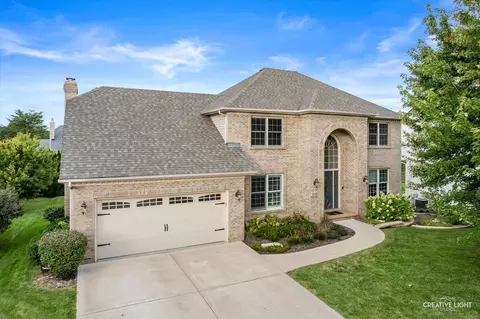
| Exterior | Vinyl Siding, Clad Trim |
| Roof | Asphalt/Glass (Shingles) |
| Parking Desc | Garage |
| # Parking Spaces | 2 |
| Garage Desc | Attached, Garage Door Opener(s), Transmitter(s) |
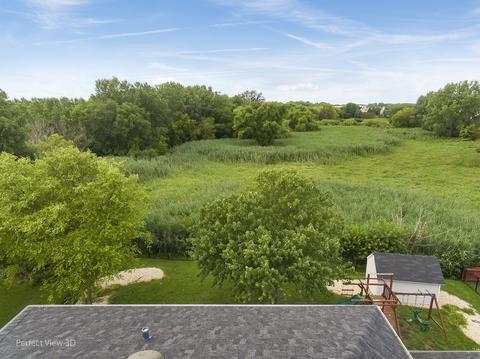
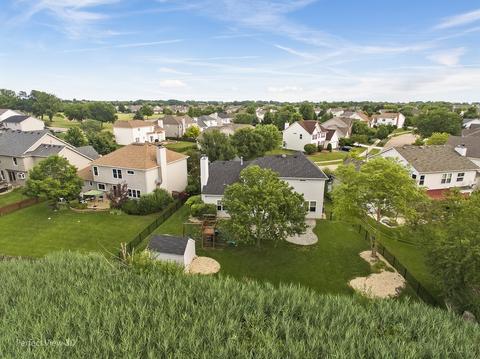
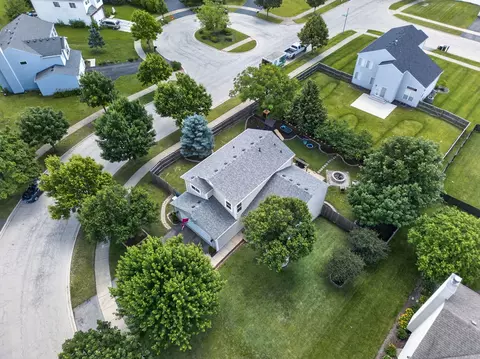
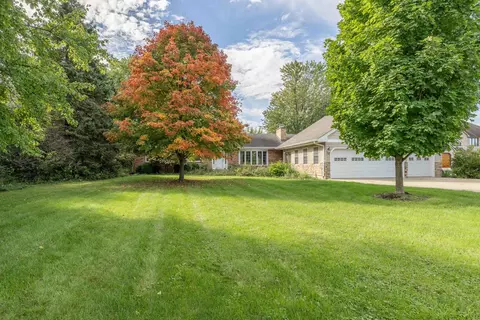
| Lot Desc | Less Than 0.25 Acre, Fenced Yard, Nature Preserve Adjacent, Landscaped Professionally, Mature Trees |
| Amenities / Utilities | |
| Sewer/ Septic Desc | Sewer-Public, Sewer-Storm |
| Water Source | Lake Michigan |
| Electricity | Circuit Breakers, 200+ Amp Service |
| Location | |
| Community Features | Clubhouse, Park, Pool, Tennis Court(s), Lake, Curbs, Sidewalks, Street Lights, Street Paved |
| Subdivision | Oakhurst North |
| County | Du Page |
| Elementary School | Young Elementary School |
| Middle School | Granger Middle School |
| High School District | 204 |
| Elementary School District | 204 |
| Middle School District | 204 |
| High School | Metea Valley High School |
| Directions | Liberty (W Of Eola) - Asbury, N - Crestview, W - Home! |
| APN | 718410005 |
MLS # 10793432| Est. value | Bed/bath | Sqft | mi | |
|---|---|---|---|---|
| 2507 Crestview Dr, Aurora, IL 60502 | $622,000 | 4/2 | 1,392 | 0.01 |
| 2515 Crestview Dr, Aurora, IL 60502 | $619,000 | 4/2 | 1,391 | 0.01 |
| 2503 Crestview Dr, Aurora, IL 60502 | $585,000 | 4/2 | 1,261 | 0.03 |
| 2519 Crestview Dr, Aurora, IL 60502 | $622,000 | 4/2 | 1,350 | 0.03 |
| 2508 Crestview Dr, Aurora, IL 60502 | $560,000 | 4/2 | 1,136 | 0.03 |
| 2518 Crestview Dr, Aurora, IL 60502 | $581,000 | 4/2 | 1,228 | 0.04 |
| 2497 Crestview Dr, Aurora, IL 60502 | $587,000 | 4/2 | 1,253 | 0.04 |
| 2523 Crestview Dr, Aurora, IL 60502 | $584,000 | 4/2 | 1,262 | 0.04 |
Estimated values are based on public record data and automated valuation models. Values are not guaranteed and may not reflect current market conditions.
$380,000
$725,000
$359,000
$287,450
$400,000
$395,000
$336,500
$335,000
$539,447
$322,500
$747,000
$239,950
$407,990
$265,000
$579,900
$725,000
$294,950
$260,000
$320,000
$525,000
$594,950
$949,900
$427,500
$625,000
$130,000
$355,000
$434,915
$285,000
$350,000
$249,950