
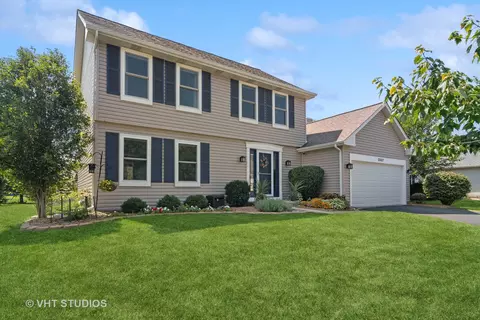
- $390,000
- 3Bd
- 3Ba
- 1,872 Sq Ft
SOLD

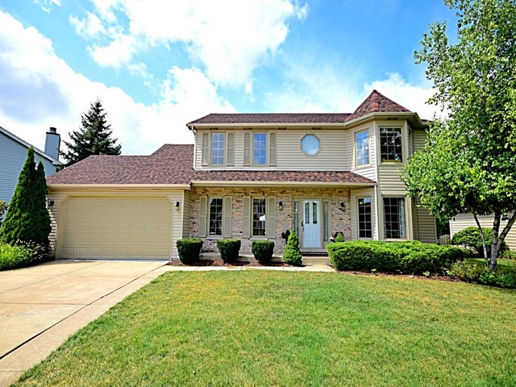
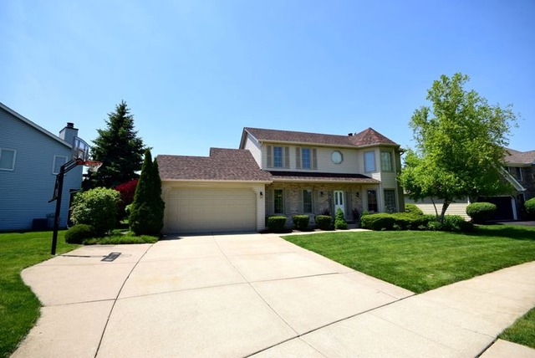
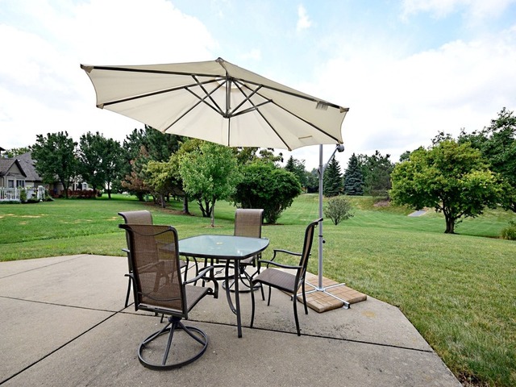
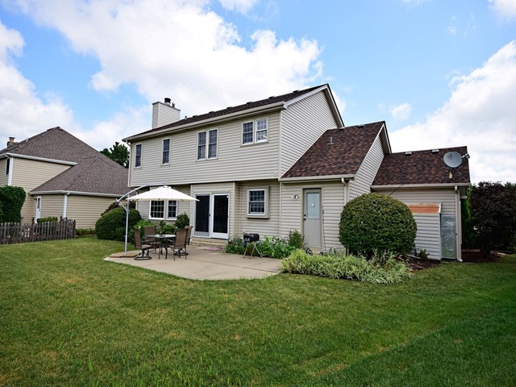
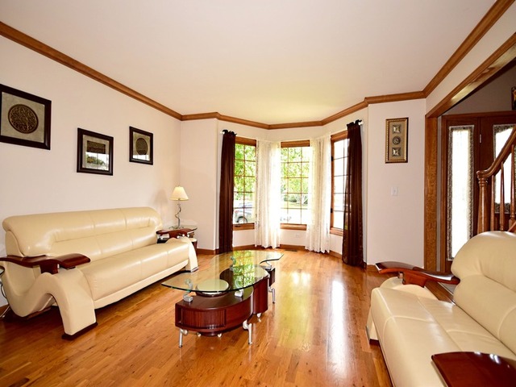
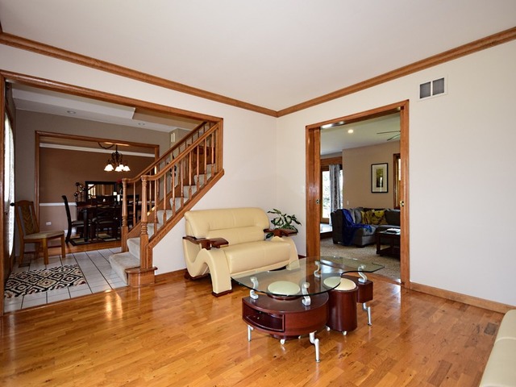
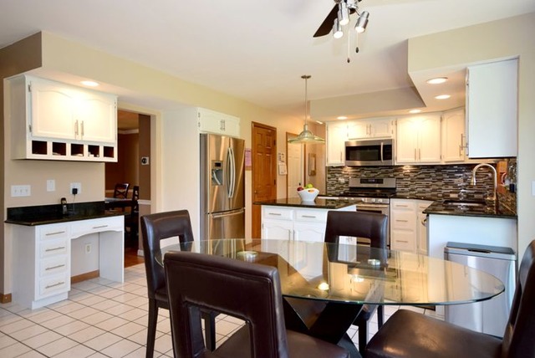
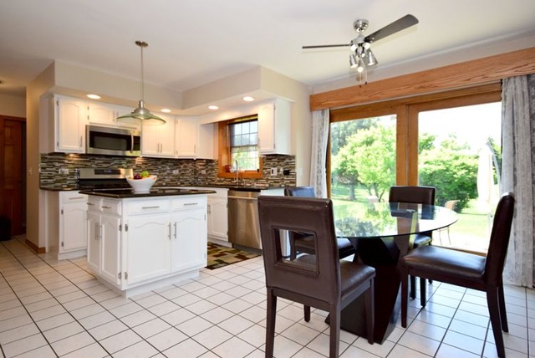
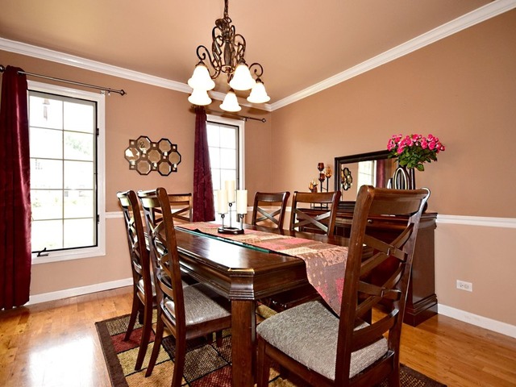
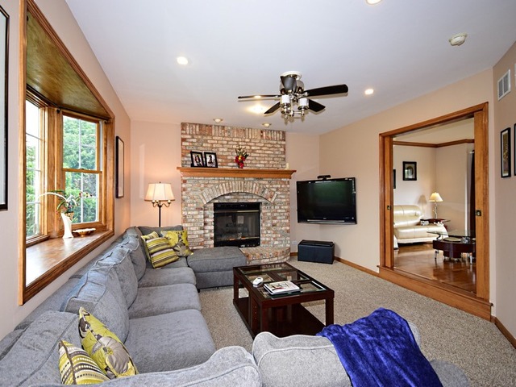
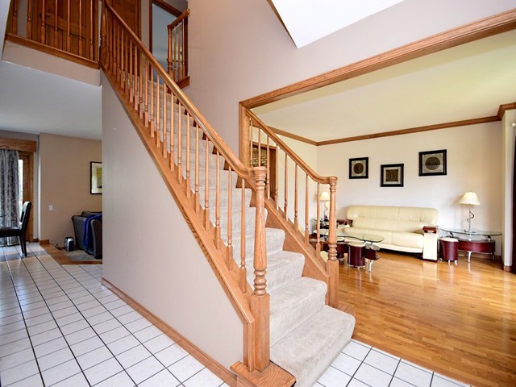
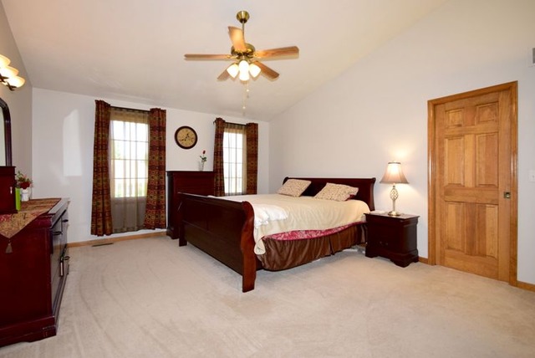
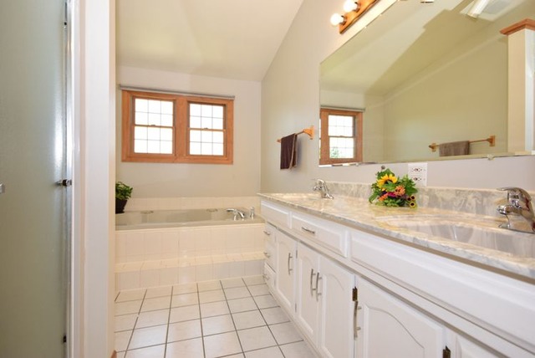
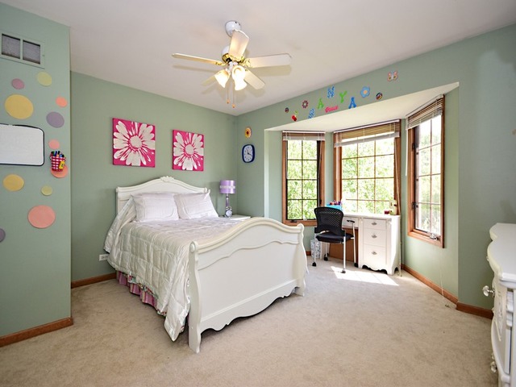
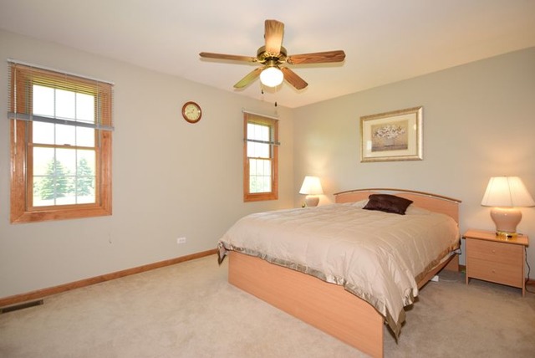
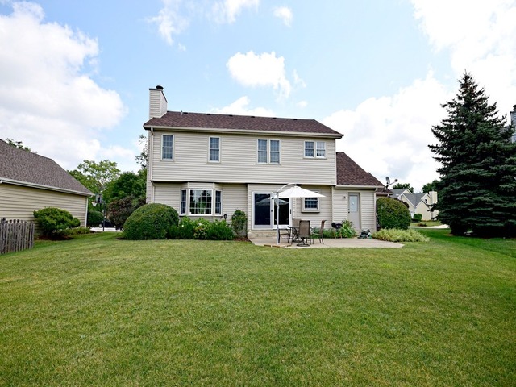
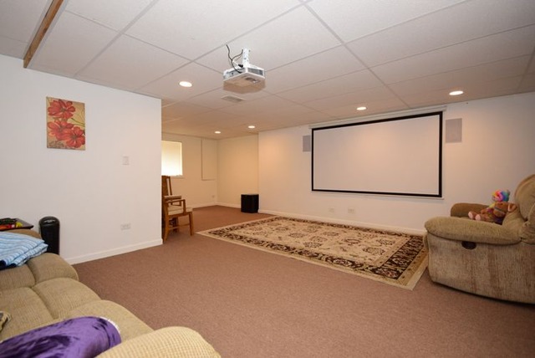
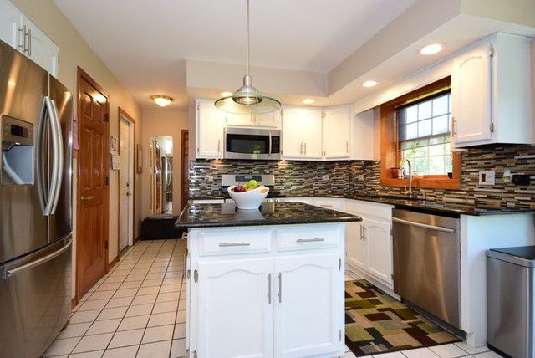
Last sold 07/08/2016 after 69 Days
bed
bath
Sqft ($146/Sqft)
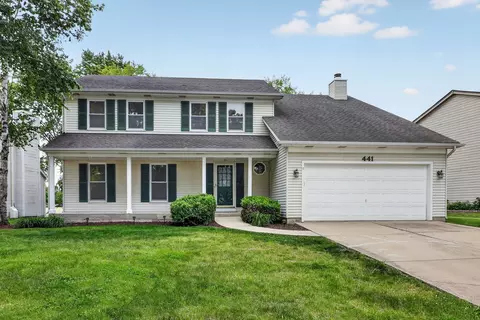
| Property type House | Neighborhood | Year built 1993 | HOA fee $0/month | Lot size 10,158 Sqft | Parking 2 garage spaces |
| Overview | |
| Cooling/AC | Central Air |
| Heating | Gas, Forced Air |
| Levels/Style | Colonial |
| MLS # | 9211578 |
| Type | Detached Single |
| SqFt | 2301 |
| Property Tax $ | 8055 |
| Master HOA Fee | Yes, 270 |
| Year Built | 1993 |
| HOA Fee | Not Applicable |
| Interior | |
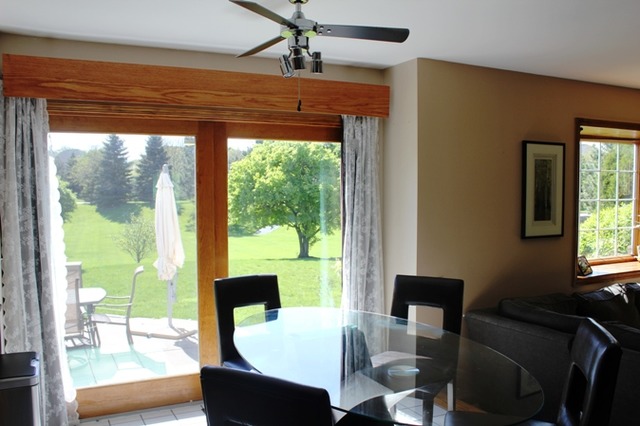
| Dining Room | Separate |
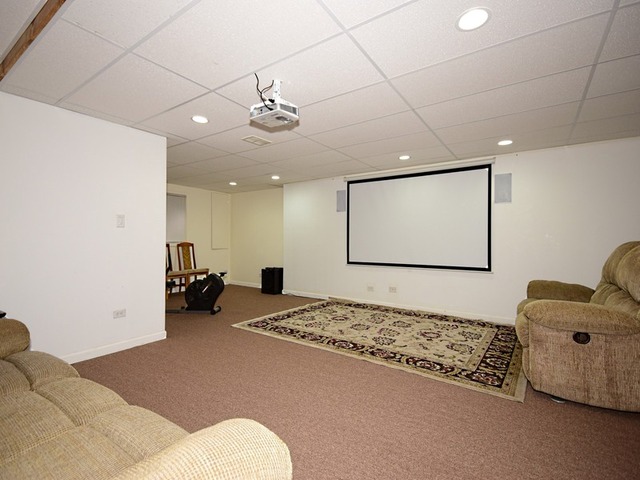
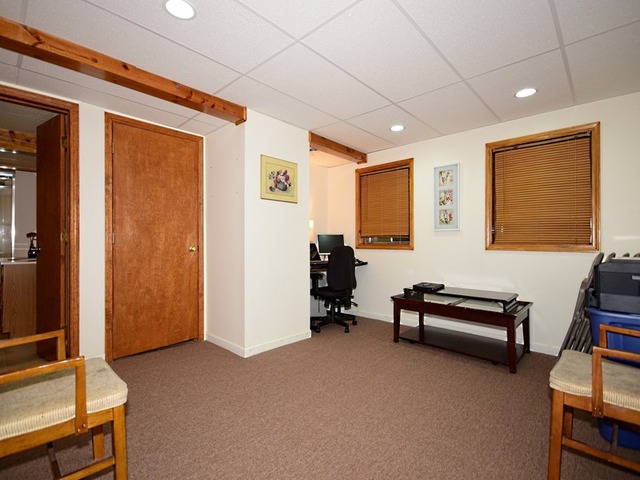
| Basement | Finished, Full |
| Attic | Unfinished |
| Total # of Rooms | 10 |
| Kitchen | Eating Area-Table Space, Island, Pantry-Walk-in |
| Other Room(s) | Game Rm, Game Room, Recreation Room |
| # Fireplaces | 1 |
| Accessibility Features | No |
| Appliances | Oven/Range, Microwave, Dishwasher, Refrigerator, High End Refrigerator, Washer, Dryer, Disposal, All Stainless Steel Kitchen Appliances |
| Fireplace | Family Room, Wood Burning, Attached Fireplace Doors/Screen, Gas Starter, Includes Accessories |
| Interior Features | Vaulted/Cathedral Ceilings, Hardwood Floors, 1st Floor Laundry |
| Exterior | |
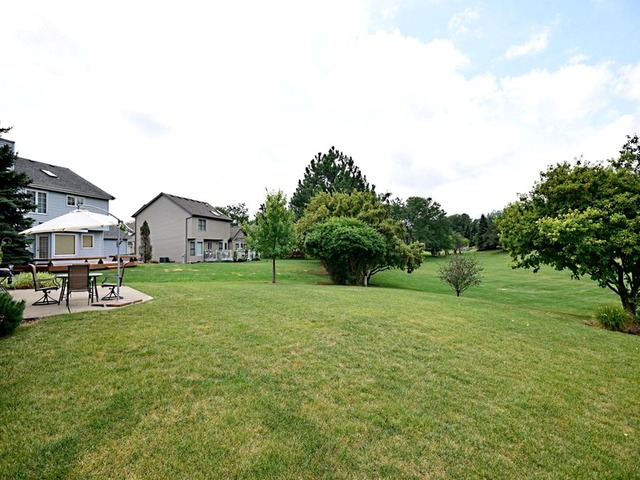
| Exterior Features | Patio, Storage Shed |
| Foundation | Concrete |
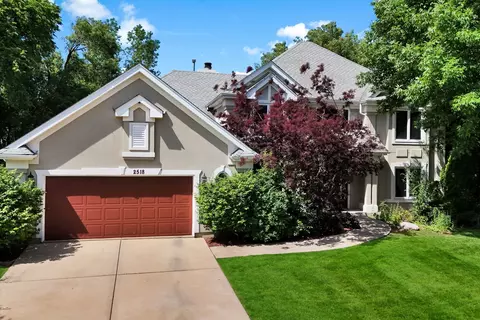
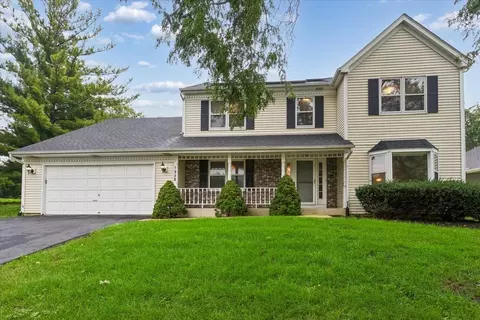
| Exterior | Vinyl Siding, Brick, Clad Trim |
| Roof | Asphalt/Glass (Shingles) |
| Parking Desc | Garage |
| # Parking Spaces | 2 |
| Garage Desc | Attached, Garage Door Opener(s), Transmitter(s) |
| Lot Desc | Less Than 0.25 Acre |
| Amenities / Utilities | |
| Sewer/ Septic Desc | Sewer-Public |
| Water Source | Public |
| Electricity | Circuit Breakers, 100 Amp Service |
| Location | |
| Community Features | Park/Playground, Curbs/Gutters, Sidewalks, Street Lights, Street Paved |
| Subdivision | OAKHURST |
| County | Du Page |
| Elementary School | STECK ELEMENTARY SCHOOL |
| Middle School | FISCHER MIDDLE SCHOOL |
| High School District | 204 |
| Elementary School District | 204 |
| Middle School District | 204 |
| High School | WAUBONSIE VALLEY HIGH SCHOOL |
| Directions | EOLA TO MCCOY W TO ASBURY South. Turn Right On BRECKENRIDGE West TO DONCASTER |
| APN | 730217007 |
 MLS # 09211578
MLS # 09006420
MLS # 07612426
MLS # 09211578
MLS # 09006420
MLS # 07612426| Est. value | Bed/bath | Sqft | mi | |
|---|---|---|---|---|
| 63 Breckenridge Dr, Aurora, IL 60504 | $533,000 | 4/2 | 1,154 | 0.01 |
| 2510 Doncaster Dr, Aurora, IL 60504 | $572,000 | 4/2 | 1,256 | 0.02 |
| 65 Breckenridge Dr, Aurora, IL 60504 | $534,000 | 3/2 | 1,194 | 0.03 |
| 2501 Doncaster Dr, Aurora, IL 60504 | $613,000 | 4/2 | 1,449 | 0.03 |
| 2520 Doncaster Dr, Aurora, IL 60504 | $573,000 | 4/2 | 1,262 | 0.03 |
| 62 Breckenridge Dr, Aurora, IL 60504 | $584,000 | 4/2 | 1,539 | 0.04 |
| 67 Breckenridge Dr, Aurora, IL 60504 | $557,000 | 4/2 | 1,287 | 0.04 |
| 64 Breckenridge Dr, Aurora, IL 60504 | $532,000 | 4/2 | 1,218 | 0.04 |
Estimated values are based on public record data and automated valuation models. Values are not guaranteed and may not reflect current market conditions.
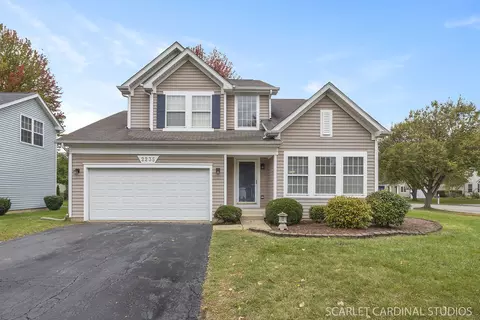
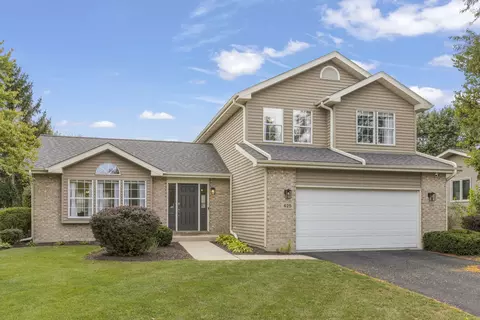
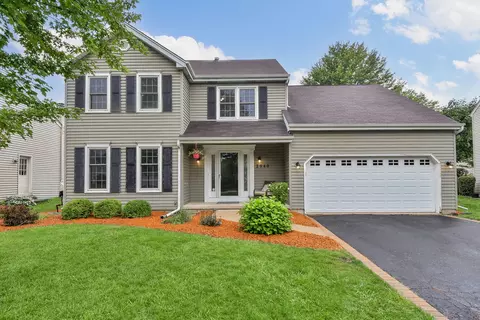
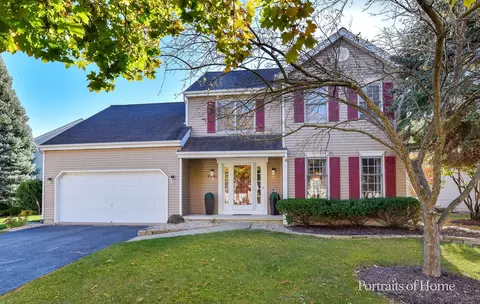
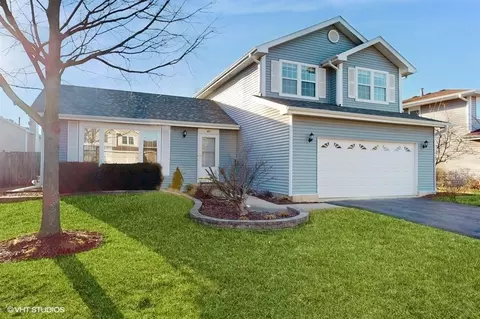
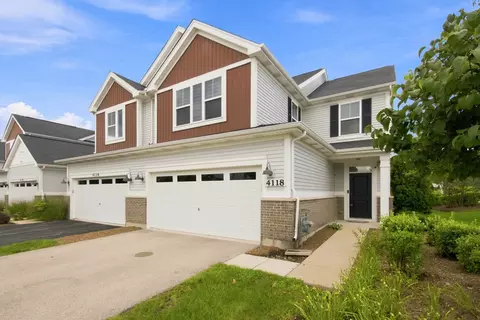
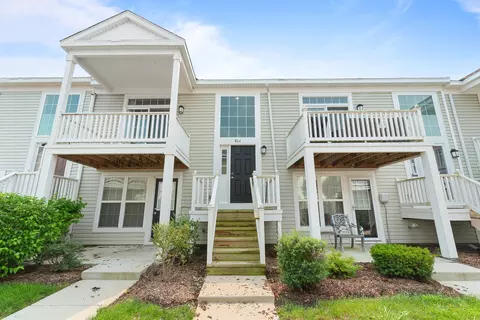
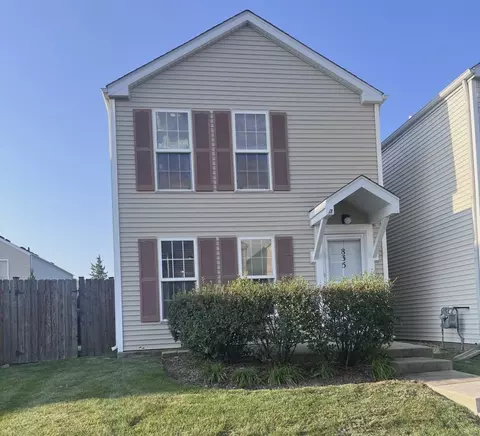
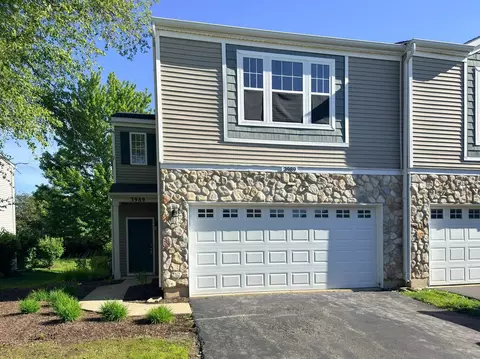
$380,000
$725,000
$359,000
$400,000
$287,450
$395,000
$336,500
$322,500
$539,447
$335,000
$747,000
$579,900
$725,000
$239,950
$294,950
$260,000
$265,000
$650,000
$429,900
$320,000
$594,950
$949,900
$625,000
$427,500
$249,950
$130,000
$355,000
$285,000
$350,000
$859,000