
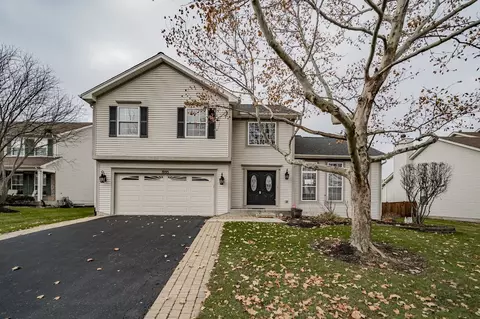
- $440,000
- 3Bd
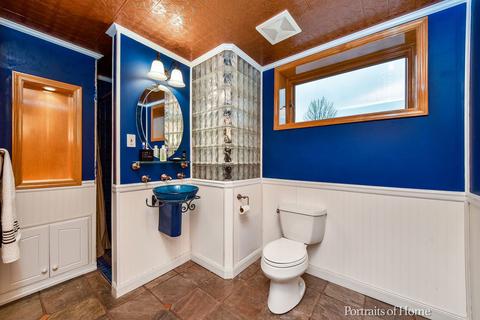
- 4Ba
- 2,383 Sq Ft
SOLD

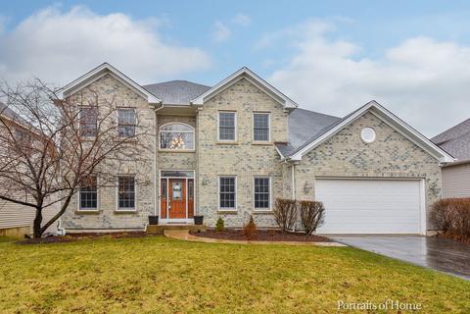
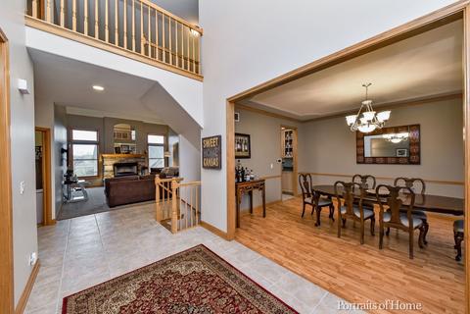
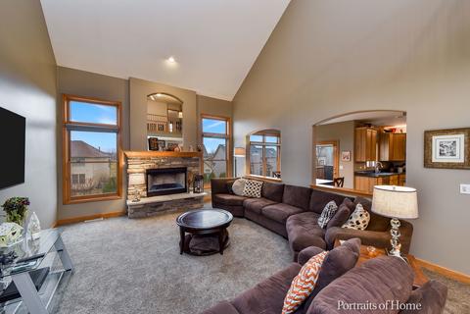
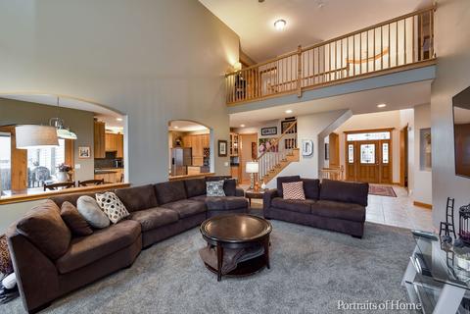
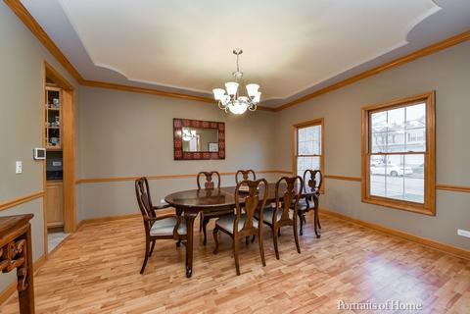
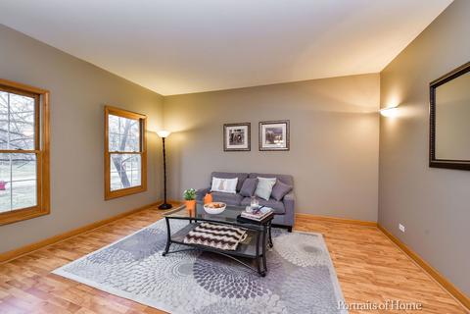
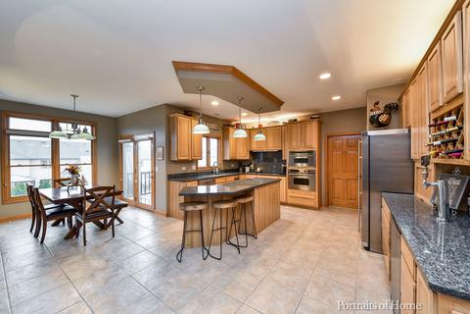
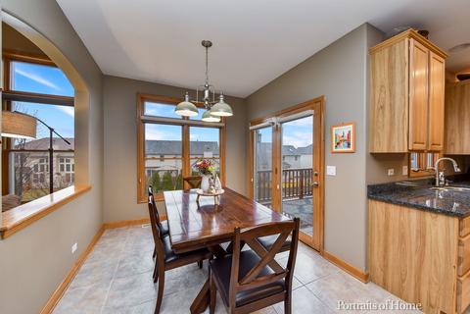
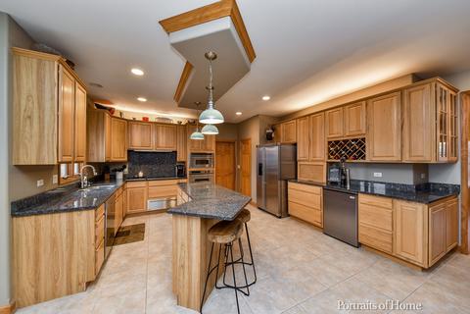
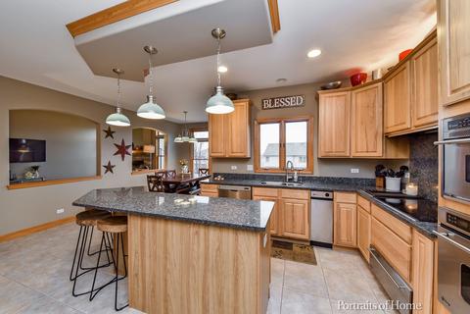
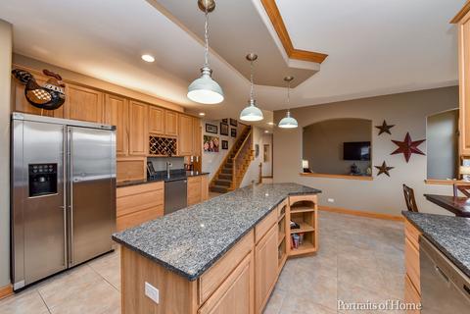
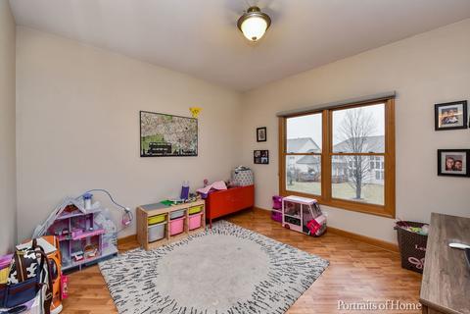
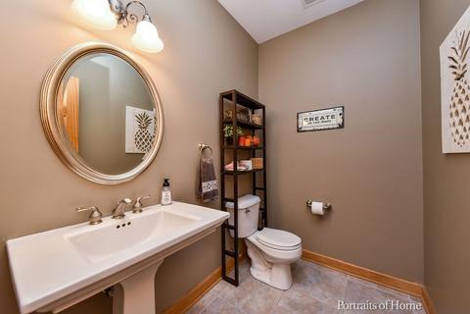
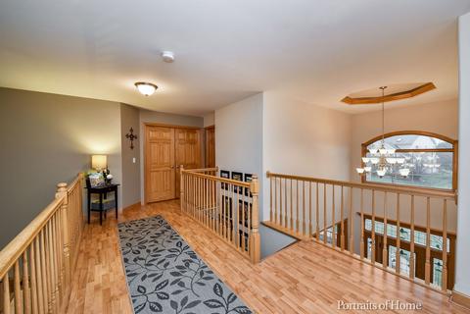
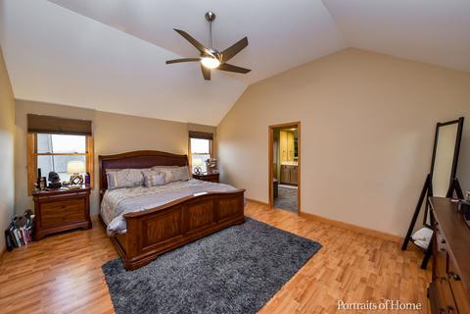
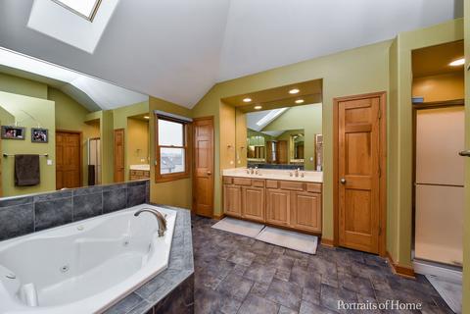
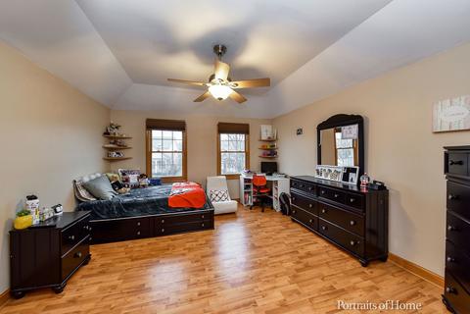
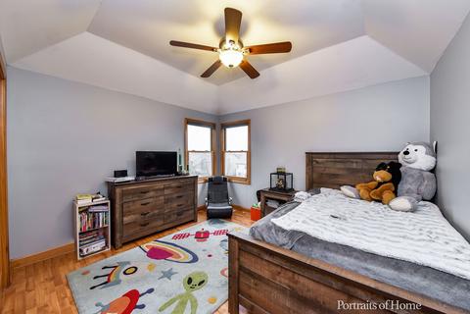
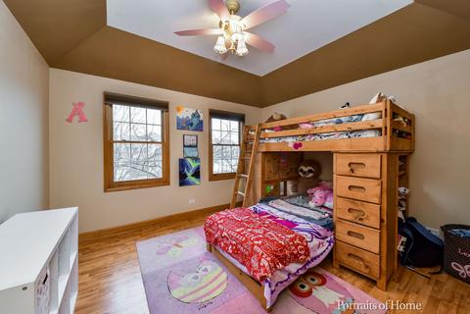
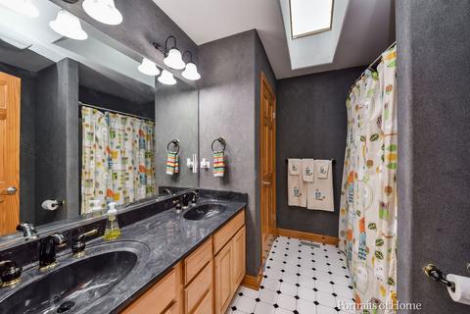
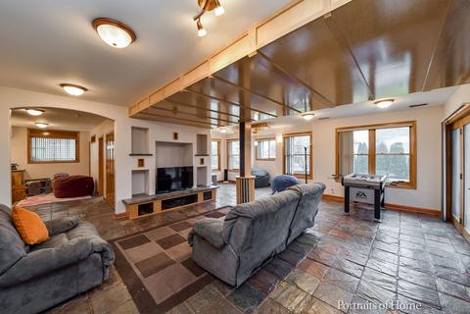
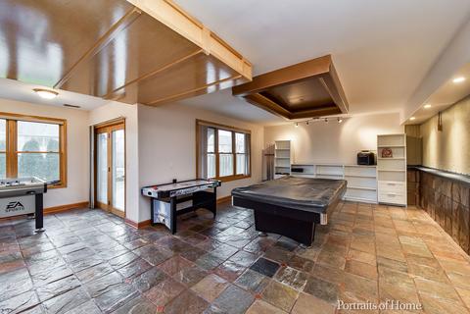
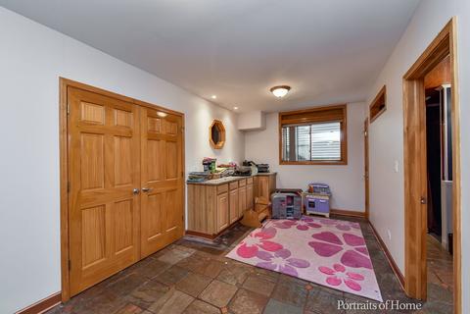
Last sold 05/05/2020 after 29 Days
bed
bath
Sqft ($114/Sqft)
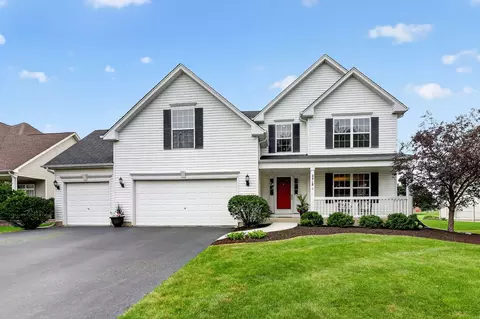
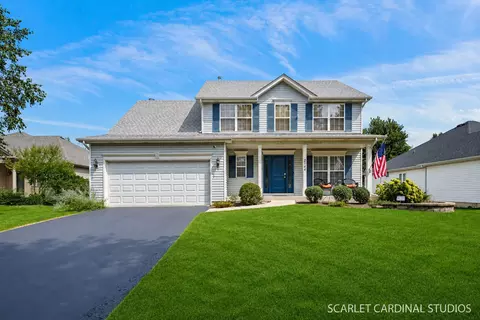
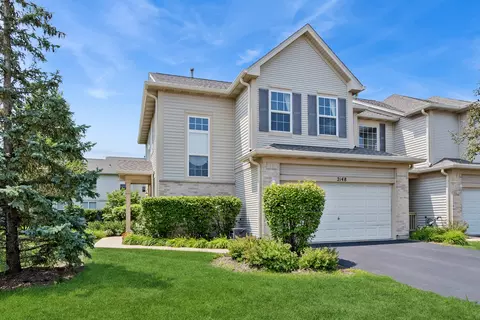
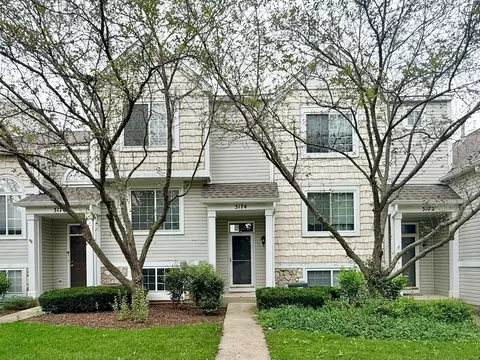
| Property type House | Neighborhood | Year built 2001 | HOA fee $27/month | Lot size 8,276 Sqft | Parking 2 garage spaces |

| Overview | |
| Cooling/AC | Central Air |
| Heating | Gas, Forced Air |
| MLS # | 10684393 |
| Type | Detached Single |
| SqFt | 3266 |
| Property Tax $ | 12064.98 |
| Master HOA Fee | No |
| Year Built | 2001 |
| HOA Fee $ | 320 |
| HOA Fee | Annually |
| Interior | |
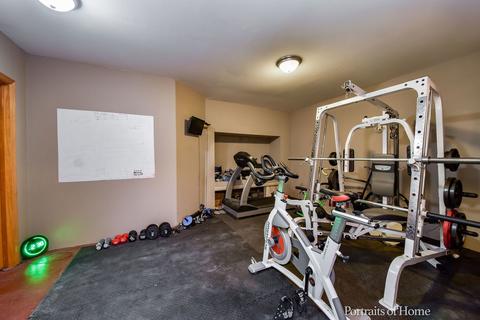
| Other Room(s) | Exercise Rm, Bar, Game Rm, Recreation Rm, Eating Area, Office, Recreation Room, Game Room, Exercise Room, Eating Area |
| Dining Room | Separate |
| Basement | Finished, Exterior Access, Full, Walkout |
| Attic | Full |
| Total # of Rooms | 13 |
| Kitchen | Eating Area-Table Space, Island, Pantry-Closet |
| # Fireplaces | 1 |
| Accessibility Features | No |
| Appliances | Oven/Range, Microwave, Dishwasher, Freezer, Disposal, Compactor-Trash, Grill-Indoor, All Stainless Steel Kitchen Appliances |
| Fireplace | Family Room, Gas Starter |
| Interior Features | Vaulted/Cathedral Ceilings, Skylight(s), Wood Laminate Floors, 1st Floor Laundry |
| Exterior | |
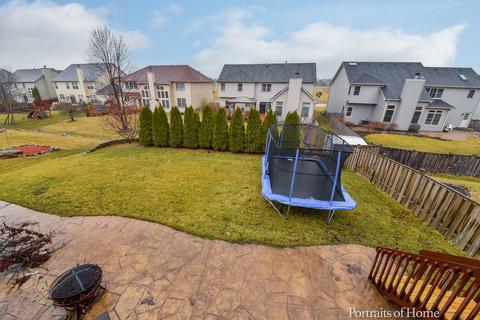
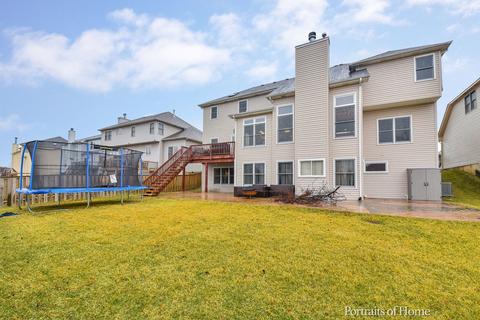
| Exterior Features | Deck, Patio, Stamped Concrete Patio, Storms/Screens |
| Foundation | Concrete Perimeter |
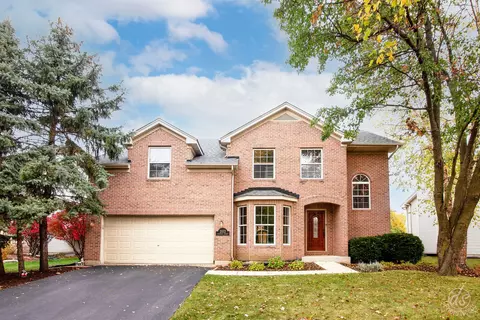
| Exterior | Vinyl Siding, Brick |
| Roof | Asphalt/Glass (Shingles) |
| Parking Desc | Garage |
| # Parking Spaces | 2 |
| Garage Desc | Attached, Garage Door Opener(s), Transmitter(s) |
| Lot Desc | Less Than 0.25 Acre |
| Amenities / Utilities | |
| Sewer/ Septic Desc | Sewer-Public |
| Water Source | Public |
| Electricity | Circuit Breakers |
| Location | |
| Community Features | Park, Curbs, Sidewalks, Street Lights, Street Paved |
| Subdivision | Wheatlands-Summit Chase East |
| County | Will |
| Elementary School | Homestead Elementary School |
| Middle School | Murphy Junior High School |
| High School District | 308 |
| Elementary School District | 308 |
| Middle School District | 308 |
| High School | Oswego East High School |
| Directions | EOLA SOUTH OF OGDEN*EAST ON BARRINGTON*SOUTH ON ROCKLAND *EAST/LEFT ON GARDNER CIRCLE |
| APN | 701062020260000 |
MLS # 10684393
MLS # 09184753
MLS # 09140645| Est. value | Bed/bath | Sqft | mi | |
|---|---|---|---|---|
| 1956 Gardner Cir E, Aurora, IL 60503 | $607,000 | 5/2 | — | 0.01 |
| 1940 Gardner Cir E, Aurora, IL 60503 | $567,000 | 5/2 | — | 0.01 |
| 1964 Gardner Cir E, Aurora, IL 60503 | $598,000 | 4/2 | — | 0.02 |
| 1932 Gardner Cir E, Aurora, IL 60503 | $570,000 | —/2 | — | 0.03 |
| 2587 Barrington Dr, Aurora, IL 60503 | $540,000 | —/2 | — | 0.03 |
| 1943 Gardner Cir E, Aurora, IL 60503 | $597,000 | 4/2 | — | 0.03 |
| 2597 Barrington Dr, Aurora, IL 60503 | $587,000 | 4/2 | — | 0.03 |
| 1959 Gardner Cir E, Aurora, IL 60503 | $588,000 | —/2 | — | 0.03 |
Estimated values are based on public record data and automated valuation models. Values are not guaranteed and may not reflect current market conditions.
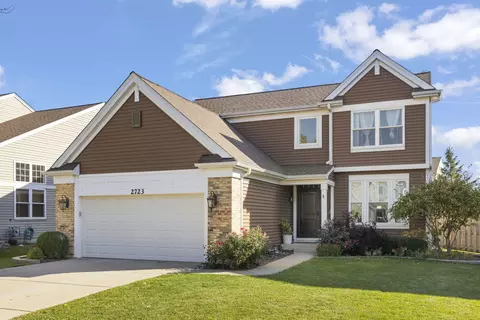
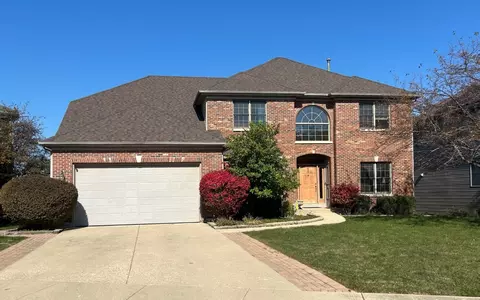
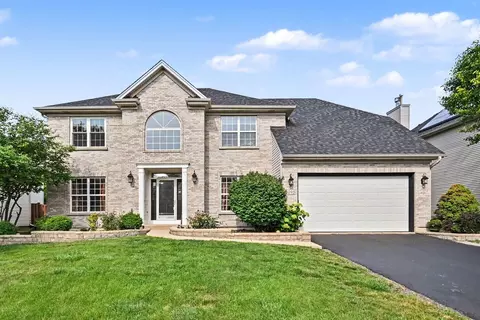
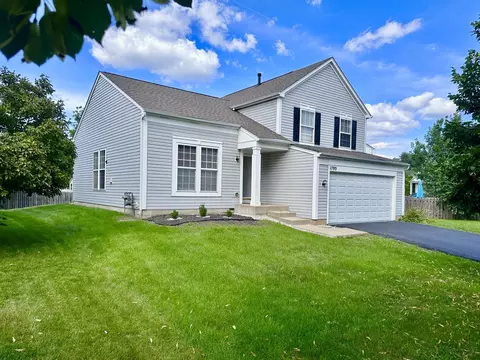
$380,000
$359,000
$287,450
$725,000
$400,000
$335,000
$539,447
$395,000
$322,500
$409,900
$747,000
$725,000
$239,950
$579,900
$407,990
$265,000
$260,000
$294,950
$450,000
$299,400
$594,950
$949,900
$427,500
$859,000
$975,000
$279,900
$130,000
$625,000
$355,000
$350,000