
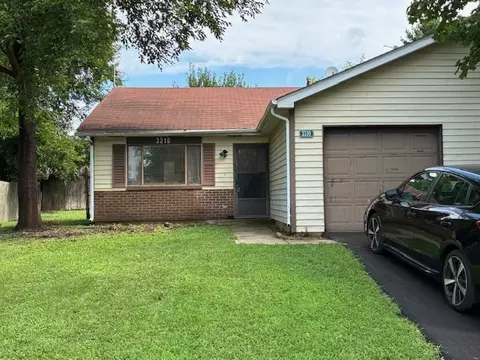
- $170,000
- 2Bd
- 1Ba
- 808 Sq Ft
SOLD


Last sold 10/05/2011 after 198 Days
bed
bath
Sqft ($89/Sqft)
| Property type Attached Single | Neighborhood | Year built 2006 | HOA fee $148/month | Parking 2 garage spaces | Rental estimate |
| Overview | |
| Cooling/AC | Central Air |
| Heating | Gas |
| MLS # | 7759196 |
| Type | Attached Single |
| SqFt | 1577 |
| Property Tax $ | 4287 |
| Master HOA Fee | No |
| Year Built | 2006 |
| HOA Fee $ | 148 |
| HOA Fee | Monthly |
| Interior | |
| Dining Room | Combined W/ LivRm |
| Basement | Unfinished, Full |
| Total # of Rooms | 5 |
| Kitchen | Pantry-Closet |
| Other Room(s) | Utility Room-1st Floor |
| Accessibility Features | 2+ Access Exits J, 36 Inch Or More Wide Halls, Doors W/Lever Handles, Grab Bars In Bathroom(s), Low Pile Carpeting, Lowered Light Switches, Main Level Entry, No Interior Steps, Wheelchair Accessible, Yes |
| Appliances | Oven/Range, Microwave, Dishwasher, Refrigerator, Freezer, Disposal |
| Interior Features | Vaulted/Cathedral Ceilings, 1st Floor Bedroom, 1st Floor Laundry, 1st Floor Full Bath, Laundry Hook-Up In Unit |
| Exterior | |
| Exterior Features | Deck, Storms/Screens, Cable Access |
| Foundation | Concrete |
| Exterior | Aluminum Siding, Vinyl Siding, Steel Siding |
| Roof | Asphalt/Glass (Shingles) |
| Parking Desc | Garage |
| # Parking Spaces | 2 |
| Garage Desc | Attached, Garage Door Opener(s), Transmitter(s) |
| Lot Desc | Landscaped Professionally |
| Amenities / Utilities | |
| Sewer/ Septic Desc | Sewer-Public |
| Water Source | Lake Michigan |
| Electricity | Circuit Breakers |
| Location | |
| Subdivision | Chatham Grove |
| County | Kane |
| Elementary School | OLNEY C ALLEN ELEMENTARY SCHOOL |
| Middle School | HENRY W COWHERD MIDDLE SCHOOL |
| High School District | 131 |
| Elementary School District | 131 |
| Middle School District | 131 |
| High School | EAST HIGH SCHOOL |
| Directions | OGDEN AT FARNSWORTH N TO SEDONA E TO DELRAY TO HOME |
| APN | 1536380012 |
 MLS # 07759196
| Est. value | Bed/bath | Sqft | mi | |
|---|---|---|---|---|
| 1821 Misty Ridge Ln, Aurora, IL 60503 | $308,000 | 2/1 | 1,531 | 0.48 |
| 1825 Misty Ridge Ln, Aurora, IL 60503 | $275,000 | 2/1 | 1,448 | 0.49 |
| 1829 Misty Ridge Ln, Aurora, IL 60503 | $288,000 | 2/2 | 1,448 | 0.49 |
| 1833 Misty Ridge Ln, Aurora, IL 60503 | $308,000 | 2/2 | 1,531 | 0.49 |
| 1837 Misty Ridge Ln, Aurora, IL 60503 | $282,000 | 2/2 | 1,168 | 0.49 |
| 1841 Misty Ridge Ln, Aurora, IL 60503 | $291,000 | 2/1 | 1,572 | 0.5 |
| 1845 Misty Ridge Ln, Aurora, IL 60503 | $287,000 | 2/2 | 1,448 | 0.5 |
Estimated values are based on public record data and automated valuation models. Values are not guaranteed and may not reflect current market conditions.

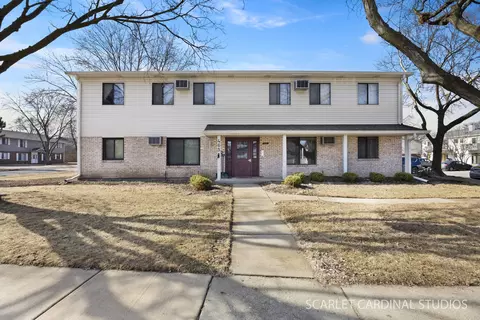
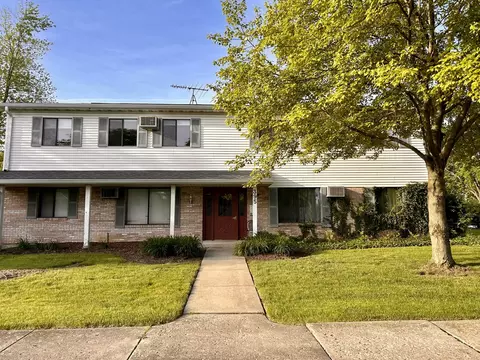
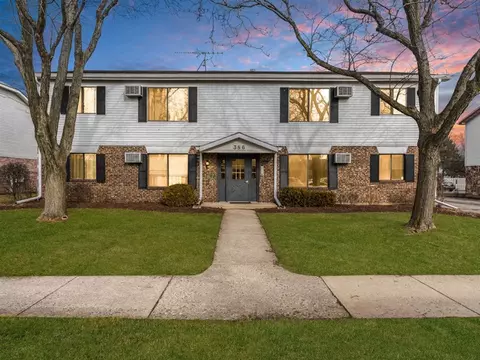
$380,000
$725,000
$359,000
$400,000
$287,450
$395,000
$336,500
$322,500
$539,447
$335,000
$747,000
$579,900
$725,000
$239,950
$294,950
$260,000
$265,000
$650,000
$429,900
$320,000
$594,950
$949,900
$625,000
$427,500
$249,950
$130,000
$355,000
$285,000
$350,000
$859,000