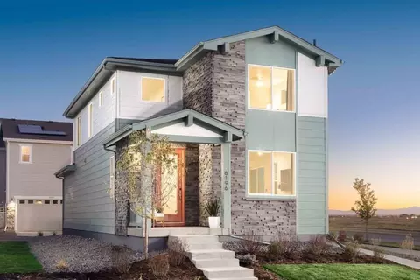
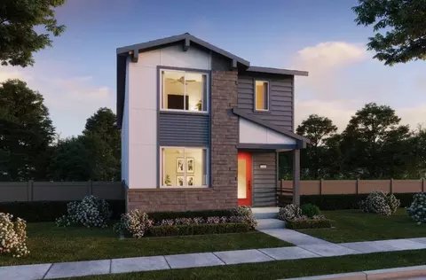
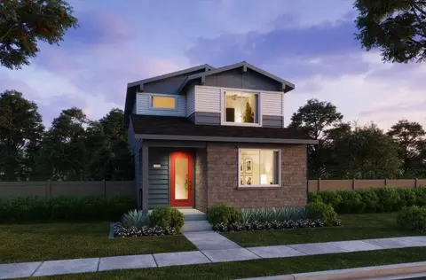
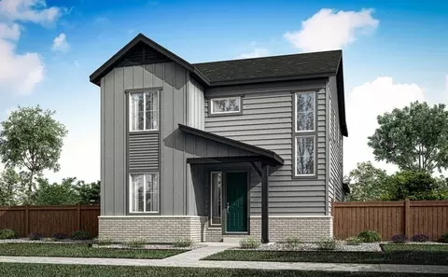
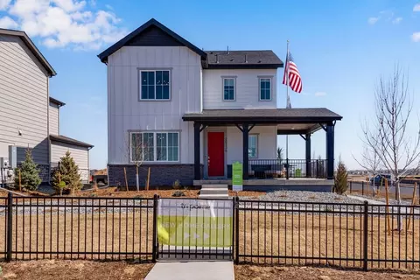
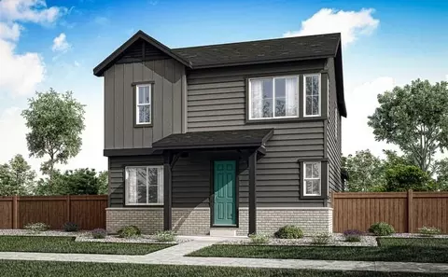
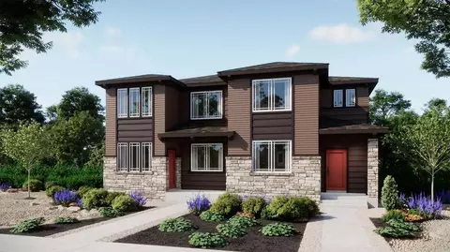
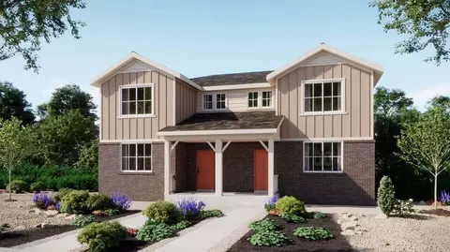
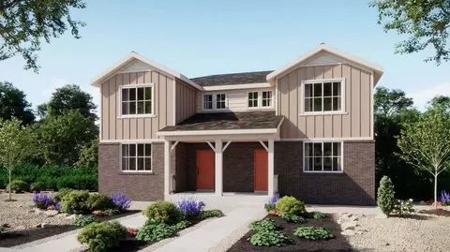
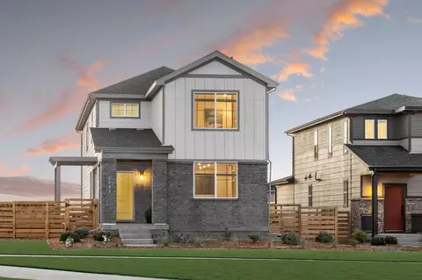
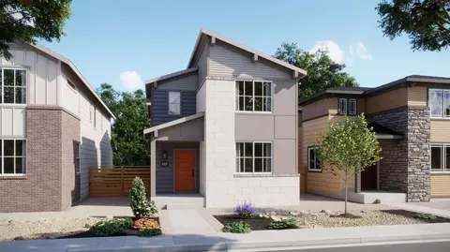
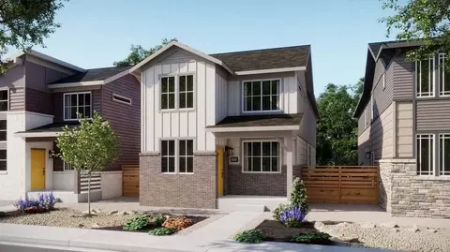
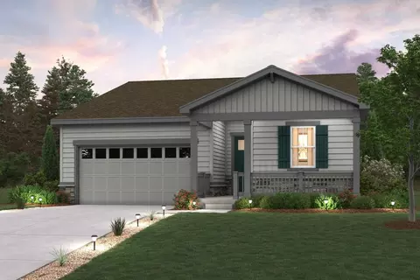
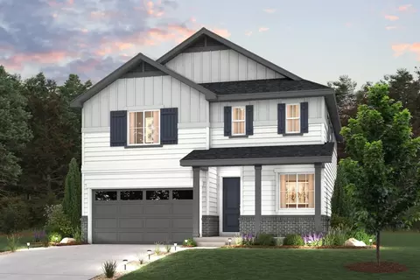
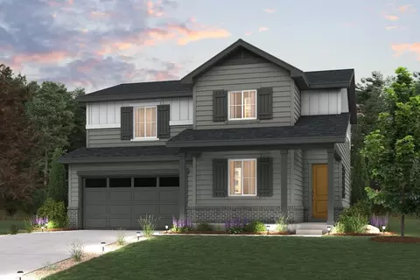
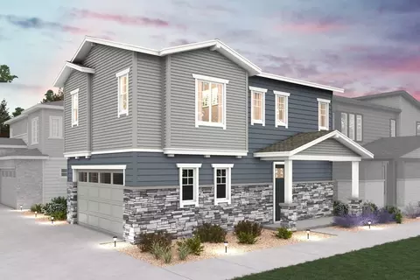
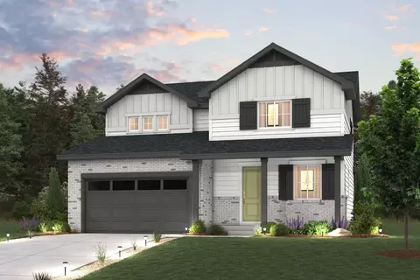
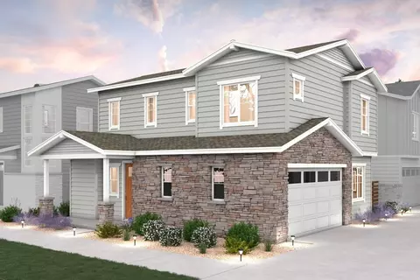
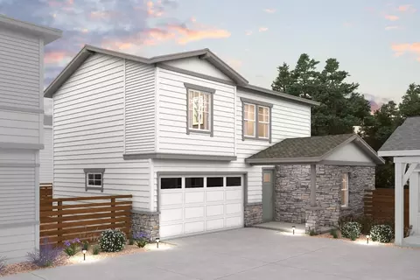
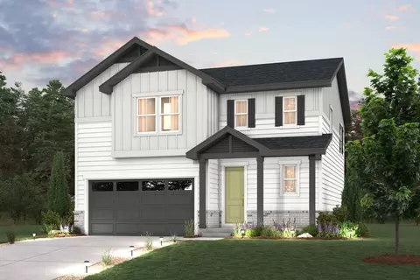
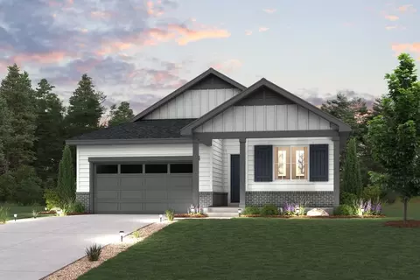
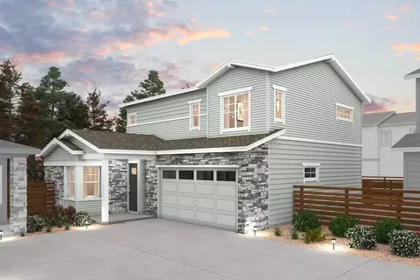
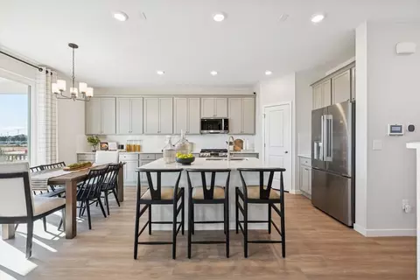
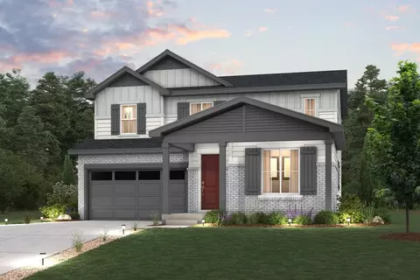
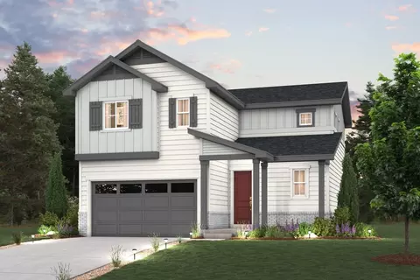
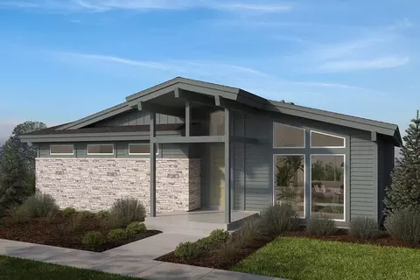
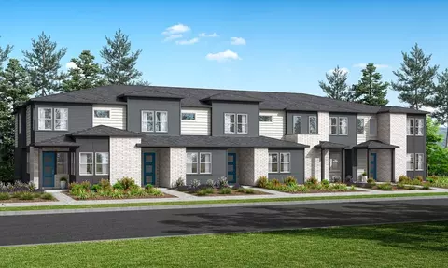
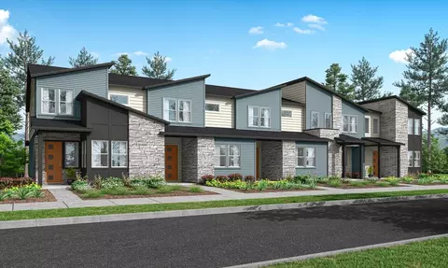
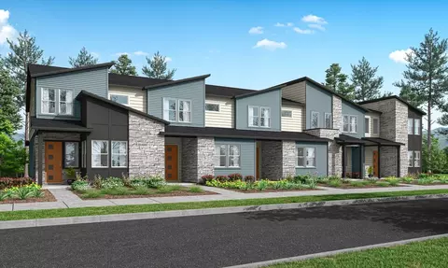
The Helena floorplan combines contemporary design with handcrafted detail, offering a home designed for versatility, affordability, and efficiency.. This single-family, 2-story layout spans 1,963 sq. ft. and offers 3 beds, 2.5 baths, and an oversized 2-car garage. This home has plenty of curb appeal featuring a multi-textural exterior, front porch, and 5 privacy fencing with included front landscaping. The main level is bright with oversized windows, 9 ceilings, and an expansive heart of the home great room. Enjoy designer LVP flooring, Shaw carpeting, and Sherwin-Williams paint throughout. The kitchen is complete with a dining island, designer countertops, and stainless-steel features. The spacious primary suite offers a large walk-in closet, double vanity sink, and a spa shower with an exterior window.Green Valley Ranch is a thriving master-planned community in Aurora where family-friendly living meets everyday convenience. Enjoy acres of parks and trails, neighborhood events, and an 18-hole golf course, with a brand-new clubhouse and pool. Residents also have access to the Green Valley Ranch Recreation Center, featuring fitness facilities, classes, and activities for all. Commuting and travel are easy with nearby quick access to Denver International Airport, and RTD light rail service linking you to downtown Denver. Enjoy living in Green Valley Ranch!
- $491,990
- 3Bd
- 2Ba
- 1,963 Sq Ft
$27K