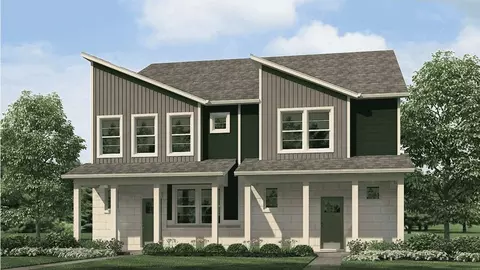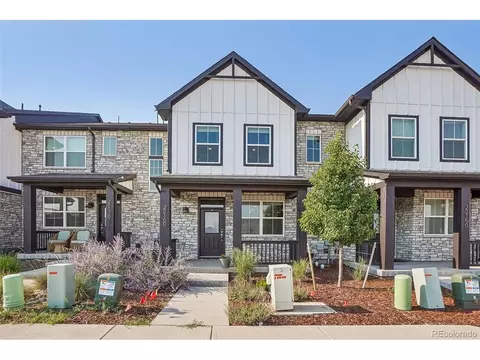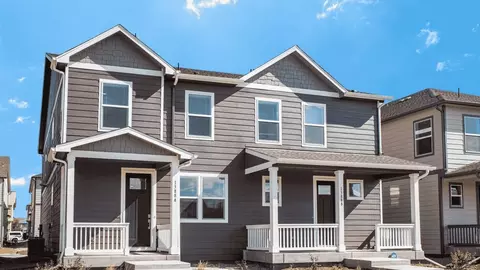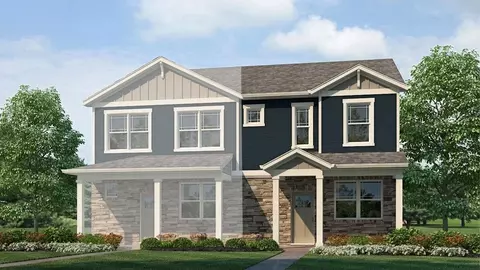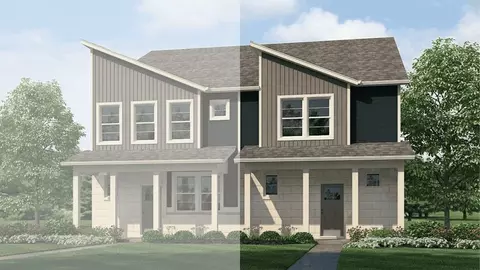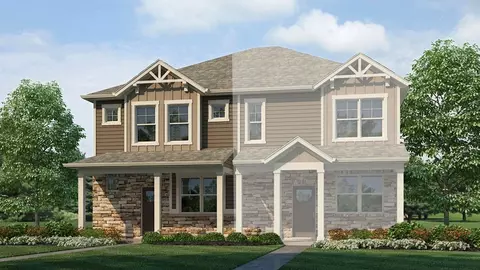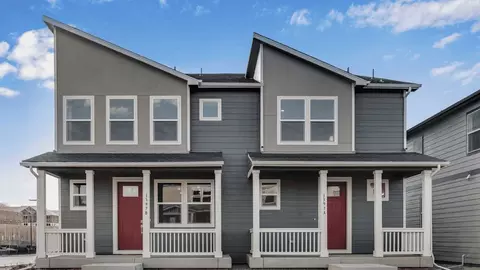
Step into style and comfort at 22596 E. 7th Pl. in Aurora's sought-after Horizon Uptown community. This Melbourne floorplan offers 3 bedrooms, 2.5 baths, a 2-car garage, and 1,488 sq. ft. of thoughtfully designed living space. Every detail supports easy everyday living and entertaining. Inside, 9-foot ceilings create an inviting feel throughout the main floor. The bright kitchen features a large center island, walk-in pantry, premium cabinetry, and upgraded plumbing fixtures. The dining and living areas connect seamlessly, offering a comfortable layout for gathering, relaxing, or hosting guests. Upstairs, the spacious primary suite includes a walk-in closet and private ensuite bath with dual sinks. Two additional bedrooms, a full bath with dual vanities, and a convenient laundry room complete the second level. Enjoy added comfort and efficiency with central A/C, a tankless water heater, smart thermostat, whole-house blinds, upgraded carpet, 2-panel interior doors, and 8-foot garage doors with smart openers. Front and side yard landscaping is included for easy move-in! Located in Horizon Uptown, you'll have access to a large central park, scenic walking trails, tennis courts, and a dog park-all just steps from your door. Schedule your tour today! *Estimated completion: November, 2026 *Photos are representational; finishes may vary per home.
- $405,900
- 3Bd
- 3Ba
- 1,488 Sq Ft
$5K