Movoto Real Estate
Sold on 03/16/2026
Tom Ullrich of RE/MAX Professionals
  • Map Image
  • Map Image
  • Map Image

6331 N Dunkirk Ct, Aurora, CO 80019

$570,000

Last sold 03/16/2026 after 59 Days

  • 5

    bed

  • 4

    bath

  • 3,236

    Sqft ($176/Sqft)

House not for sale

About 6331 N Dunkirk Ct

Property type House
Year built 2011
HOA fee $45/month
Lot size 5,775 Sqft
Parking 2 garage spaces
Property description
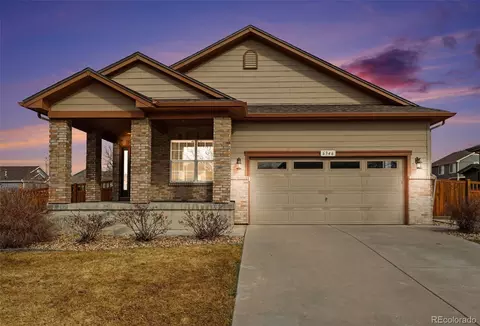
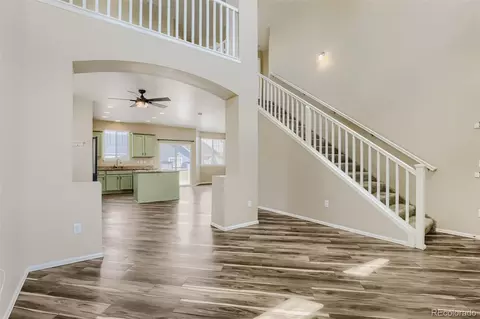
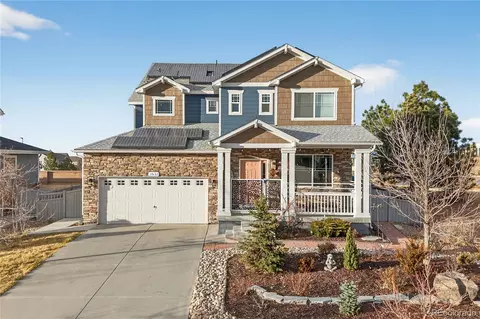
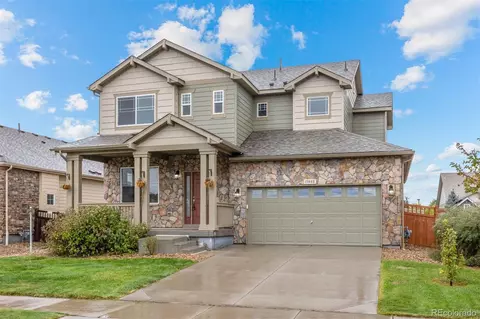
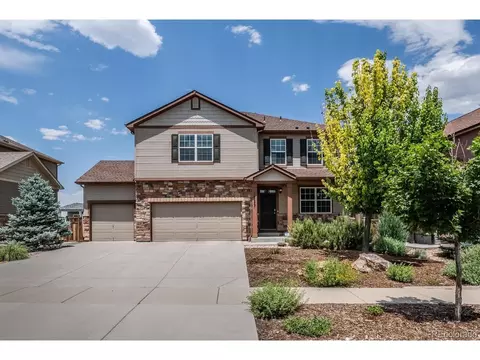
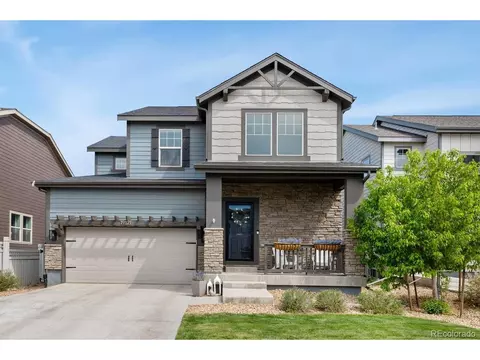
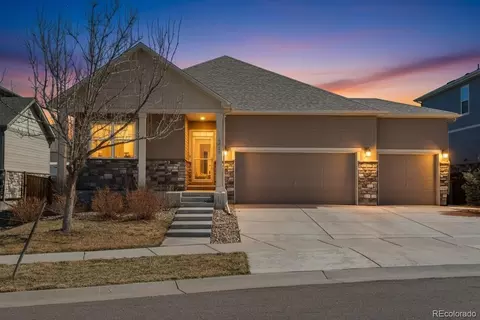
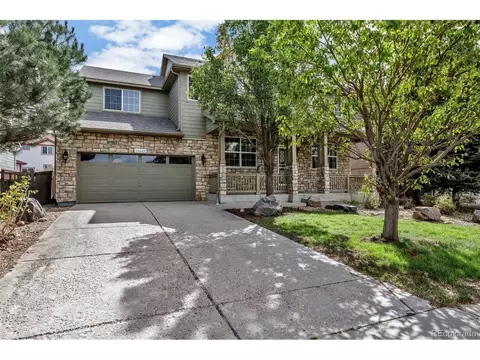
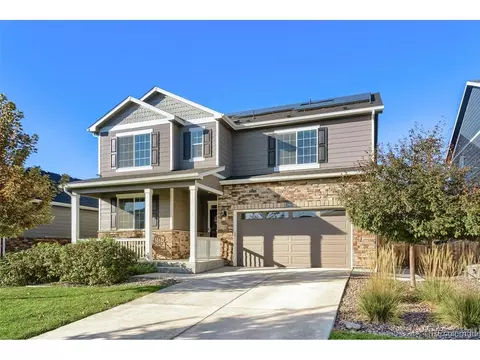
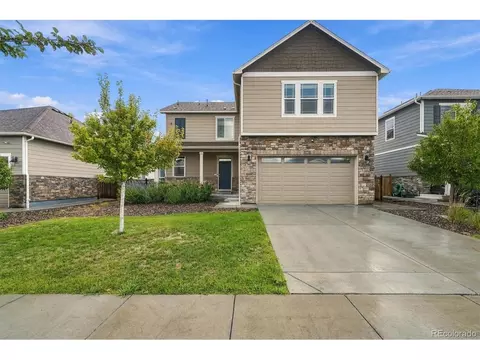
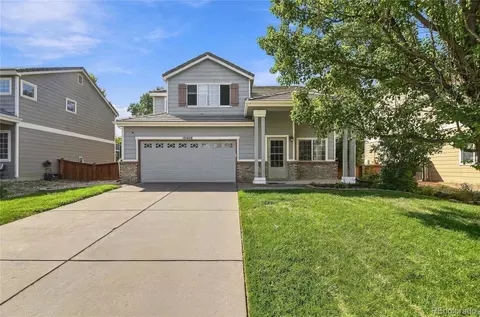
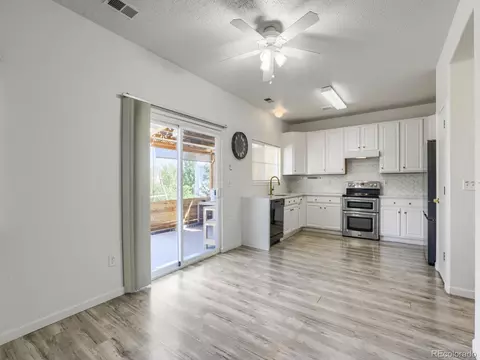
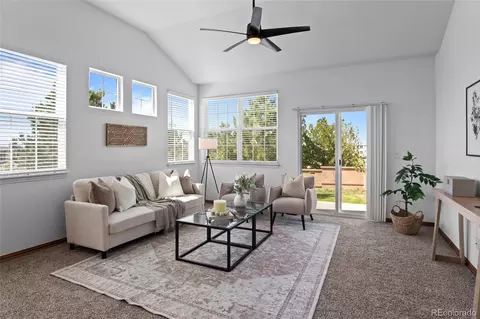
Located on a quiet cul-de-sac, this beautiful 2-story in High Point at DIA offers mountain views off the rear and features 5 bedrooms, 3.5 baths, main floor family / dining / kitchen, main floor living room & laundry, loft, finished basement (2 bedrooms, office, bath) and 2 car attached garage. Recent upgrades include new kitchen cabinets, countertops and backsplash; new hardwood stairs; hardwood flooring upstairs in the hallways and loft; freshly painted interior and exterior and seven new windows (already installed) with another three new custom windows scheduled for completion January 21. The finished basement is great for guests or that teen wanting their own space. Relax on the rear covered deck after a long day. Buyer to assume the solar - the system is paid for. Located in a metro district. Close to dining, shopping, entertainment and other amenities. Don't miss your opportunity. Welcome Home!
Listed by
Listing Agent - Tom Ullrich
Listing Office - RE/MAX Professionals
Source: REcolorado MLS mls logo
MLS#7978249 • last updated 5 months ago
Movoto checked REcolorado MLS for data 3 minutes ago
Overview
Cooling/AC Central Air
Heating Forced Air, Natural Gas
Levels/Style Two, House
SubType Single Family Residence
Type Residential
MLS # 7978249
SqFt 3236
Status Closed
Lot Size (SqFt) 5775
Property Tax 7188
Year Built 2011
HOA High Point Association, 303-987-0835
HOA Fee Monthly, 45
Interior
# of Three-Quarter Baths 2
Total # of Bathrooms 4
# of Full Baths 1
# of Half Baths 1
Total # of Bedrooms 5
Basement Finished
Flooring Carpet, Vinyl, Wood
Interior Features Breakfast Bar, Ceiling Fan(s), Five Piece Bath, Granite Counters, Open Floorplan, Primary Suite, Walk-In Closet(s)
Window Features Double Pane Windows
Exterior
Construction Frame, Other, Stone
Roof Composition
Parking Desc Concrete
# Parking Spaces 2
# of Garage Spaces 2
Lot Features Cul-De-Sac
Amenities / Utilities
Water Source Public
HOA Fees Include Recycling, Trash
Location
County Adams
Subdivision High Point At DIA
Elem School Southlawn
High School Prairie View
Middle School Otho Stuart
Elementary School District School District 27-J
Middle School District School District 27-J
High School District School District 27-J
APN R0168236
Directions 64th & Dunkirk St. South To 63rd Ave, East To Dunkirk Ct., Turn Left To The Property
Lot/ Land Details
Road Frontage Public
Road Responsibility Public Maintained Road
Road Surface Paved
We are not permitted to show value estimates for this property.
  • Mar 2026
    mls logo MLS # 7978249
  • Mar 24, 2026 Sold
    $570,000
  • Mar 16, 2026 Sold
    $570,000
  • Feb 12, 2026 Pending
  • Feb 12, 2026 Pending
  • Feb 4, 2026 Price Change
    $580,000 (-3.3%)
  • Jan 16, 2026 Listed
    $600,000
  • Jan 16, 2026 Listed
    $600,000 (+31.6%)
  • Mar 2026
    Public Records
  • Mar 16, 2026 Sold
    $570,000 (-1.7%)
  • Jul 2020
    Public Records
  • Jul 23, 2020 Sold
    $456,000 (+1.3%)
  • Jul 2020
    mls logo MLS # 4177421
  • Jul 14, 2020 Sold
    $450,000 (+1.1%)
  • Jun 5, 2020 Pending
  • Jun 3, 2020 Listed
    $445,000 (+48.4%)
  • Jul 2014
    mls logo MLS # 4167622
  • Jul 28, 2014 Price Change
    $299,900 (-3.2%)
  • Jul 17, 2014 Price Change
    $309,900 (-3.1%)
  • Jun 25, 2014 Price Change
    $319,900 (-1.5%)
  • Jun 4, 2014 Listed
    $324,900 (+51.1%)
  • Mar 2012
    Public Records
  • Mar 16, 2012 Sold
    $215,000
  • Year Property taxes Tax assessment
  • 2024
    $7,695 -1.2%
    $43,080 -0.97%
  • 2023
    $7,785 +11.9%
    $43,500 +12.96%
  • 2022
    $6,959 +27.9%
    $38,510 +19.67%
  • 2021
    $5,440 +12.7%
    $32,180 +4.18%
  • 2020
    $4,828 +15.2%
    $30,890
  • 2018
    $4,189
    $30,890
  • 6331 N Dunkirk Ct
    $570K
  • 80019
    $539K 0% y/y
  • Aurora
    $479K -3% y/y
No chart available
Statistics calculated by Movoto
Est. value Bed/bath Sqft mi
6341 N Dunkirk Ct, Aurora, CO 80019 $495,000 2/2 1,506 0.01
6321 N Dunkirk Ct, Aurora, CO 80019 $527,000 5/3 1,506 0.01
6311 N Dunkirk Ct, Aurora, CO 80019 $567,000 3/2 2,201 0.02
6342 N Dunkirk Ct, Aurora, CO 80019 $582,000 3/— 2,201 0.03
6332 N Dunkirk Ct, Aurora, CO 80019 $613,000 4/— 2,648 0.03
6301 N Dunkirk Ct, Aurora, CO 80019 $572,000 3/2 2,272 0.03
6352 N Dunkirk Ct, Aurora, CO 80019 $575,000 4/2 1,946 0.03
6322 N Dunkirk Ct, Aurora, CO 80019 $594,000 4/— 2,272 0.04

Estimated values are based on public record data and automated valuation models. Values are not guaranteed and may not reflect current market conditions.
Thinking of selling? Get a Cash Offer.

  • A smooth, fast sale
  • Skip staging and repairs
  • No strings attached
4/10
1/10
4/10
Source: GreatSchools.org © 2026. All rights reserved.

Around the neighborhood

Explore everything this neighborhood has to offer.
By entering my info and clicking Ask a Question below, I am providing my e-signature and express written consent to receive marketing emails, calls, and texts (including via automatic telephone dialing systems, AI generative, artificial or pre-recorded voice technology) relating to my inquiry from Movoto (and parties calling/messaging on their behalf) even if my number appears on the company, state, or national Do Not Call Registry. You also agree to ourTerms and Conditions and Privacy Policy. Consent not required to receive services (call 1-844-420-1270 to be connected without providing consent).

Nearby recently sold homes in Aurora, CO

Nearby homes for sale in Aurora, CO

Newest listings in 80019

  • Real Estate
  • CO
  • Adams County
  • Aurora
  • 80019
  • 6331 N Dunkirk Ct
Meet with a real estate agent today (844) 430-0869
The multiple listing information is provided by METROLIST, INC., DBA RECOLORADO® . IDX information is provided exclusively for consumers’ personal, non-commercial use and that it may not be used for any purpose other than to identify prospective properties consumers may be interested in purchasing. Information deemed reliable but not guaranteed to be accurate. Buyer to verify all information. The information provided is for consumers' personal, non-commercial use and may not be used for any purpose other than to identify prospective properties consumers may be interested in purchasing. Listing information updated every 15 minutes. Terms of use & Privacy Policy, California Privacy Info. Copyright © 2005 - 2026 Movoto, Inc. All rights reserved. Equal Housing Opportunity CalDRE CalDRE #01517281
Movoto Real Estate is committed to ensuring accessibility for individuals with disabilities. We are continuously working to improve the accessibility of our web experience for everyone. We welcome feedback and accommodation requests, please submit them here.
Based on information submitted to the MLS GRID . All data is obtained from various sources and may not have been verified by broker or MLS GRID. Supplied Open House Information is subject to change without notice. All information should be independently reviewed and verified for accuracy. Properties may or may not be listed by the office/agent presenting the information. IDX Data is provided exclusively for consumers’ personal, non-commercial use, that it may not be used for any purpose other than to identify prospective properties consumers may be interested in purchasing, and that data is deemed reliable but is not guaranteed accurate by RECOLORADO®. Properties displayed may be listed or sold by various participants in the MLS.
Requests for information regarding mortgage products will be directed to Movoto.com affiliate, Lower, LLC - a licensed Mortgage Lender (NMLS #1124061), or, based on your location, may be redirected to a participating mortgage marketing partner that may pay Lower, LLC for any consumer contact information provided through this site.