Movoto Real Estate

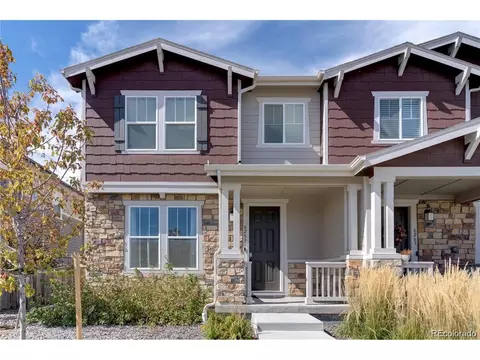
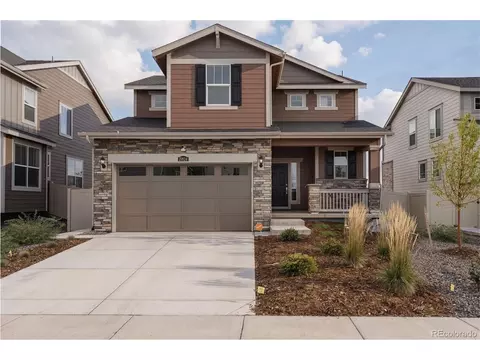
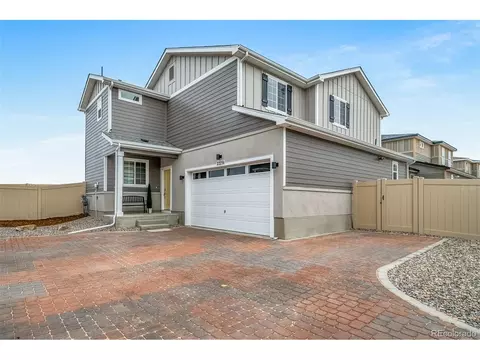
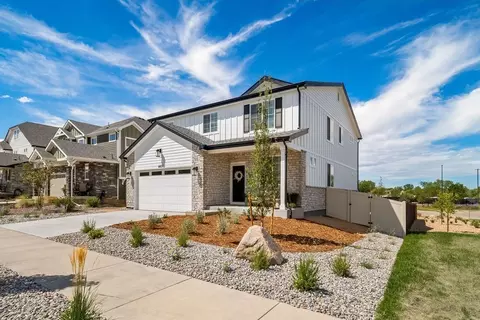
6274 N Killarney St, Aurora, CO 80019

$484,995
•
  • 4

    bed

  • 3

    bath

  • 1,911

    Sqft ($254/Sqft)

Buildable house for sale
$3K price increase

About 6274 N Killarney St

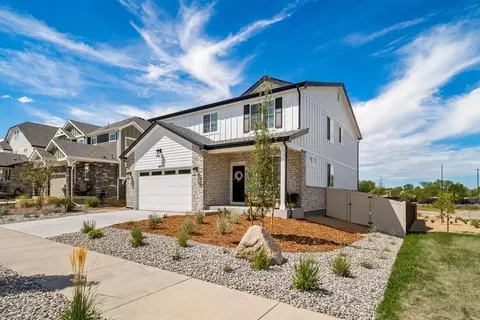
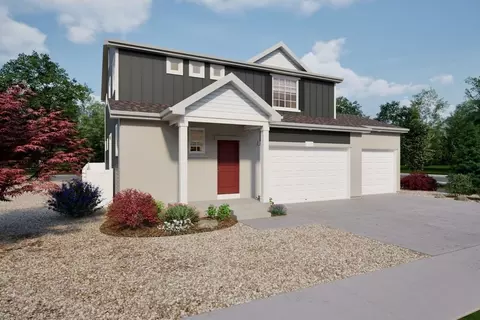
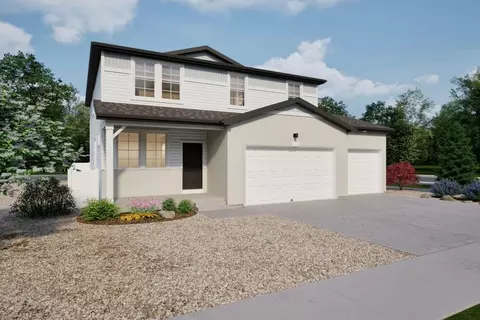
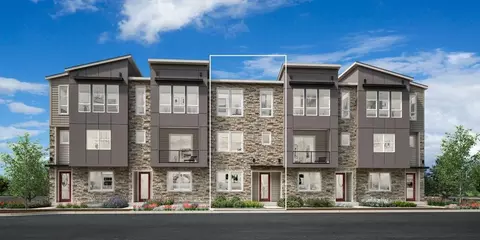
Property type Townhouse
Move-in ready? No - To be built
HOA fee $0/month
Movoto estimate
Parking 2 garage spaces
Property description
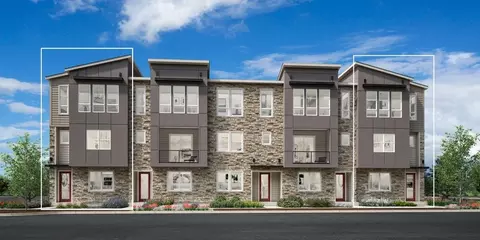
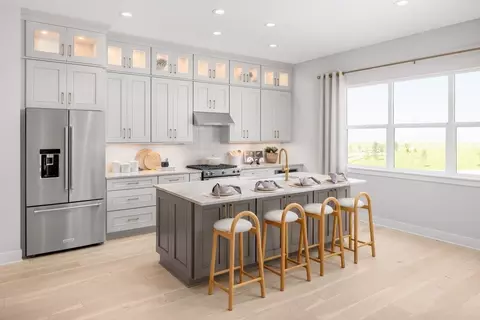
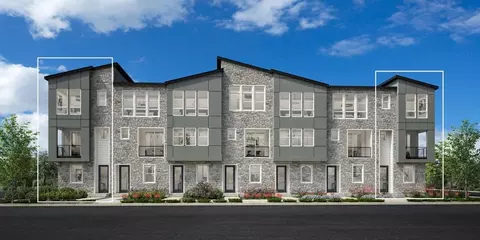
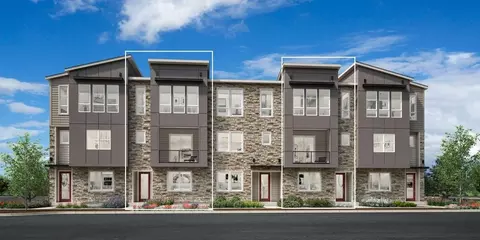
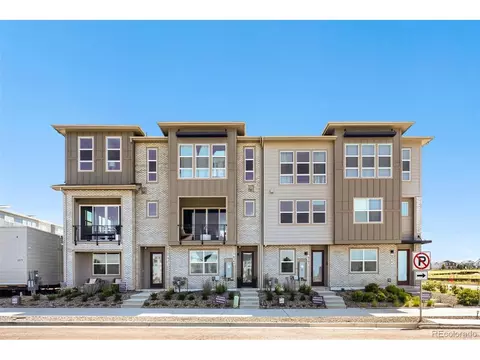
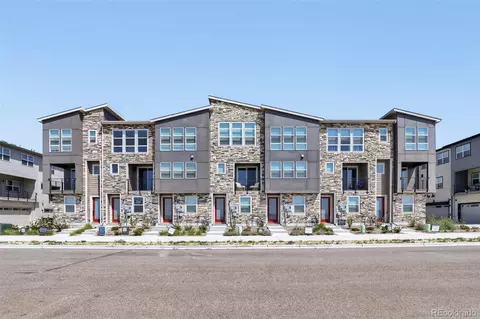
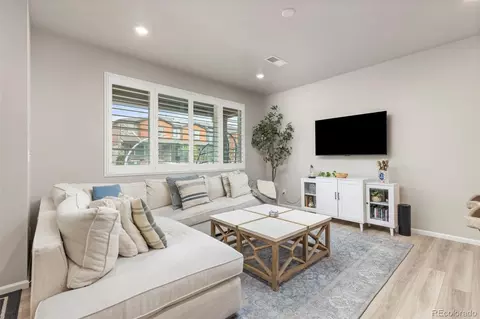
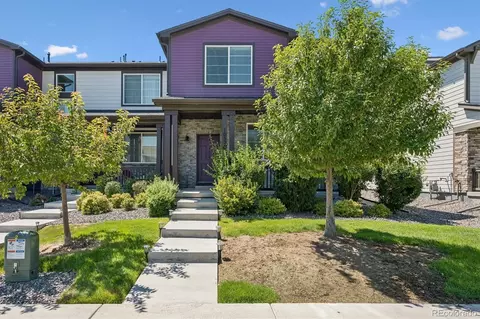
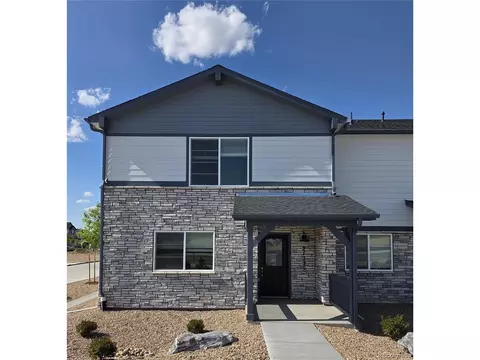
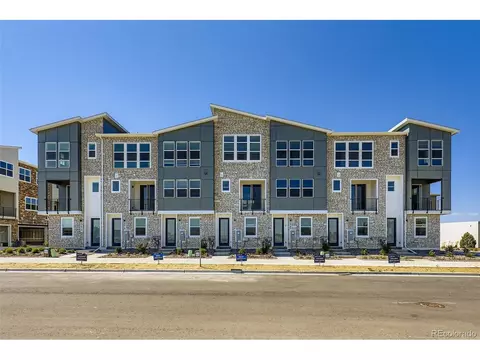
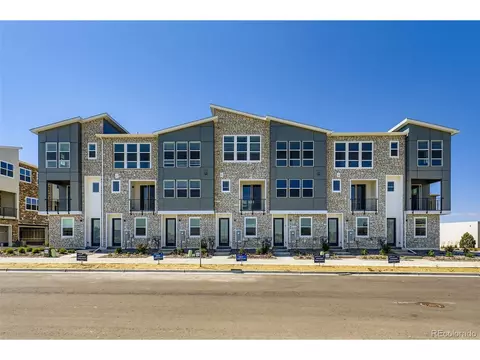
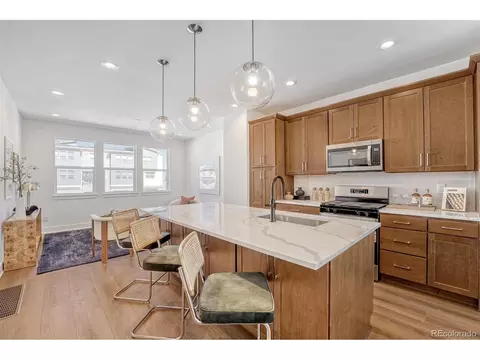
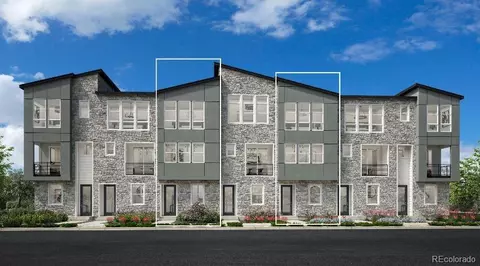
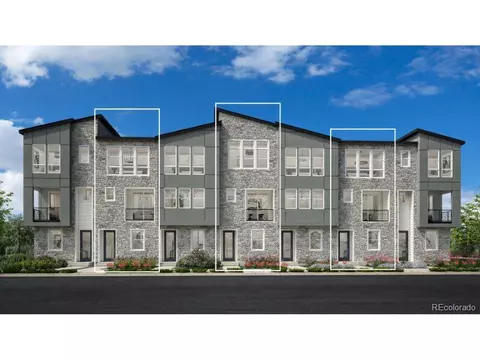
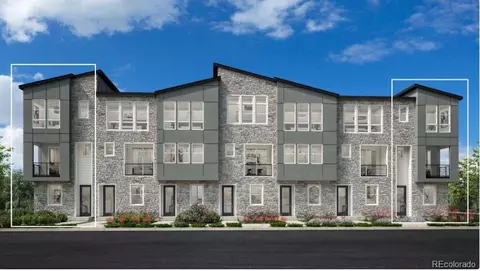
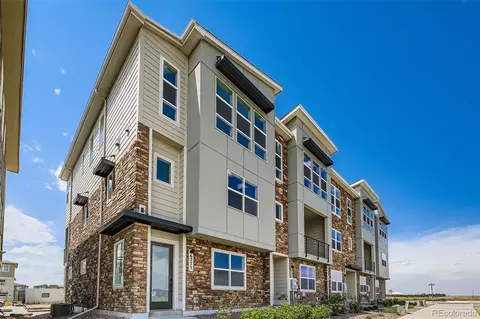
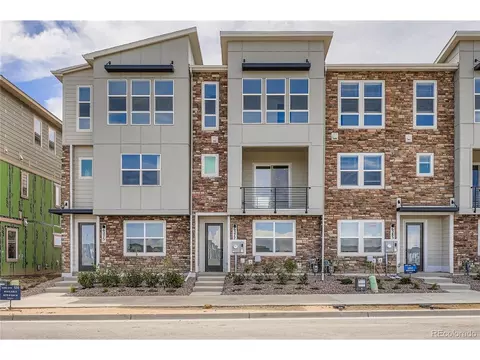
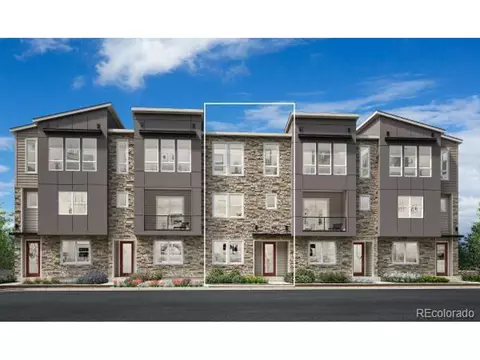
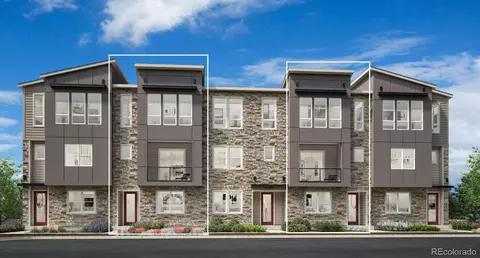
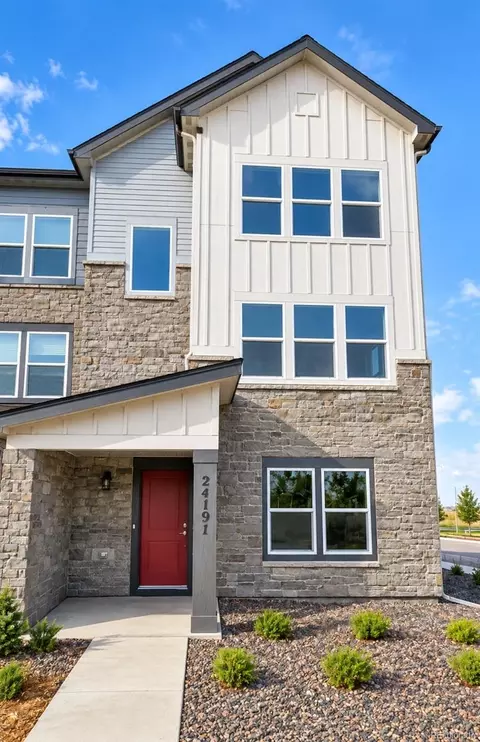
The Sandreed showcases a well-designed three-story floor plan that seamlessly blends luxury with comfort. A cozy foyer welcomes you into the home with stairs that lead up to the open-concept main living level. An expansive great room connects to a casual dining area and the stylish kitchen which offers a large center island that is ideal for easy entertaining. The luxurious primary suite is secluded on the third floor, enhanced by a sizable walk-in closet and a serene private bath complete with dual sinks, a private water closet, and a large shower. Down the hall, you'll find two secondary bedrooms that share a full hall bath. An additional bedroom suite is conveniently located on the first level for enhanced privacy. Additional features of the Sandreed include an expansive outdoor deck accessible from the great room, bedroom-level laundry, a powder room, an everyday entry on the first floor, and plenty of storage.
Listed by
Builder: Toll Brothers
Source: Realtor mls logo
Source: Last updated: 5 days ago
Movoto checked Realtor for data 13 minutes ago
Request a virtual or in-person tour
Overview
Levels/Style 3
Virtual Tour External Link
Interior
# Half Bathrooms 1
# Total Bathrooms 3
# Total Bedrooms 4
Plan Information
Subdivision Website External Link
SalesOffice Hours By Appointment Only
SalesOffice Agent Phone (877) 431-2870
SalesOffice Agent FullName Kristine S. & Dawn G.
Status Active
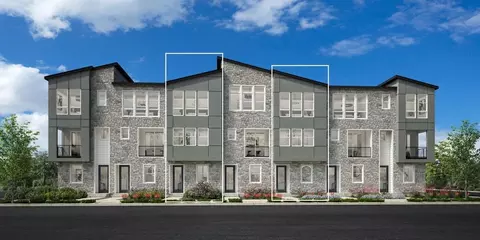
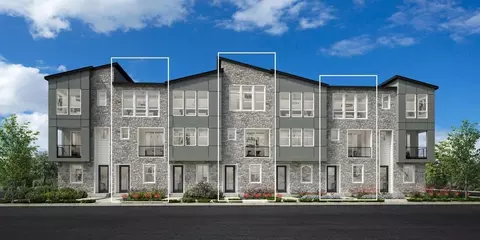
Home Details Discover An Alluring Blend Of Luxury And Convenience In A Desirable Master-planned Setting At Toll Brothers At Painted Prairie - Horizon Collection. This Community Of New Townhomes In Aurora, CO, Showcases Expertly Designed Three-story Floor Plans Ranging From 1, 755 To 1, 948 Square Feet With 2 3 Bedrooms And 2-car Garages. Enjoy Exceptional Access To All The Amenities Offered In Painted Prairie, Including Open Green Space, Walking And Biking Trails, Community Gardens, Orchards, And A Farmers Market. As The Only Community Located Within The Town Center, Residents Will Be Within Walking Distance To First-class Shops And Restaurants, Coworking Spaces, And So Much More.
Plan Name Sandreed
BasePrice 484995
Living Area 1911
# Garage Spaces 2
BaseSqft 1911
Primary Bedroom Location Up
Price 484995
Community Information
Price Range (Low) 451995
Price Range (High) 484995
Subdivision Amenities Playground, Views
Has Garage(Y/N) Yes
Has Pond(Y/N) No
Has Basement(Y/N) No
Has Pool(Y/N) No
Has View(Y/N) Yes
Subdivision Toll Brothers At Painted Prairie - Horizon Collection
Tour this community
When would you like to visit?
4/10
Source: GreatSchools.org © 2026. All rights reserved.

Around the neighborhood

Explore everything this neighborhood has to offer.
6/100
Walk
88/100
Family
45/100
Dining
76/100
Pet
  • Real Estate
  • CO
  • Adams County
  • Aurora
  • 80019
  • 6274 N Killarney St

My commute

Enter a destination to see travel time and distance.
By entering my info and clicking Ask a Question below, I am providing my e-signature and express written consent to receive marketing emails, calls, and texts (including via automatic telephone dialing systems, AI generative, artificial or pre-recorded voice technology) relating to my inquiry from Movoto (and parties calling/messaging on their behalf) even if my number appears on the company, state, or national Do Not Call Registry. You also agree to ourTerms and Conditions and Privacy Policy. Consent not required to receive services (call 1-844-420-1270 to be connected without providing consent).

Nearby homes for sale in Aurora, CO

Nearby recently sold homes in Aurora, CO

Newest listings in 80019

Meet with a real estate agent today (844) 430-0869
The multiple listing information is provided by . IDX information is provided exclusively for consumers’ personal, non-commercial use and that it may not be used for any purpose other than to identify prospective properties consumers may be interested in purchasing. Information deemed reliable but not guaranteed to be accurate. Buyer to verify all information. The information provided is for consumers' personal, non-commercial use and may not be used for any purpose other than to identify prospective properties consumers may be interested in purchasing. Listing information updated every 15 minutes. Terms of use & Privacy Policy, California Privacy Info. Copyright © 2005 - 2026 Movoto, Inc. All rights reserved. Equal Housing Opportunity CalDRE CalDRE #01517281
Movoto Real Estate is committed to ensuring accessibility for individuals with disabilities. We are continuously working to improve the accessibility of our web experience for everyone. We welcome feedback and accommodation requests, please submit them here.
Requests for information regarding mortgage products will be directed to Movoto.com affiliate, Lower, LLC - a licensed Mortgage Lender (NMLS #1124061), or, based on your location, may be redirected to a participating mortgage marketing partner that may pay Lower, LLC for any consumer contact information provided through this site.