Movoto Real Estate
  • Map Image
  • Map Image
  • Map Image

21401 E 67th Ave, Aurora, CO 80019

$399,950
  • 3

    bed

  • 3

    bath

  • 1,470

    Sqft ($272/Sqft)

Multi-family for sale 26 hours

About 21401 E 67th Ave

Property type Multi-family
Year built 2026
HOA fee $101/month
Lot size 2,178 Sqft
Parking 2 garage spaces
Rental estimate
Property description
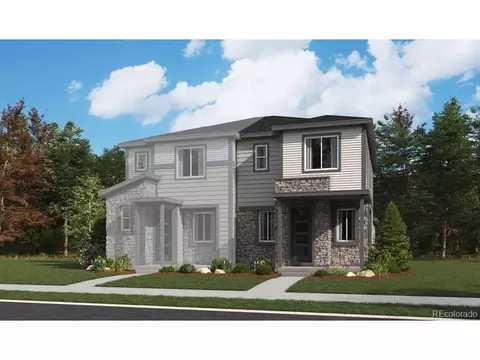
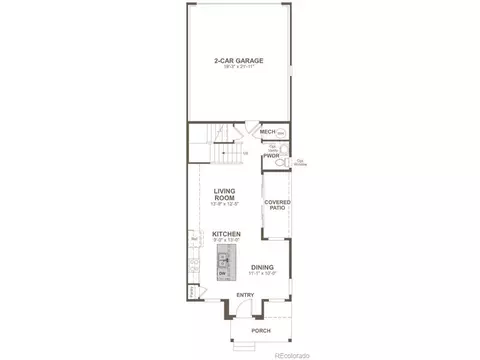
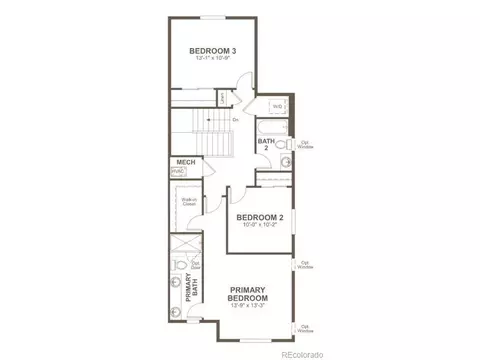
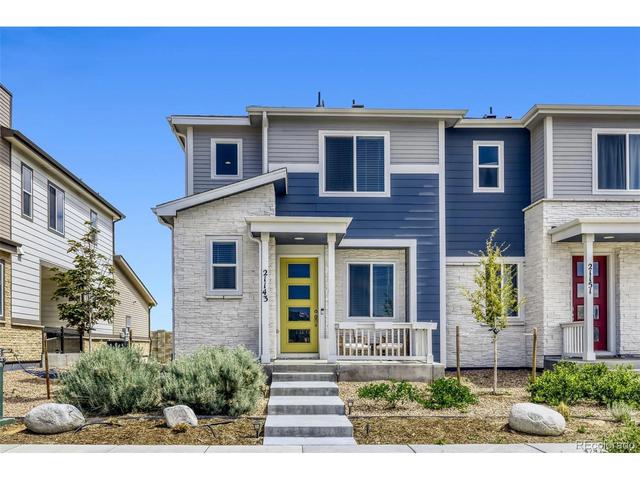
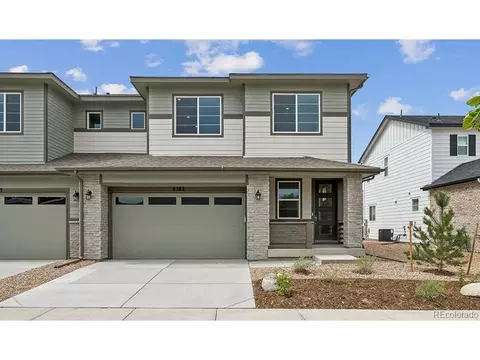
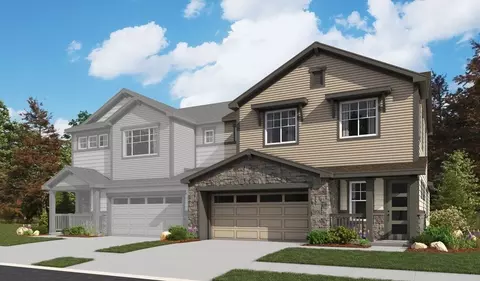
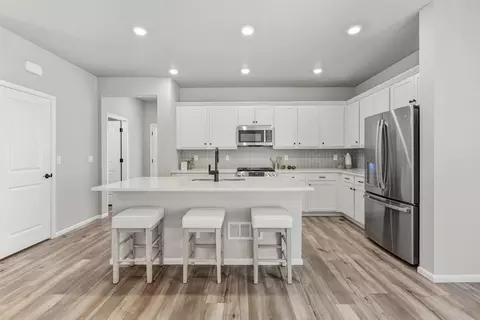
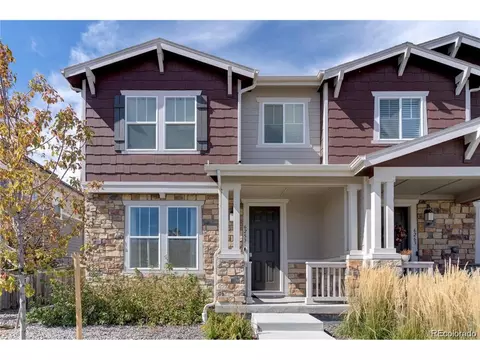
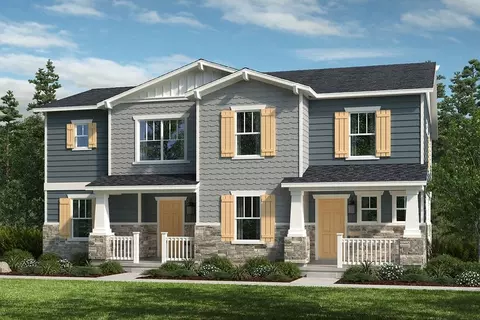
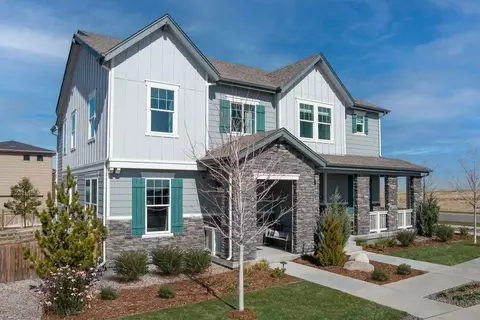
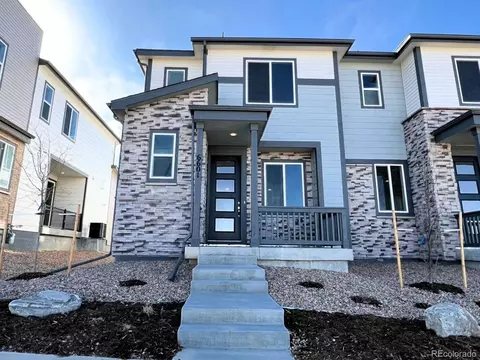
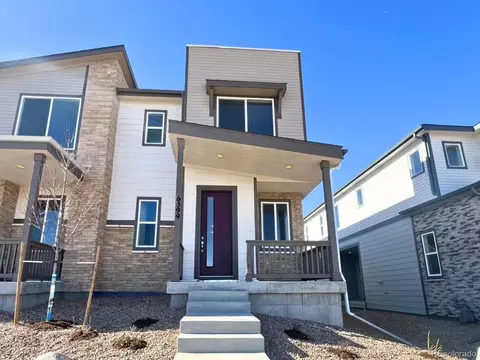
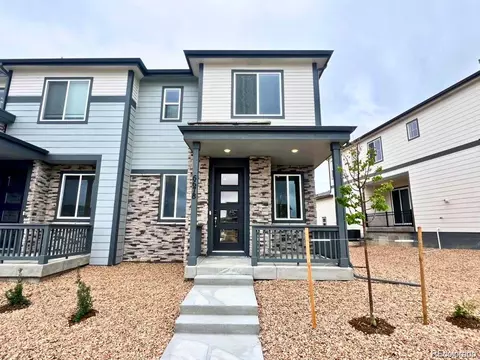
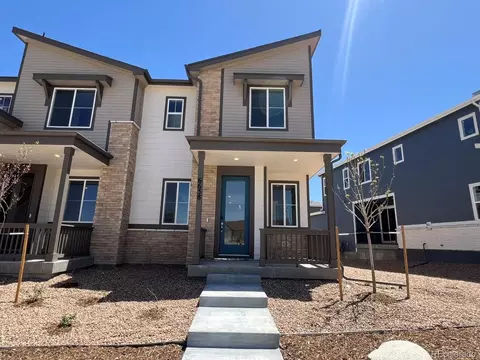
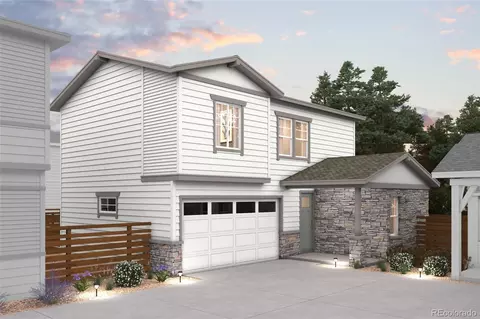
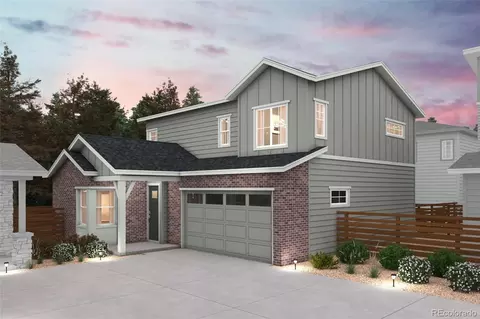
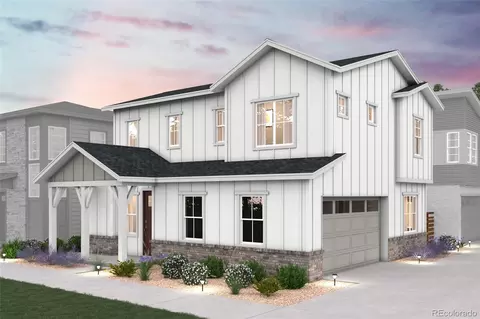
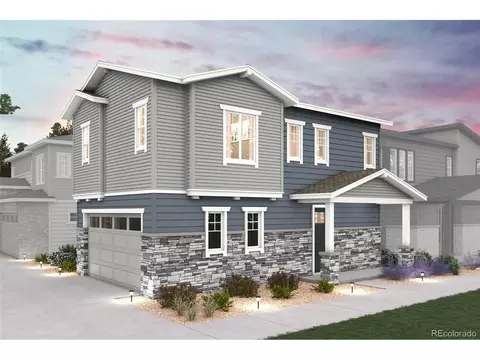
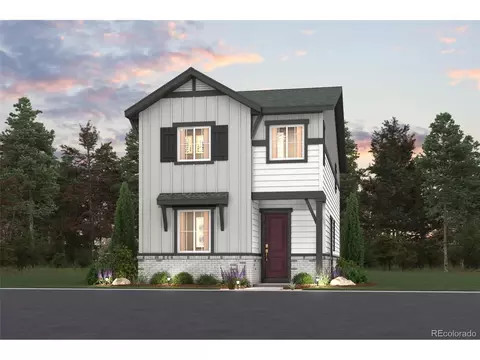
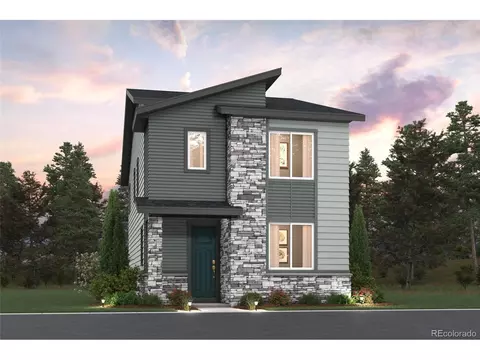
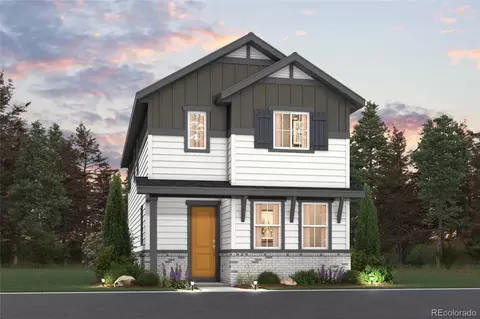
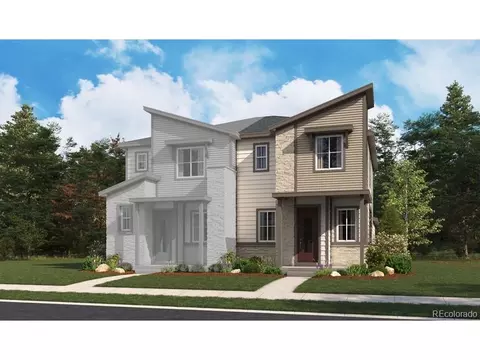
**!!DISCOVER THE EASE OF A MOVE-IN READY HOME!!**Experience the charm of this Chicago, a beautifully designed two-story home that perfectly blends comfort, style, and effortless living. Thoughtfully crafted for both everyday moments and memorable gatherings, this home offers an inviting open-concept layout that makes entertaining a breeze. At the heart of the home, the stunning kitchen shines with a spacious quartz center island, sleek stainless-steel appliances, and a large walk-in pantry, all flowing seamlessly into the dining area. Just beyond, the welcoming living room creates the perfect setting for relaxing evenings, while a convenient powder room adds everyday functionality. Upstairs, you'll find a centrally located laundry room, two generously sized secondary bedrooms with a shared bath. The primary bedroom with a private bath and an expansive walk-in closet completes the second floor. With stylish finishes, smart design, and low-maintenance living, this Chicago is a home you'll fall in love with from the moment you walk through the door.
Listed by
Listing Agent - Matthew Jenkins
Listing Agent Contact: 303-850-5757
Listing Office - SH Realty, Inc.
Source: IRESMLS mls logo
MLS#7336037 • last updated 1 day ago
Movoto checked IRESMLS for data 9 minutes ago
Request a virtual or in-person tour
Overview
Cooling/AC Central Air
Heating Forced Air
Levels/Style Two
MLS # 7336037
Type Residential
Status Active
SubType Duplex
Living Area 1470
Lot Size (Acres) 0.05
Builder Name Richmond American Homes
New Construction (Y/N) 1
HOA Fee Monthly, 101
HOA Skyview At High Point Homeowner's Association
Interior
# Three-Quarter Baths 1
Total # of Bathrooms 3
# Full Baths 1
# Half Baths 1
Total # of Bedrooms 3
Basement Slab, Built-In Radon
Interior Features Eat-in Kitchen, Pantry, Walk-In Closet(s), Kitchen Island
Exterior
Roof Composition, Fiberglass
Construction Frame
Patio & Porch Patio
Structure 1/2 Duplex
Lot Features House/Lot Faces SW
Amenities / Utilities
Green Features: Energy Efficiency Windows
Sewer/ Septic Public Sewer
Appliances Dishwasher, Microwave, Disposal
HOA Fee Includes Trash
Location
County Adams
Subdivision Skyview At High Point
Middle School Otho Stuart
High School District Brighton Dist 27J
Directions Take Exit 2 Toward 56th Avenue. Turn Right Onto E 56th Ave. Keep Left Onto E 56th Ave. Turn Left Onto Tower Rd. Turn Right Onto E 64th Ave. Turn Left Onto N Lisbon Street. Turn Right Onto E 65th Ave. Turn Left Onto N Malaya St. Arrive At The Sales Office On The Right Side-- 6582 N Malaya St.
Tour this home
When would you like to see 21401 E 67th Ave?
question
Have a question about this property? Call us at (844) 430-0869
4/10
1/10
4/10
Source: GreatSchools.org © 2026. All rights reserved.

Around the neighborhood

Explore everything this neighborhood has to offer.
  • Real Estate
  • CO
  • Adams County
  • Aurora
  • 80019
  • 21401 E 67th Ave

My commute

Enter a destination to see travel time and distance.
By entering my info and clicking Ask a Question, I am providing my e-signature and express written consent to receive marketing emails, calls, and texts (including via automatic telephone dialing systems, AI generative, artificial or pre-recorded voice technology) relating to my inquiry from Movoto (and parties calling/messaging on their behalf) even if my number appears on the company, state, or national Do Not Call Registry. You also agree to ourTerms and Conditions and Privacy Policy. Consent not required to receive services (call 1-844-420-1270 to be connected without providing consent).

Nearby homes for sale in Aurora, CO

Nearby recently sold homes in Aurora, CO

Newest listings in 80019

Meet with a real estate agent today (844) 430-0869
The multiple listing information is provided by Information and Real Estate Services, LLC MLS. IDX information is provided exclusively for consumers’ personal, non-commercial use and that it may not be used for any purpose other than to identify prospective properties consumers may be interested in purchasing. Information deemed reliable but not guaranteed to be accurate. Buyer to verify all information. The information provided is for consumers' personal, non-commercial use and may not be used for any purpose other than to identify prospective properties consumers may be interested in purchasing. Listing information updated every 15 minutes. Terms of use & Privacy Policy, California Privacy Info. Copyright © 2005 - 2026 Movoto, Inc. All rights reserved. Equal Housing Opportunity CalDRE CalDRE #01517281
Movoto Real Estate is committed to ensuring accessibility for individuals with disabilities. We are continuously working to improve the accessibility of our web experience for everyone. We welcome feedback and accommodation requests, please submit them here.
Information source: Information and Real Estate Services, LLC. Provided for limited non-commercial use only under IRES Rules. © Copyright IRES. Terms of Use: Listing information is provided exclusively for consumers' personal, non-commercial use and may not be used for any purpose other than to identify prospective properties consumers may be interested in purchasing. Property locations as displayed on any map are best approximations only and exact locations should be independently verified. Information deemed reliable but not guaranteed by the MLS.
Requests for information regarding mortgage products will be directed to Movoto.com affiliate, Lower, LLC - a licensed Mortgage Lender (NMLS #1124061), or, based on your location, may be redirected to a participating mortgage marketing partner that may pay Lower, LLC for any consumer contact information provided through this site.