

- $240,000
- 2Bd
- 2Ba
- 1,366 Sq Ft
SOLD


Last sold 12/05/2019 for $215K
bed
bath
Sqft ($229/Sqft)
| Property type Condominium | Neighborhood | Year built 1986 | HOA fee $240/month | Lot size 436 Sqft | Movoto estimate | Rental estimate |

| Overview | |
| Cooling/AC | Central Air |
| Heating | Forced Air, Natural Gas |
| Levels/Style | Two, Low Rise |
| SubType | Condominium |
| Type | Residential |
| MLS # | 7611787 |
| SqFt | 937 |
| Status | Closed |
| Lot Size (SqFt) | 436 |
| Property Tax | 880 |
| Year Built | 1986 |
| HOA | Mastino Management, 303-928-7670 |
| HOA Fee | Monthly, 240 |
| HOA 2 | Sterling Commons Recreation Assoc, 720-924-6511 |
| HOA Fee 2 | 788, Annually |
| Interior | |
| # of Three-Quarter Baths | 1 |
| Total # of Bathrooms | 2 |
| # of Full Baths | 1 |
| Total # of Bedrooms | 2 |
| Basement | None |
| Laundry | In Unit |
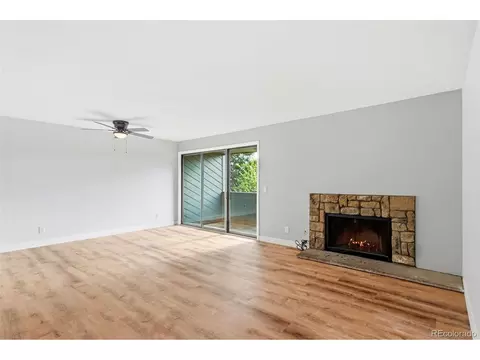
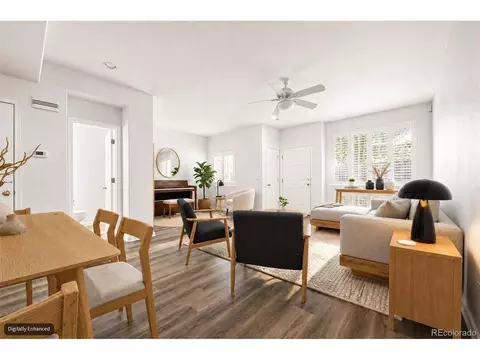
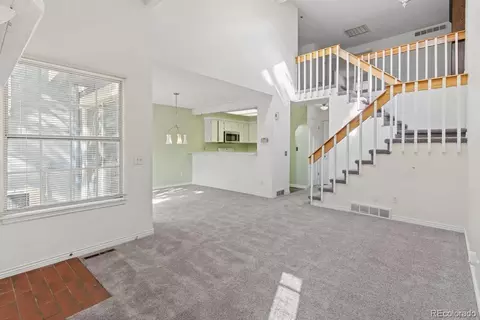
| Flooring | Carpet, Vinyl |
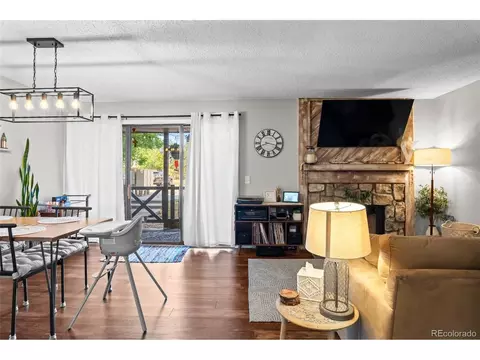
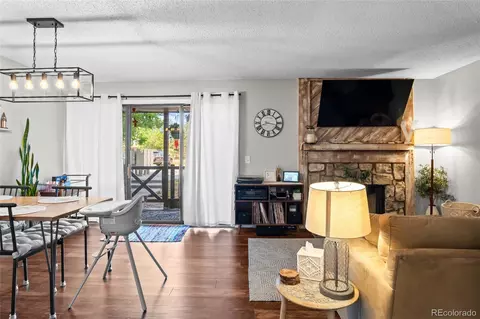
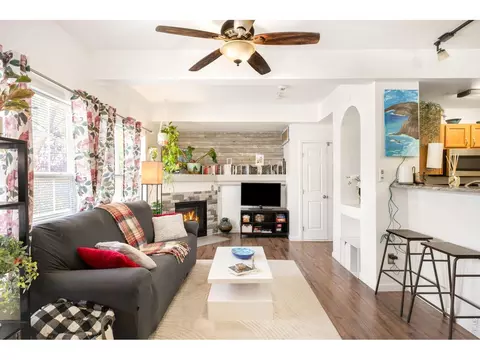
| Interior Features | BuiltinFeatures, CeilingFans, EatinKitchen, LaminateCounters, MasterSuite |
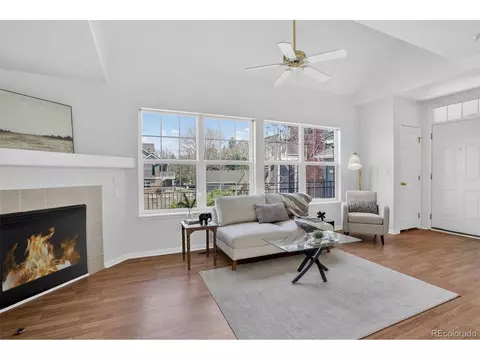
| Fireplace | Family Room, Wood Burning, Wood Burning Stove |
| Window Features | Double Pane Windows |
| Exterior | |
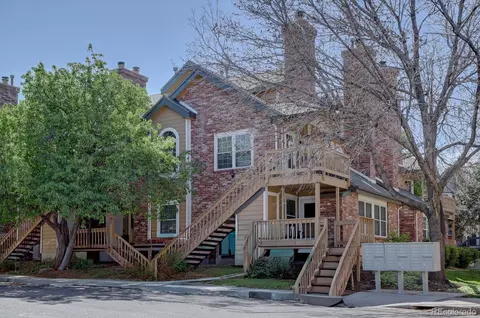
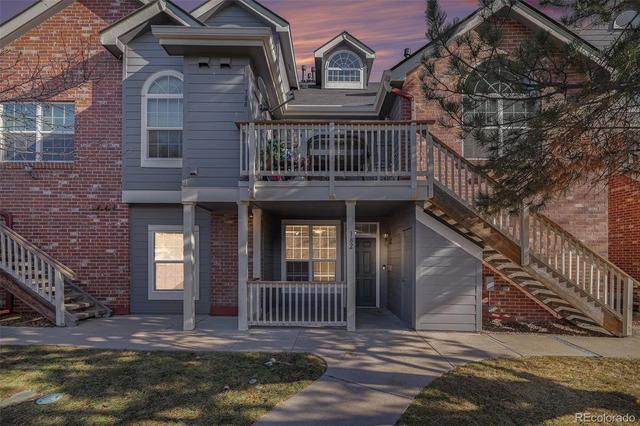
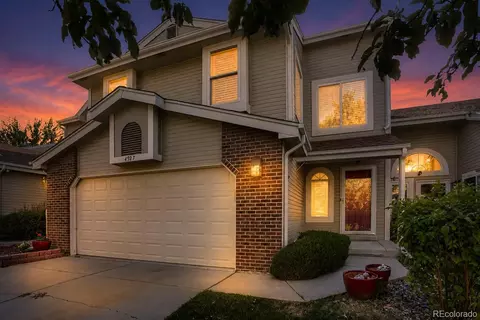
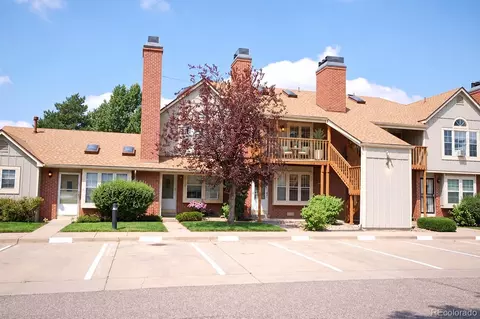
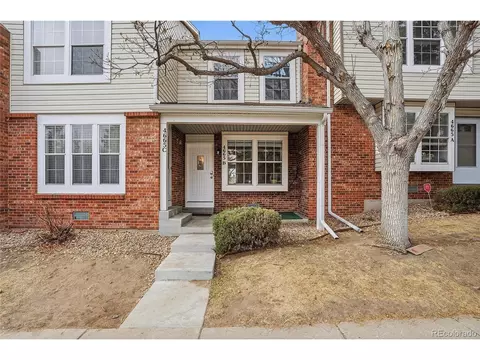
| Construction | Brick, Frame, Wood Siding |
| Roof | Composition |
| Parking Desc | Assigned |
| # Parking Spaces | 2 |
| Patio/Porch | Covered |
| Lot Features | Landscaped |
| Amenities / Utilities | |
| Water Source | Public |
| HOA Fees Include | Maintenance Grounds, Maintenance Structure, Snow Removal, Trash, Water |
| Location | |
| County | Arapahoe |
| Subdivision | Sterling Commons |
| Elem School | Sagebrush |
| High School | Smoky Hill |
| Middle School | Laredo |
| Elementary School District | Cherry Creek 5 |
| Middle School District | Cherry Creek 5 |
| High School District | Cherry Creek 5 |
| APN | 32877464 |
| Directions | From I225 - Take Parker Rd South - Left On Whitaker Pl. First Bldg To The Left When Pulling Onto Whitaker. Visitor Parking On North Side Of Building (in Front Of Mailboxes). Unit Is On The Main Level - SE Corner Of The Building (closest To Whitaker). |
| Lot/ Land Details | |
| Road Surface | Paved |
MLS # 7611787
MLS # 2497858
MLS # 4470849| Est. value | Bed/bath | Sqft | mi | |
|---|---|---|---|---|
| 4933 S Carson St #21, Aurora, CO 80015 | $247,000 | 2/1 | 907 | 0 |
| 4933 S Carson St #209, Aurora, CO 80015 | $256,000 | 2/1 | 907 | 0 |
| 4933 S Carson St, #211, Aurora, CO 80015 | $294,700 | 2/2 | 1,366 | 0 |
| 4933 S Carson St #212, Aurora, CO 80015 | $250,400 | 2/1 | 907 | 0.01 |
| 4933 S Carson St #106, Aurora, CO 80015 | $250,500 | 2/2 | 937 | 0.01 |
| 4933 S Carson St #102, Aurora, CO 80015 | $242,900 | 2/1 | 866 | 0.01 |
| 4933 S Carson St #207, Aurora, CO 80015 | $252,100 | 2/1 | 907 | 0.01 |
| 4933 S Carson St #105, Aurora, CO 80015 | $251,300 | 2/1 | 866 | 0.01 |
Estimated values are based on public record data and automated valuation models. Values are not guaranteed and may not reflect current market conditions.





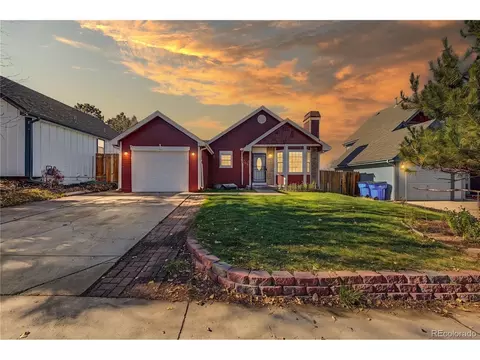
$524,950
$631,996
$2,400,000
$685,000
$672,000
$555,990
$575,000
$550,000
$798,000
$769,500
$834,000
$798,250
$515,000
$630,000
$420,000
$575,000
$735,000
$392,500
$549,950
$575,000
$322,450
$482,000
$3,300,000
$900,000
$500,000
$543,500
$1,540,000
$475,000
$247,000
$724,900