
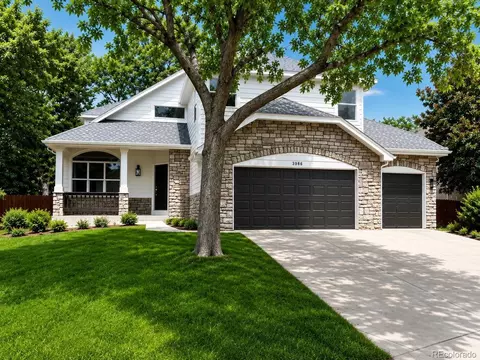
- $700,000
- 5Bd
- 4Ba
- 2,972 Sq Ft
SOLD 07/31/26

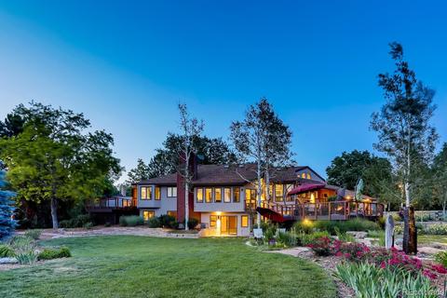
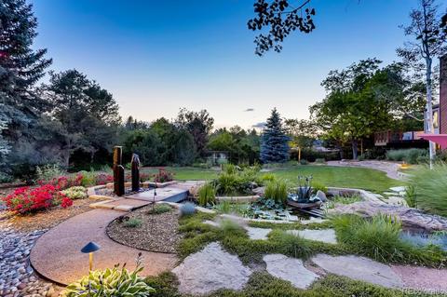
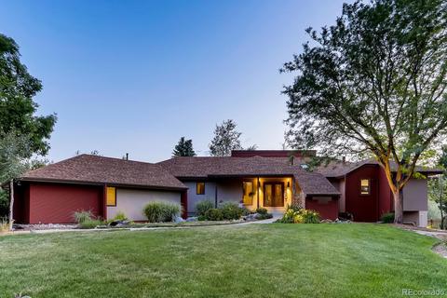
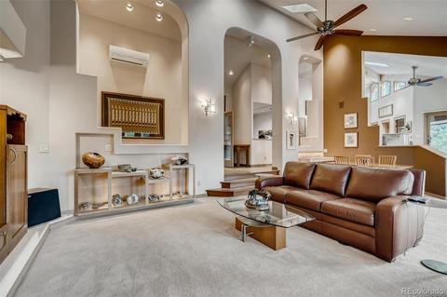
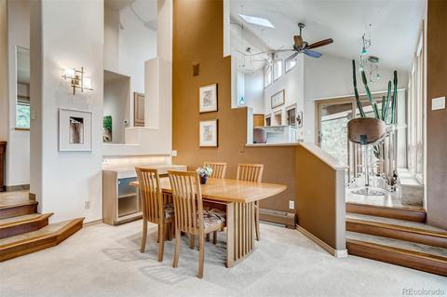
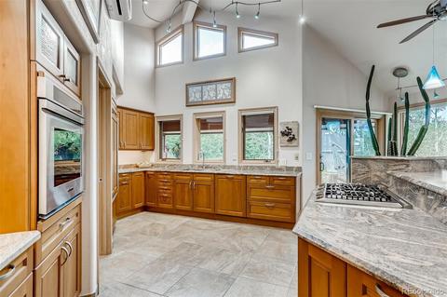
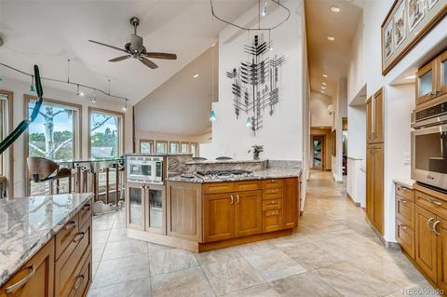
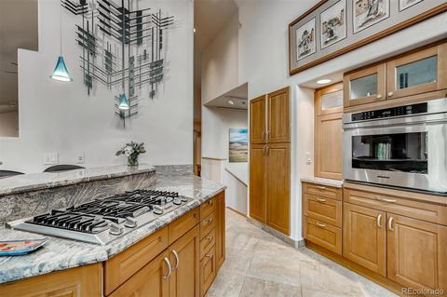
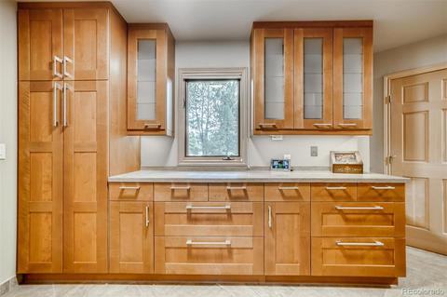
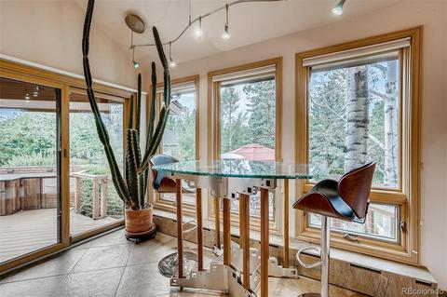
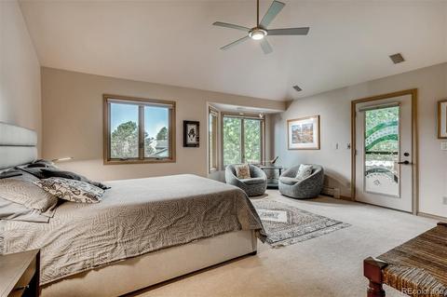
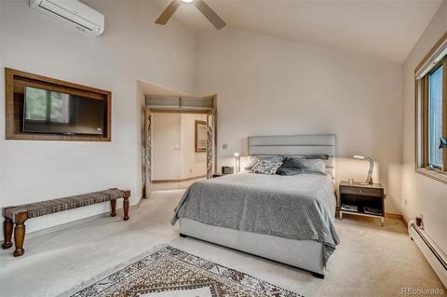
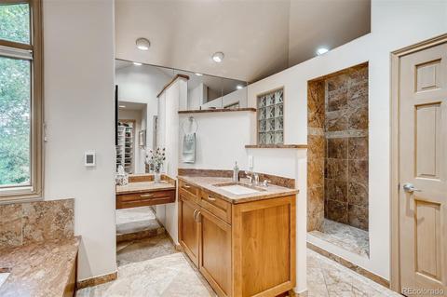
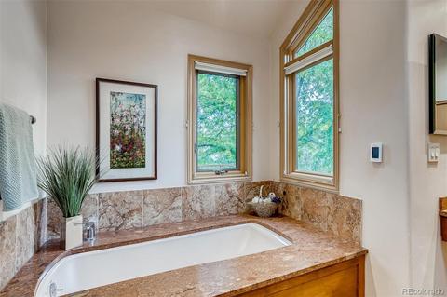
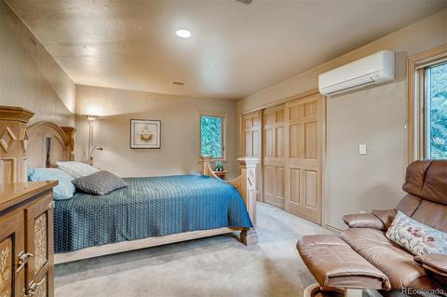
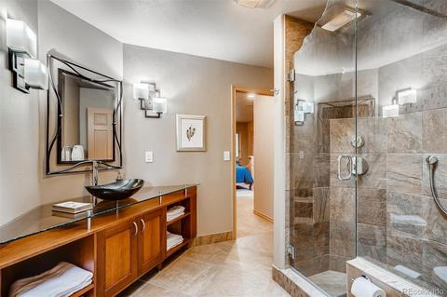
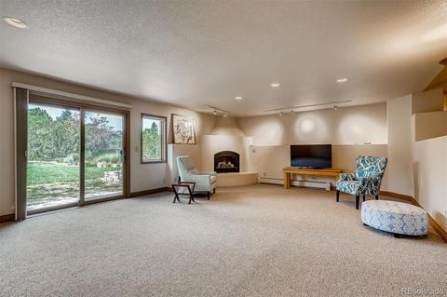
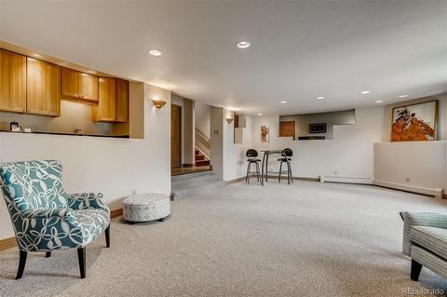
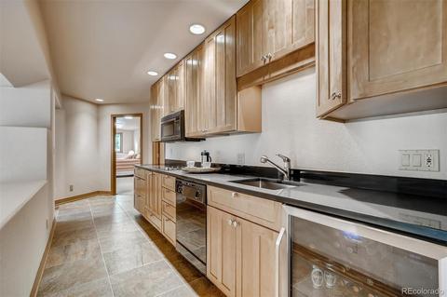
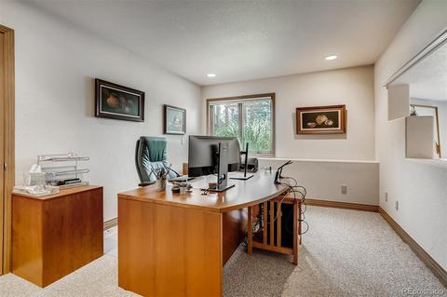
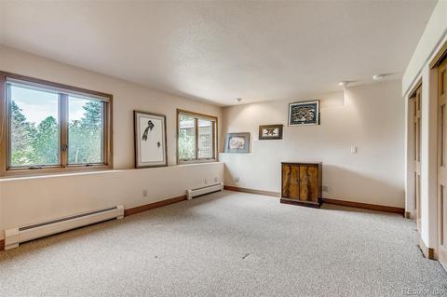
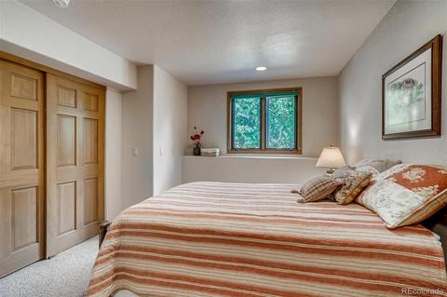
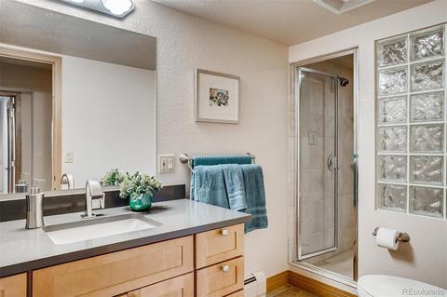
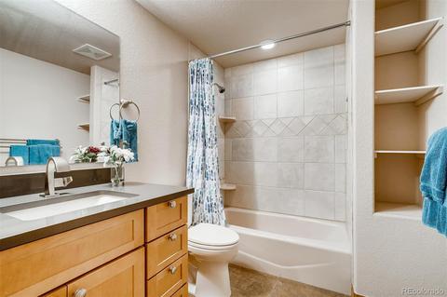
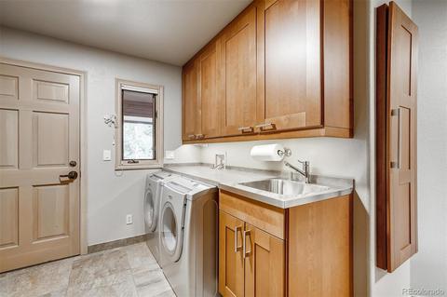
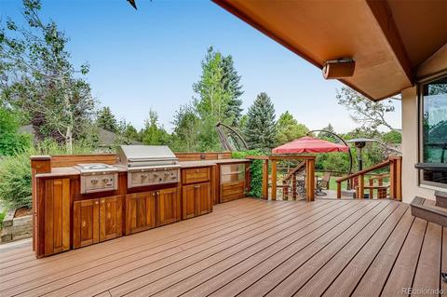
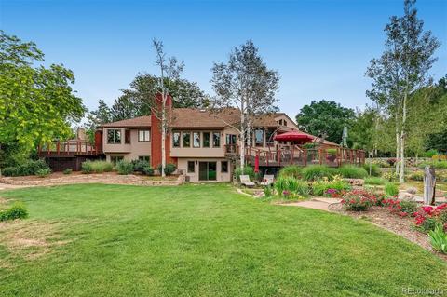
Last sold 09/18/2020 for $830K
bed
bath
Sqft ($184/Sqft)
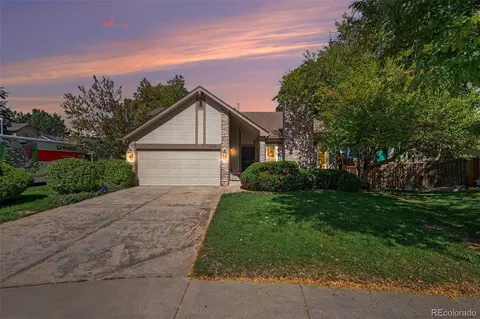
| Property type House | Neighborhood | Year built 1988 | HOA fee $17/month | Lot size 0.64 Acre | Movoto estimate | Parking 3 garage spaces |

| Overview | |
| Cooling/AC | Other |
| Heating | Baseboard, Hot Water, Natural Gas |
| Levels/Style | One, Contemporary, Spanish, House |
| Virtual Tour | N/A |
| SubType | Single Family Residence |
| Type | Residential |
| MLS # | 7087723 |
| SqFt | 4456 |
| Status | Closed |
| Lot Size (SqFt) | 27748 |
| Property Tax | 2526 |
| Year Built | 1988 |
| HOA | Meadow Hills Estates HOA, 303.362.1870 |
| HOA Fee | Annually, 200 |
| Condition | Updated/Remodeled |
| Interior | |
| # of Three-Quarter Baths | 2 |
| Total # of Bathrooms | 4 |
| # of Full Baths | 2 |
| Total # of Bedrooms | 4 |
| Total # of Rooms | 14 |
| Flooring | Carpet, Tile, Vinyl |
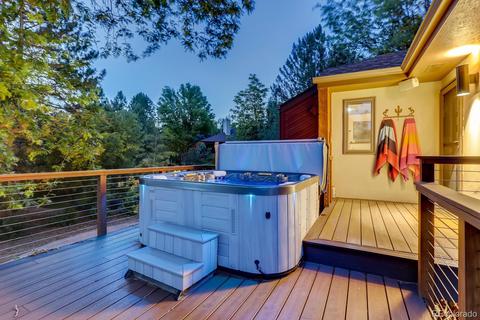
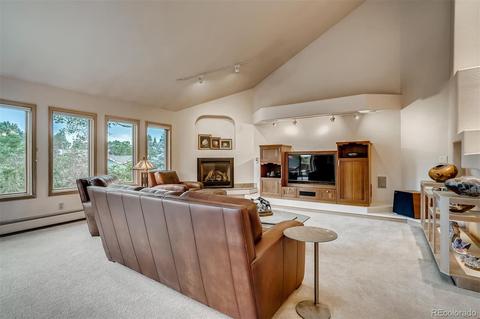
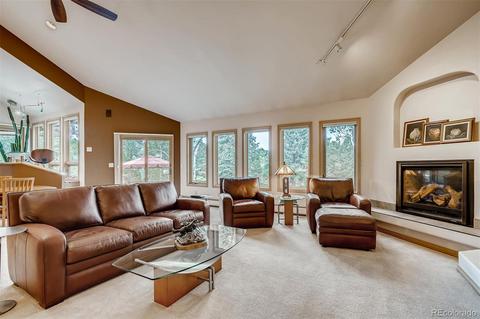
| Interior Features | Wet Bar, Built-in Features, Ceiling Fan(s), Central Vacuum, Entrance Foyer, Eat-in Kitchen, Five Piece Bathroom, Granite Counters, Hot Tub/Spa, In-Law Floorplan, Master Suite, Open Floorplan, Pantry, Quartz Counters, Sound System, Smoke Free, Utility Sink, Vaulted Ceiling(s), Walk-In Closet(s) |
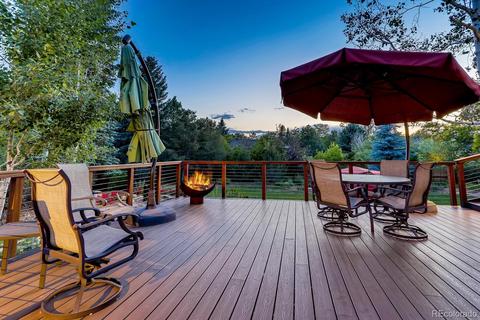
| Fireplace | Family Room, Gas Log, Great Room, Outside, Fire Pit |
| Exterior | |
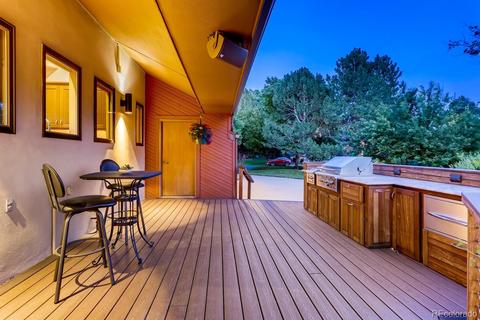
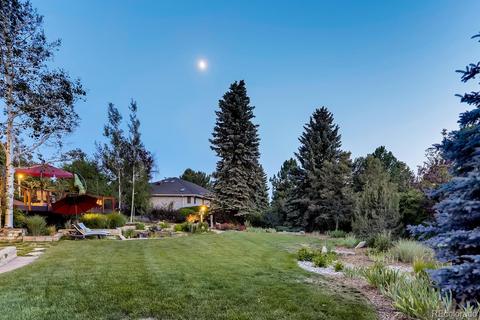
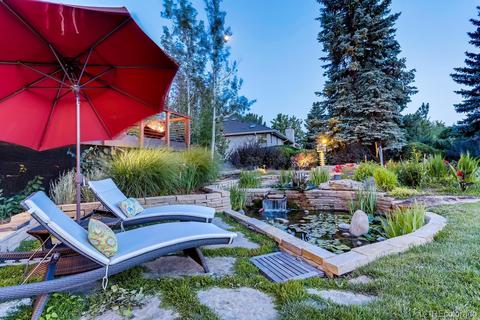
| Exterior | Fire Pit, Garden, Gas Grill, Hot Tub/Spa, Lighting, Private Yard, Rain Gutters, Water Feature |
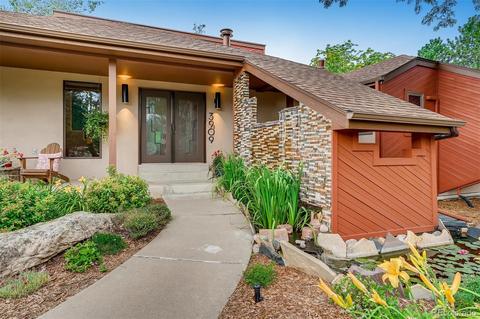
| Construction | Cedar, Stucco |
| Roof | Composition |
| Fencing | None |
| Parking Desc | Concrete, Exterior Access Door, Finished Garage, Heated Garage, Insulated Garage, Lighted, Oversized, Storage |
| # of Covered Spaces | 3 |
| # Parking Spaces | 7 |
| # of Garage Spaces | 3 |
| Amenities / Utilities | |
| Water Source | Public |
| Green Features: Energy Efficiency | Windows |
| Location | |
| Waterfront | Pond |
| County | Arapahoe |
| Subdivision | Meadow Hills Estates |
| Elem School | Polton |
| High School | Overland |
| Middle School | Prairie |
| Elementary School District | Cherry Creek 5 |
| Middle School District | Cherry Creek 5 |
| High School District | Cherry Creek 5 |
| APN | 31671736 |
| Directions | From Parker Road And Hampden Avenue, Proceed East On Hampden To Dawson Street. Turn South (Right) On Dawson And Go To Lehigh. Turn East (Left) On Lehigh And Take The First Right Which Is Eagle Street. House Will Be On The Right Over Half-way Down A Very Long Block. Park On The Parking Pad Off The Driveway And Proceed Up The Walk To The Front Door. |
| Lot/ Land Details | |
| Current Use | Live/Work |
| Road Responsibility | Public Maintained Road |
| Road Surface | Paved |
MLS # 7087723| Est. value | Bed/bath | Sqft | mi | |
|---|---|---|---|---|
| 3919 S Eagle St, Aurora, CO 80014 | $948,000 | 3/5 | 2,659 | 0.03 |
| 3897 S Eagle St, Aurora, CO 80014 | $1,192,000 | 5/5 | 4,156 | 0.03 |
| 3918 S Dawson St, Aurora, CO 80014 | $1,069,000 | 3/3 | 3,487 | 0.04 |
| 3908 S Dawson St, Aurora, CO 80014 | $1,017,000 | 3/4 | 3,012 | 0.04 |
| 3900 S Eagle St, Aurora, CO 80014 | $1,026,000 | 4/4 | 2,929 | 0.04 |
| 3938 S Dawson St, Aurora, CO 80014 | $1,123,000 | 3/5 | 3,415 | 0.05 |
| 3898 S Eagle St, Aurora, CO 80014 | $1,305,000 | 3/6 | 4,356 | 0.05 |
| 3910 S Eagle St, Aurora, CO 80014 | $943,000 | 3/4 | 3,192 | 0.06 |
Estimated values are based on public record data and automated valuation models. Values are not guaranteed and may not reflect current market conditions.
$524,950
$631,996
$2,400,000
$555,990
$672,000
$550,000
$575,000
$685,000
$798,000
$769,500
$834,000
$798,250
$543,975
$515,000
$630,000
$420,000
$735,000
$381,900
$575,000
$549,950
$322,450
$500,000
$1,540,000
$3,300,000
$475,000
$900,000
$752,500
$362,200
$985,000