
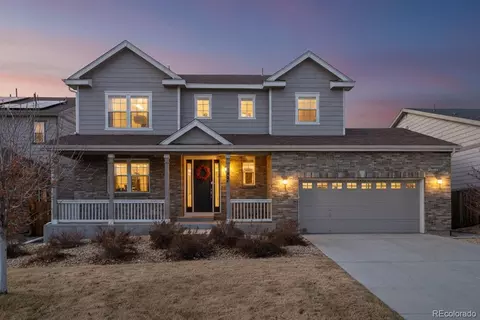
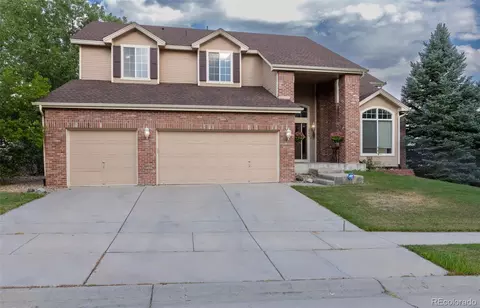
- $780,000
- 5Bd
- 4Ba
- 3,383 Sq Ft
SOLD 03/20/26

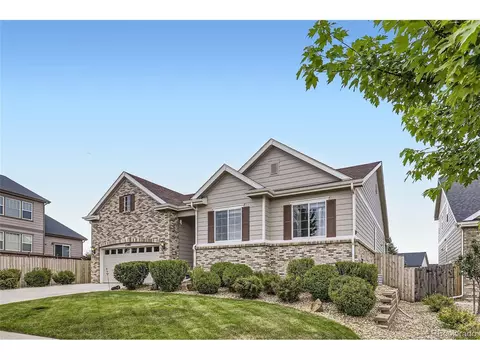


Last sold 08/12/2024 after 40 Days
bed
bath
Sqft ($300/Sqft)
| Property type House | Neighborhood | Year built 2015 | HOA fee $70/month | Lot size 9,583 Sqft | Parking 2 garage spaces | Rental estimate |

| Overview | |
| Cooling/AC | Central Air, Ceiling Fan(s) |
| Heating | Forced Air |
| Levels/Style | One |
| Virtual Tour | N/A |
| MLS # | 7227834 |
| Type | Residential |
| Status | Sold |
| SubType | Single Family Residence |
| Living Area | 2330 |
| Lot Size (Acres) | 0.22 |
| Annual Tax | 5024 |
| Builder Name | Richmond American Homes |
| HOA Fee | Monthly, 70 |
| HOA | Wheatlands Metro Distric |
| Interior | |
| Total # of Bathrooms | 2 |
| # Full Baths | 2 |
| Total # of Bedrooms | 3 |
| Basement | Full, Unfinished, Slab, Daylight, Built-In Radon, Radon Test Available, Sump Pump |
| Fireplace Desc | Gas, Great Room, One |
| Accessibility Features | Level Lot, No Stairs |
| Window Features | Window Coverings |
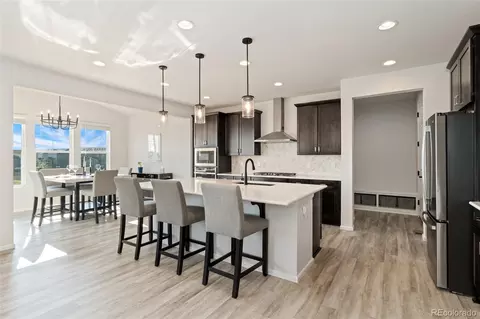
| Interior Features | Open Floorplan, Pantry, Walk-In Closet(s), Kitchen Island |
| Exterior | |
| Roof | Composition |
| Construction | Frame, Vinyl Siding, Concrete |
| Exterior Features | Sprinkler System |
| Patio & Porch | Patio |
| Lot Features | Level, Paved |
| Fencing | Fenced |
| Amenities / Utilities | |
| Green Features: Energy Efficiency | Windows |
| Utilities | Electricity Available, Cable Available |
| Sewer/ Septic | Public Sewer |
| Water Source | City |
| Appliances | Double Oven, Dishwasher, Refrigerator, Microwave, Disposal, Fire Alarm |
| HOA Fee Includes | Trash, Snow Removal |
| Location | |
| County | Arapahoe |
| Community Features | Clubhouse, Tennis Court(s), Pool, Playground, Fitness Center, Park, Trail(s) |
| Subdivision | Wheatlands |
| Middle School | ∞ |
| High School District | Cherry Creek 5 |
| Directions | From Smoky Hill, Turn Onto S Wheatlands Parkway. Cross Over S Powhaton Road And Continue Straight Onto S Langdale Court. Turn Left Onto E Orchard Drive. House Is 4th On Your Left. |
 MLS # 7227834
| Est. value | Bed/bath | Sqft | mi | |
|---|---|---|---|---|
| 25462 E Orchard Dr, Aurora, CO 80016 | $877,000 | 5/4 | 3,645 | 0.01 |
| 5925 S Kellerman Ct, Aurora, CO 80016 | $863,000 | 4/5 | 3,210 | 0.02 |
| 5935 S Kellerman Ct, Aurora, CO 80016 | $768,000 | 3/3 | 2,971 | 0.02 |
| 25442 E Orchard Dr, Aurora, CO 80016 | $742,000 | 3/3 | 2,330 | 0.03 |
| 5945 S Kellerman Ct, Aurora, CO 80016 | $726,000 | 3/4 | 2,458 | 0.03 |
| 25443 E Aberdeen Dr, Aurora, CO 80016 | $882,000 | 4/5 | 3,485 | 0.03 |
| 25463 E Aberdeen Dr, Aurora, CO 80016 | $766,000 | 4/3 | 2,793 | 0.03 |
| 25481 E Orchard Dr, Aurora, CO 80016 | $747,000 | 2/3 | 2,422 | 0.03 |
Estimated values are based on public record data and automated valuation models. Values are not guaranteed and may not reflect current market conditions.
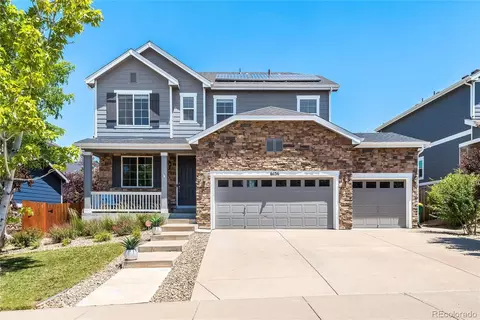
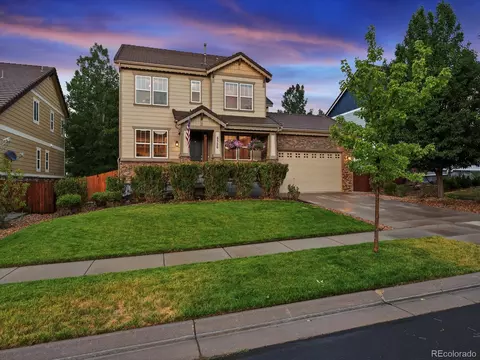
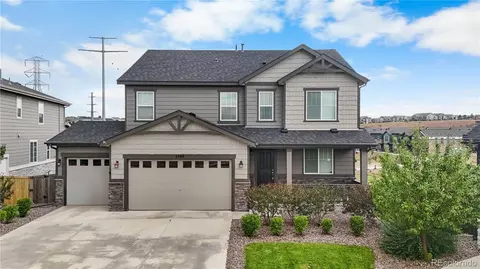
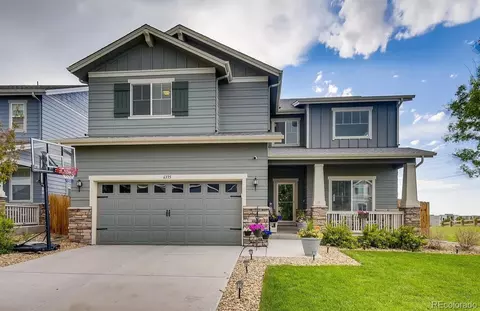
$524,950
$631,996
$685,000
$2,400,000
$575,000
$672,000
$555,990
$550,000
$798,000
$425,000
$834,000
$543,975
$630,000
$515,000
$575,000
$420,000
$735,000
$549,950
$732,690
$575,000
$3,300,000
$724,900
$500,000
$322,450
$477,000
$1,540,000
$900,000
$544,500
$985,000