
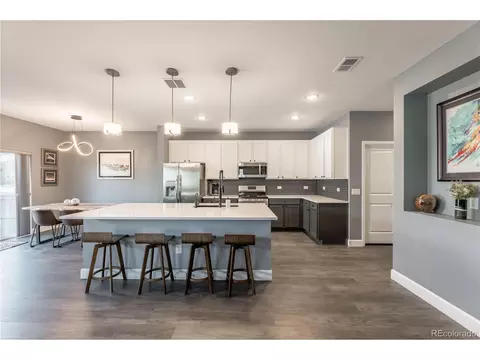
- $480,000
- 3Bd
- 3Ba
- 1,660 Sq Ft
SOLD 07/16/26

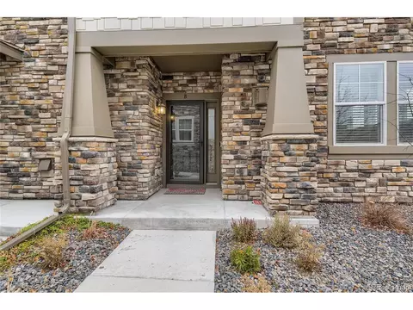
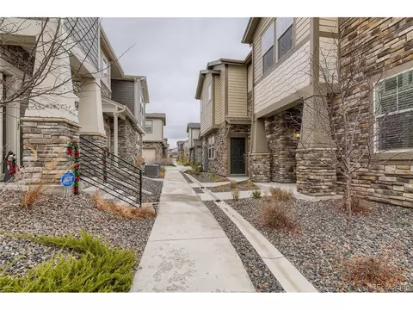
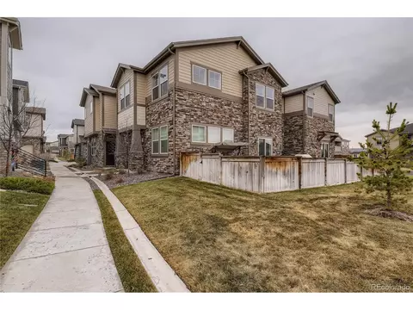
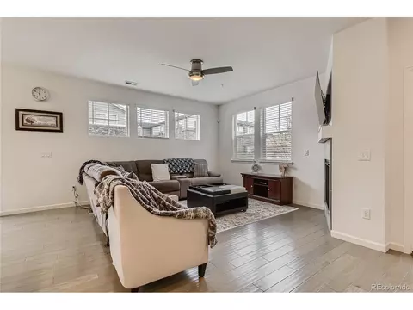
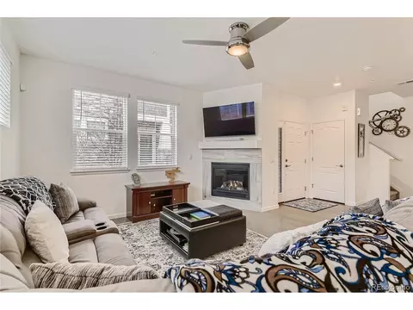
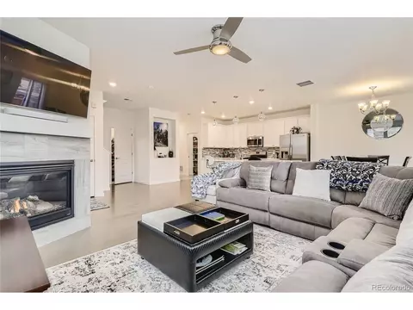
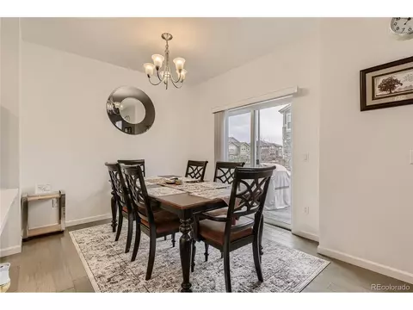
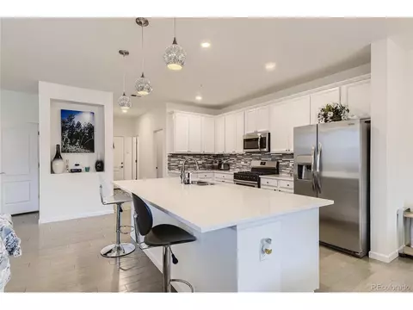
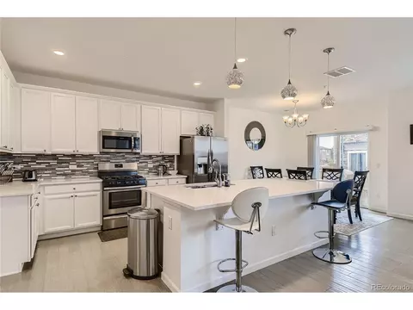
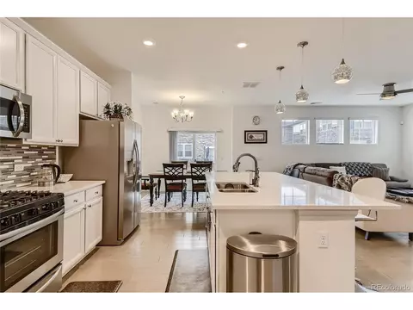
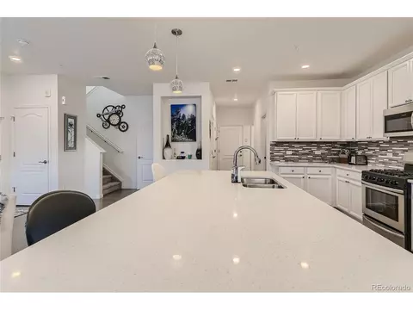
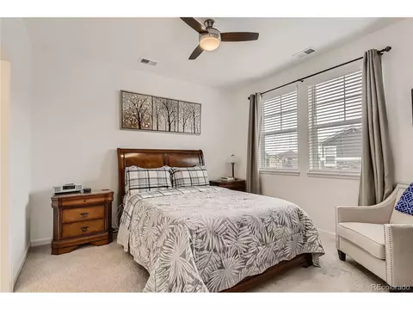
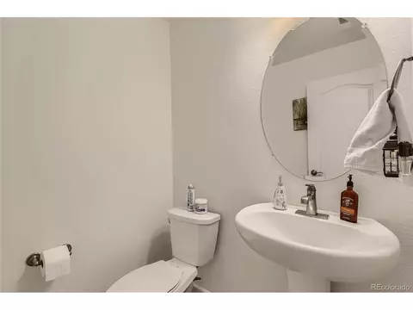
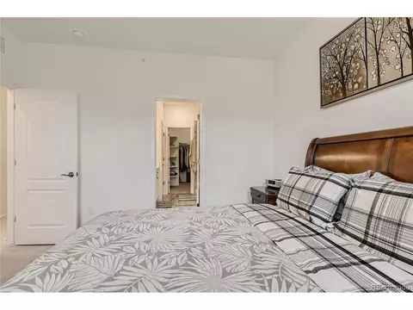
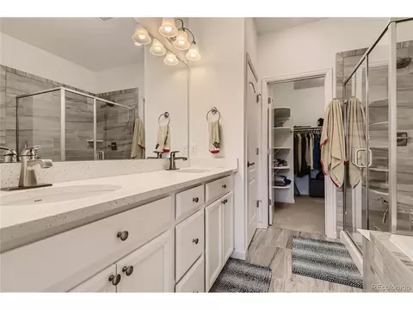
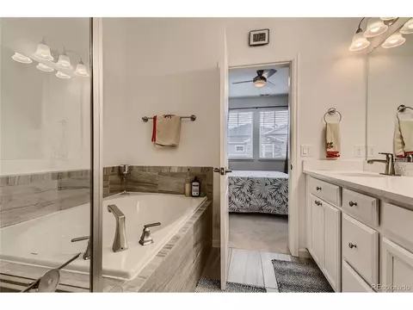
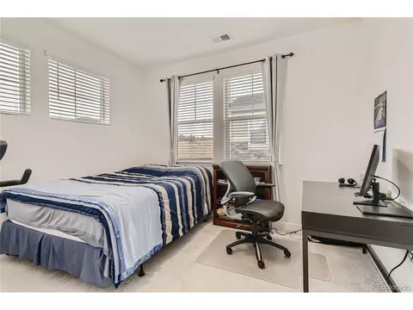
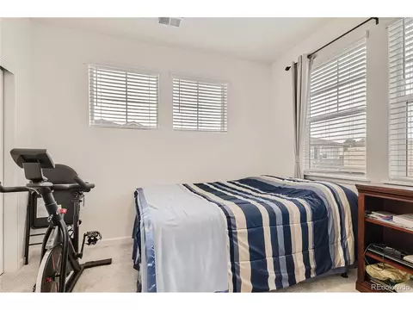
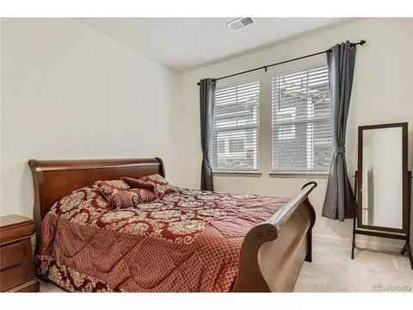
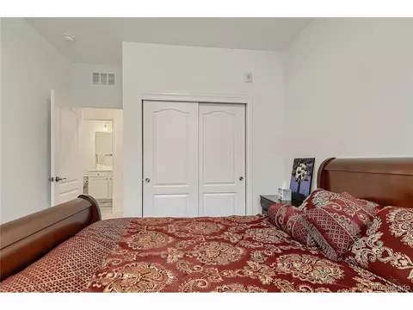
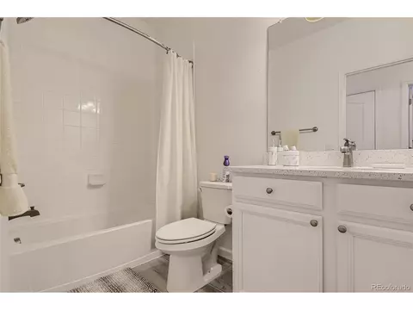
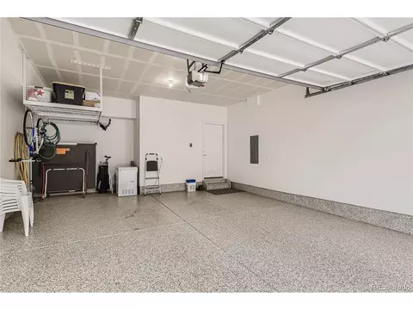
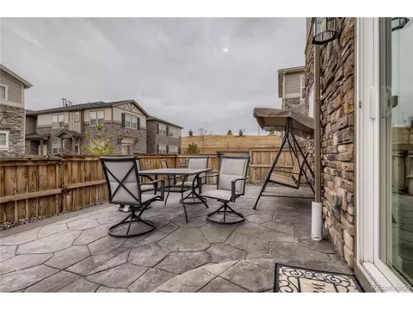
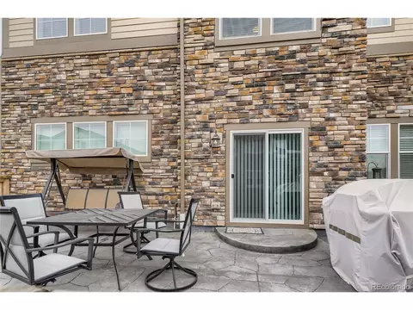
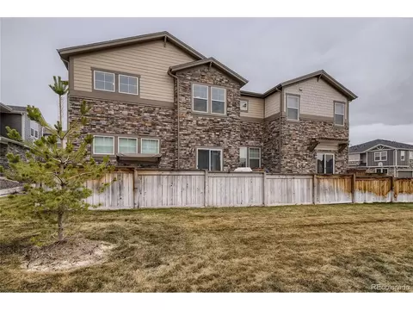
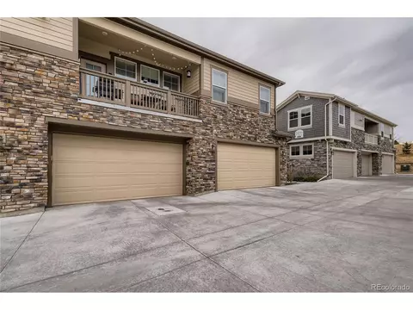
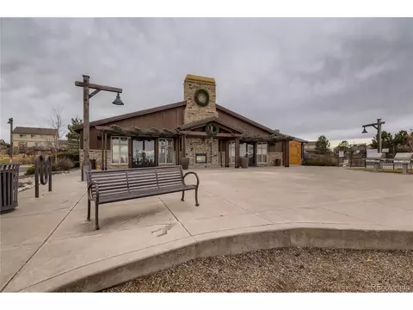
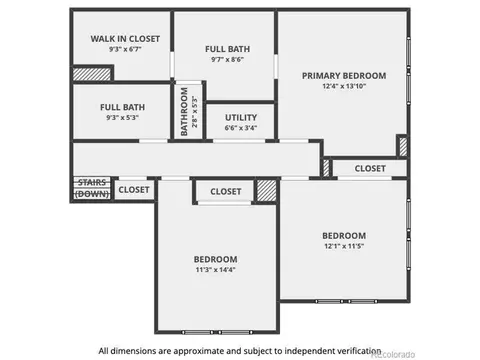
Last sold 01/13/2022 after 34 Days
bed
bath
Sqft ($282/Sqft)
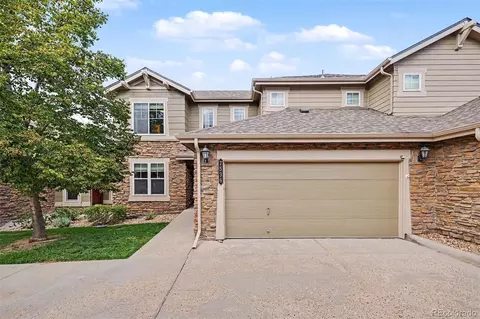
| Property type Condominium | Neighborhood | Year built 2018 | HOA fee $306/month | Lot size 1,307 Sqft | Parking 2 garage spaces | Rental estimate |

| Overview | |
| Cooling/AC | Central Air |
| Heating | Forced Air |
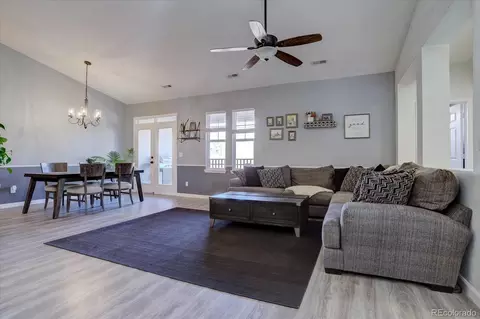
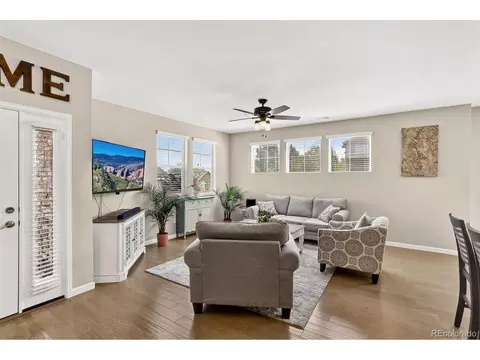
| Levels/Style | Two, Contemporary |
| Virtual Tour | N/A |
| MLS # | 8232108 |
| Type | Residential |
| Status | Sold |
| SubType | Condominium |
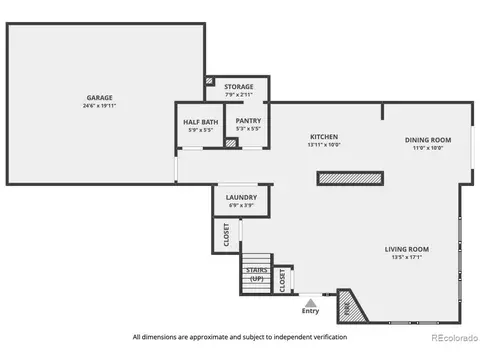
| Living Area | 1786 |
| Lot Size (Acres) | 0.03 |
| Annual Tax | 3458 |
| Builder Name | Lokal Homes |
| HOA Fee | Monthly, 241 |
| HOA Fee 2 | 65, Monthly |
| HOA | Harvest At Wheatlands |
| HOA 2 | Wheatlands Metro District |
| Interior | |
| Total # of Bathrooms | 3 |
| # Full Baths | 2 |
| # Half Baths | 1 |
| Total # of Bedrooms | 3 |
| Basement | Crawl Space, Slab |
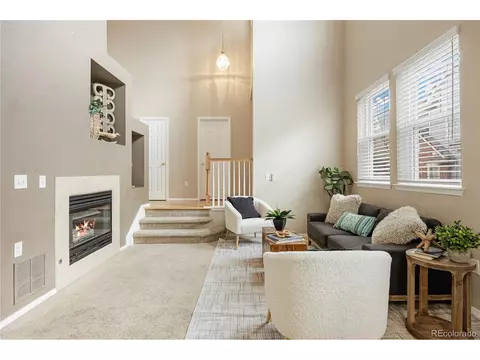
| Fireplace Desc | Gas, Gas Log, Living Room, One |
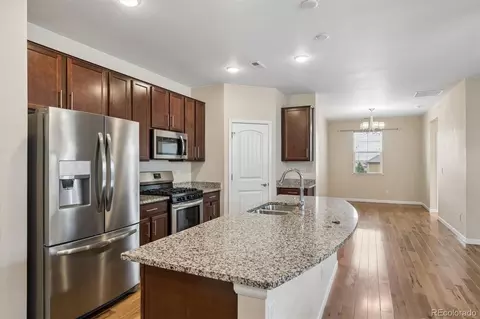
| Interior Features | Pantry, Kitchen Island |
| Exterior | |
| Roof | Composition |
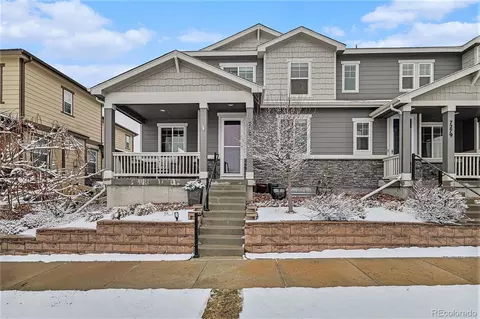
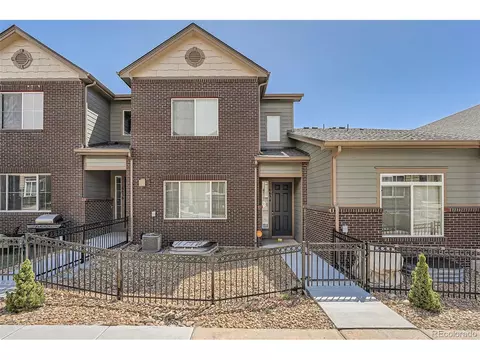
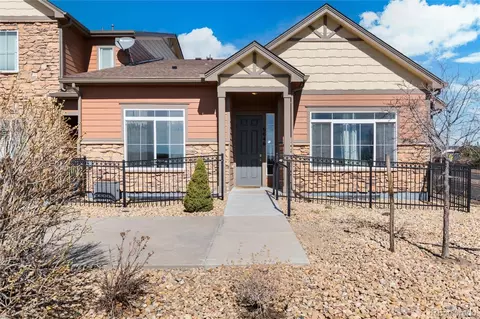
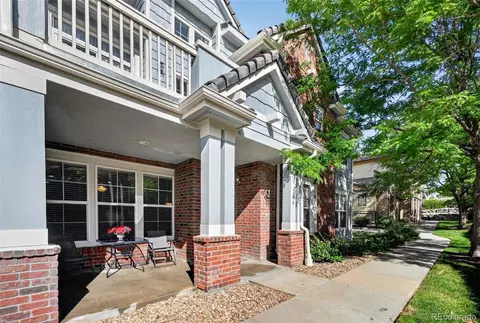
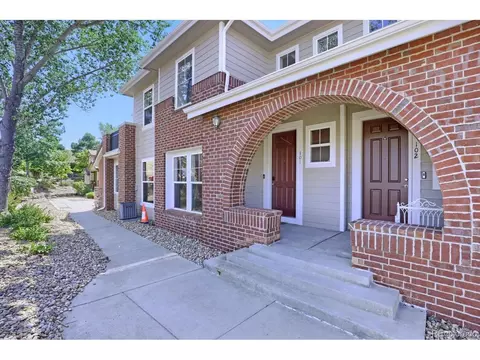
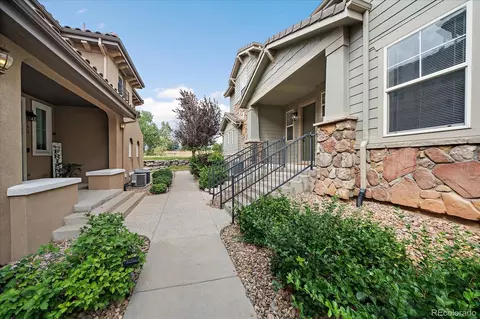
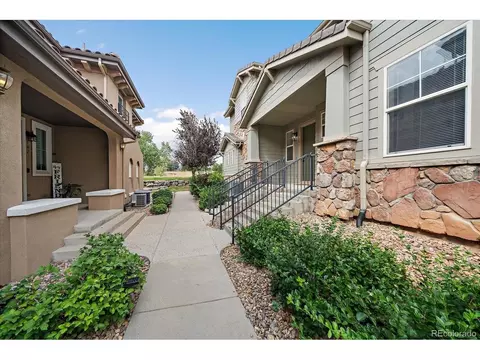
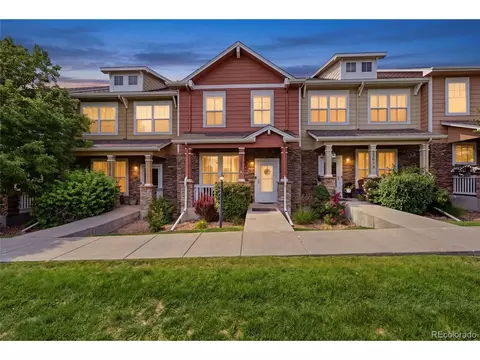
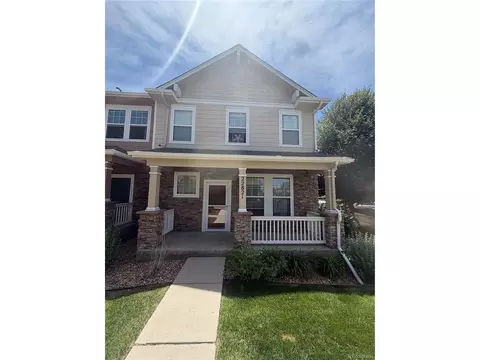
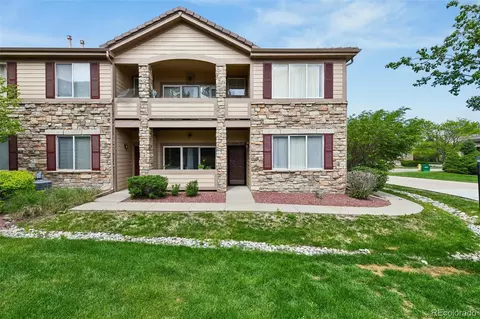
| Construction | Frame, Brick, Stone, Wood Siding |
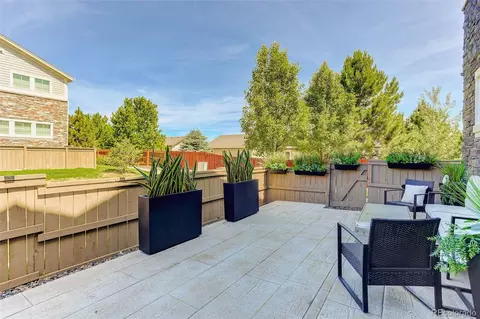
| Patio & Porch | Patio, Deck |
| Structure | Condominium, Townhouse |
| Lot Features | Abuts Private Open Space, House Faces South, Paved, Gutters |
| Amenities / Utilities | |
| Green Features: Energy Efficiency | Solar Hot Water, Windows, High Efficiency Furnace, Thermostat |
| Utilities | Electricity Available, Cable Available |
| Sewer/ Septic | Public Sewer |
| Water Source | City |
| Appliances | Dishwasher, Refrigerator, Microwave, Disposal, Fire Alarm |
| HOA Fee Includes | Trash, Snow Removal, Exterior Maintenance, Water, Insurance, Sewer |
| Location | |
| County | Arapahoe |
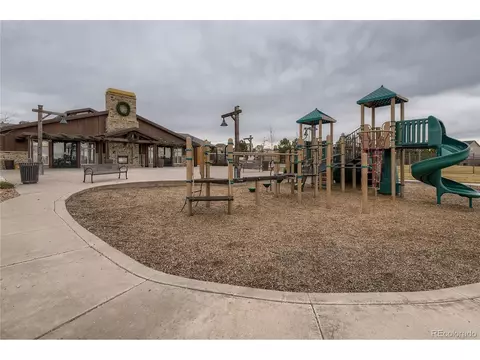
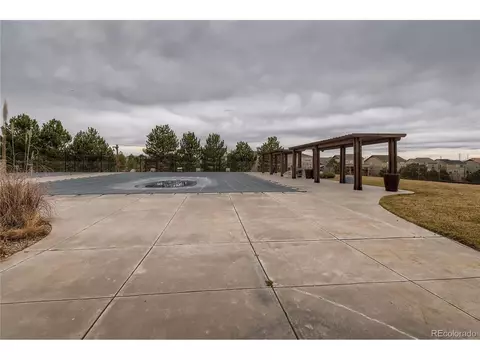
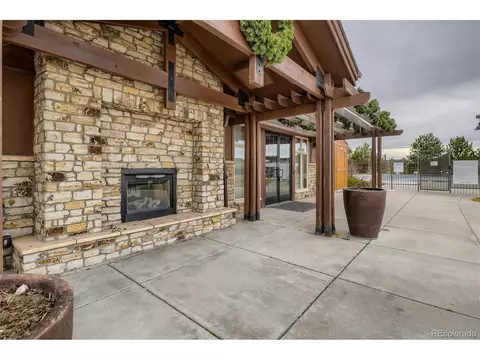
| Community Features | Clubhouse, Pool, Fitness Center |
| Subdivision | Villas At Wheatlands |
| Middle School | ∞ |
| High School District | Cherry Creek 5 |
| Directions | Smokey HILL TO WHEATLANDS PARKWAY Then North To Euclid And Right And Then An Immediate Right And Follow Around To Calhoun And All The Way Down To Building 24906 On The Right. The B Unit Is On The South Side Of The Building, Use The Sidewalk On The East End Of The Building. |
 MLS # 8232108
MLS # 6301435
MLS # 4900810
MLS # 8232108
MLS # 6301435
MLS # 4900810| Est. value | Bed/bath | Sqft | mi | |
|---|---|---|---|---|
| 24906 E Calhoun Pl #a, Aurora, CO 80016 | $457,000 | 2/3 | 1,772 | 0 |
| 24906 E Calhoun Pl #c, Aurora, CO 80016 | $410,000 | 2/2 | 1,378 | 0.01 |
| 24886 E Calhoun Pl #c, Aurora, CO 80016 | $414,000 | 2/2 | 1,378 | 0.01 |
| 24916 E Calhoun Pl #a, Aurora, CO 80016 | $480,000 | 3/3 | 1,772 | 0.01 |
| 24916 E Calhoun Pl #b, Aurora, CO 80016 | $463,000 | 2/3 | 1,786 | 0.01 |
| 24916 E Calhoun Pl #c, Aurora, CO 80016 | $415,000 | 2/2 | 1,378 | 0.02 |
| 24886 E Calhoun Pl #b, Aurora, CO 80016 | $461,000 | 2/3 | 1,786 | 0.02 |
| 24896 E Calhoun Pl #c, Aurora, CO 80016 | $414,000 | 2/2 | 1,378 | 0.02 |
Estimated values are based on public record data and automated valuation models. Values are not guaranteed and may not reflect current market conditions.
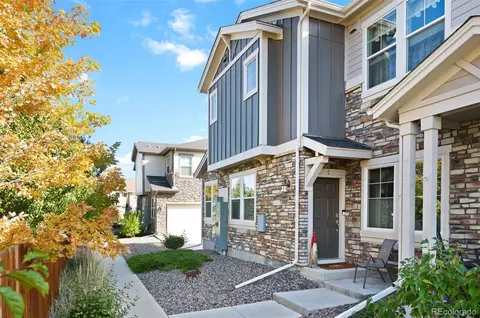
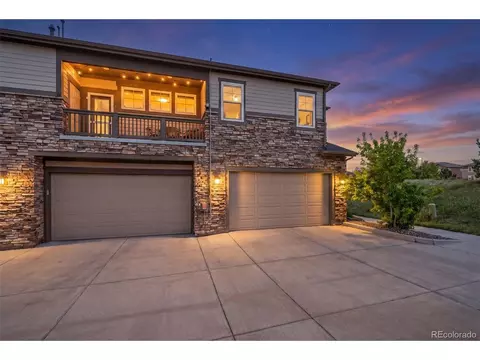

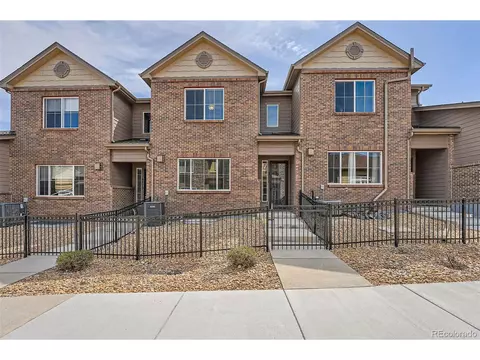
$524,950
$631,996
$685,000
$2,400,000
$575,000
$672,000
$555,990
$550,000
$798,000
$425,000
$834,000
$543,975
$630,000
$515,000
$575,000
$420,000
$735,000
$549,950
$732,690
$575,000
$3,300,000
$724,900
$500,000
$322,450
$477,000
$1,540,000
$900,000
$544,500
$985,000