
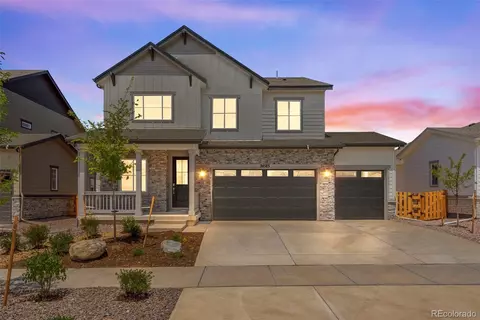

- $699,900
- 3Bd
- 3Ba
- 2,317 Sq Ft
SOLD

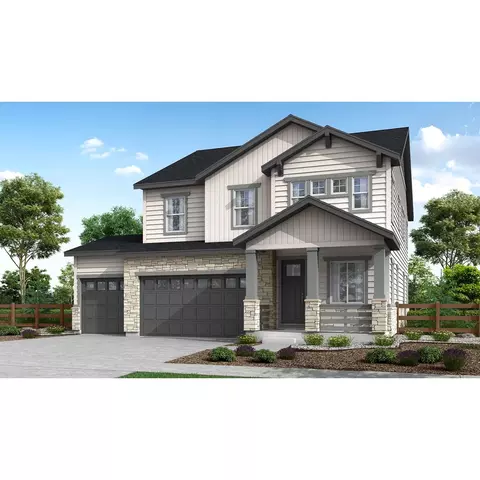
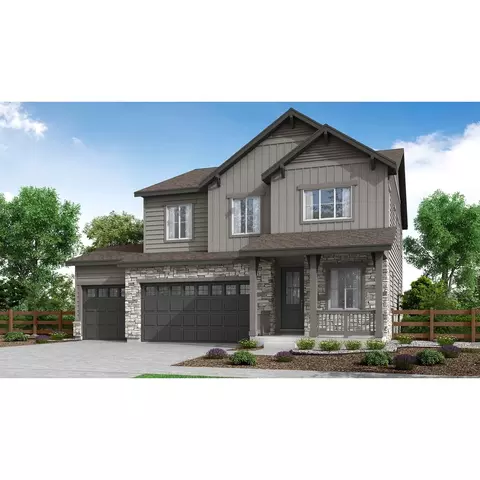
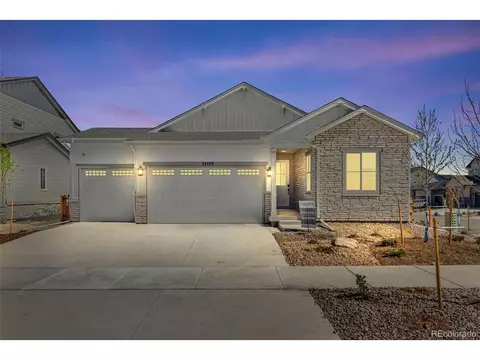
Last sold 09/04/2025
bed
bath
Sqft ($219/Sqft)
| Property type House | Neighborhood | HOA fee $0/month | Movoto estimate | Parking 3 garage spaces | Rental estimate |
| Plan Information | |
| Levels/Style | 2 |
| Builder ID | 59420 |
| Brand Name | Tri Pointe Homes |
| Builder | External Link |
| Sales Office Website | External Link |
| Status | Active |
| Plan Name | Plan 3503 |
| Move-In Date | 2025-07 |
| Virtual Tour | N/A |
| Home Details Website | External Link |
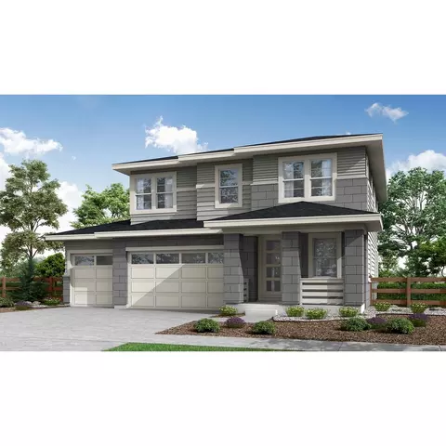
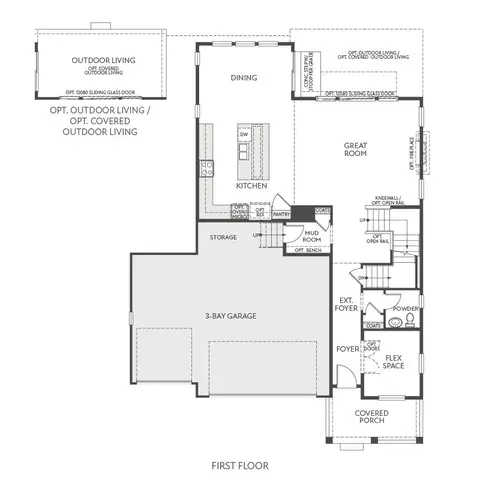
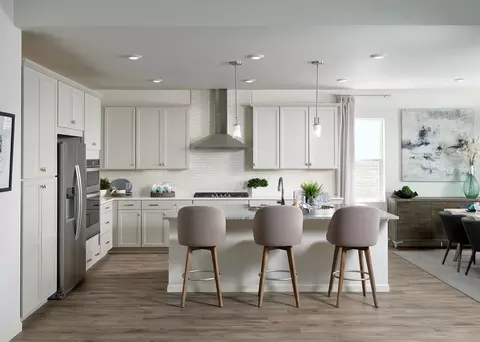
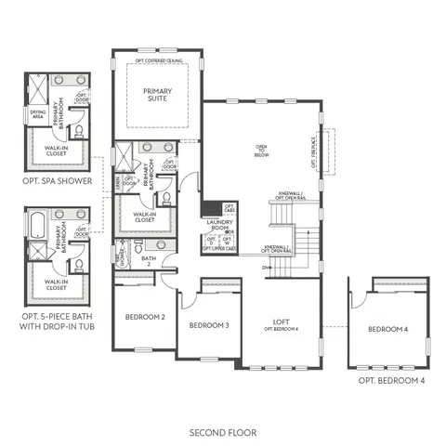
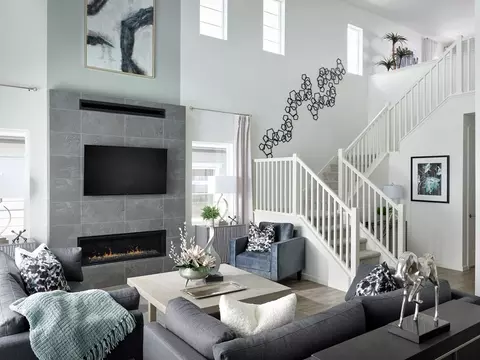
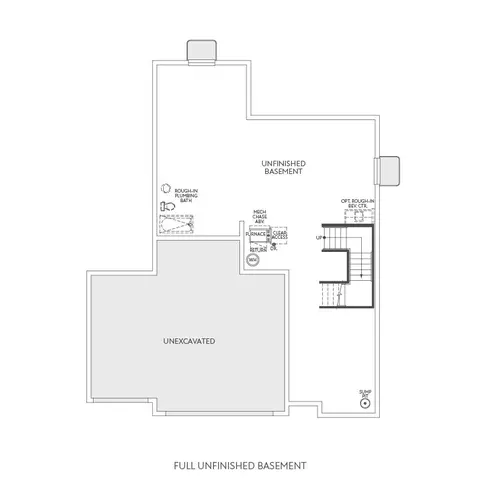
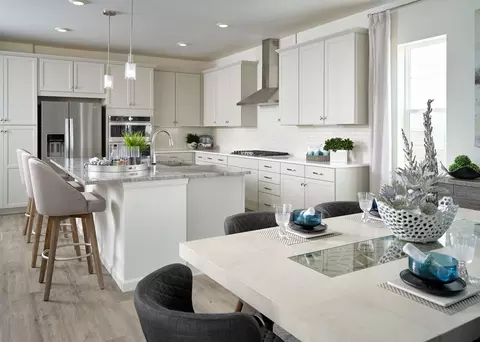
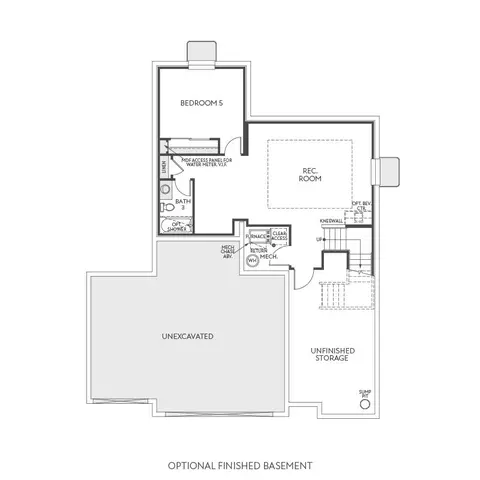
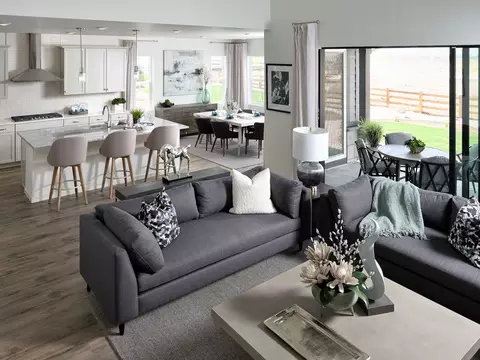
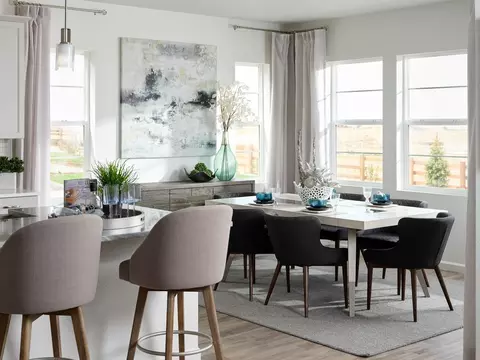
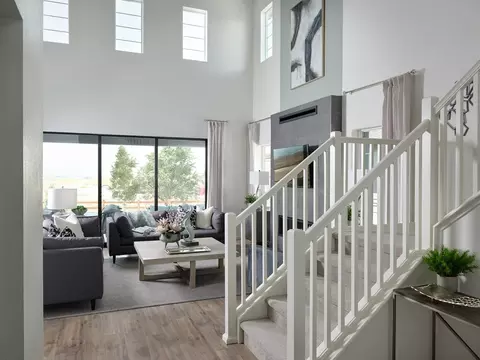
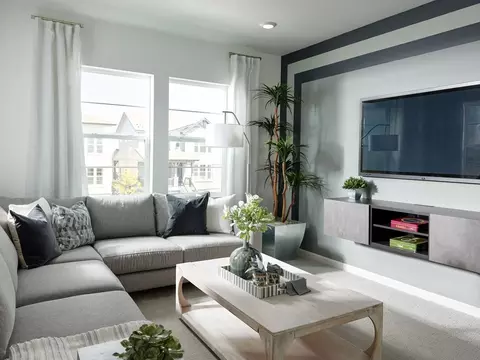
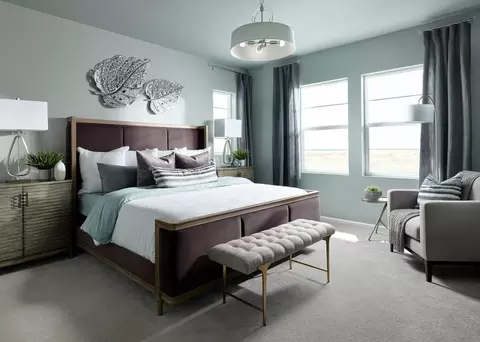
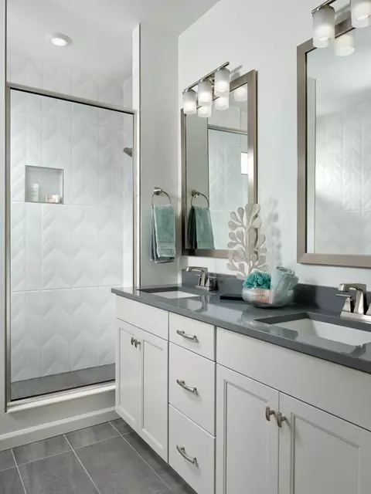
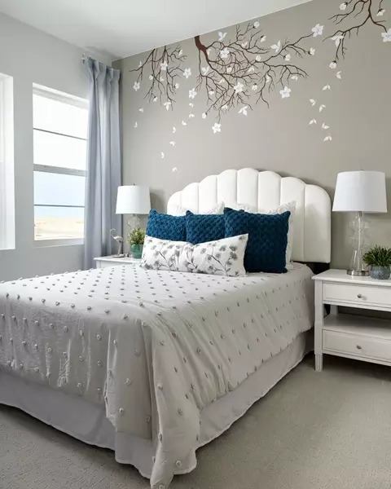
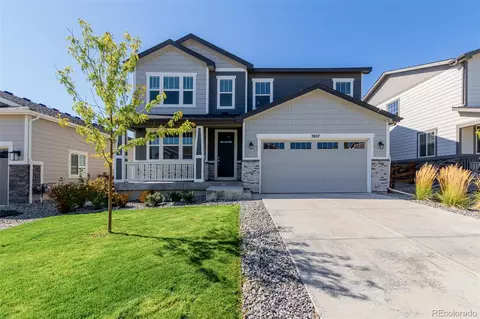
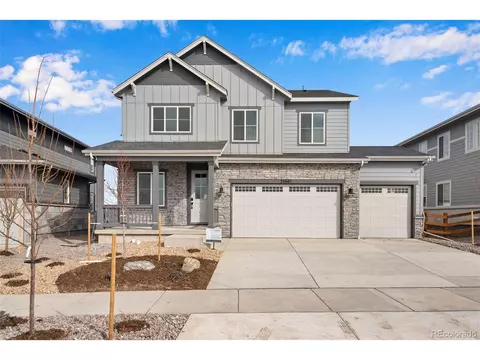
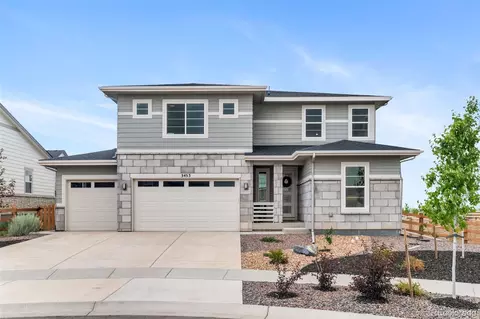
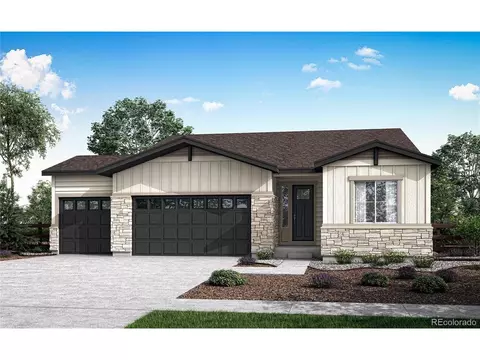
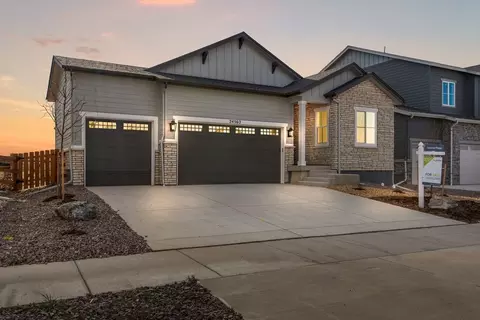
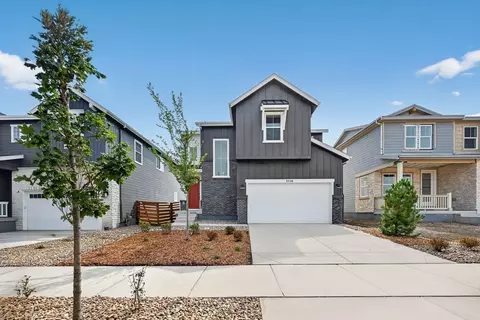
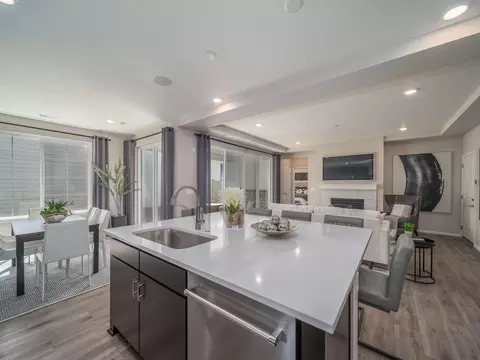
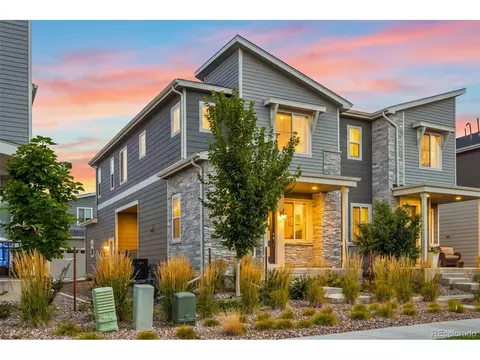
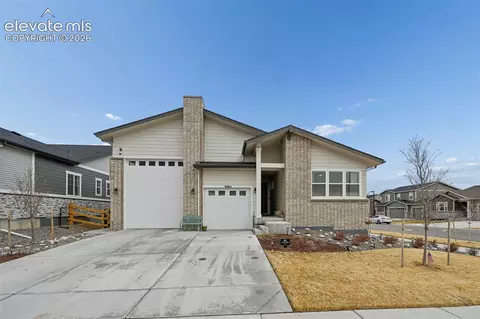
| Home Details | Dramatic 2-story Ceilings At The Great Room And Open Kitchen Are The Highlights Of This Home.. Get To Work In The Main Level Flex Space, Read A Book In The Upstairs Loft And Check Out The Extra Room For Storage In The Full Unfinished Basement.Room Options Include: Bedroom 4 At Loft, Spa Shower Or Spa Bath At Primary Bathroom, Covered Patio, Finished Basement With Recreation Room, Bedroom, Bath, And Optional Beverage Center. |
| Listing Type | New Construction |
| Price | 749900 |
| Total # of Bedrooms | 3 |
| Total # of Bathrooms | 3.5 |
| # Garage Spaces | 3 |
| Primary Bedroom | Upstairs |
| Property Type | SingleFamily |
| Total # of Living Areas | 1 |
| Total # of Dining Areas | 1 |
| Basement (Y/N) | Yes |
| Home Features | 1, 1, 1 |
| SqFt | 3394 |
| Listing # | 3015115 |
| Community Information | |
| Subdivision ID | 187497 |
| Price Range (Low) | 594900 |
| Price Range (High) | 749900 |
| Community Type | MasterPlanned |
| Directions | Take Aurora Highlands Pkwy East To Highlands Creek Pkwy And Turn Right.Take Highlands Creek Pkwy To E 34th Ave And Turn Right.From E 34th Ave, Take Your First Right Onto Haleyville Ct.As You Turn Onto Haleyville Ct, Our New Home Gallery And Model Homes Will Be On Your Left And Parking Is Available On Your Right. |
| Pool (Y/N) | Yes |
| Park (Y/N) | Yes |
| Sports Facilities (Y/N) | Yes |
| Subdivision | Prelude At The Aurora Highlands |
| Subdivision Website | External Link |
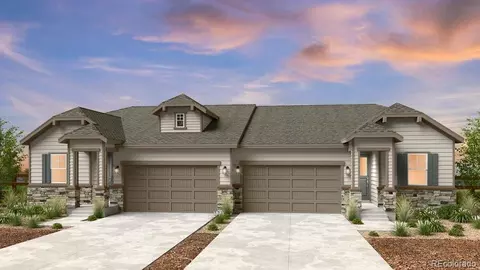
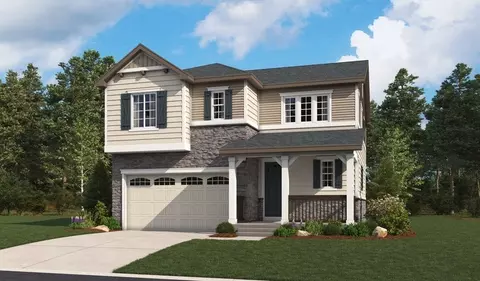
| Community Description | Prelude At The Aurora Highlands Is A Collection Of Sophisticated, Modern Homes, Which Boast The Perfect Combination Of Style And Value.. Open And Airy, These Home Designs Feature Spacious Kitchens And Great Rooms, Some With Dramatic 2-story Ceilings And Customizable Options Like Lofts And Outdoor Living Spaces. The Luxurious Primary Suites Provide The Perfect Retreat, While The 3-bay Garages Offer Ample Space For Your Vehicles And Storage Needs. Whether You Prefer A One-story Ranch Or A Two-story Design, Our Collection Has A Floorplan To Suit Your Lifestyle. |
| Est. value | Bed/bath | Sqft | mi | |
|---|---|---|---|---|
| 24424 E 34th Pl, Aurora, CO 80019 | $784,000 | 5/5 | 2,695 | 0.02 |
| 24434 E 34th Pl, Aurora, CO 80019 | $857,000 | 5/4 | 3,243 | 0.03 |
| 24464 E 34th Pl, Aurora, CO 80019 | $663,000 | 4/2 | 1,939 | 0.03 |
| 24494 E 34th Pl, Aurora, CO 80019 | $975,000 | 5/— | 3,916 | 0.04 |
| 3456 Flat Rock Ct, Aurora, CO 80019 | $854,000 | 5/— | 2,695 | 0.05 |
| 24504 E 34th Pl, Aurora, CO 80019 | $783,000 | 4/3 | 2,695 | 0.05 |
| 3451 N Fultondale Ct, Aurora, CO 80019 | $924,000 | 5/— | 3,916 | 0.06 |
| 24514 E 34th Pl, Aurora, CO 80019 | $875,000 | 4/4 | 2,965 | 0.06 |
Estimated values are based on public record data and automated valuation models. Values are not guaranteed and may not reflect current market conditions.

$524,950
$631,996
$2,400,000
$575,000
$620,000
$555,990
$425,000
$5,225,000
$550,000
$540,000
$420,000
$834,000
$798,250
$575,000
$460,000
$549,950
$543,975
$515,000
$485,000
$630,000
$500,000
$322,450
$1,540,000
$752,500
$667,200
$469,000
$3,300,000
$985,000
$1,737,500
$594,900