Movoto Real Estate
  • Exterior
  • Living
  • Kitchen
  • Dining
  • Other
  • Bedroom
  • Bath
  • View/Area
  • Animated home icon 3D tour

24512 E 34th Ave, Aurora, CO 80019

$711,265
•
  • 3

    bed

  • 3

    bath

  • 3,394

    Sqft ($210/Sqft)
House for sale 35 days

About 24512 E 34th Ave

Property type House
Move-in ready? Yes
HOA fee $0/month
Movoto estimate
Parking 3 garage spaces
Rental estimate
Property description
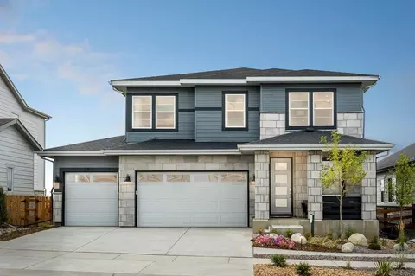
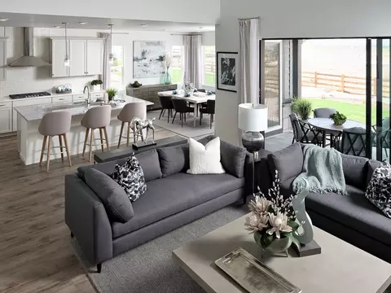
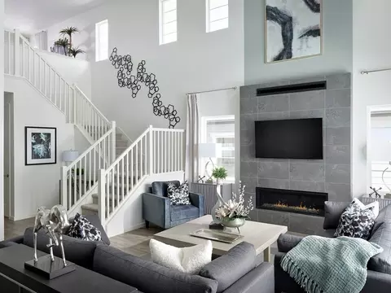
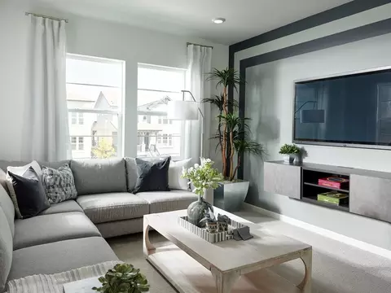
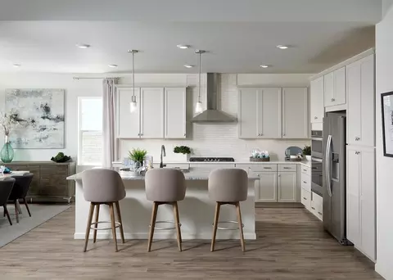
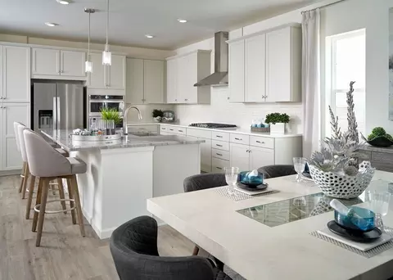
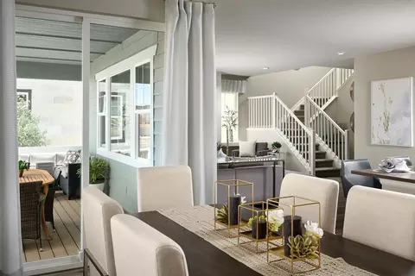
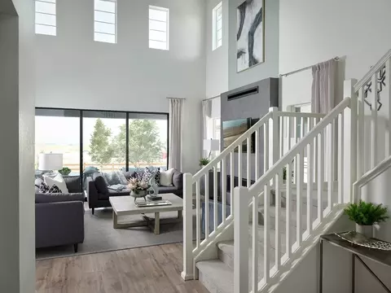
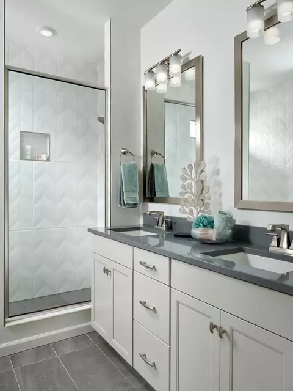
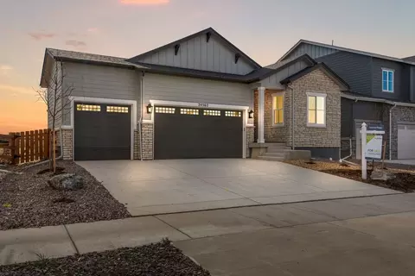
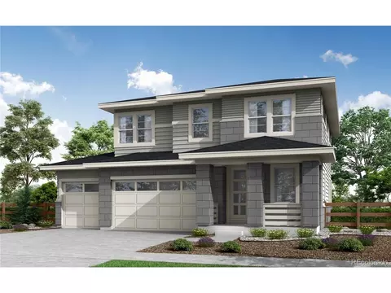
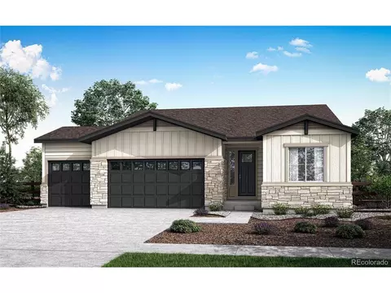
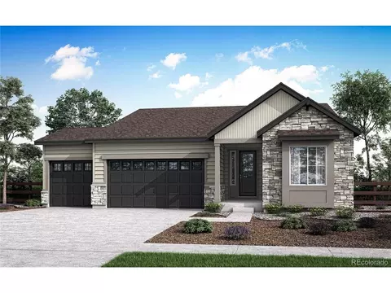
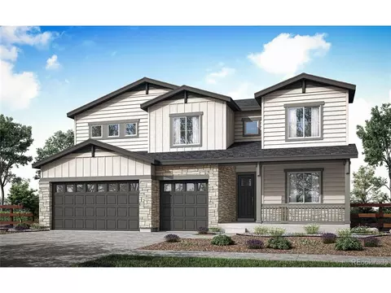
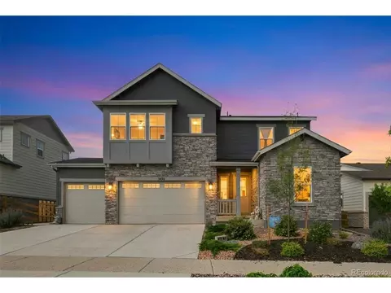
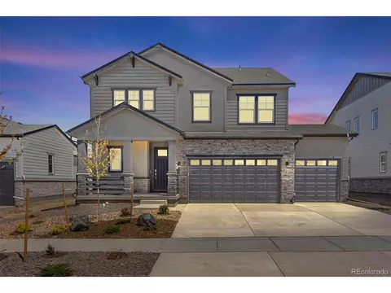
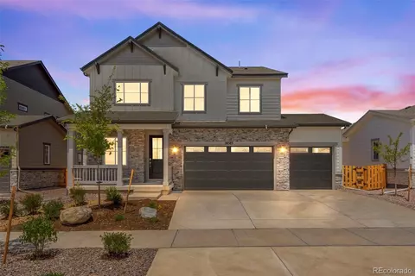
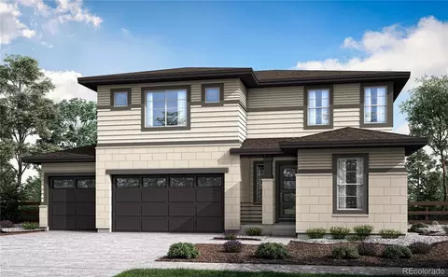
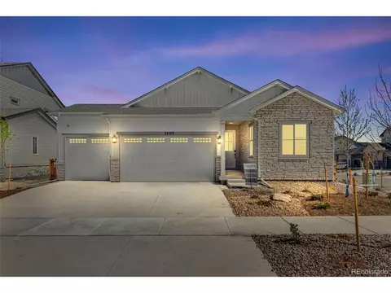
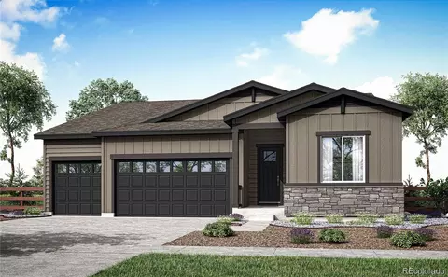
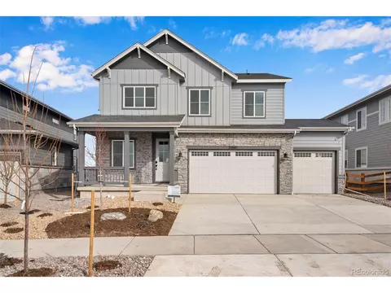
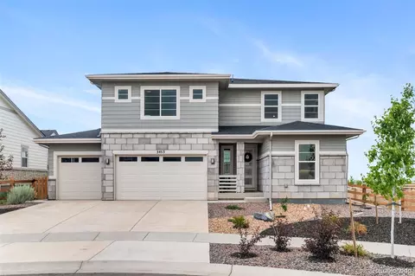
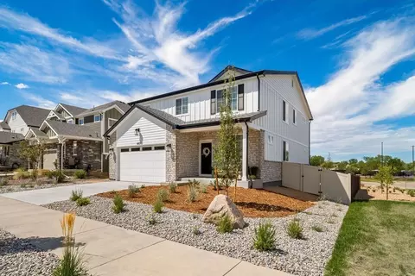
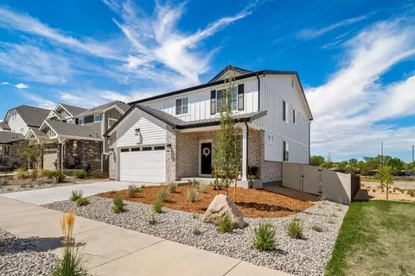
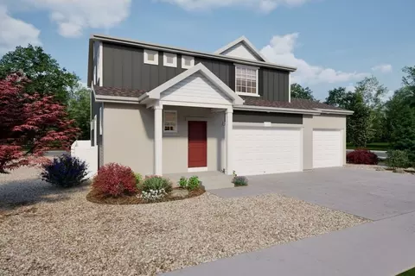
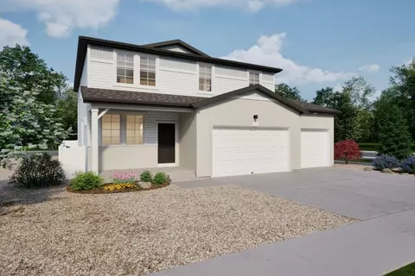
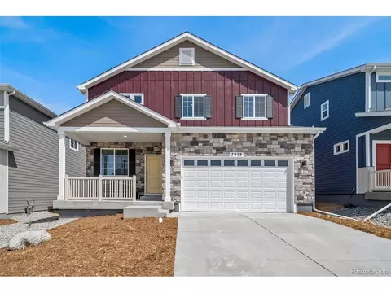
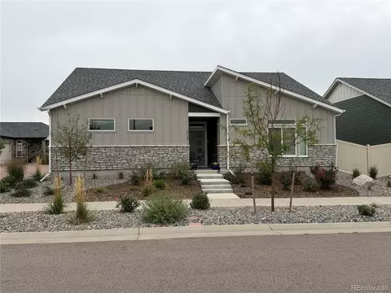
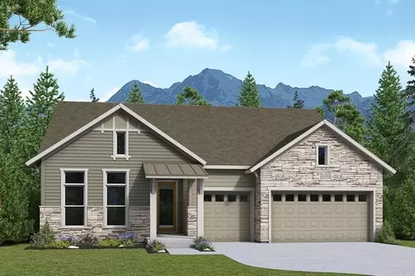
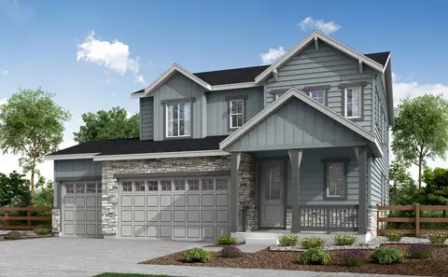
*This home price is determined by the base home architectural and lot premium. Final pricing will exceed this amount based on any and all design selections. *Interior images shown are renderings and are for illustrative purposes only; actual features and finishes may vary. 24512 E 34th Avenue is a Plan 3503 Design-Ready home offering you the chance to personalize the finishes, including countertops, cabinets, flooring, hardware, lighting, and more. You'll work side-by-side with a professional Design Consultant at our stunning Design Studio to bring your dream home to life. Features of this single-family home include a charming Craftsman-style exterior; an open-concept kitchen, dining area, and great room that flow together beautifully; a flex room perfect for remote work or creative endeavors; a light-filled loft on the second floor; a covered patio perfect for enjoying a breath of fresh air; and a 1,077 sq. ft. unfinished basement for additional flex space.
Listed by
Builder: Tri Pointe Homes
Source: Realtor mls logo
Source: Last updated: 1 month ago
Movoto checked Realtor for data 4 minutes ago
Request a virtual or in-person tour
Overview
Levels/Style 2
Virtual Tour External Link
Interior
# Half Bathrooms 1
# Total Bathrooms 3
# Full Bathrooms 2
# Total Bedrooms 3
Plan Information
Subdivision Website External Link
SalesOffice Hours Mon-Thu 10am-6pm; Fri 12pm-6pm; Sat 10am-6pm; Sun 11am-6pm
SalesOffice Agent Phone (303) 409-6250
SalesOffice Agent FullName Trishell MacDonald & Stacey Brogno
Status Active
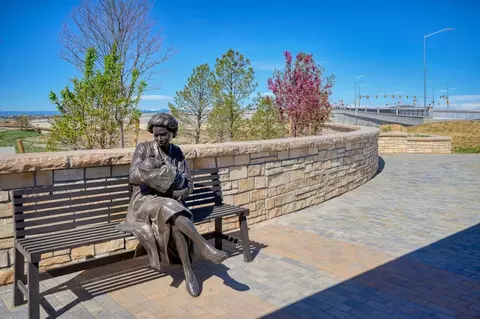
Home Details Life Here Feels Grounded And Harmonized. Sunlight Fills Your Home Where Thoughtful Design Meets Vibrant Living. Every Detail Enriches How You Live, Blending Style With Ease. Outside Your Door, You're Surrounded By Trails, Parks, And Places That Nurture Balance And A Sense Of Belonging.
Plan Name Plan 3503
BasePrice 624900
Living Area 3394
# Garage Spaces 3
BaseSqft 2317
Price 711265
Community Information
Price Range (Low) 594900
Price Range (High) 649900
Subdivision Amenities Event Lawn, Art In The Park, Hogan Park At Highlands Creek, HOA: 1200
Community Details Green
Has Garage(Y/N) Yes
Has Pond(Y/N) No
Has Basement(Y/N) No
Has Pool(Y/N) No
Has View(Y/N) No
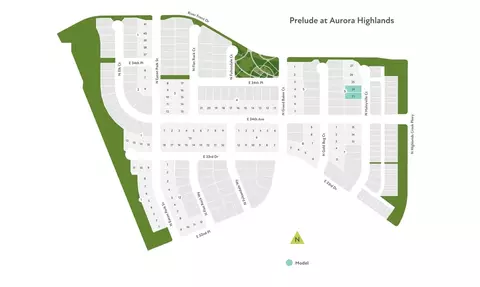
Subdivision Prelude At The Aurora Highlands
Building Amenities
Plan Amenities Fireplace, Large Closets
Tour this home
When would you like to see 24512 E 34th Ave?
4/10
Source: GreatSchools.org © 2026. All rights reserved.

Around the neighborhood

Explore everything this neighborhood has to offer.
  • Real Estate
  • CO
  • Adams County
  • Aurora
  • 80019
  • 24512 E 34th Ave

My commute

Enter a destination to see travel time and distance.
By entering my info and clicking Ask a Question below, I am providing my e-signature and express written consent to receive marketing emails, calls, and texts (including via automatic telephone dialing systems, AI generative, artificial or pre-recorded voice technology) relating to my inquiry from Movoto (and parties calling/messaging on their behalf) even if my number appears on the company, state, or national Do Not Call Registry. You also agree to ourTerms and Conditions and Privacy Policy. Consent not required to receive services (call 1-844-420-1270 to be connected without providing consent).

Nearby homes for sale in Aurora, CO

Nearby recently sold homes in Aurora, CO

Newest listings in 80019

Meet with a real estate agent today (844) 430-0869
The multiple listing information is provided by . IDX information is provided exclusively for consumers’ personal, non-commercial use and that it may not be used for any purpose other than to identify prospective properties consumers may be interested in purchasing. Information deemed reliable but not guaranteed to be accurate. Buyer to verify all information. The information provided is for consumers' personal, non-commercial use and may not be used for any purpose other than to identify prospective properties consumers may be interested in purchasing. Listing information updated every 15 minutes. Terms of use & Privacy Policy, California Privacy Info. Copyright © 2005 - 2026 Movoto, Inc. All rights reserved. Equal Housing Opportunity CalDRE CalDRE #01517281
Movoto Real Estate is committed to ensuring accessibility for individuals with disabilities. We are continuously working to improve the accessibility of our web experience for everyone. We welcome feedback and accommodation requests, please submit them here.
Requests for information regarding mortgage products will be directed to Movoto.com affiliate, Lower, LLC - a licensed Mortgage Lender (NMLS #1124061), or, based on your location, may be redirected to a participating mortgage marketing partner that may pay Lower, LLC for any consumer contact information provided through this site.