
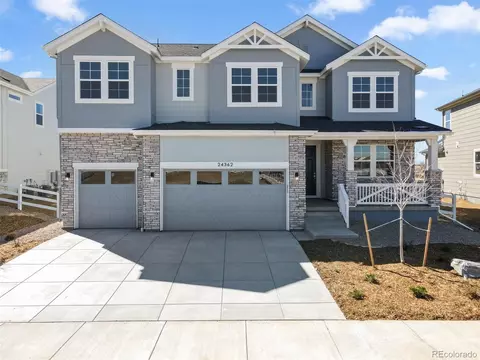
- $845,953
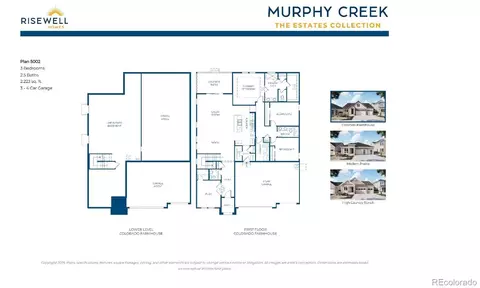
- 6Bd
- 5Ba
- 3,263 Sq Ft
SOLD 08/28/26

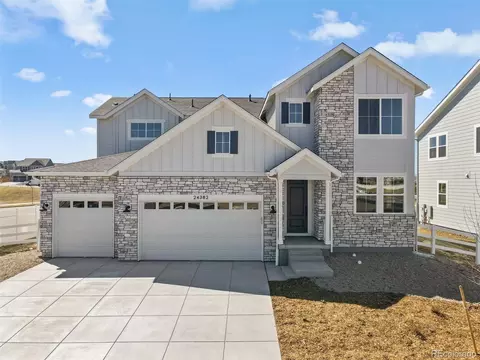


Last sold 09/30/2026 after 194 Days
bed
bath
Sqft ($264/Sqft)
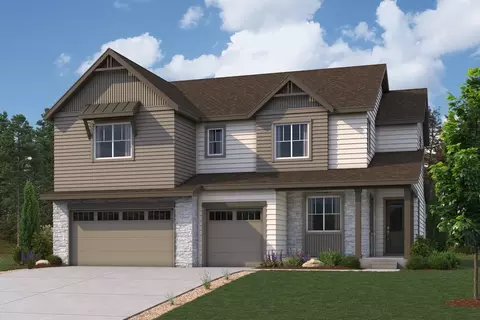
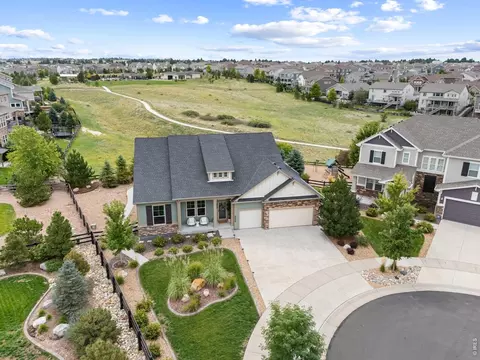
| Property type House | Neighborhood | Year built 2025 | HOA fee $80/month | Lot size 0.26 Acre | Parking 3 garage spaces | Rental estimate |

| Overview | |
| Cooling/AC | Central Air |
| Heating | Forced Air, Natural Gas |
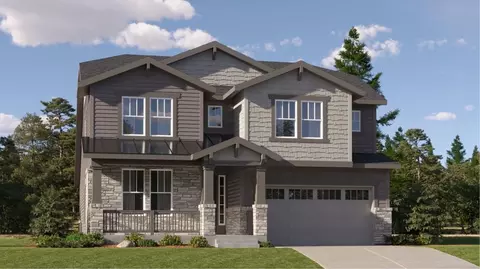
| Levels/Style | Two, Contemporary, House |
| SubType | Single Family Residence |
| Type | Residential |
| MLS # | 8405939 |
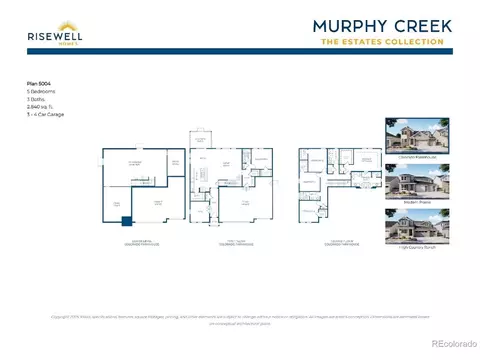
| SqFt | 2840 |
| Status | Closed |
| Lot Size (SqFt) | 11309 |
| Property Tax | 5185 |
| Builder Name | Risewell Homes |
| Year Built | 2025 |
| HOA | Murphy Creek Filing 7 North HOA, 303-482-2213 |
| HOA Fee | Monthly, 80 |
| Interior | |
| Total # of Bathrooms | 3 |
| # of Full Baths | 3 |
| Total # of Bedrooms | 5 |
| Laundry | In Unit |
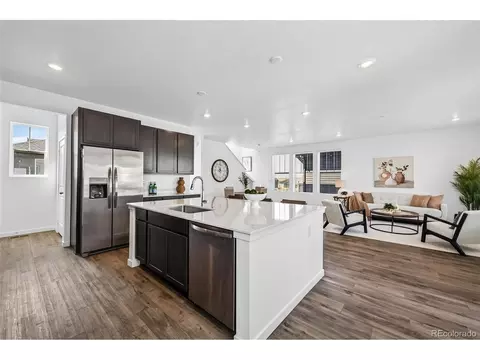
| Flooring | Carpet, Laminate, Tile |
| Interior Features | Ceiling Fan(s), Five Piece Bath, High Speed Internet, Kitchen Island, Primary Suite, Quartz Counters, Smart Thermostat, Smoke Free, Walk-In Closet(s) |
| Window Features | Double Pane Windows |
| Exterior | |
| Exterior | Private Yard, Rain Gutters |
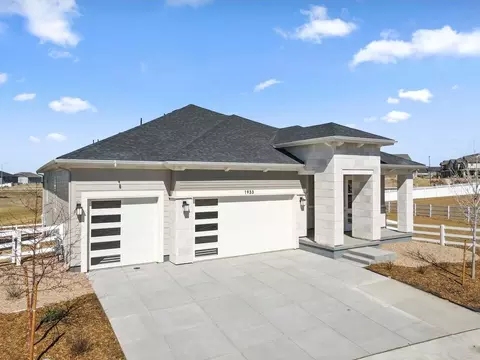
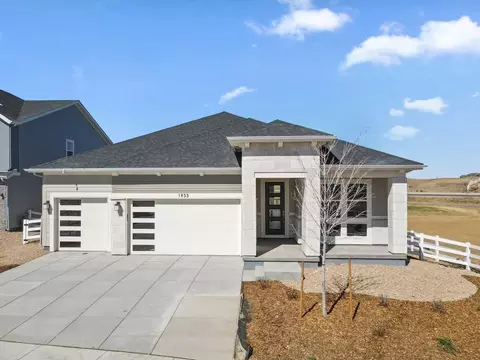
| Construction | Cement Siding, Frame |
| Roof | Composition |
| Fencing | Partial |
| Foundation | Slab |
| Parking Desc | Concrete, Dry Walled, Insulated Garage, Lighted, Oversized Door |
| # Parking Spaces | 3 |
| # of Garage Spaces | 3 |
| Amenities / Utilities | |
| Water Source | Public |
| Green Features: Energy Efficiency | Appliances |
| HOA Fees Include | Maintenance Grounds, Recycling, Trash |
| Location | |
| County | Arapahoe |
| Subdivision | Murphy Creek |
| Elem School | Harmony Ridge P-8 |
| High School | Vista Peak |
| Middle School | Harmony Ridge P-8 |
| Elementary School District | Adams-Arapahoe 28J |
| Middle School District | Adams-Arapahoe 28J |
| High School District | Adams-Arapahoe 28J |
| APN | 34777377 |
| Directions | From E-470 Or Gunclub Road, Head East On Jewell Ave, Turn Right On S Flat Rock Trail, First Rght On S Eaton Parkway To Models |
| Lot/ Land Details | |
| Road Frontage | Public |
| Road Responsibility | Public Maintained Road |
| Road Surface | Paved |
MLS # 8405939 MLS # 098593a83db265b0
 MLS # f1d9ctrvkr
| Est. value | Bed/bath | Sqft | mi | |
|---|---|---|---|---|
| 1987 S Fultondale Way, Aurora, CO 80018 | $518,400 | 4/4 | 2,104 | 0.05 |
| 1979 S Fultondale Way, Aurora, CO 80018 | $494,100 | 3/3 | 1,835 | 0.05 |
| 24452 E Atlantic Dr, Aurora, CO 80018 | $548,700 | 3/3 | 2,136 | 0.06 |
| 1977 S Fultondale Way, Aurora, CO 80018 | $440,200 | 2/3 | 1,419 | 0.06 |
| 24456 E Atlantic Dr, Aurora, CO 80018 | $514,300 | 3/3 | 1,830 | 0.07 |
| 24453 E Pacific Pl, Aurora, CO 80018 | $673,900 | 5/4 | 2,778 | 0.07 |
| 1967 S Fultondale Way, Aurora, CO 80018 | $488,100 | 3/3 | 1,835 | 0.07 |
| 24457 E Pacific Pl, Aurora, CO 80018 | $588,500 | 3/2 | 1,983 | 0.08 |
Estimated values are based on public record data and automated valuation models. Values are not guaranteed and may not reflect current market conditions.



$524,950
$631,996
$685,000
$2,400,000
$575,000
$672,000
$555,990
$550,000
$798,000
$425,000
$834,000
$543,975
$630,000
$515,000
$575,000
$420,000
$735,000
$549,950
$732,690
$575,000
$3,300,000
$724,900
$500,000
$322,450
$477,000
$1,540,000
$900,000
$544,500
$985,000