Movoto Real Estate
  • Other
  • Exterior
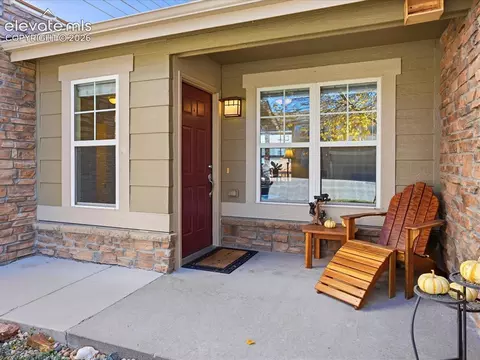
  • Entry Way
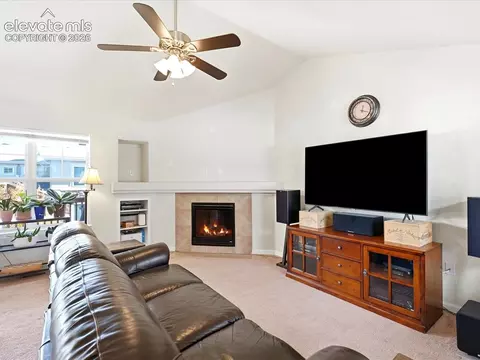
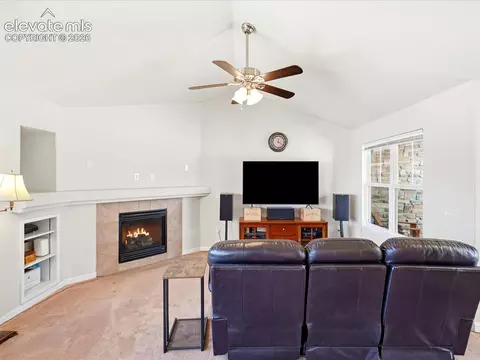
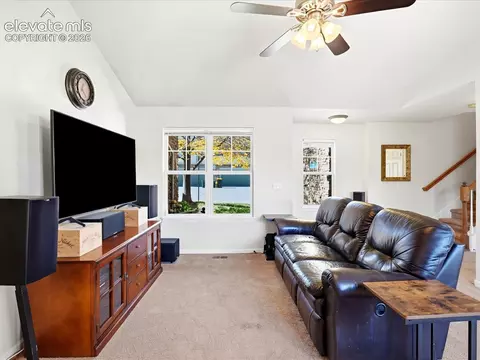
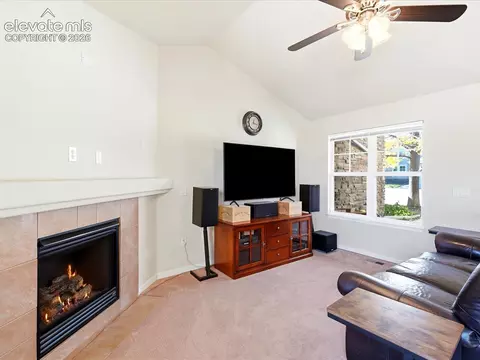
  • Living
  • Dining
  • Kitchen
  • Bath
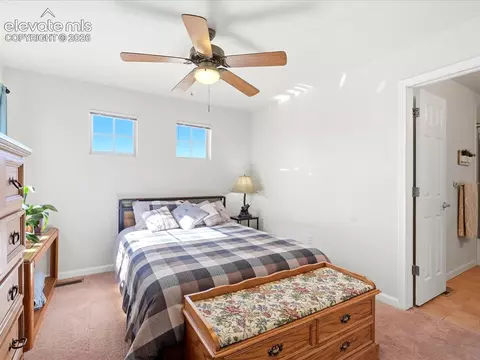
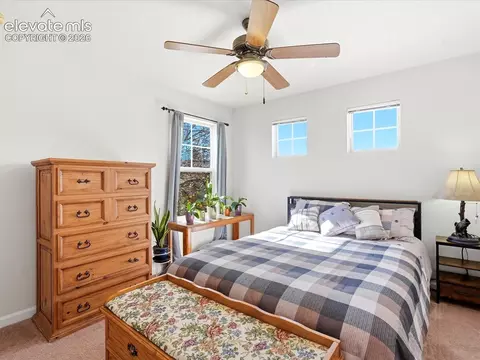
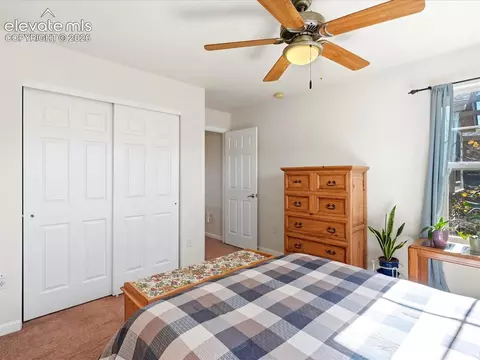
  • Bedroom
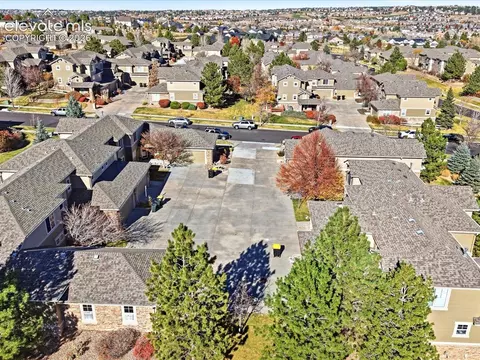
  • View/Area
  • Animated home icon 3D tour

22094 E Jamison Pl, Aurora, CO 80016

$435,000
  • 2

    bed

  • 3

    bath

  • 1,434

    Sqft ($303/Sqft)

Townhouse for sale 10 days

About 22094 E Jamison Pl

Property type Townhouse
Neighborhood
Year built 2006
HOA fee $0/month
Lot size 3,485 Sqft
Rental estimate
Property description
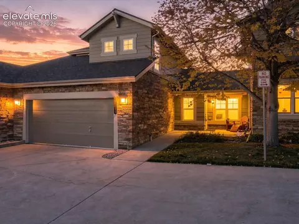
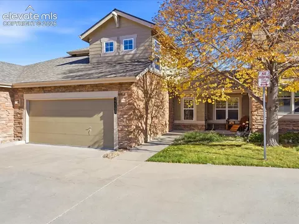
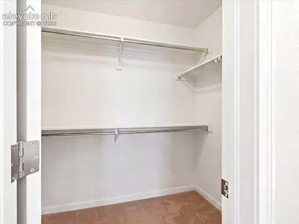
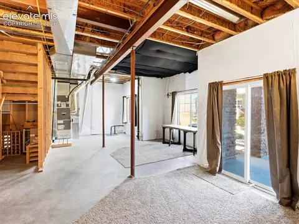
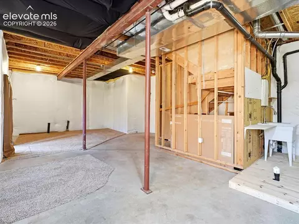
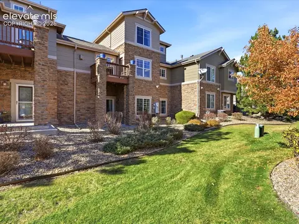
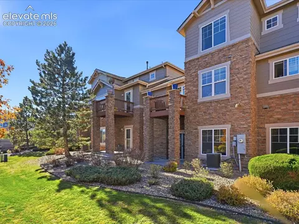
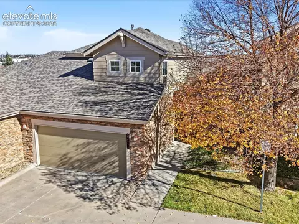
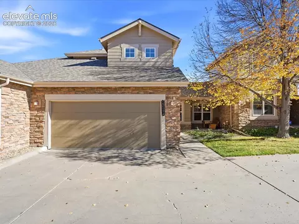
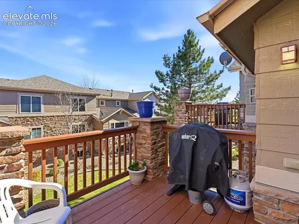
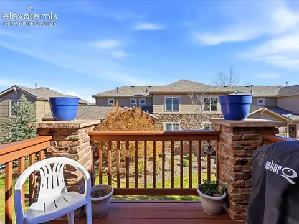
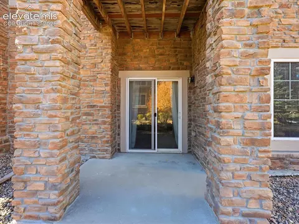
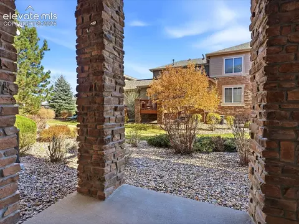
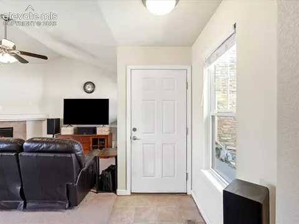
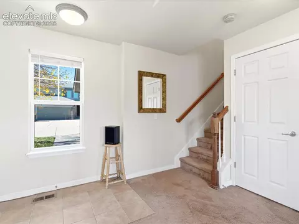
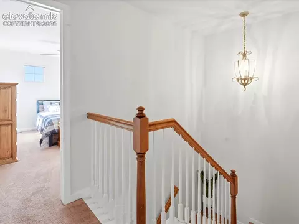
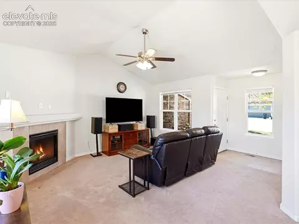
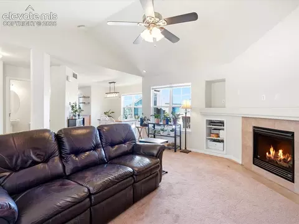
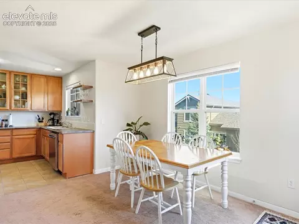
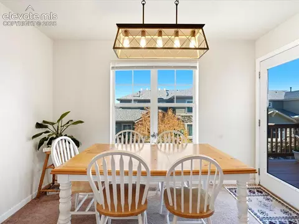
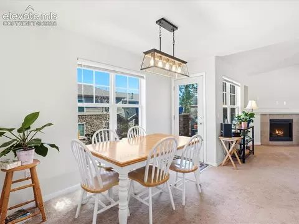
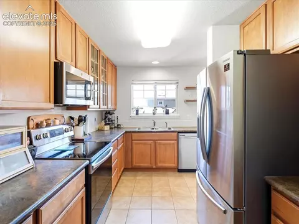
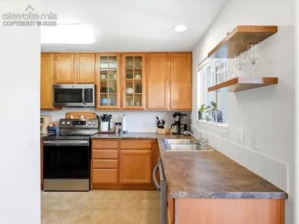
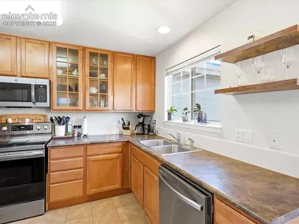
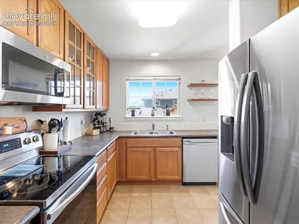
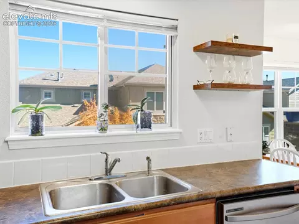
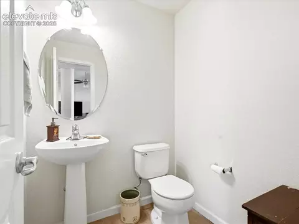
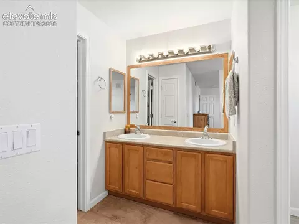
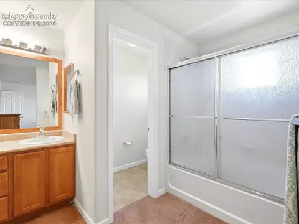
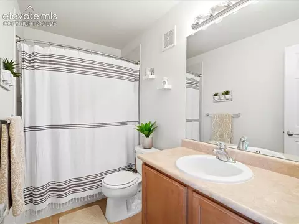
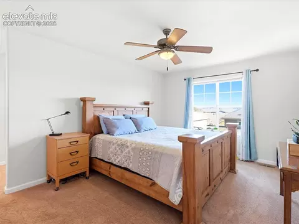
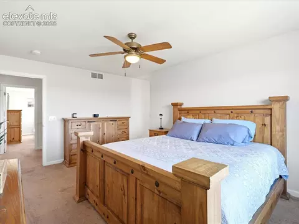
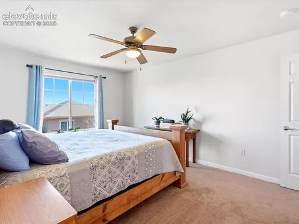
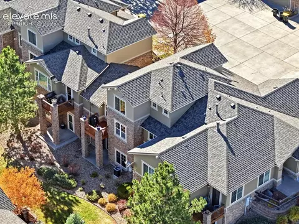
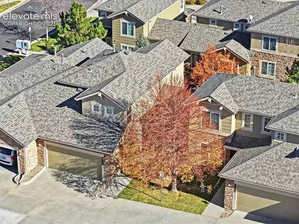
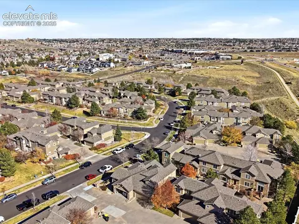
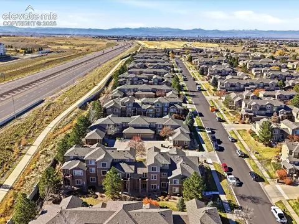
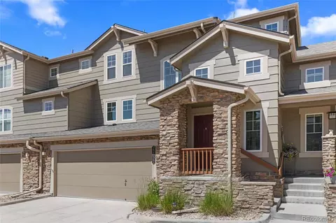
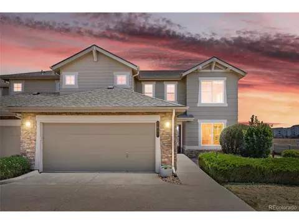
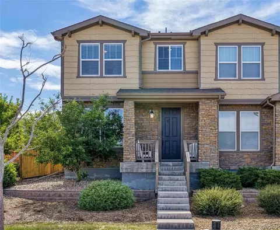
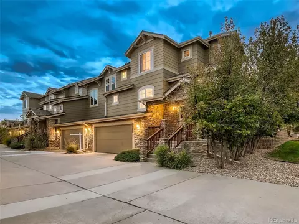
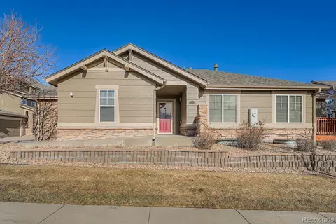
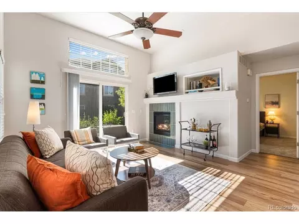
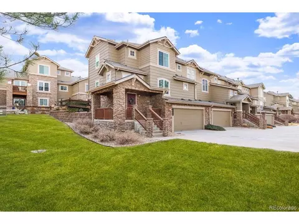
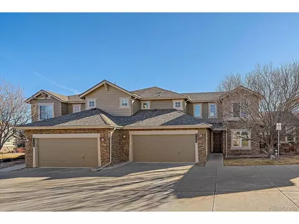
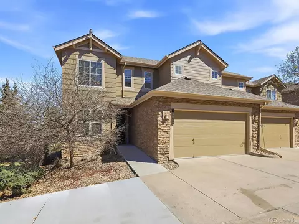
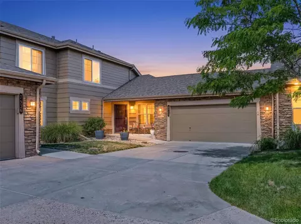
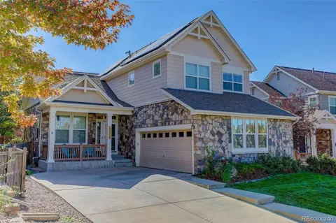
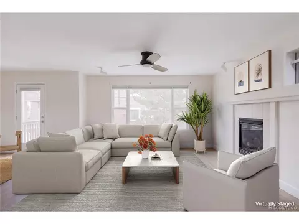
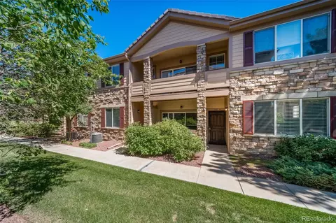
This 2006 two-bedroom, three-bath cul-de-sac townhome in Ridgeview Eagle Bend offers 1,434 square feet above grade and room to grow. The kitchen has 42-inch cabinets, a pantry closet, and counter space to spread out while you cook, steps from a dining area made for meals at home. Upstairs, the primary suite adds a walk-in closet and a soaker tub to melt away a long day, and the second bedroom has its own full bath, so everyone gets their own space. Step onto the main-level deck for fresh air, or head down to the 770 square foot unfinished walkout basement, which opens to a patio and is yours to shape, with storage now and a blank slate for later. A two-car attached garage covers your vehicles. E-470 connects to the Denver Tech Center and DIA, with Southlands shopping and Saddle Rock Golf Club nearby. Cherry Creek School District 5.
Listed by
Listing Agent - Brandon Lecocq ABR MRP SFR
Listing Office - Epique Realty
Source: elevate MLS™ mls logo
MLS#3980288 • last updated 1 day ago
Movoto checked elevate MLS™ for data 8 minutes ago
Request a virtual or in-person tour
Overview
Cooling/AC Central Air
Heating Forced Air
Levels/Style Framed On Lot
SubType Townhouse
Virtual Tour External Link
Type Residential
Status Active
Living Area 1434
MLS # 3980288
Lot Size (Acres) 0.08
Lot Size (Sqft) 3485
Property Tax 3266.4
HOA Fee Monthly, 310
Year Built 2006
Construction Status Existing Home
Interior
Total # of Bathrooms 3
# of Full Baths 2
# of Half Baths 1
Total # of Bedrooms 2
Laundry Main
Flooring Carpet
Appliances Dishwasher, Disposal, Dryer, Microwave Oven, Range, Refrigerator, Washer
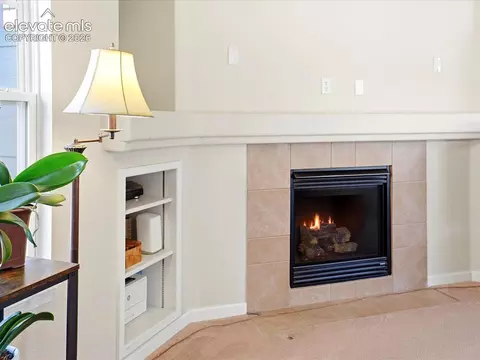
Fireplace One
Exterior
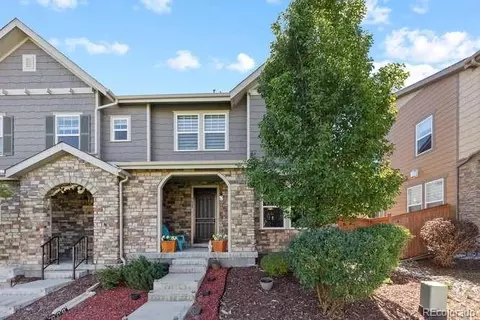
Siding Stone, Wood
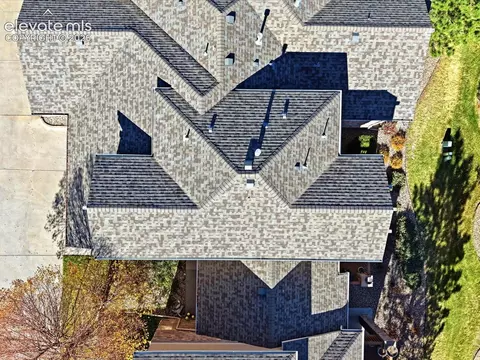
Roof Composite Shingle
# of Parking Spaces 2
Lot Features Cul-de-sac
Patio/Porch Concrete, Wood Deck
Amenities / Utilities
Utilities Cable Available, Electricity Available, Natural Gas Available, Telephone
Water Source Municipal
HOA Fee Includes Insurance, Maintenance Grounds
HOA Amenities Club House
Location
County Arapahoe
Community Features Club House
High School Grandview
Middle School Liberty
Elementary School Creekside
High School District Cherry Creek-5
APN 207336216010
Lot/ Land Details
Driveway Concrete, Paved
Road Frontage City/Town Road, Paved
Open houses
for 22094 E Jamison Pl.

Select a date to see it sooner.
question
Have a question about this property? Call us at (844) 430-0869
7/10
5/10
9/10
Source: GreatSchools.org © 2026. All rights reserved.

Around Eagle Bend

Explore everything this neighborhood has to offer. Learn more about Eagle Bend.
30/100
Walk
97/100
Family
60/100
Dining
90/100
Pet
  • Real Estate
  • CO
  • Arapahoe County
  • Aurora
  • 80016
  • Eagle Bend
  • 22094 E Jamison Pl

My commute

Enter a destination to see travel time and distance.
By entering my info and clicking Ask a Question, I am providing my e-signature and express written consent to receive marketing emails, calls, and texts (including via automatic telephone dialing systems, AI generative, artificial or pre-recorded voice technology) relating to my inquiry from Movoto (and parties calling/messaging on their behalf) even if my number appears on the company, state, or national Do Not Call Registry. You also agree to ourTerms and Conditions and Privacy Policy. Consent not required to receive services (call 1-844-420-1270 to be connected without providing consent).

Nearby homes for sale in Aurora, CO

Nearby recently sold homes in Aurora, CO

Newest listings in 80016

Meet with a real estate agent today (844) 430-0869
The multiple listing information is provided by elevate MLS. IDX information is provided exclusively for consumers’ personal, non-commercial use and that it may not be used for any purpose other than to identify prospective properties consumers may be interested in purchasing. Information deemed reliable but not guaranteed to be accurate. Buyer to verify all information. The information provided is for consumers' personal, non-commercial use and may not be used for any purpose other than to identify prospective properties consumers may be interested in purchasing. Listing information updated every 15 minutes. Terms of use & Privacy Policy, California Privacy Info. Copyright © 2005 - 2026 Movoto, Inc. All rights reserved. Equal Housing Opportunity CalDRE CalDRE #01517281
Movoto Real Estate is committed to ensuring accessibility for individuals with disabilities. We are continuously working to improve the accessibility of our web experience for everyone. We welcome feedback and accommodation requests, please submit them here.
elevate MLS™
The real estate listing information and related content displayed on this site is provided exclusively for consumers' personal, non-commercial use and may not be used for any purpose other than to identify prospective properties consumers may be interested in purchasing. This information and related content is deemed reliable but is not guaranteed accurate by the Pikes Peak REALTOR® Services Corp d/b/a elevateMLS.
Requests for information regarding mortgage products will be directed to Movoto.com affiliate, Lower, LLC - a licensed Mortgage Lender (NMLS #1124061), or, based on your location, may be redirected to a participating mortgage marketing partner that may pay Lower, LLC for any consumer contact information provided through this site.