
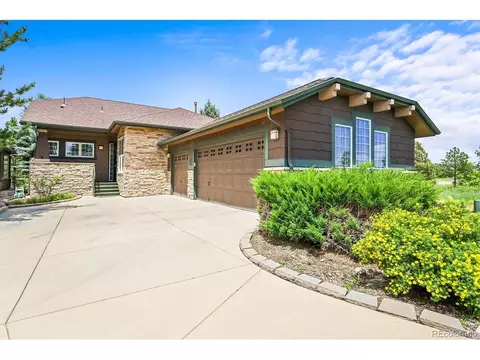
- $530,000
- 3Bd
- 3Ba
- 2,794 Sq Ft
SOLD


Last sold 05/23/2016 for $450K
bed
bath
Sqft ($124/Sqft)
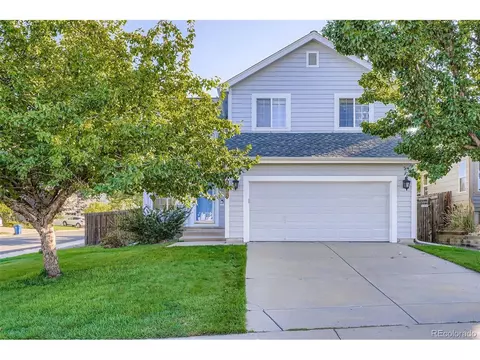
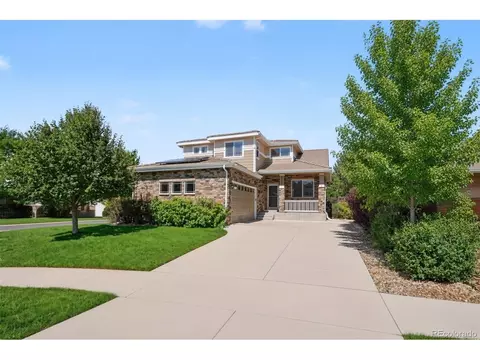
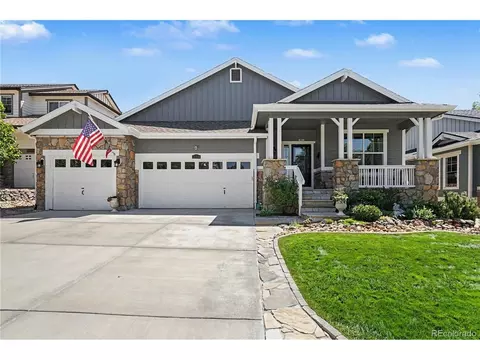
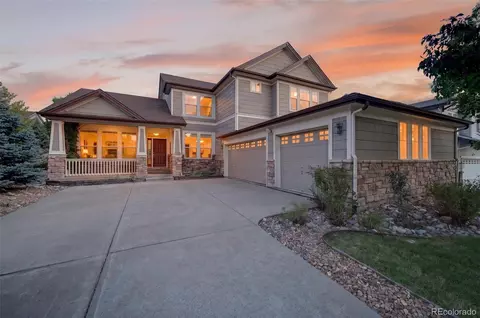
| Property type House | Neighborhood | Year built 2005 | HOA fee $62/month | Lot size 9,278 Sqft | Movoto estimate | Parking 2 garage spaces | Rental estimate |

| Overview | |
| Cooling/AC | Central Air |
| Heating | Forced Air, Natural Gas |
| Levels/Style | Two, Contemporary, House |
| SubType | Single Family Residence |
| Virtual Tour | N/A |
| Type | Residential |
| MLS # | 7580244 |
| SqFt | 3430 |
| Status | Closed |
| Lot Size (SqFt) | 9278 |
| Property Tax | 4003 |
| Builder Name | Cardel Homes |
| Year Built | 2005 |
| HOA | Homefront Community Management, 303-694-4100 |
| HOA Fee | Quarterly, 186 |
| Condition | Updated/Remodeled |
| HOA 2 | Tallyns Reach Metro District, 303-694-4100 |
| HOA Fee 2 | 149, Annually |
| Interior | |
| Total # of Bathrooms | 4 |
| # of Full Baths | 3 |
| # of Half Baths | 1 |
| Total # of Bedrooms | 4 |
| Flooring | Carpet, Tile, Wood |
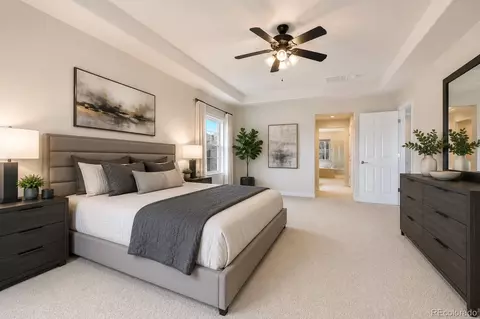
| Interior Features | Wet Bar, Eat-in Kitchen, Five Piece Bathroom, Kitchen Island, Open Floorplan, Sound System, Smoke Free, Vaulted Ceiling(s), Walk-In Closet(s) |
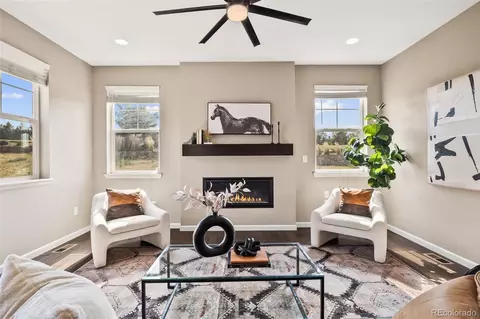
| Fireplace | Family Room, Gas, Gas Log |
| Exterior | |
| Exterior | Garden, Private Yard |
| Construction | Cement Siding, Frame |
| Roof | Composition |
| Fencing | Full |
| Parking Desc | Garage, Oversized |
| # Parking Spaces | 2 |
| # of Garage Spaces | 2 |
| Amenities / Utilities | |
| Water Source | Public |
| HOA Fees Include | Maintenance Grounds, Recycling, Trash |
| Location | |
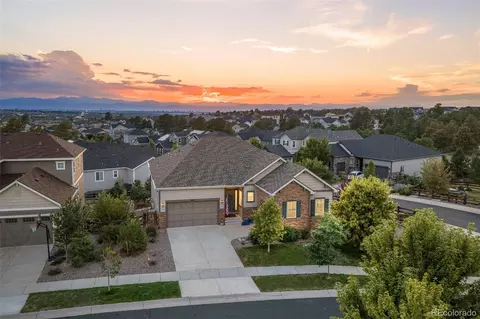
| View | Mountain(s) |
| County | Arapahoe |
| Subdivision | Tallyns Reach |
| Elem School | Coyote Hills |
| High School | Cherokee Trail |
| Middle School | Fox Ridge |
| Elementary School District | Cherry Creek 5 |
| Middle School District | Cherry Creek 5 |
| High School District | Cherry Creek 5 |
| APN | 2071-30-1-19-022 |
| Zoning | RPD |
| Directions | S. Aurora Parkway To E. Davies Dr, East To E. Ottawa Ave, Turn Left And Follow To Home. |
| Lot/ Land Details | |
| Road Surface | Paved |
MLS # 7580244
MLS # 4849515| Est. value | Bed/bath | Sqft | mi | |
|---|---|---|---|---|
| 24283 E Ottawa Ave, Aurora, CO 80016 | $711,000 | 4/3 | 2,460 | 0.01 |
| 24297 E Ontario Pl, Aurora, CO 80016 | $760,000 | 4/3 | 2,930 | 0.02 |
| 24277 E Ontario Pl, Aurora, CO 80016 | $674,000 | 4/3 | 2,503 | 0.03 |
| 24270 E Ontario Pl, Aurora, CO 80016 | $768,000 | 4/3 | 2,805 | 0.03 |
| 24316 E Ottawa Ave, Aurora, CO 80016 | $683,000 | 3/3 | 2,194 | 0.03 |
| 24250 E Ontario Pl, Aurora, CO 80016 | $713,000 | 4/4 | 2,294 | 0.03 |
| 24326 E Ottawa Ave, Aurora, CO 80016 | $825,000 | 4/4 | 2,930 | 0.03 |
| 24306 E Ottawa Ave, Aurora, CO 80016 | $718,000 | 4/5 | 2,657 | 0.03 |
Estimated values are based on public record data and automated valuation models. Values are not guaranteed and may not reflect current market conditions.
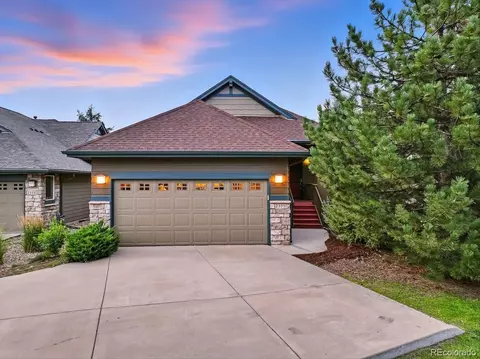

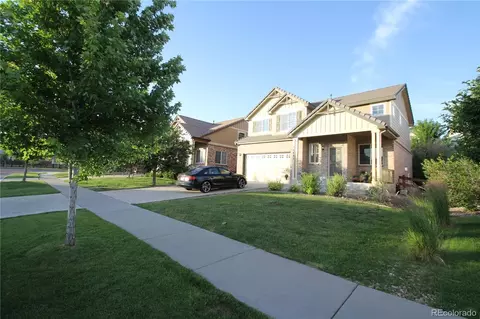
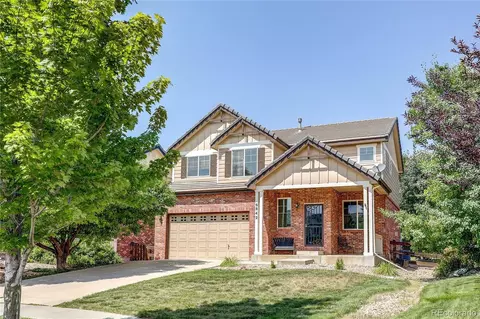
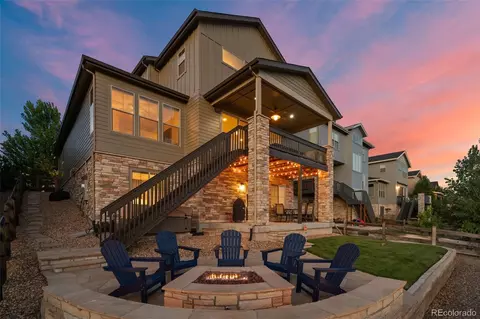
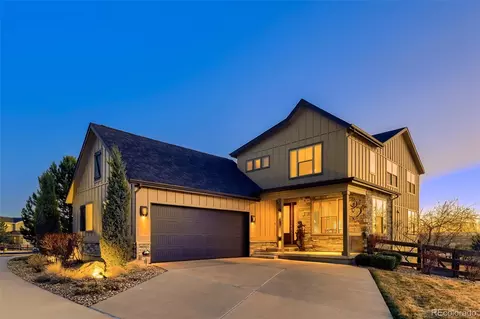
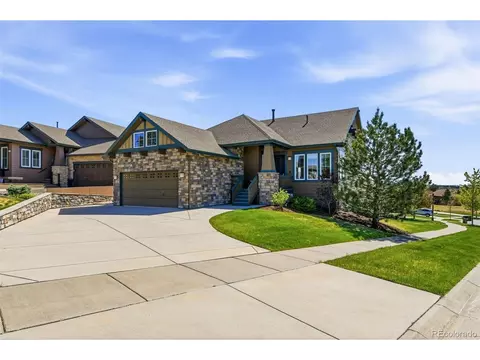
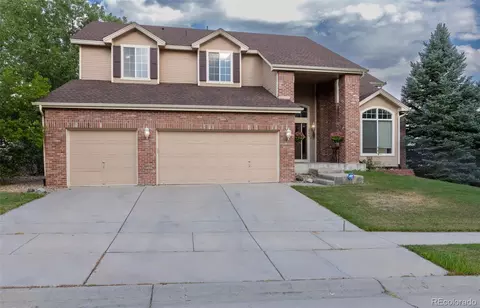
$524,950
$631,996
$685,000
$2,400,000
$575,000
$672,000
$555,990
$550,000
$798,000
$425,000
$834,000
$543,975
$630,000
$515,000
$575,000
$420,000
$735,000
$549,950
$732,690
$575,000
$3,300,000
$724,900
$500,000
$322,450
$477,000
$1,540,000
$900,000
$544,500
$985,000