
- $499,990
- 4Bd
- 4Ba
- 2,321 Sq Ft
SOLD

Last sold date unavailable
bed
bath
Sqft ($248/Sqft)
| Property type House | HOA fee $0/month | Movoto estimate |
| Plan Information | |
| Levels/Style | 0 |
| Builder ID | 4485 |
| Brand Name | Oakwood Homes |
| Builder | External Link |
| Sales Office Website | External Link |
| Status | Active |
| Plan Name | Triumph |
| Home Details Website | External Link |
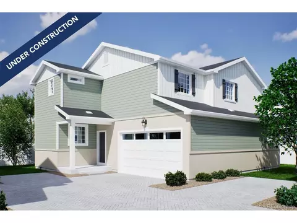
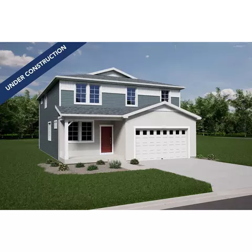
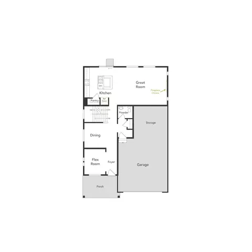
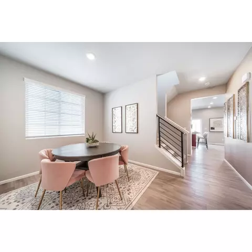
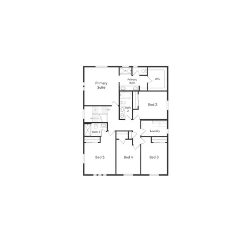
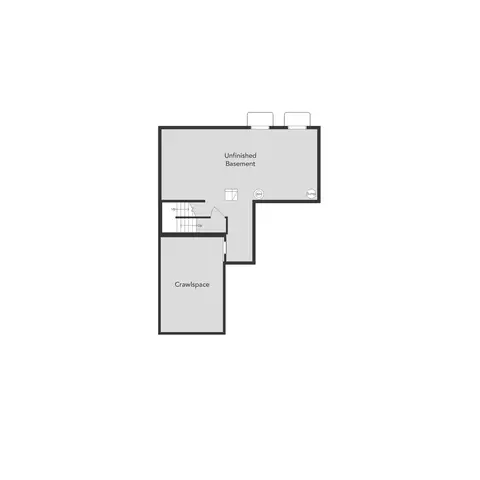
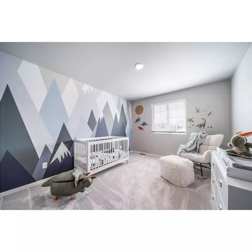
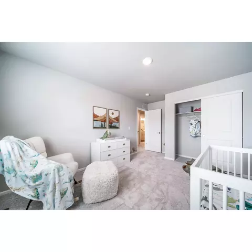
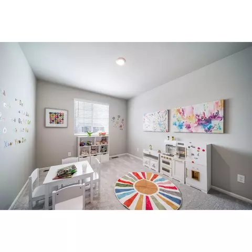
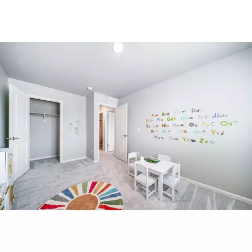
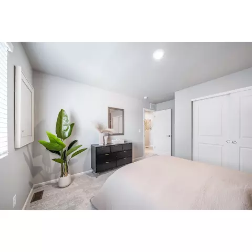
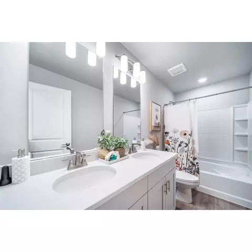
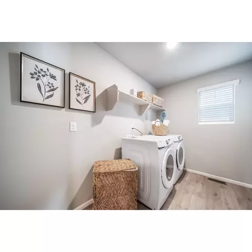
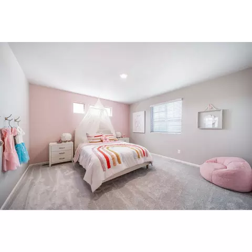
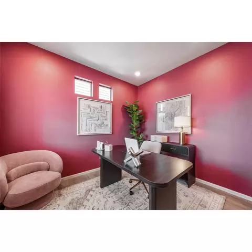
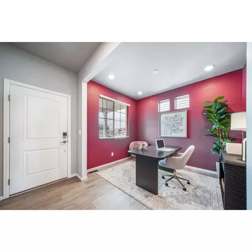
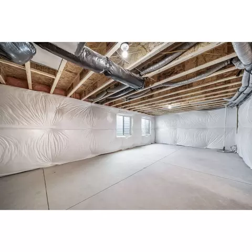
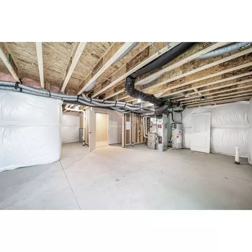
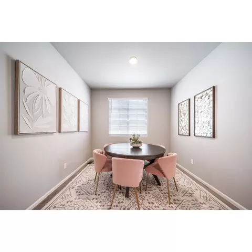
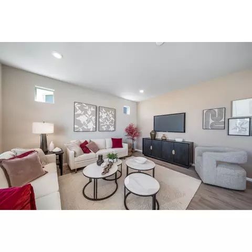
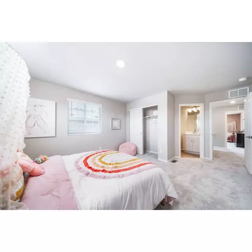
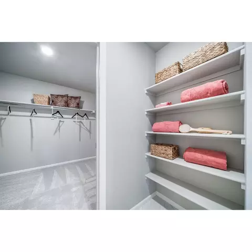
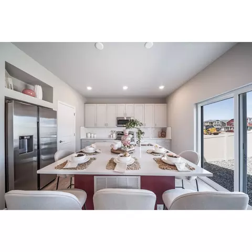
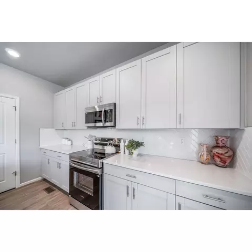
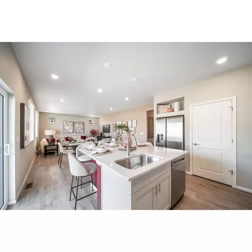
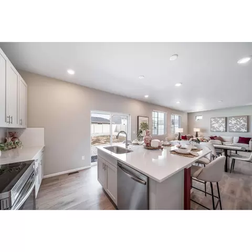
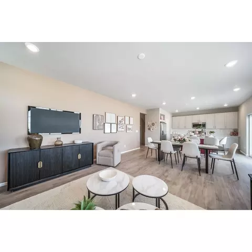
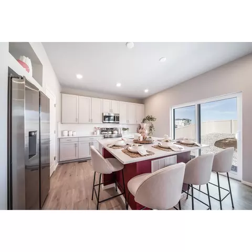
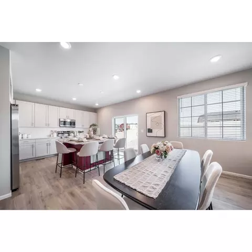
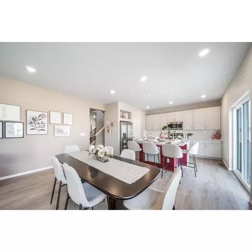
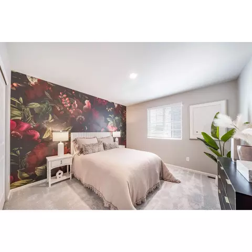
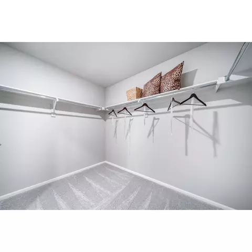
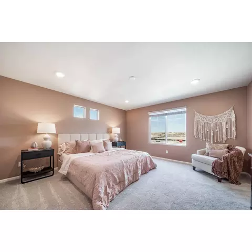
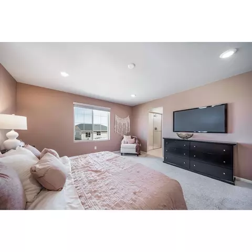
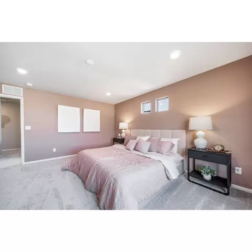
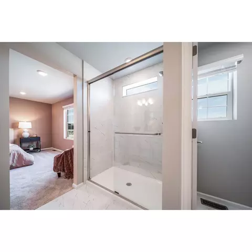
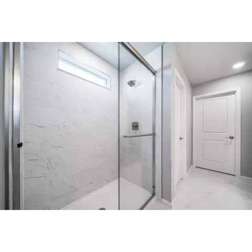
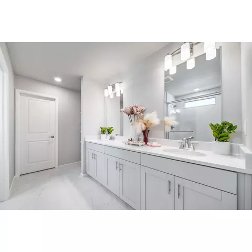
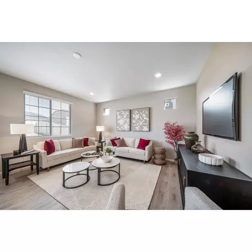
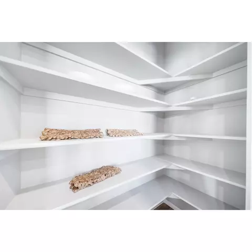
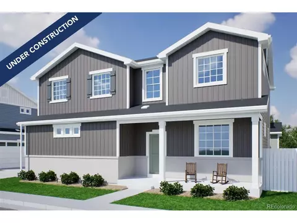
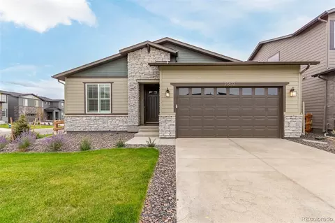
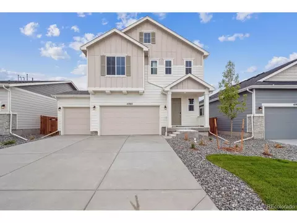
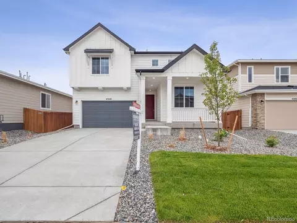
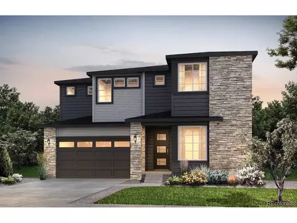
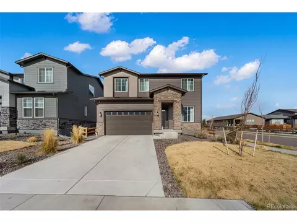
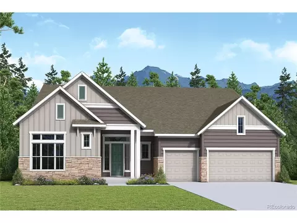
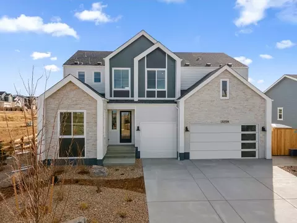
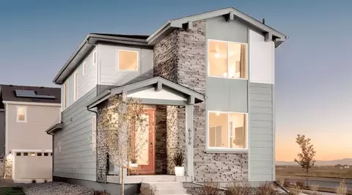
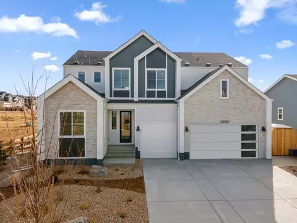
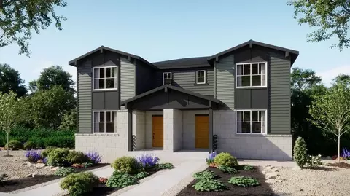
| Home Details | The Triumph Floorplan Blends Modern Design With Artisanal Touches In A Home Built For Flexibility, Affordability, And Efficiency.. This Single-family, 2-story Layout Spans 3, 275 Sq. Ft. In Total And Offers 5 Beds, 3.5 Baths, An Unfinished Basement, And An Oversized 2-car Garage With Storage. Energy Efficiency Is At The Forefront With 2x6 Walls And Low-E Double Pane Glass For Superior Insulation, A Rheia HVAC, A 96% High-efficiency Furnace, Plus Electric Vehicle And Solar Ready. All Adding Up To Lower Utility Bills, Backed By Our Energy Smart Guarantee And Certified As EPA Indoor AirPlus. This Home Has Plenty Of Curb Appeal Featuring A Multi-textural Exterior, Front Porch, And 5 Privacy Fencing. The Main Level Is Bright With Oversized Windows, 9 Ceilings, Home-office Flex Room, Dining Area, And An Expansive Great Room. Enjoy Designer LVP Flooring, Shaw Carpeting, And Sherwin-Williams Paint Throughout. The Kitchen Is Complete With A Large Dining Island, Stainless-steel Sink, And Large Pantry. The Spacious Primary Suite Offers A Large Walk-in Closet, Double Vanity Sink, And A Tiled Spa Shower. The 2nd Floor Also Features A Laundry Room And 4 Additional Bedrooms With Large Closets. Actual Home May Differ From Artist's Rendering Or Photography Shown. |
| Listing Type | New Construction |
| Price | 639345 |
| Total # of Bedrooms | 5 |
| Total # of Bathrooms | 3.5 |
| Property Type | SingleFamily |
| SqFt | 2582 |
| Listing # | 2946181 |
| Community Information | |
| Subdivision ID | 40439 |
| Price Range (Low) | 399990 |
| Price Range (High) | 639345 |
| Subdivision | Green Valley Ranch |
| Subdivision Website | External Link |
| Community Description | At Green Valley Ranch Aurora, The Location Is Prime.. It Is The Perfect Escape From The City With Acres Of Open Space, Trails And Recreation, But Just Minutes From Shopping Centers, Dining And Entertainmentoffering Residents The Best Of Both Worlds.This Community Is An Exciting New Extension Into Aurora Of The Already Flourishing Master-planned Community Of Green Valley Ranch. This New Development Is A Part Of The Aurora School District And Metro District. |
| Est. value | Bed/bath | Sqft | mi | |
|---|---|---|---|---|
| 3869 N Buchanan Way, Aurora, CO 80019 | $742,000 | 3/2 | 2,335 | 0.12 |
| 3879 N Buchanan Way, Aurora, CO 80019 | $743,000 | 3/2 | 2,335 | 0.12 |
| 3889 N Buchanan Way, Aurora, CO 80019 | $791,000 | 6/— | 3,036 | 0.12 |
| 3859 N Buchanan Way, Aurora, CO 80019 | $774,000 | 5/3 | 2,443 | 0.12 |
| 3909 N Buchanan Way, Aurora, CO 80019 | $780,000 | 5/3 | 2,443 | 0.12 |
| 3849 N Buchanan Way, Aurora, CO 80019 | $805,000 | 5/— | 3,385 | 0.12 |
| 3919 N Buchanan Way, Aurora, CO 80019 | $717,000 | 3/3 | 2,335 | 0.13 |
| 3839 N Buchanan Way, Aurora, CO 80019 | $825,000 | 5/3 | 2,443 | 0.13 |
Estimated values are based on public record data and automated valuation models. Values are not guaranteed and may not reflect current market conditions.
$524,950
$631,996
$2,400,000
$575,000
$620,000
$555,990
$425,000
$5,225,000
$550,000
$540,000
$420,000
$834,000
$798,250
$575,000
$460,000
$549,950
$543,975
$515,000
$485,000
$630,000
$500,000
$322,450
$1,540,000
$752,500
$667,200
$469,000
$3,300,000
$985,000
$1,737,500
$594,900
