
Movoto Real Estate
  • Exterior
  • Bedroom
  • Kitchen
  • View/Area
  • Living
  • Dining

24406 E 35th Dr, Aurora, CO 80019

$549,990
•
  • 3

    bed

  • 3

    bath

  • 2,043

    Sqft ($269/Sqft)

House for sale 11 days

About 24406 E 35th Dr

Property type House
Move-in ready? Yes
HOA fee $0/month
Movoto estimate
Parking 2 garage spaces
Rental estimate
Property description
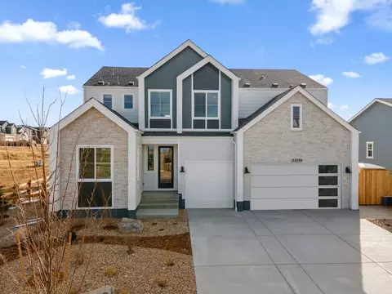
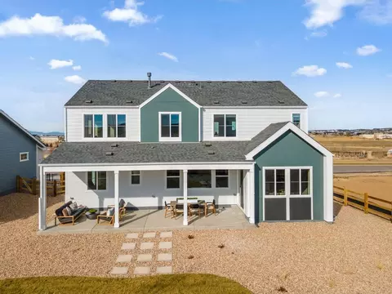
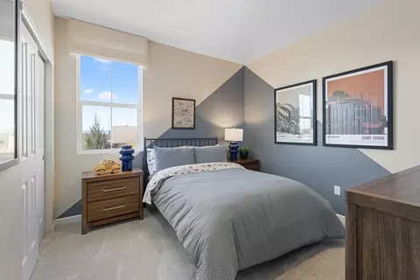
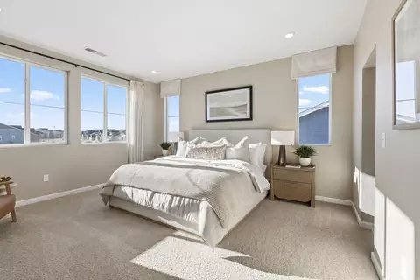
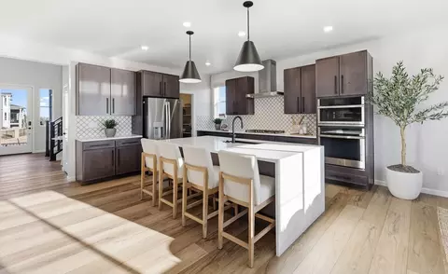
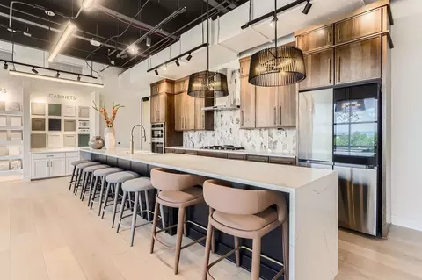
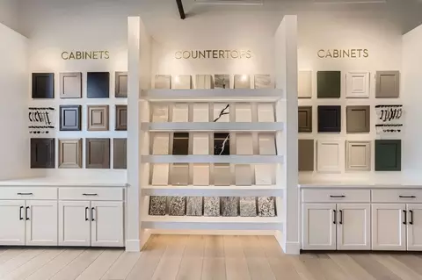
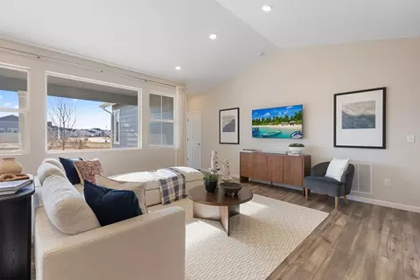
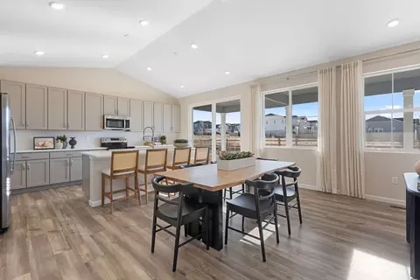
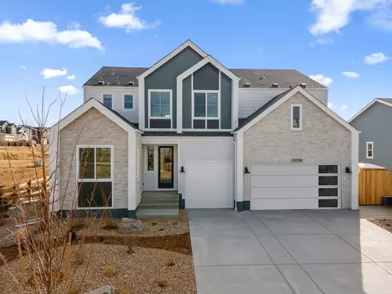
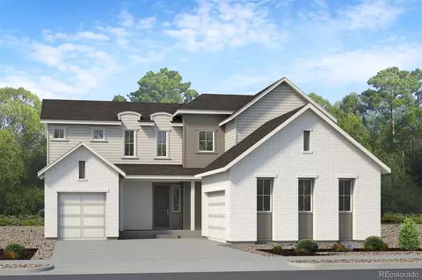
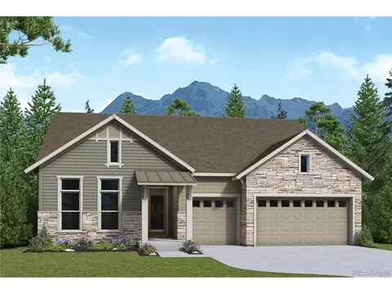
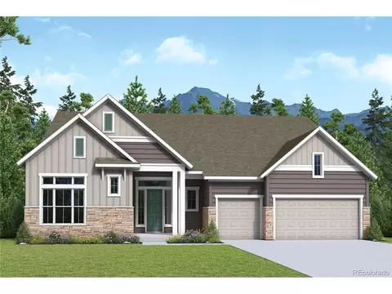
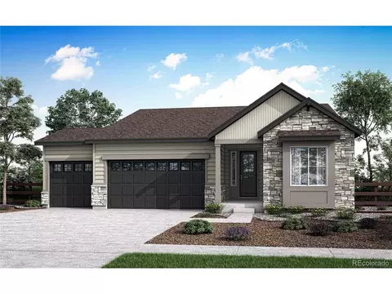
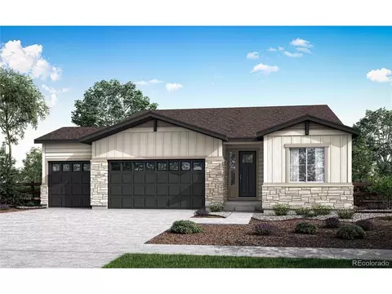
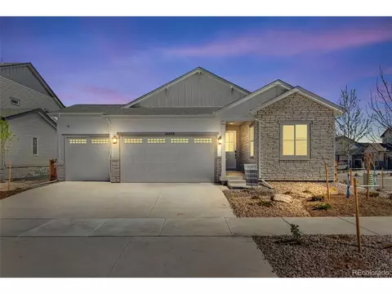
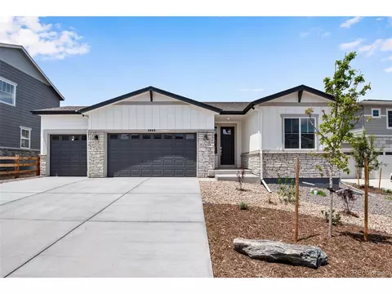
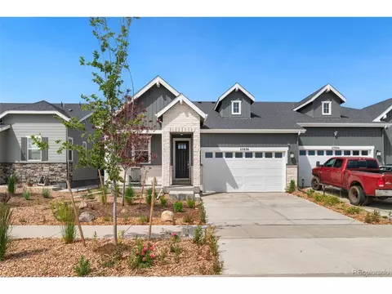
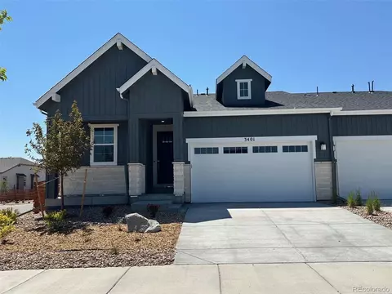
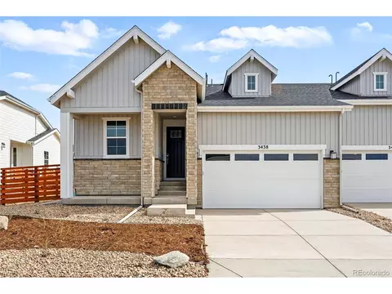
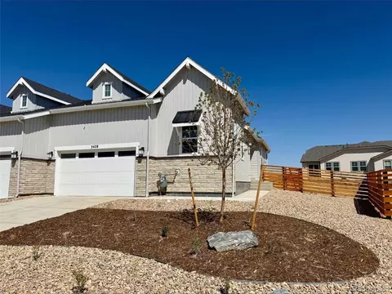
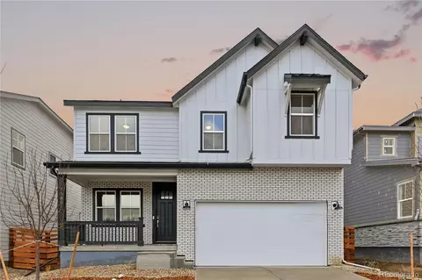
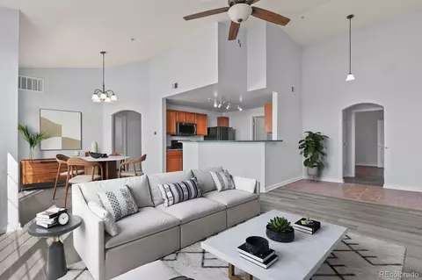
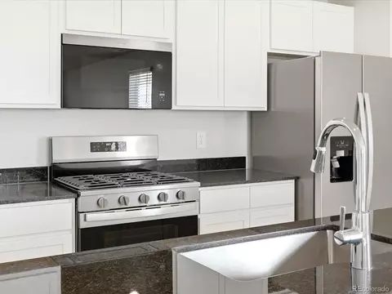
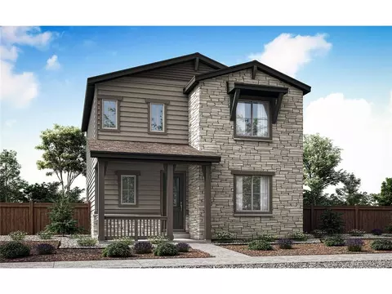
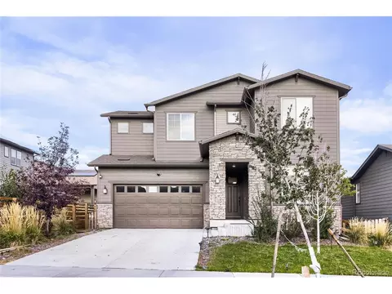
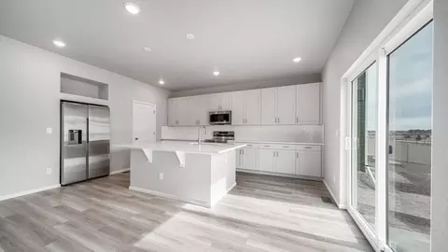
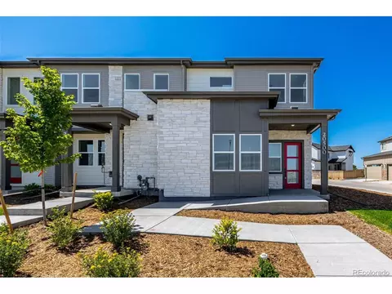
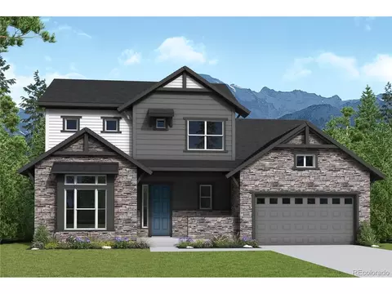
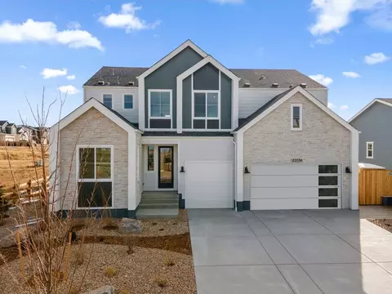
This thoughtfully designed single-story home offers 3 bedrooms, 2.5 bathrooms and a 2-car garage.. From the porch, step through the inviting entryway and into the heart of the home-an open-concept living space where the kitchen, dining area and great room connect seamlessly. Large sliding doors extend your living space outdoors, with options for an outdoor room or an even larger extended outdoor room.An office provides the ideal spot for work or study, while the additional bedrooms offer plenty of space for family, guests or hobbies. The primary suite serves as a peaceful retreat, featuring a spacious walk-in closet and private bath. With thoughtful details like additional storage in the garage and flexible spaces throughout, Plan 4901 elevates modern single-level living.
Listed by
Builder: Risewell Homes
Source: Realtor mls logo
Source: Last updated: 1 day ago
Movoto checked Realtor for data 8 minutes ago
Request a virtual or in-person tour
Interior
# Half Bathrooms 1
# Total Bathrooms 3
# Full Bathrooms 2
# Total Bedrooms 3
Plan Information
Subdivision Website External Link
SalesOffice Hours Mon-Tue 10am-6pm; Wed 12pm-6pm; Thu-Sat 10am-6pm; Sun 11am-6pm
SalesOffice Agent Phone (303) 228-4753
SalesOffice Agent FullName Greer Mckee
Status Active
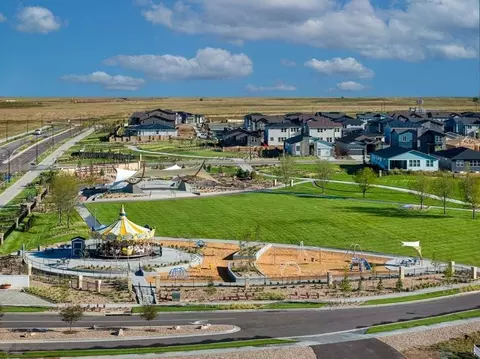
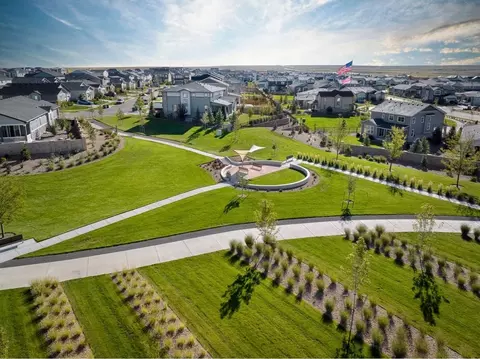
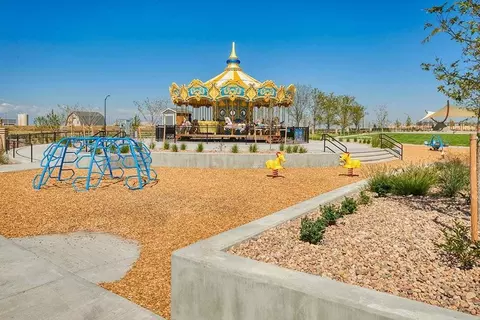
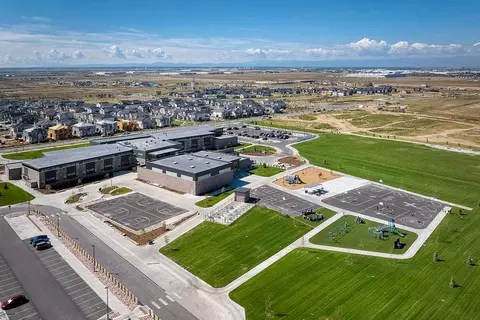
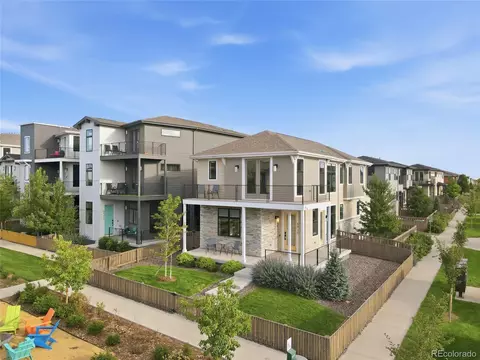
Home Details Discover A New Enclave Of Residences By Risewell Homes Within The Established Aurora Highlands Masterplan In Fast-growing Aurora! These Detached Single-family Homes Offer 3 To 6 Bedrooms And 2, 043 To 3, 022 Sq. Ft. Of Living Space.The Aurora Highlands Features Miles Of Trails, Open Green Spaces, Parks, Playgrounds, Gathering Areas, Large-scale Public Art, Hogan Park At Highlands Creek And More Planned Amenities.With Easy Access To Top-rated Schools, Shopping, Dining, Downtown Denver, Boulder, And E-470, It's Perfect For Growing Families, Empty Nesters, And Anyone Seeking A Vibrant, Connected Community.
Plan Name Plan 4901
Total # of Dining Areas No
BasePrice 559900
Living Area 2043
# Garage Spaces 2
BaseSqft 2043
Primary Bedroom Location Up
Price 549990
Community Information
Price Range (Low) 549990
Price Range (High) 694990
Move In Date 2026-06-09
Has Garage(Y/N) Yes
Has Pond(Y/N) No
Has Basement(Y/N) No
Has Pool(Y/N) No
Has View(Y/N) No
Subdivision The Aurora Highlands
Building Amenities
Plan Amenities Large Closets
Tour this home
When would you like to see 24406 E 35th Dr?
4/10
Source: GreatSchools.org © 2026. All rights reserved.

Around the neighborhood

Explore everything this neighborhood has to offer.
2/100
Walk
88/100
Family
39/100
Dining
74/100
Pet
  • Real Estate
  • CO
  • Adams County
  • Aurora
  • 80019
  • 24406 E 35th Dr

My commute

Enter a destination to see travel time and distance.
By entering my info and clicking Ask a Question below, I am providing my e-signature and express written consent to receive marketing emails, calls, and texts (including via automatic telephone dialing systems, AI generative, artificial or pre-recorded voice technology) relating to my inquiry from Movoto (and parties calling/messaging on their behalf) even if my number appears on the company, state, or national Do Not Call Registry. You also agree to ourTerms and Conditions and Privacy Policy. Consent not required to receive services (call 1-844-420-1270 to be connected without providing consent).

Nearby homes for sale in Aurora, CO

Nearby recently sold homes in Aurora, CO

Newest listings in 80019

Meet with a real estate agent today (844) 430-0869
The multiple listing information is provided by . IDX information is provided exclusively for consumers’ personal, non-commercial use and that it may not be used for any purpose other than to identify prospective properties consumers may be interested in purchasing. Information deemed reliable but not guaranteed to be accurate. Buyer to verify all information. The information provided is for consumers' personal, non-commercial use and may not be used for any purpose other than to identify prospective properties consumers may be interested in purchasing. Listing information updated every 15 minutes. Terms of use & Privacy Policy, California Privacy Info. Copyright © 2005 - 2026 Movoto, Inc. All rights reserved. Equal Housing Opportunity CalDRE CalDRE #01517281
Movoto Real Estate is committed to ensuring accessibility for individuals with disabilities. We are continuously working to improve the accessibility of our web experience for everyone. We welcome feedback and accommodation requests, please submit them here.
Requests for information regarding mortgage products will be directed to Movoto.com affiliate, Lower, LLC - a licensed Mortgage Lender (NMLS #1124061), or, based on your location, may be redirected to a participating mortgage marketing partner that may pay Lower, LLC for any consumer contact information provided through this site.