
Movoto Real Estate
  • Bedroom
  • View/Area
  • Bath
  • Exterior
  • Living
  • Kitchen
  • Dining
  • Other
  • Animated home icon 3D tour

22115 E 49th Pl, Aurora, CO 80019

$487,990
•
  • 2

    bed

  • 2

    bath

  • 1,694

    Sqft ($288/Sqft)

House for sale 47 days

About 22115 E 49th Pl

Property type House
Move-in ready? Yes
HOA fee $0/month
Movoto estimate
Parking 2 garage spaces
Rental estimate
Property description
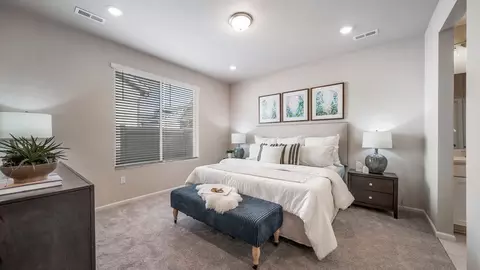
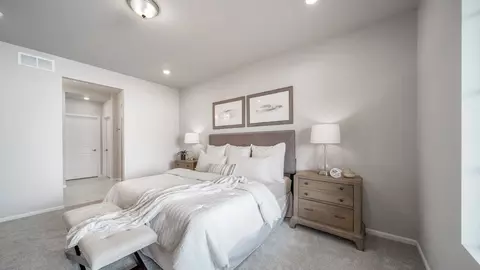
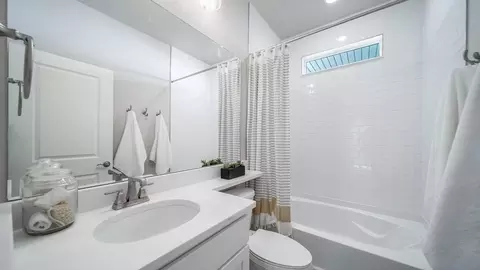
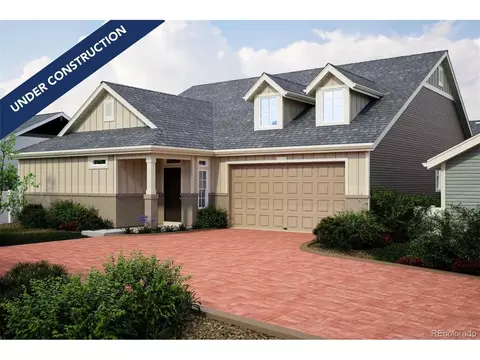
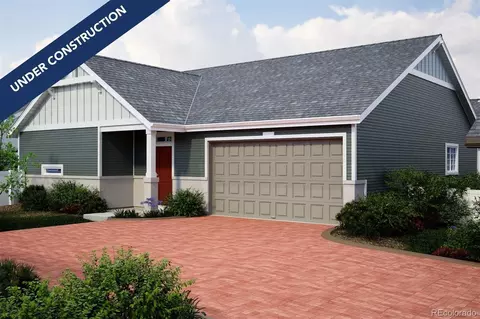
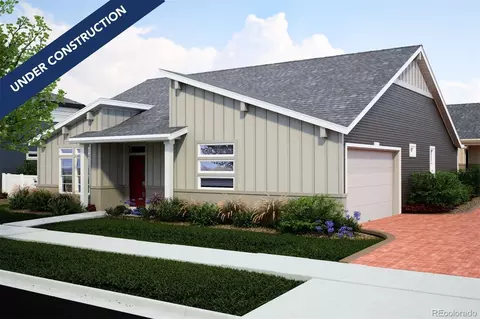
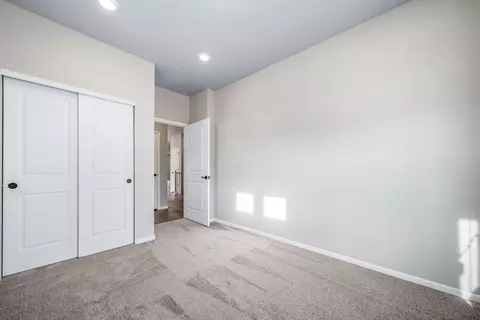
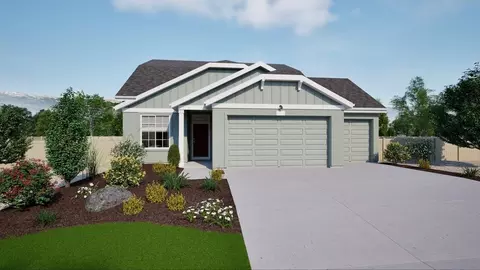
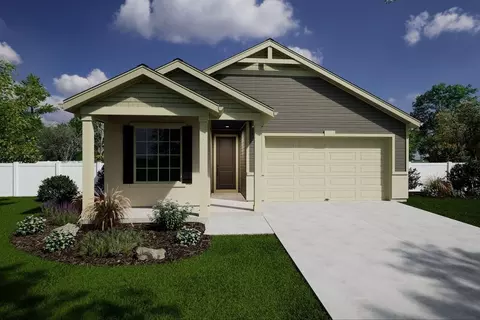
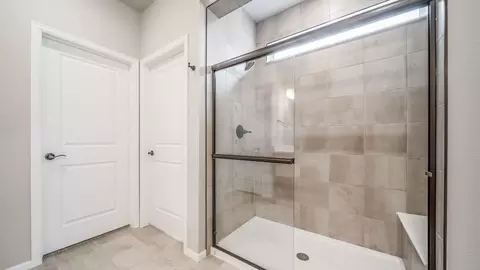
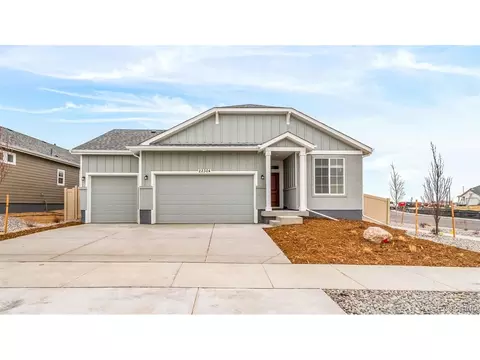
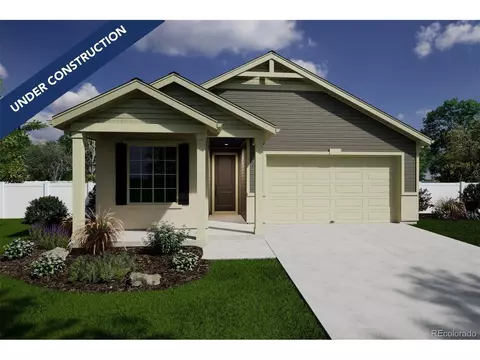
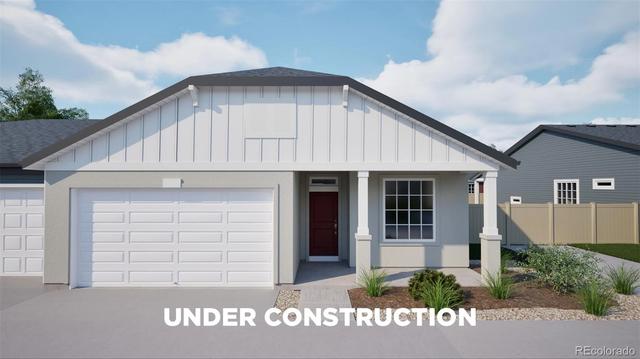
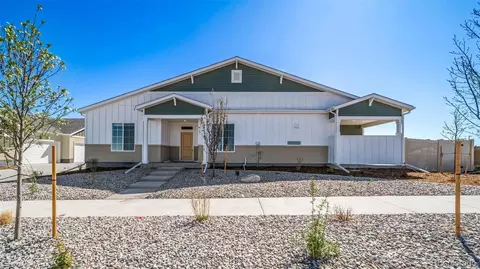
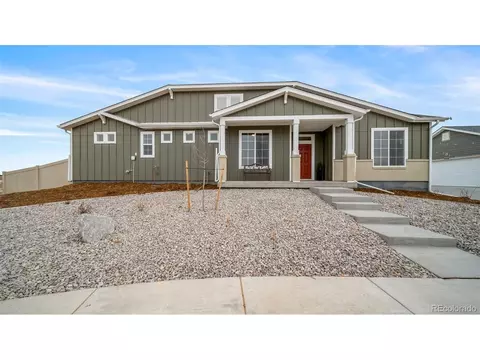
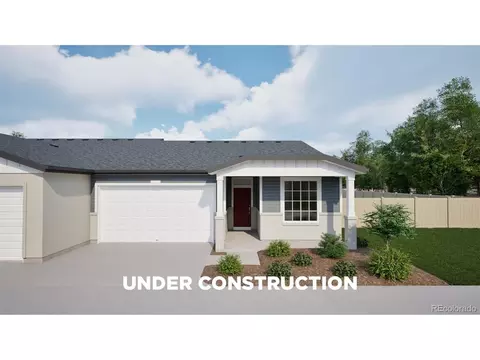
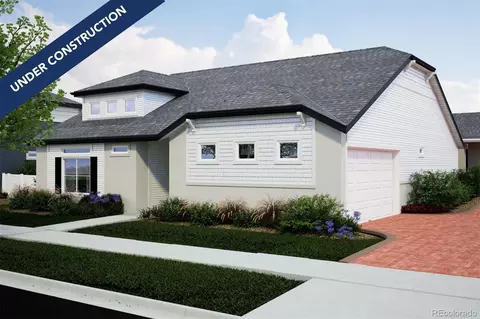
Step into The Adventurer, the newest floorplan in the Explorer Collection, crafted for the 55+ active adult lifestyle.. With 2 bedrooms, 2 baths, a versatile flex room, and 1,694 square feet of thoughtfully designed living, this home brings together comfort, convenience, and just the right amount of sophistication.The open-concept great room is larger than ever, offering the perfect setting for everyday relaxation or hosting gatherings. A generously sized kitchen island anchors the space, making meal prep and entertaining effortless. Natural light flows throughout, highlighting the seamless connection between the living area and private covered patio for easy indoor-outdoor enjoyment.The primary suite feels like a true retreat, with expanded dimensions, a spacious walk-in closet, and a well-appointed bath designed for comfort. A second bedroom is ideal for guests. The flex room can be tailored to fit your lifestyle, whether thats a private study, fitness room, or creative space.With its 2-car garage, gated-street entry, and low-maintenance exterior, The Adventurer makes lock-and-leave living a breeze. This home allows you to spend more time enjoying community amenities, connecting with neighbors, or exploring all that Colorado living has to offer.Artist renderings, photographs, and virtual staging are for illustrative purposes only. The actual home may differ in features, finishes, colors, options, and layout.
Listed by
Builder: Oakwood Homes
Source: Realtor mls logo
Source: Last updated: 1 month ago
Movoto checked Realtor for data 12 minutes ago
Request a virtual or in-person tour
Overview
Virtual Tour External Link
Interior
# Total Bathrooms 2
# Full Bathrooms 2
# Total Bedrooms 2
Plan Information
Subdivision Website External Link
SalesOffice Hours Mon 2pm-6pm;Tue 10am-6pm;Wed 10am-6pm;Thu 10am-6pm;Fri 10am-6pm;Sat 10am-6pm;Sun 11am-6pm
SalesOffice Agent Phone (303) 486-8915
SalesOffice Agent FullName Karen King
Status Active
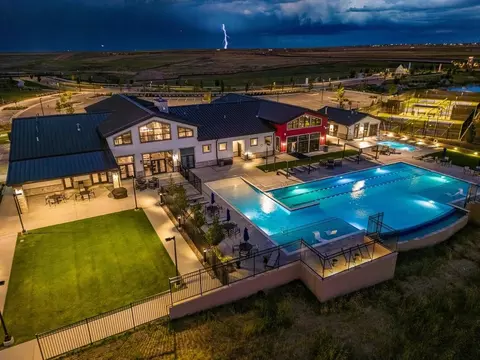
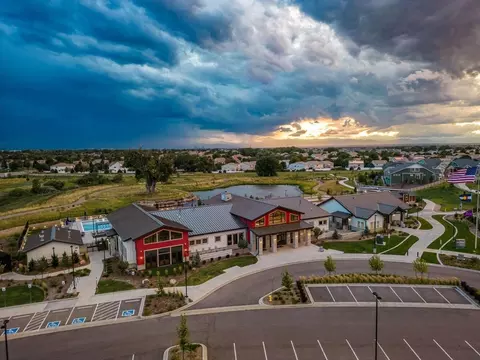
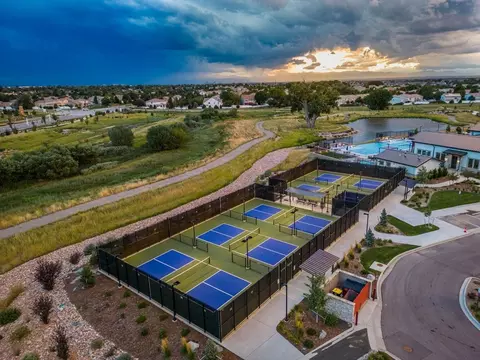
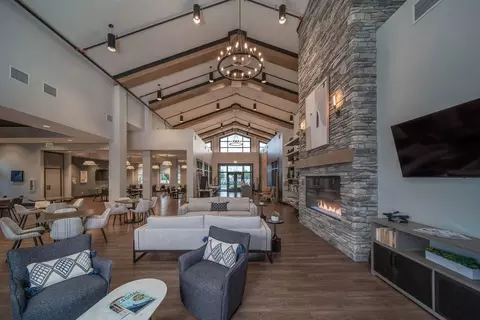
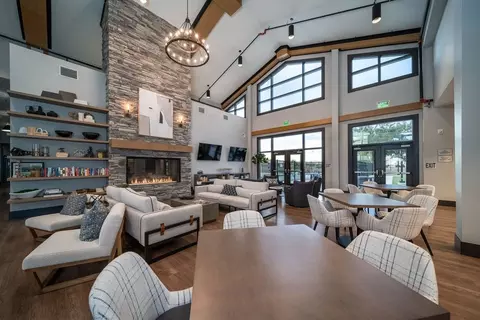
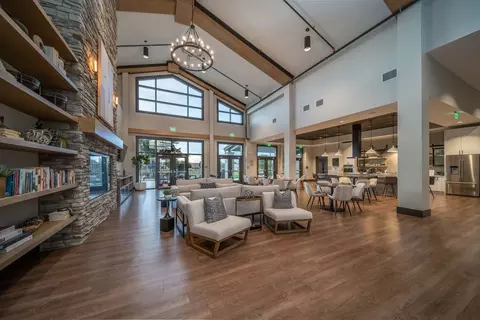
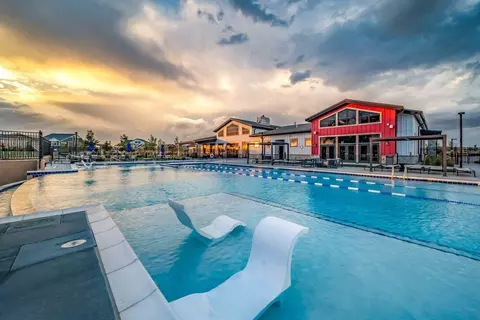
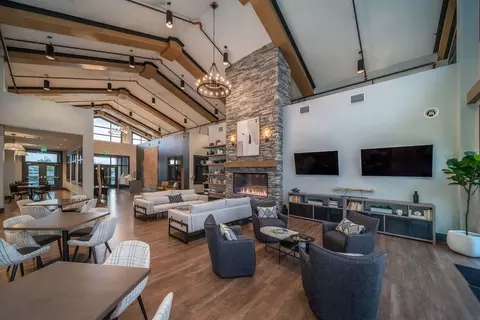
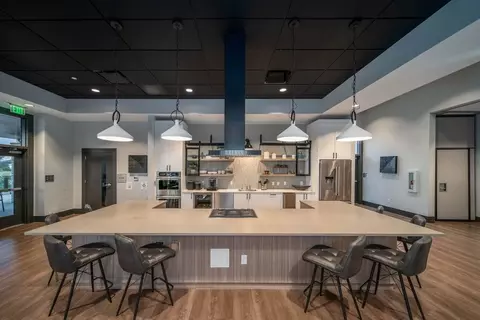
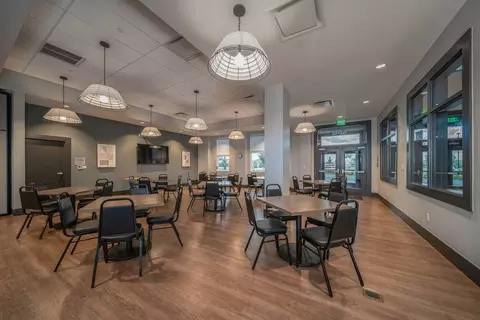
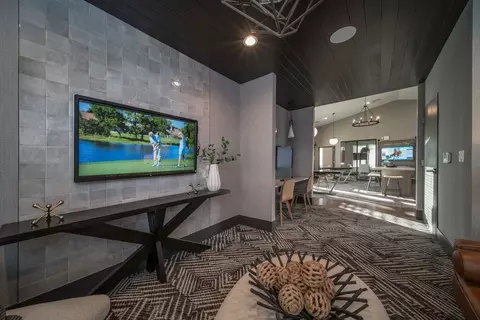
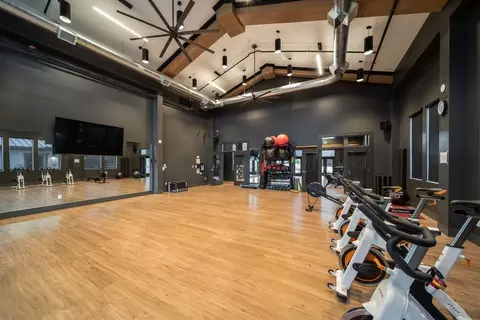
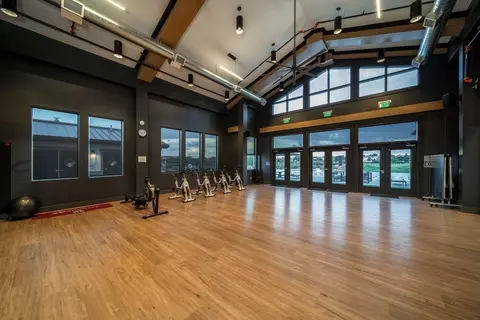
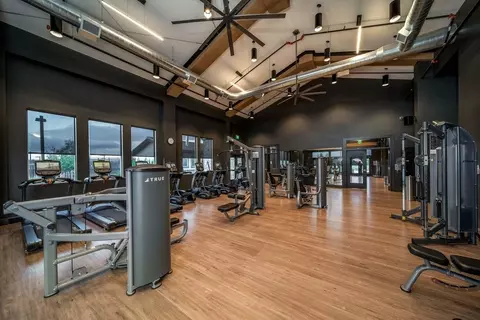
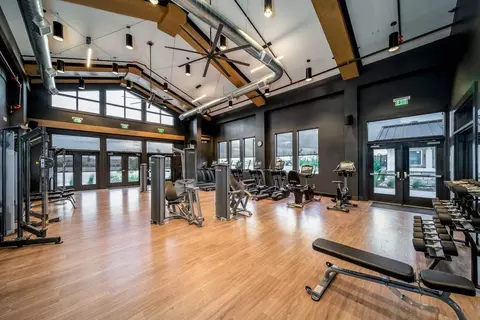
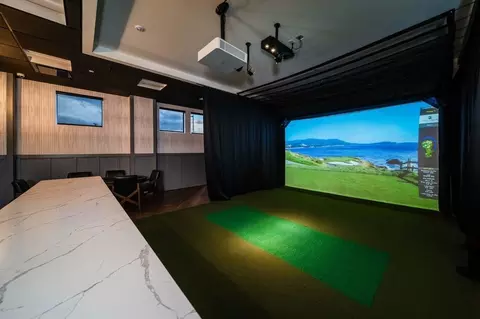
Home Details The Reserve Is Auroras Most Exciting 55+ Active Adult Community! Tour The Farmhouse, The Clubhouse Where You Can Enjoy The State-of-the-art Fitness Center, Movement Studio, On-demand Fitness, Game Room, High-tech Golf Simulator, Demonstration Kitchen, And More. Experience All The Outdoor Activities Such As Pickleball, Bocce Ball, A Beach Entry Pool With A Lap Lane, An Outdoor Spa, Miles Of Trails, And More. Youll Meet So Many New Friends And Neighbors Who Are Ages 55 And Up, Just Like You, When You Join In The Fun With The Countless Activities And Events Created By Your Own Lifestyle Director. Love The Great Outdoors? The Reserve Is Close To Multiple Parks Including Star K Ranch, Parkfield Lake Park, Aurora Sports Park, City Center Park, Cherry Creek State Park, Buffalo Overlook, And The Aurora Reservoir Where You Can Go Boating, Fishing, Kayaking, Swimming, Or Rent A Stand-up Paddleboard. You Can Also Visit The Senac Creek Nature Center, Go Birdwatching, Hike The Trails, And Try Your Hand At Archery. Love To Golf? The Reserve For Adults 55 And Older, Is Just One Mile From The Green Valley Ranch Golf Club And Is A Short Drive To Springhill, Murphy Creek, And Riverdale Golf Courses. If Disc Golf Is More Your Style Head To The Dock Or Centre Hills. Plus, You Can Enjoy Live Horseracing Each Season And Join The Derby Festivities At Ballys Arapahoe Park.
Plan Name Adventurer
Total # of Dining Areas No
BasePrice 464900
Living Area 1694
# Garage Spaces 2
BaseSqft 1694
Primary Bedroom Location Up
Price 487990
Community Information
Price Range (Low) 364999
Price Range (High) 699999
Subdivision Amenities Clubhouse, CommunityCenter, Greenbelt, Park, Pool, Trails, Views, HOA: 2940
Has Garage(Y/N) Yes
Has Pond(Y/N) No
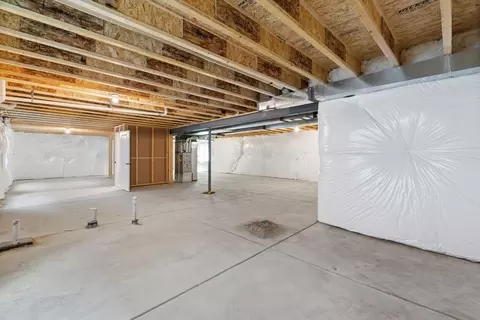
Has Basement(Y/N) No
Has Pool(Y/N) Yes
Has View(Y/N) Yes
Subdivision The Reserve At Green Valley Ranch
Tour this home
When would you like to see 22115 E 49th Pl?
4/10
Source: GreatSchools.org © 2026. All rights reserved.

Around the neighborhood

Explore everything this neighborhood has to offer.
13/100
Walk
92/100
Family
45/100
Dining
77/100
Pet
  • Real Estate
  • CO
  • Adams County
  • Aurora
  • 80019
  • 22115 E 49th Pl

My commute

Enter a destination to see travel time and distance.
By entering my info and clicking Ask a Question below, I am providing my e-signature and express written consent to receive marketing emails, calls, and texts (including via automatic telephone dialing systems, AI generative, artificial or pre-recorded voice technology) relating to my inquiry from Movoto (and parties calling/messaging on their behalf) even if my number appears on the company, state, or national Do Not Call Registry. You also agree to ourTerms and Conditions and Privacy Policy. Consent not required to receive services (call 1-844-420-1270 to be connected without providing consent).

Nearby homes for sale in Aurora, CO

Nearby recently sold homes in Aurora, CO

Newest listings in 80019

Meet with a real estate agent today (844) 430-0869
The multiple listing information is provided by . IDX information is provided exclusively for consumers’ personal, non-commercial use and that it may not be used for any purpose other than to identify prospective properties consumers may be interested in purchasing. Information deemed reliable but not guaranteed to be accurate. Buyer to verify all information. The information provided is for consumers' personal, non-commercial use and may not be used for any purpose other than to identify prospective properties consumers may be interested in purchasing. Listing information updated every 15 minutes. Terms of use & Privacy Policy, California Privacy Info. Copyright © 2005 - 2026 Movoto, Inc. All rights reserved. Equal Housing Opportunity CalDRE CalDRE #01517281
Movoto Real Estate is committed to ensuring accessibility for individuals with disabilities. We are continuously working to improve the accessibility of our web experience for everyone. We welcome feedback and accommodation requests, please submit them here.
Requests for information regarding mortgage products will be directed to Movoto.com affiliate, Lower, LLC - a licensed Mortgage Lender (NMLS #1124061), or, based on your location, may be redirected to a participating mortgage marketing partner that may pay Lower, LLC for any consumer contact information provided through this site.