Movoto Real Estate
Brian Cowdrey of Real Broker, LLC DBA Real
  • Exterior
  • Kitchen
  • Bath
  • Living
  • Entry Way
  • Bedroom
  • Other
  • View/Area
  • Floorplan
  • Animated home icon 3D tour
  • Video tour

21416 E 61st Dr, Aurora, CO 80019

$689,000
  • 3

    bed

  • 4

    bath

  • 2,850

    Sqft ($242/Sqft)

House active under contract 172 days

About 21416 E 61st Dr

Property type House
Year built 2021
HOA fee $90/month
Lot size 2,975 Sqft
Parking 2 garage spaces
Rental estimate
Property description
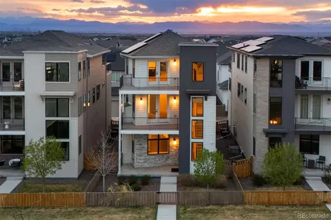
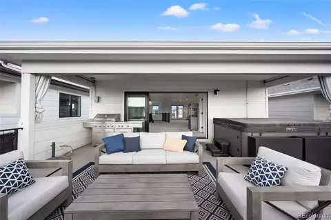
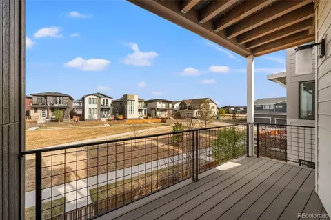
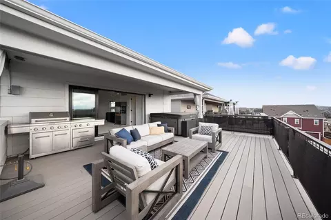
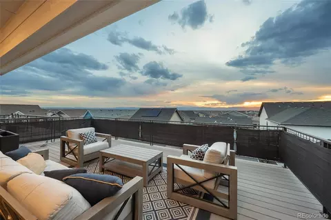
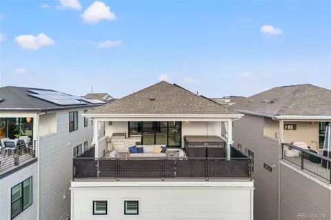
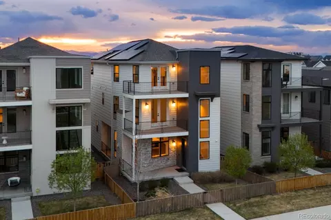
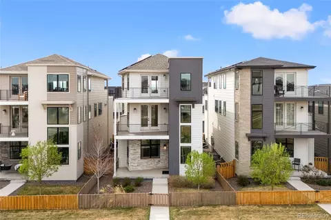
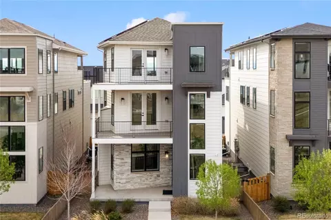
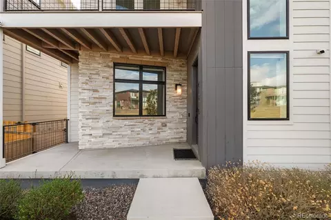
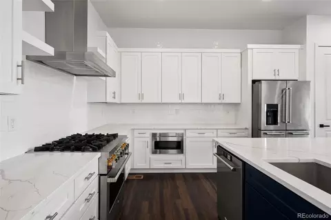
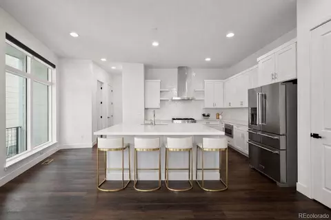
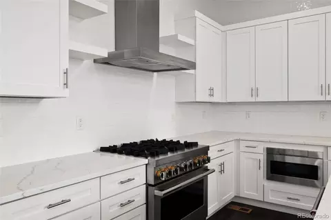
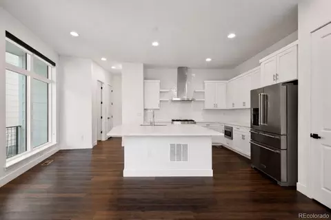
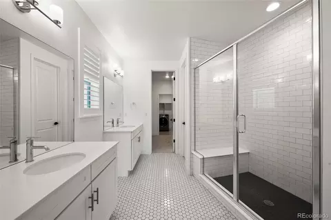
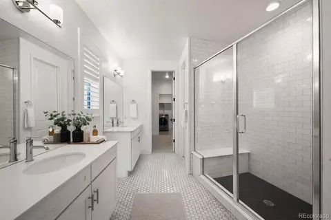
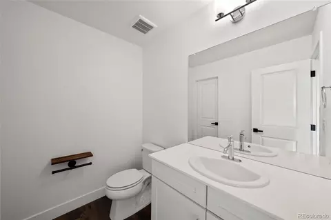
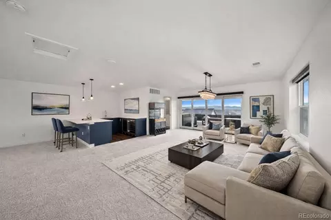
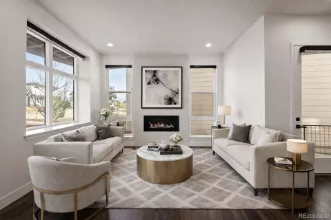
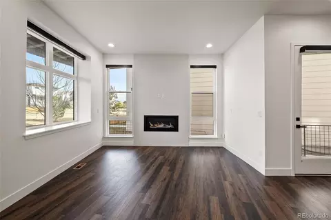
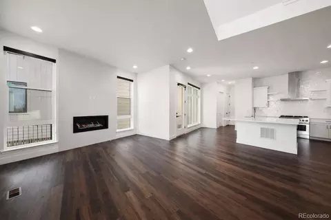
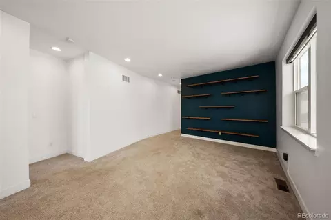
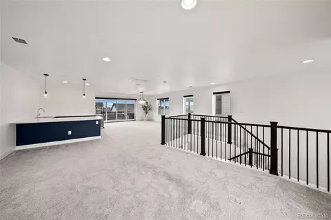
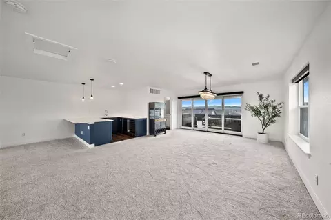
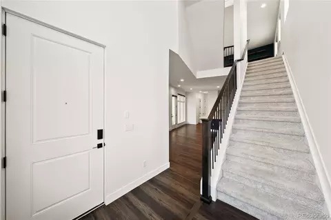
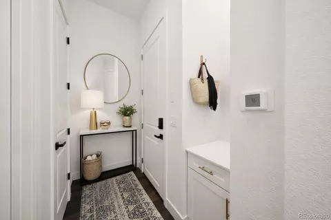
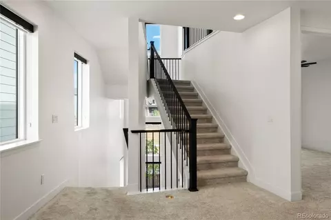
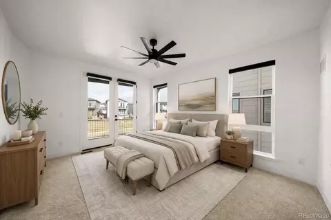
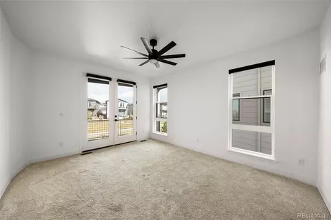
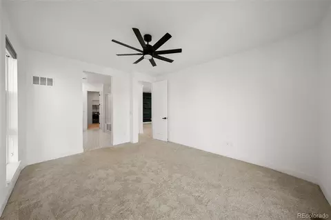
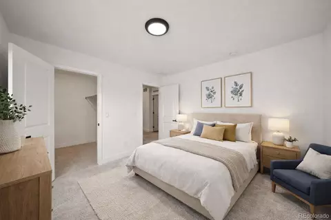
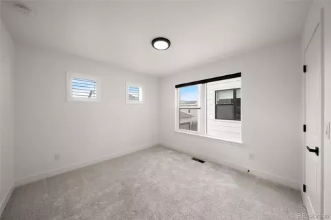
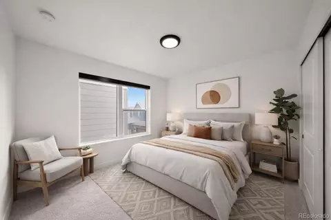
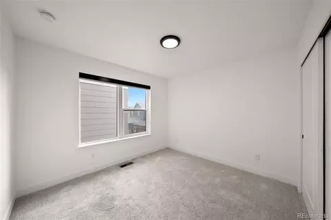
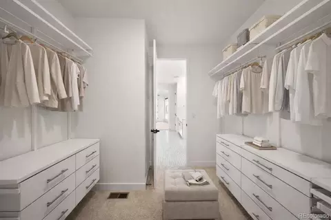
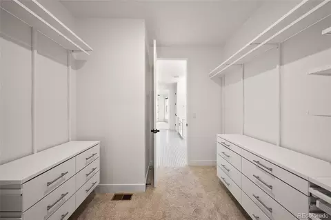
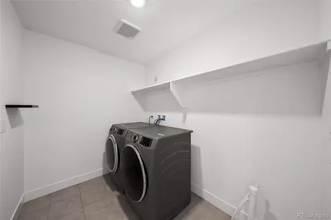
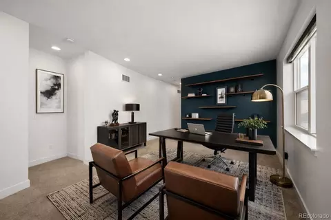
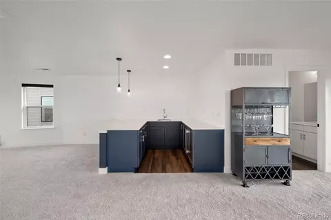
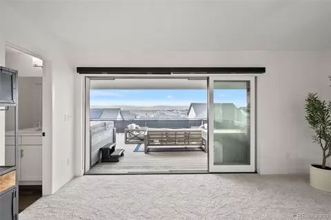
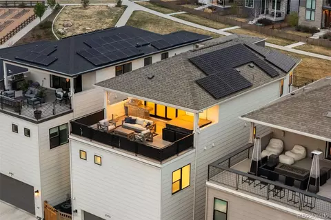
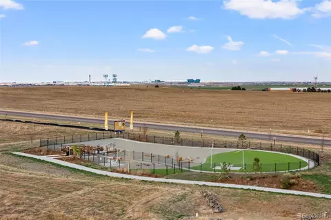
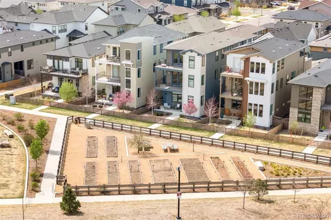
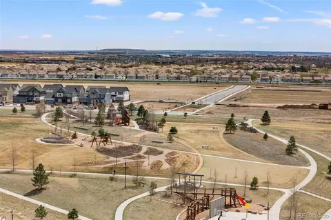
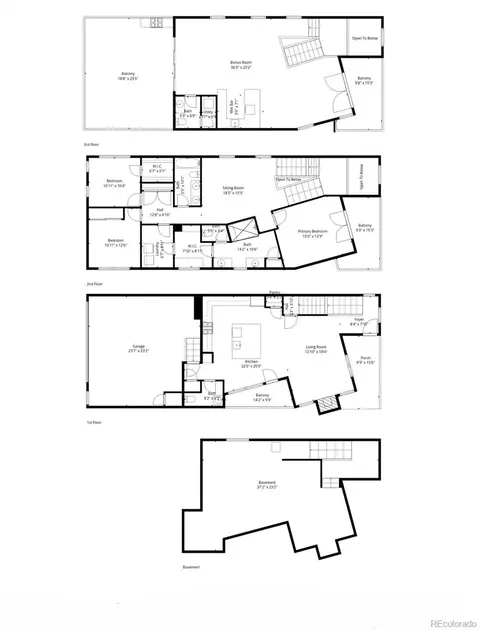
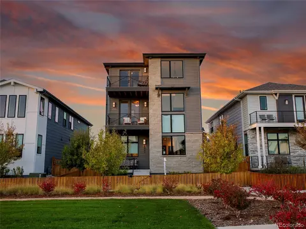
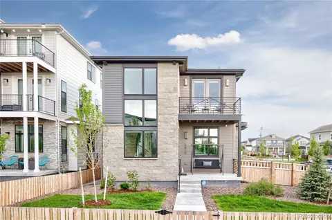
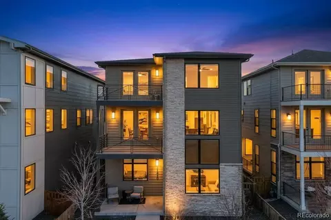
Experience elevated Colorado living in this thoughtfully upgraded three-story home featuring 3 bedrooms and 2 bathroom in one of the Denver metro area’s most design-forward communities. The main level is defined by soaring 10-foot ceilings, oversized 8-foot doors, and expansive natural light that enhances the open-concept design. A chef-inspired kitchen anchors the space with quartz countertops, a generous island, gas range, pantry, and soft-close drawers. Smart infrastructure is seamlessly integrated with CAT-6 ethernet and coax wiring throughout, pre-wiring for security, and strategically placed OSB backing behind key walls for easy installation of shelving or custom features like barn doors. Additional features are Remote-operated blinds at the main entry and WiFi network with routers on each level. Upstairs, features 9-foot ceilings and a primary suite which offers a spa-like experience with dual vanities, a soaking tub, glass-enclosed shower, and a custom walk-in closet with direct access to the laundry room. Additional bedrooms and a versatile loft provide flexible space. This home features a highly efficient dual-zone system with two AC units, two furnaces, and two smart thermostats and a tankless gas water heater. The top level is designed for both entertaining and relaxation, featuring an expansive lounge with wet bar and beverage refrigerators that opens to a rooftop deck with sweeping mountain views and a 2022 Master Spa Hot Tub. Professionally maintained landscaping includes drip irrigation for plants and sprinkler systems. The oversized garage includes a 220V Tesla EV charger. An added bonus is solar panels which will be paid off at closing by the seller. Surrounded by parks, a community garden, dog park, and gathering spaces with cornhole and volleyball, Painted Prairie offers a vibrant, connected lifestyle with seasonal events, local markets, and easy access to dining, shopping, DIA, E-470, and the Gaylord Rockies Resort.
Listed by
Listing Agent - Brian Cowdrey
Listing Office - Real Broker, LLC DBA Real
Source: REcolorado MLS mls logo
MLS#4326770 • last updated 2 months ago
Movoto checked REcolorado MLS for data 6 minutes ago
Request a virtual or in-person tour
Overview
Cooling/AC Central Air
Heating Forced Air, Natural Gas
Levels/Style Three Or More, House
SubType Single Family Residence
Virtual Tour External Link
Type Residential
MLS # 4326770
SqFt 2850
Status Pending
Lot Size (SqFt) 2975
Property Tax 9269
Builder Name Epic Homes
Year Built 2021
HOA Advanced HOA, 303-482-2213
HOA Fee Monthly, 90
Interior
Total # of Bathrooms 4
# of Full Baths 2
# of Half Baths 2
Total # of Bedrooms 3
Laundry In Unit
Flooring Carpet, Tile, Vinyl
Interior Features Ceiling Fan(s), Eat-in Kitchen, Five Piece Bath, High Ceilings, Kitchen Island, Open Floorplan, Pantry, Primary Suite, Quartz Counters, Smart Window Coverings, Smoke Free, Walk-In Closet(s), Wet Bar
Fireplace Gas, Living Room
Exterior
Exterior Gas Valve, Rain Gutters, Spa/Hot Tub
Construction Frame, Stone, Wood Siding
Roof Composition
Fencing Full
Foundation Slab
Parking Desc Electric Vehicle Charging Station(s), Insulated Garage, Lighted, Oversized
# Parking Spaces 2
# of Garage Spaces 2
Amenities / Utilities
Water Source Public
HOA Fees Include Irrigation, Maintenance Grounds, Recycling, Road Maintenance, Snow Removal, Trash
Location
View Mountain(s)
County Adams
Subdivision Painted Prairie
Elem School Harmony Ridge P-8
High School Vista Peak
Middle School Harmony Ridge P-8
Elementary School District Adams-Arapahoe 28J
Middle School District Adams-Arapahoe 28J
High School District Adams-Arapahoe 28J
APN R0195922
Zoning PUD
Lot/ Land Details
Road Frontage Public
Road Responsibility Public Maintained Road
Tour this home
When would you like to see 21416 E 61st Dr?
question
Have a question about this property? Call us at (844) 430-0869
4/10
Source: GreatSchools.org © 2026. All rights reserved.

Around the neighborhood

Explore everything this neighborhood has to offer.
3/100
Walk
88/100
Family
42/100
Dining
75/100
Pet
  • Real Estate
  • CO
  • Adams County
  • Aurora
  • 80019
  • 21416 E 61st Dr

My commute

Enter a destination to see travel time and distance.
By entering my info and clicking Ask a Question below, I am providing my e-signature and express written consent to receive marketing emails, calls, and texts (including via automatic telephone dialing systems, AI generative, artificial or pre-recorded voice technology) relating to my inquiry from Movoto (and parties calling/messaging on their behalf) even if my number appears on the company, state, or national Do Not Call Registry. You also agree to ourTerms and Conditions and Privacy Policy. Consent not required to receive services (call 1-844-420-1270 to be connected without providing consent).

Nearby homes for sale in Aurora, CO

Nearby recently sold homes in Aurora, CO

Newest listings in 80019

Meet with a real estate agent today (844) 430-0869
The multiple listing information is provided by METROLIST, INC., DBA RECOLORADO® . IDX information is provided exclusively for consumers’ personal, non-commercial use and that it may not be used for any purpose other than to identify prospective properties consumers may be interested in purchasing. Information deemed reliable but not guaranteed to be accurate. Buyer to verify all information. The information provided is for consumers' personal, non-commercial use and may not be used for any purpose other than to identify prospective properties consumers may be interested in purchasing. Listing information updated every 15 minutes. Terms of use & Privacy Policy, California Privacy Info. Copyright © 2005 - 2026 Movoto, Inc. All rights reserved. Equal Housing Opportunity CalDRE CalDRE #01517281
Movoto Real Estate is committed to ensuring accessibility for individuals with disabilities. We are continuously working to improve the accessibility of our web experience for everyone. We welcome feedback and accommodation requests, please submit them here.
Based on information submitted to the MLS GRID . All data is obtained from various sources and may not have been verified by broker or MLS GRID. Supplied Open House Information is subject to change without notice. All information should be independently reviewed and verified for accuracy. Properties may or may not be listed by the office/agent presenting the information. IDX Data is provided exclusively for consumers’ personal, non-commercial use, that it may not be used for any purpose other than to identify prospective properties consumers may be interested in purchasing, and that data is deemed reliable but is not guaranteed accurate by RECOLORADO®. Properties displayed may be listed or sold by various participants in the MLS.
Requests for information regarding mortgage products will be directed to Movoto.com affiliate, Lower, LLC - a licensed Mortgage Lender (NMLS #1124061), or, based on your location, may be redirected to a participating mortgage marketing partner that may pay Lower, LLC for any consumer contact information provided through this site.