
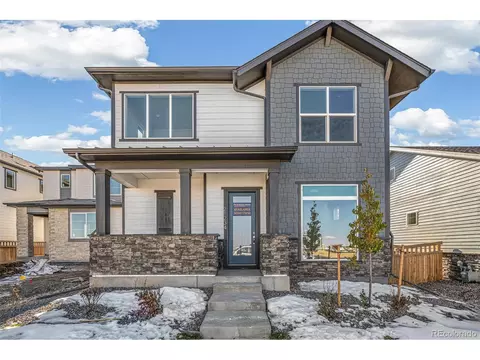
- $542,000
- 3Bd
- 3Ba
- 2,278 Sq Ft
SOLD

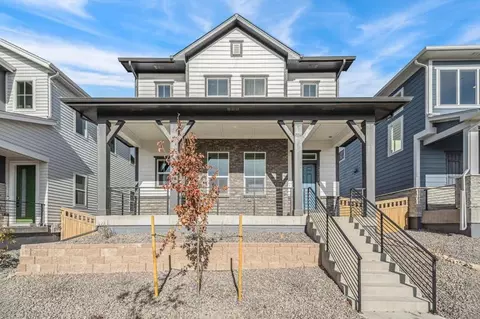
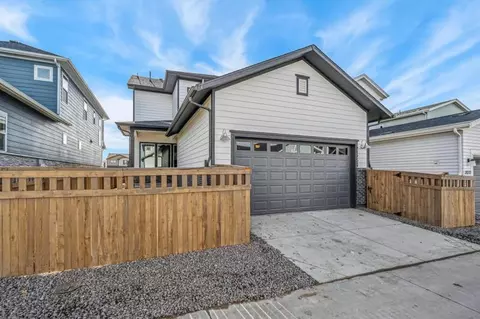
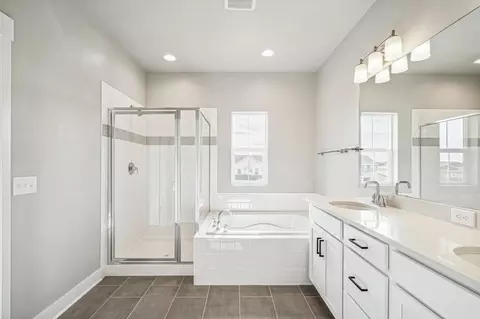
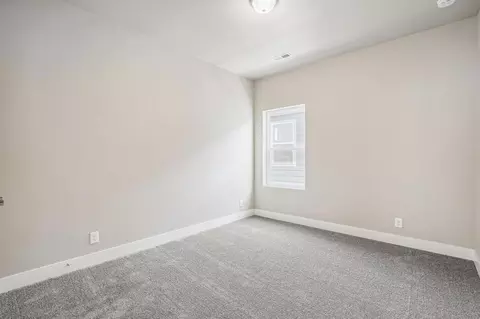
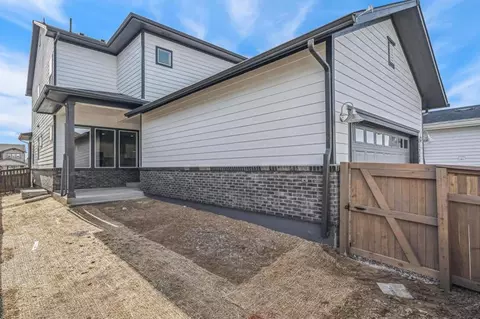
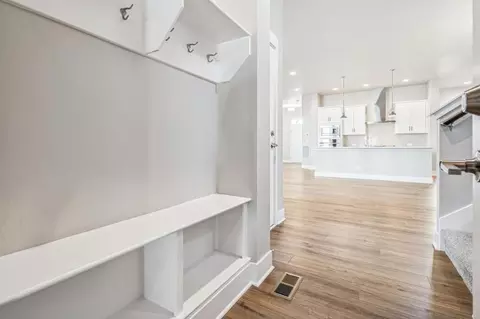
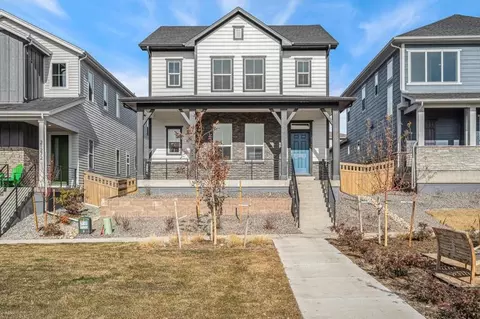
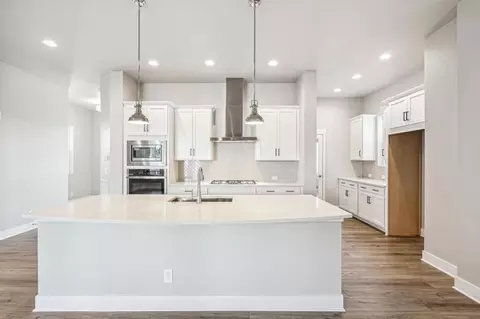
Last sold 02/18/2025 for $640K
bed
bath
Sqft ($270/Sqft)
| Property type House | HOA fee $0/month | Movoto estimate | Parking 2 garage spaces | Rental estimate |
| Plan Information | |
| Levels/Style | 2 |
| Builder ID | 23 |
| Brand Name | David Weekley Homes |
| Builder | External Link |
| Sales Office Website | External Link |
| Status | Active |
| Plan Name | Washburn |
| Move-In Date | 2024-11 |
| Home Details Website | External Link |
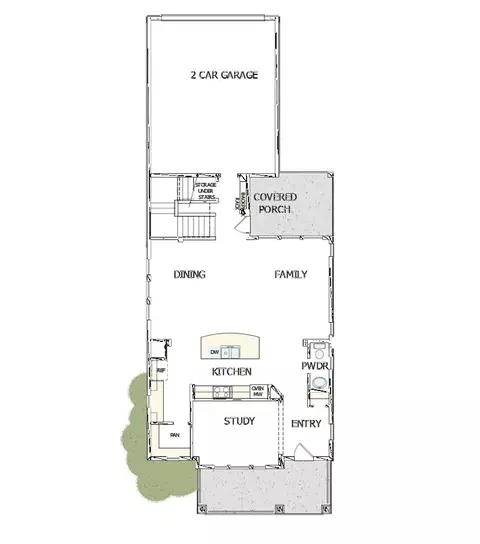
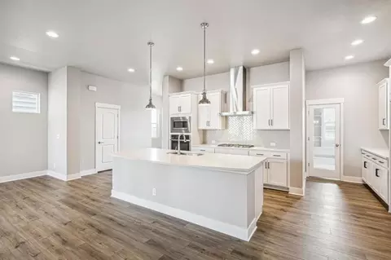
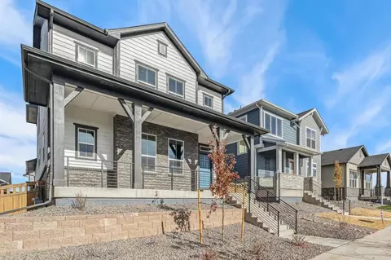
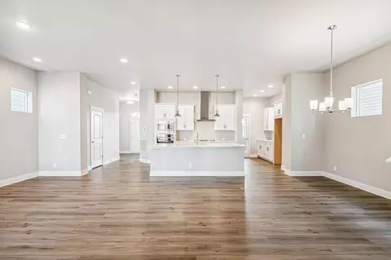
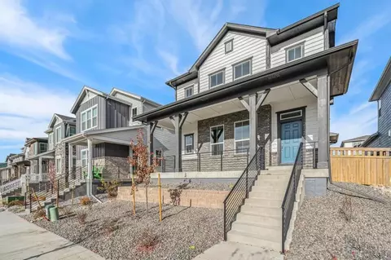
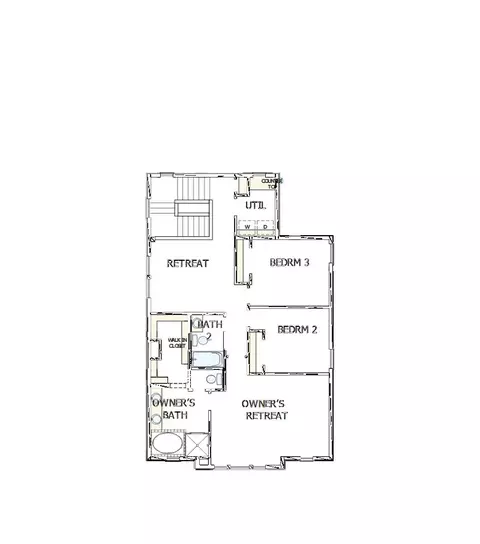
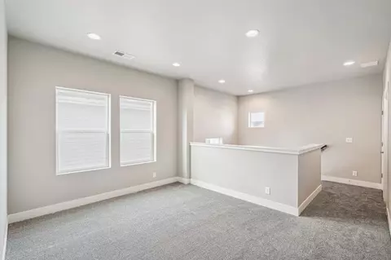
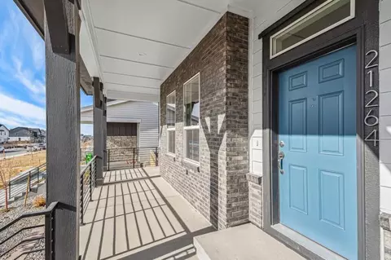
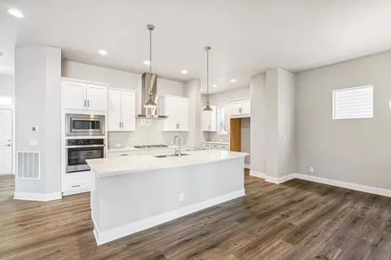
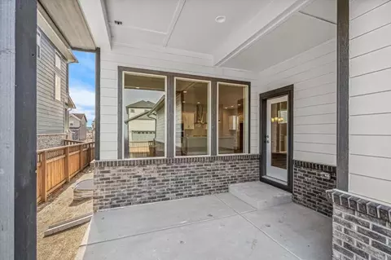
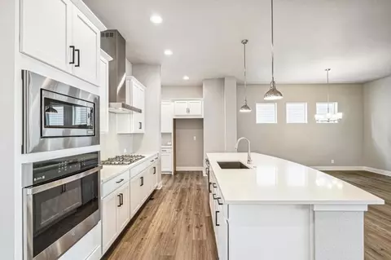
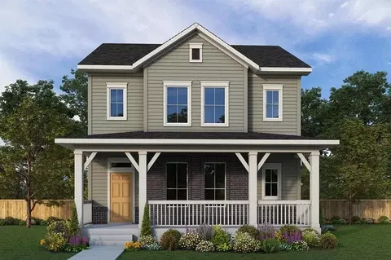
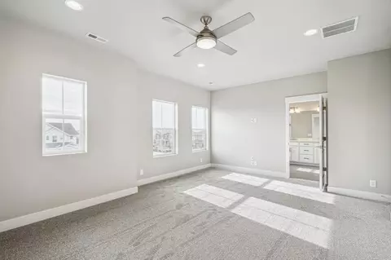
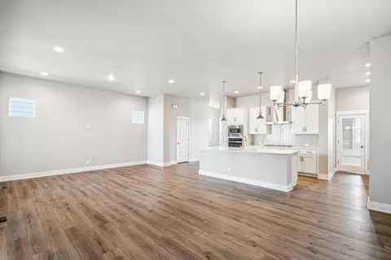
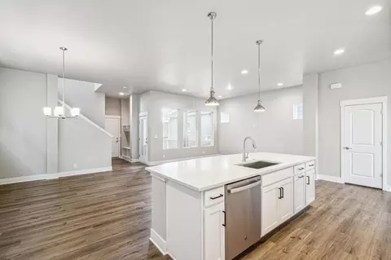
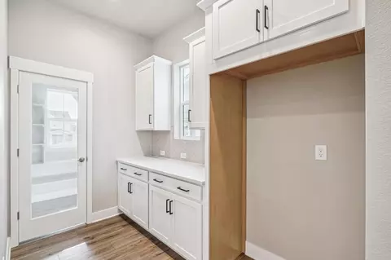
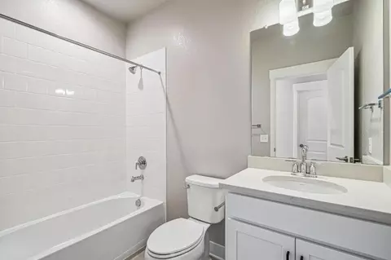
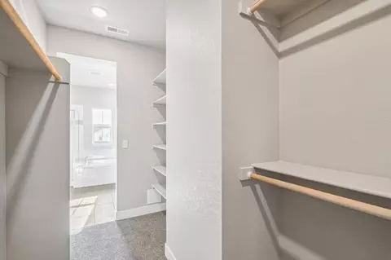
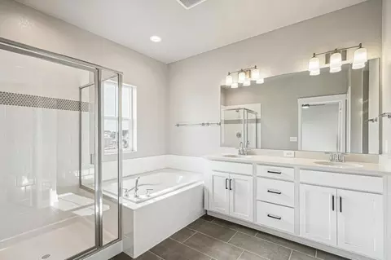
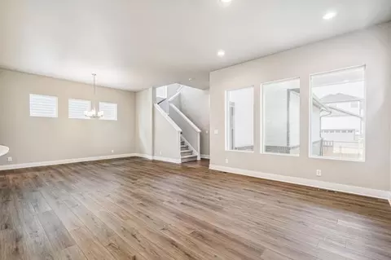
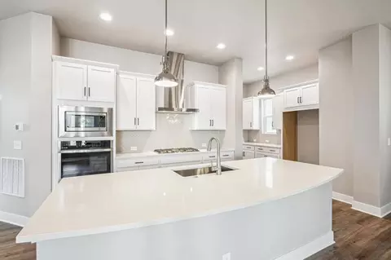
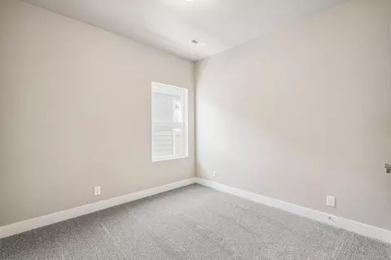
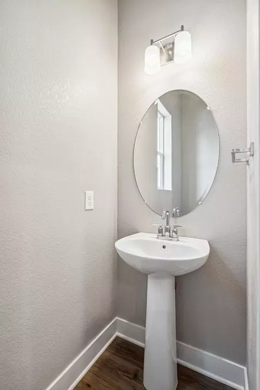
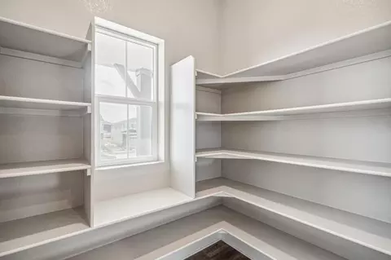
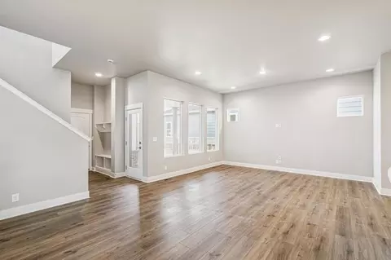
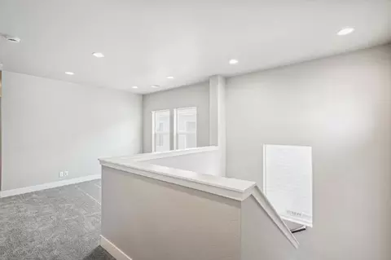
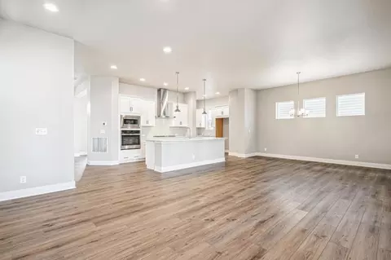
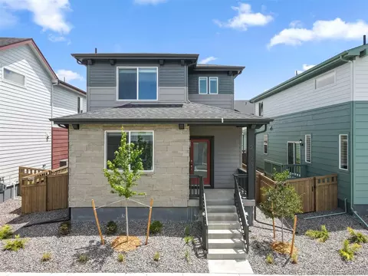
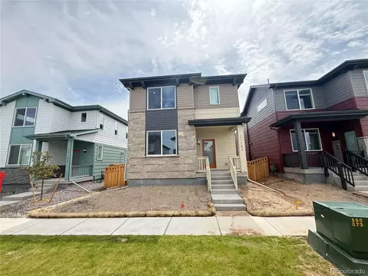
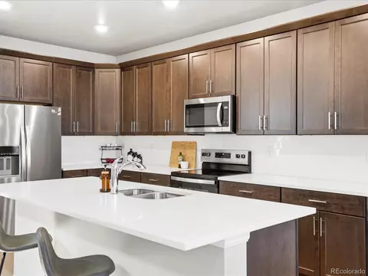
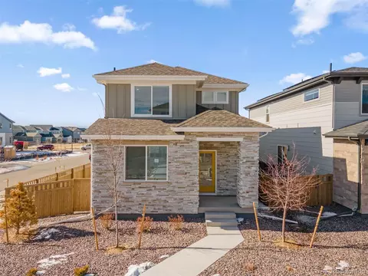
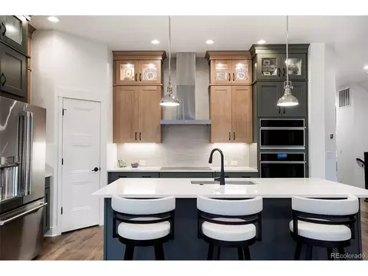
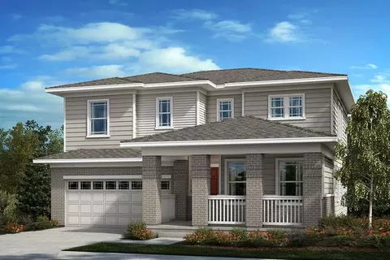
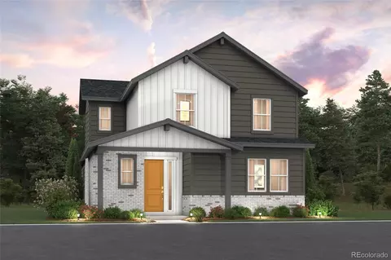
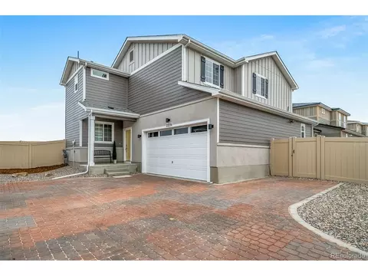
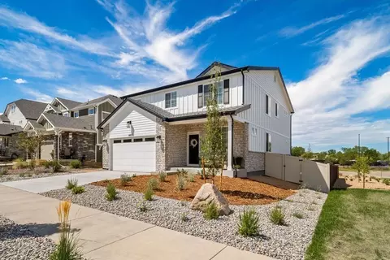
| Home Details | The Washburn Luxury Home Plan Combines A Palatial Atmosphere With Genuine Comforts To Create An Innovative Lifestyle Experience.. The Gourmet Kitchen At The Heart Of This Home Features Split Countertops, A Presentation Island, And An Incredible Pantry. Decorate And Furnish Your Sunlit Open Floor Plan To Perfectly Fit Your Interior Design Flair. Cherish Your Relaxing Sunsets And Breezy Weekends From The Shaded Bliss Of Your Welcoming Covered Porches. Your Beautiful Owners Retreat Includes A Refined En Suite Bathroom And A Sprawling Walk-in Closet. Unique Decorative Styles And Growing Minds Are Equally At Home In The Lovely Spare Bedrooms. Craft The Perfect Family Movie Theater Or Fun And Games Lounge In The CheerfulFlexSpace?of The Upstairs Retreat. Convenient Details Of This New Home Plan Include Plenty Of Storage, A Variety Of Built-in Features, And A Downstairs Powder Room. |
| Listing Type | New Construction |
| Price | 640990 |
| Total # of Bedrooms | 3 |
| Total # of Bathrooms | 2.5 |
| # Garage Spaces | 2 |
| Primary Bedroom | Upstairs |
| Property Type | SingleFamily |
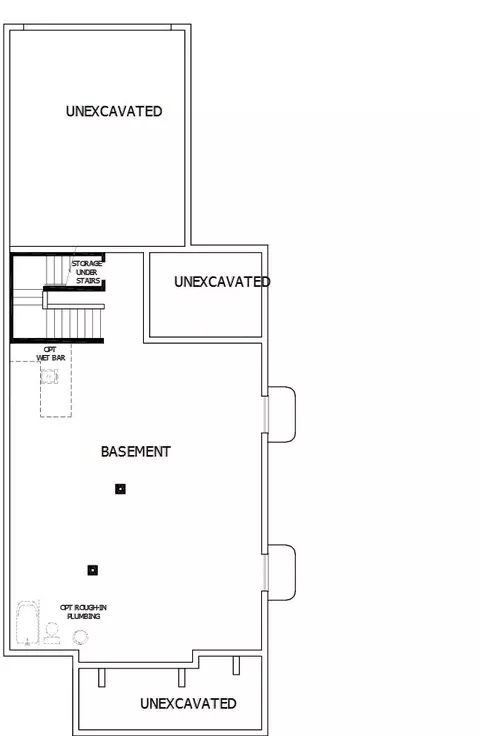
| Basement (Y/N) | Yes |
| SqFt | 2371 |
| Listing # | 2709730 |
| Community Information | |
| Subdivision ID | 128082 |
| Price Range (Low) | 559990 |
| Price Range (High) | 769990 |
| Community Type | MasterPlanned |
| Directions | From Denver International AirportPeña Blvd. To Tower Rd. South On Tower Rd. East On 64th Ave. South On Picadilly Rd. West On E. 61st Dr. Model Is Located On The Northeast Corner Of N. Malta/Malaya St & E. 61st Dr. From Downtown DenverI70 East To Peña Blvd. Peña Blvd. To 56th Ave. East On 56th To Picadilly Rd. North On Picadilly Rd. West On E. 61st Dr.Model Is Located On The Northeast Corner Of N. Malta/Malaya St & E. 61st Dr. From E470 South BoundExit 64th Ave. West On 64th Ave. To Picadilly Rd. South On Picadilly Rd. West On E. 61st Dr. Model Is Located On The Northeast Corner Of N. Malta/Malaya St & E. 61st Dr.From E470 North BoundExit 56th Ave. West On 56th Ave. To Picadilly Rd. North On Picadilly Rd. West On E. 61st Dr. Model Is Located On The Northeast Corner Of N. Malta/Malaya St & E. 61st Dr. |
| Greenbelt (Y/N) | Yes |
| Park (Y/N) | Yes |
| Subdivision | Painted Prairie:Painted Prairie Cottage |
| Subdivision Website | External Link |
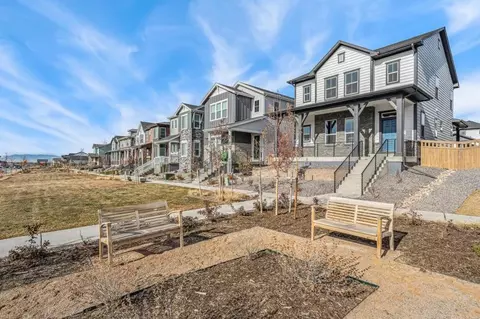
| Community Description | Phase II Of Painted Prairie With New Floor Plan Options From David Weekley Homes Is Now Selling!. In This Planned, Sustainable Aurora, CO, Community, Enjoy A Ranch-style Or Two-story Home From A Denver Home Builder Known For Giving You More. Start Living The Active Lifestyle Youve Always Wanted With Miles Of Community Trails In The Scenic Colorado Plains And Direct Access To The Rocky Mountains. In Painted Prairie, Youll Also Enjoy The Backdrop Of The Denver Skyline, Along With:br/Community Parksbr/Future Town Center With Shopping And Diningbr/Convenient To Pea Station NEXT, Denver International Airport, The University Of Colorado Anschutz Medical Campus And Rocky Mountain Regional VA Medical Centerbr/Adjacent To Gaylord Rockies Resort & Convention Centerbr/•Close To Buckley Air Force Base And Panasonic Headquartersbr/Easy Access To E-470, I-70 And I-225br/ |
| Est. value | Bed/bath | Sqft | mi | |
|---|---|---|---|---|
| 21272 E 63rd Dr, Aurora, CO 80019 | $575,000 | 4/— | 2,154 | 0.01 |
| 21262 E 63rd Dr, Aurora, CO 80019 | $625,000 | 3/— | 2,588 | 0.01 |
| 21274 E 63rd Dr, Aurora, CO 80019 | $596,000 | 4/— | 2,266 | 0.01 |
| 21254 E 63rd Dr, Aurora, CO 80019 | $491,000 | 2/2 | 1,528 | 0.02 |
| 21276 E 63rd Dr, Aurora, CO 80019 | $585,000 | 3/1 | 2,165 | 0.02 |
| 21234 E 63rd Dr, Aurora, CO 80019 | $551,000 | 3/1 | 2,250 | 0.02 |
| 21242 E 63rd Dr, Aurora, CO 80019 | $444,000 | 3/2 | 1,656 | 0.03 |
| 21232 E 63rd Dr, Aurora, CO 80019 | $465,000 | 2/2 | 1,528 | 0.03 |
Estimated values are based on public record data and automated valuation models. Values are not guaranteed and may not reflect current market conditions.

$524,950
$631,996
$2,400,000
$575,000
$620,000
$555,990
$425,000
$5,225,000
$550,000
$540,000
$420,000
$834,000
$798,250
$575,000
$460,000
$549,950
$543,975
$515,000
$485,000
$630,000
$500,000
$322,450
$1,540,000
$752,500
$667,200
$469,000
$3,300,000
$985,000
$1,737,500
$594,900
