
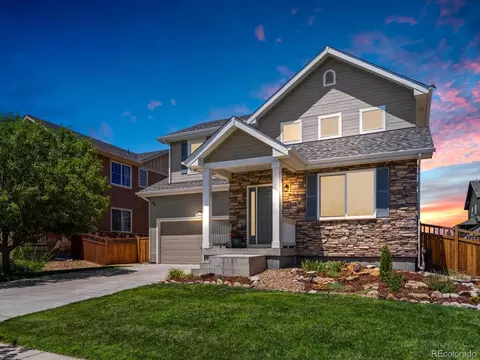
- $485,000
- 3Bd
- 4Ba
- 1,609 Sq Ft
SOLD 08/31/26


Last sold 12/31/2019 for $415K
bed
bath
Sqft ($178/Sqft)
| Property type House | Year built 2013 | HOA fee $30/month | Lot size 7,478 Sqft | Movoto estimate | Parking 2 garage spaces | Rental estimate |

| Overview | |
| Cooling/AC | Central Air |
| Heating | Forced Air, Natural Gas |
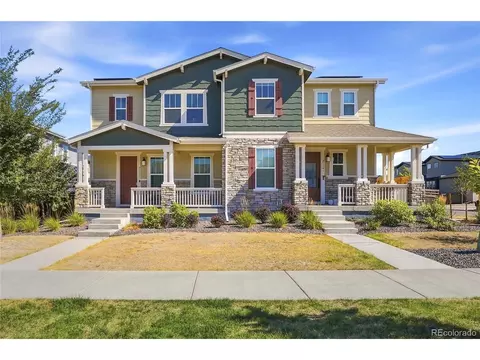
| Levels/Style | Two, Contemporary, House |
| SubType | Single Family Residence |
| Virtual Tour | N/A |
| Type | Residential |
| MLS # | 5158166 |
| SqFt | 2330 |
| Status | Closed |
| Lot Size (SqFt) | 7478 |
| Property Tax | 3929 |
| Builder Name | D.R. Horton, Inc |
| Year Built | 2013 |
| HOA | Management Specialists Inc., 720-974-4226 |
| HOA Fee | Monthly, 30 |
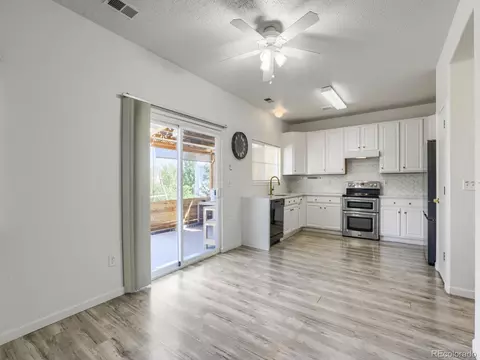
| Condition | Updated/Remodeled |
| HOA 2 | High Point Metro District, 303-987-0835 |
| HOA Fee 2 | 28, Monthly |
| Interior | |
| # of Three-Quarter Baths | 1 |
| Total # of Bathrooms | 4 |
| # of Full Baths | 2 |
| # of Half Baths | 1 |
| Total # of Bedrooms | 3 |
| Basement | Full |
| Flooring | Carpet, Tile |
| Interior Features | Built-in Features, Five Piece Bathroom, Kitchen Island, Master Suite, Open Floorplan, Pantry, Quartz Counters, Sound System, Smoke Free, Vaulted Ceiling(s), Wired For Data, Walk-In Closet(s) |
| Exterior | |
| Exterior | Private Yard |
| Construction | Frame, Rock, Wood Siding |
| Roof | Composition |
| Fencing | Full |
| Parking Desc | Garage, Oversized |
| # Parking Spaces | 2 |
| # of Garage Spaces | 2 |
| Amenities / Utilities | |
| Water Source | Public |
| HOA Fees Include | Maintenance Grounds, Recycling, Trash |
| Location | |
| County | Adams |
| Subdivision | High Point |
| Elem School | Second Creek |
| High School | Prairie View |
| Middle School | Otho Stuart |
| Elementary School District | School District 27-J |
| Middle School District | School District 27-J |
| High School District | School District 27-J |
| APN | R0168452 |
| Zoning | Residential |
| Directions | From I-70, Go North On Pena Blvd; Exit Tower Rd South; Left On 58th; Right On Dunkirk; Left On 62nd Ave To Home. |
| Lot/ Land Details | |
| Road Surface | Paved |
MLS # 5158166
MLS # 9178676| Est. value | Bed/bath | Sqft | mi | |
|---|---|---|---|---|
| 19680 E 61st Dr, Aurora, CO 80019 | $581,000 | 4/3 | 2,014 | 0.01 |
| 6128 N Flanders St, Aurora, CO 80019 | $474,000 | 3/— | 1,609 | 0.02 |
| 19690 E 61st Dr, Aurora, CO 80019 | $518,000 | 4/2 | 1,706 | 0.03 |
| 6137 N Flanders St, Aurora, CO 80019 | $607,000 | 4/— | 2,395 | 0.03 |
| 6118 N Flanders St, Aurora, CO 80019 | $490,000 | 4/2 | 1,706 | 0.03 |
| 6127 N Flanders St, Aurora, CO 80019 | $525,000 | 4/— | 1,617 | 0.03 |
| 6129 N Fundy St, Aurora, CO 80019 | $481,000 | 3/2 | 1,609 | 0.03 |
| 6117 N Flanders St, Aurora, CO 80019 | $570,000 | 5/4 | 1,684 | 0.04 |
Estimated values are based on public record data and automated valuation models. Values are not guaranteed and may not reflect current market conditions.
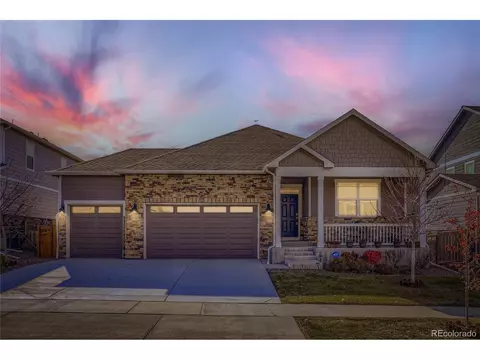
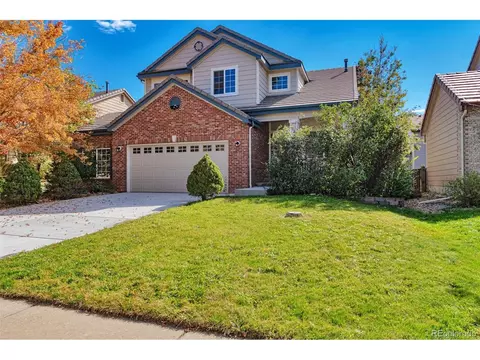
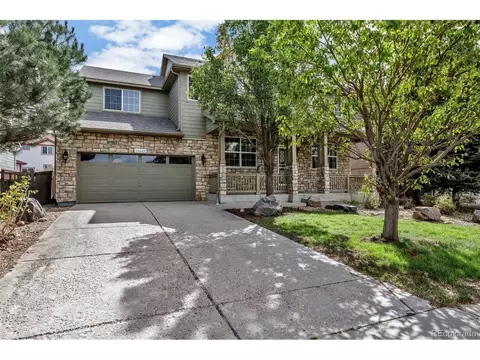
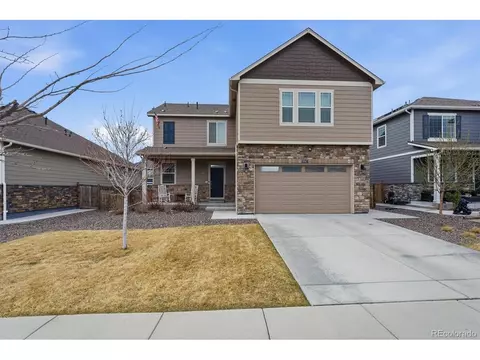
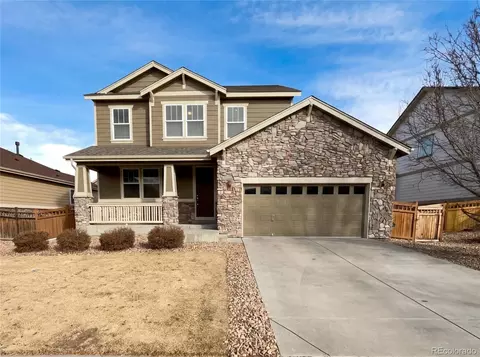
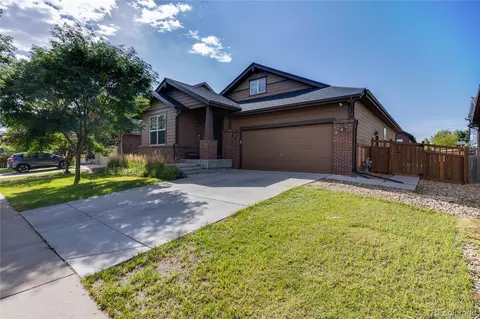
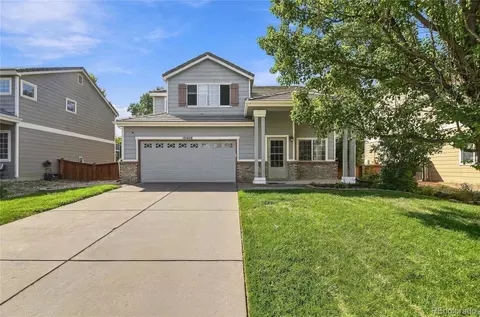
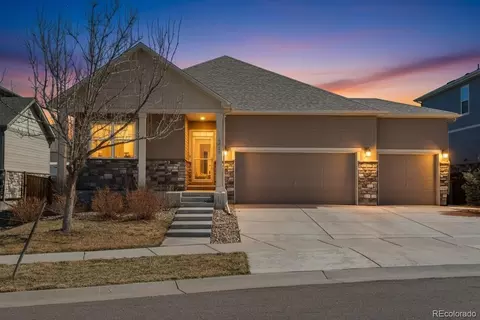


$524,950
$631,996
$2,400,000
$575,000
$620,000
$555,990
$425,000
$5,225,000
$550,000
$540,000
$420,000
$834,000
$798,250
$575,000
$460,000
$549,950
$543,975
$515,000
$485,000
$630,000
$500,000
$322,450
$1,540,000
$752,500
$667,200
$469,000
$3,300,000
$985,000
$1,737,500
$594,900