

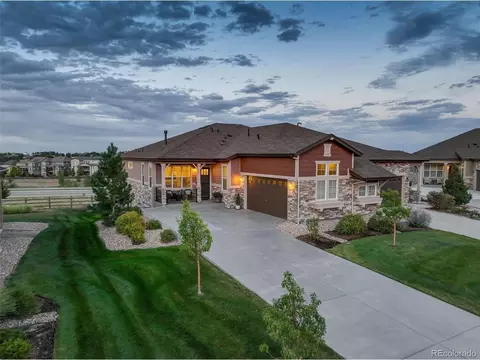
- $652,500
- 4Bd
- 3Ba
- 3,047 Sq Ft
SOLD


Last sold 03/07/2016 for $526K
bed
bath
Sqft ($122/Sqft)
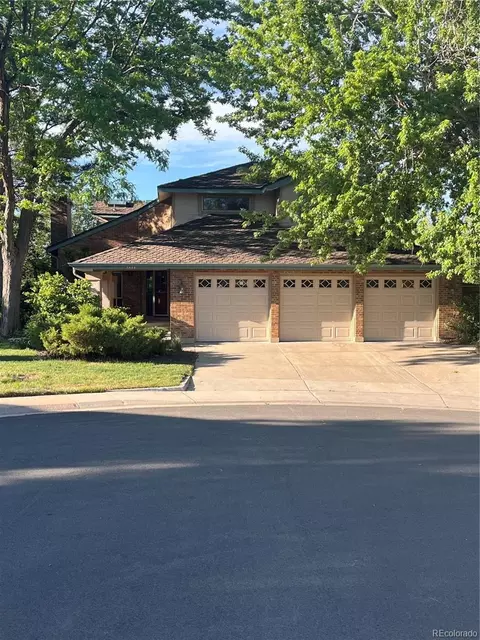
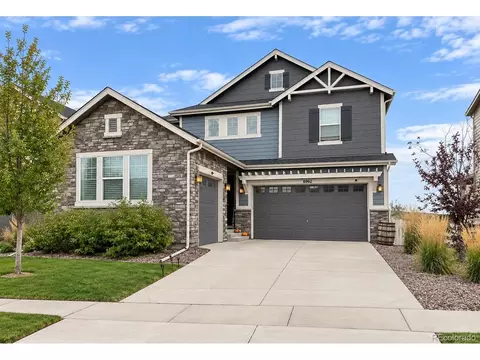
| Property type House | Year built 2003 | HOA fee $45/month | Lot size 8,973 Sqft | Movoto estimate | Parking 3 garage spaces |

| Overview | |
| Cooling/AC | Central Air |
| Heating | Forced Air, Natural Gas |
| Levels/Style | Two, Traditional, House |
| SubType | Single Family Residence |
| Type | Residential |
| MLS # | 4401986 |
| SqFt | 4283 |
| Status | Closed |
| Lot Size (SqFt) | 8973 |
| Property Tax | 4194 |
| Builder Name | Richmond American Homes |
| Year Built | 2003 |
| HOA | The Farm At Arapahoe County, 303-224-0004 |
| HOA Fee | Monthly, 45 |
| Condition | Updated/Remodeled |
| Interior | |
| Total # of Bathrooms | 5 |
| # of Full Baths | 4 |
| # of Half Baths | 1 |
| Total # of Bedrooms | 5 |
| Flooring | Carpet, Tile, Wood |
| Interior Features | Eat-in Kitchen, Five Piece Bathroom, Jack And Jill Bath, Kitchen Island, Master Suite, Sound System, Smoke Free, Vaulted Ceiling(s), Wired For Data, Walk-In Closet(s) |
| Fireplace | Family Room, Gas, Gas Log |
| Exterior | |
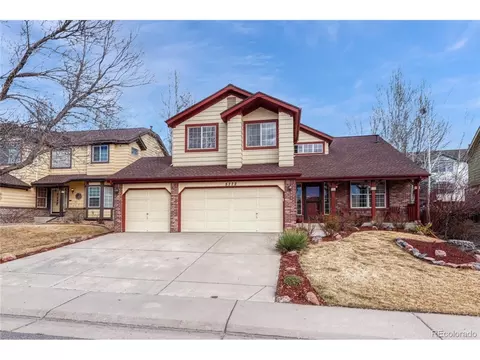
| Construction | Frame, Wood Siding |
| Roof | Composition |
| Fencing | Full |
| Foundation | Slab |
| Parking Desc | Exterior Access Door, Finished Garage, Garage, Insulated Garage, Oversized |
| # Parking Spaces | 3 |
| # of Garage Spaces | 3 |
| Amenities / Utilities | |
| Water Source | Public |
| HOA Fees Include | Trash |
| Security Features | Smoke Detector(s) |
| Location | |
| View | Mountain(s) |
| County | Arapahoe |
| Subdivision | The Farm At Arapahoe |
| Elem School | Fox Hollow |
| High School | Grandview |
| Middle School | Liberty |
| Elementary School District | Cherry Creek 5 |
| Middle School District | Cherry Creek 5 |
| High School District | Cherry Creek 5 |
| APN | 2073-21-2-03-004 |
| Zoning | R-PSF |
| Directions | From East Orchard Rd & South Buckley Rd, Go South On S. Buckley Rd To E. Lake Ave, Left (East) On E. Lake Ave To 2nd Left E. Aberdeen Dr, Take Left, Property On Right 4th House In. |
| Lot/ Land Details | |
| Road Surface | Paved |
MLS # 4401986| Est. value | Bed/bath | Sqft | mi | |
|---|---|---|---|---|
| 17409 E Aberdeen Dr, Aurora, CO 80016 | $1,066,000 | 8/5 | 4,441 | 0.01 |
| 17429 E Aberdeen Dr, Aurora, CO 80016 | $751,000 | 4/3 | 2,841 | 0.01 |
| 17397 E Aberdeen Dr, Aurora, CO 80016 | $658,000 | 3/2 | 2,101 | 0.02 |
| 17449 E Aberdeen Dr, Aurora, CO 80016 | $1,048,000 | 6/5 | 4,446 | 0.03 |
| 17440 E Aberdeen Dr, Aurora, CO 80016 | $720,000 | 4/4 | 2,702 | 0.03 |
| 17377 E Aberdeen Dr, Aurora, CO 80016 | $751,000 | 4/5 | 2,777 | 0.04 |
| 17459 E Aberdeen Dr, Aurora, CO 80016 | $735,000 | 4/3 | 2,724 | 0.04 |
| 5926 S Richfield Ct, Aurora, CO 80016 | $960,000 | 6/4 | 4,455 | 0.04 |
Estimated values are based on public record data and automated valuation models. Values are not guaranteed and may not reflect current market conditions.
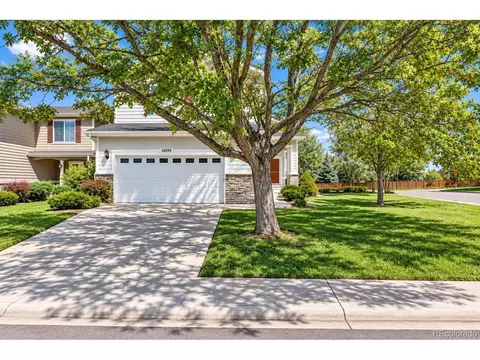
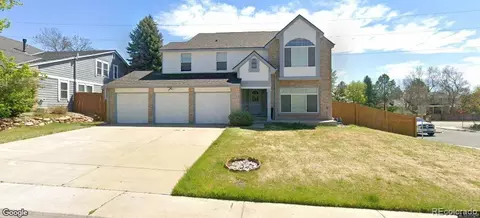
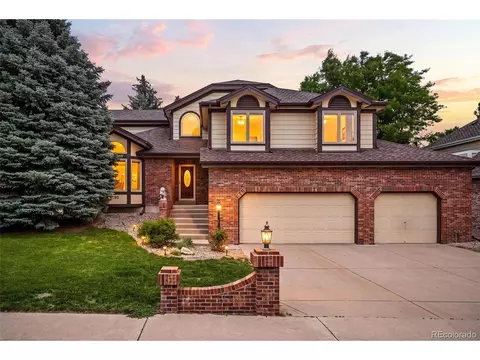
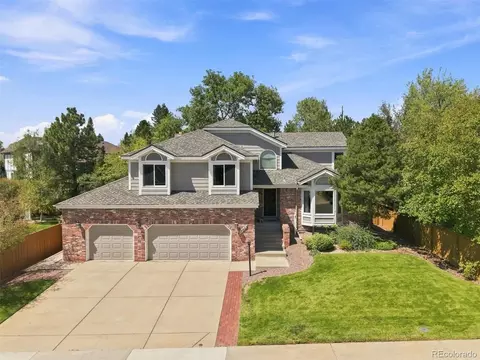
$524,950
$631,996
$685,000
$2,400,000
$575,000
$672,000
$555,990
$550,000
$798,000
$425,000
$834,000
$543,975
$630,000
$515,000
$575,000
$420,000
$735,000
$549,950
$732,690
$575,000
$3,300,000
$724,900
$500,000
$322,450
$477,000
$1,540,000
$900,000
$544,500
$985,000