
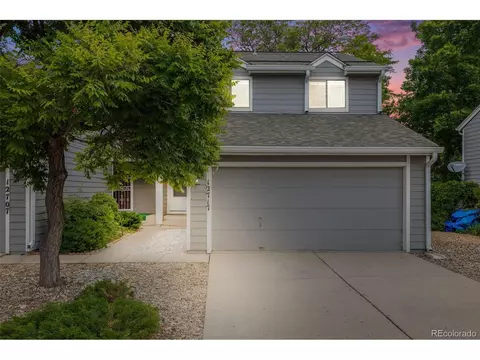
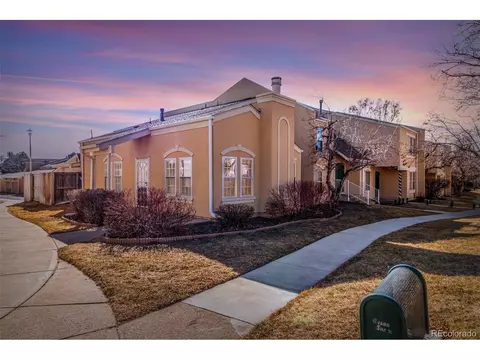
- $430,000
- 2Bd
- 3Ba
- 1,461 Sq Ft
SOLD

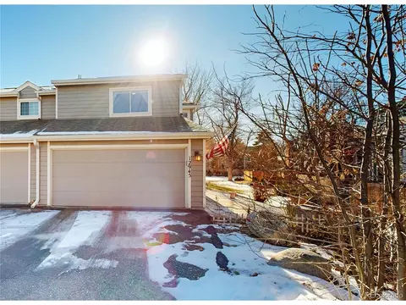
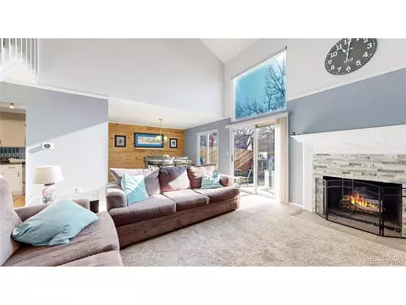
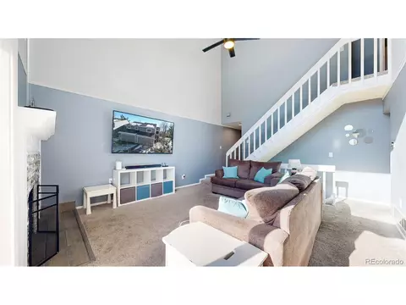
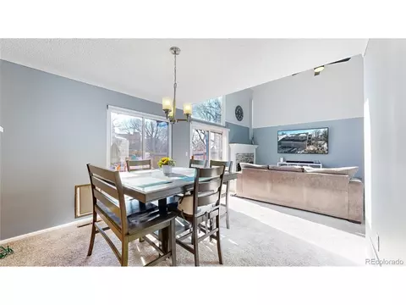
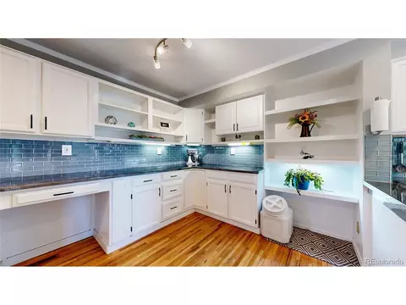
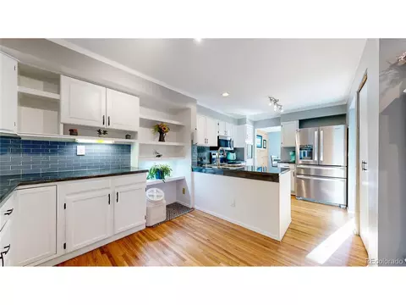
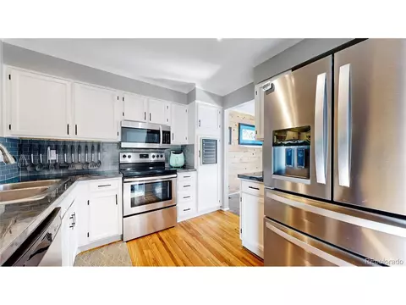
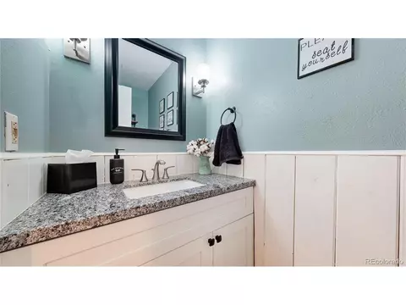
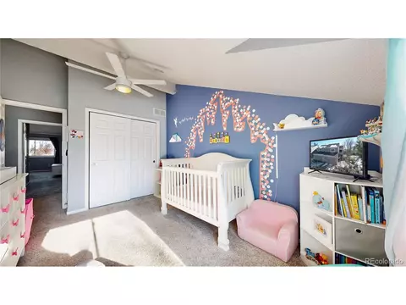

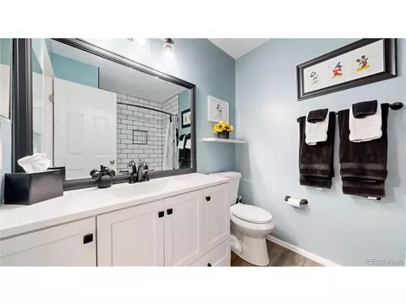
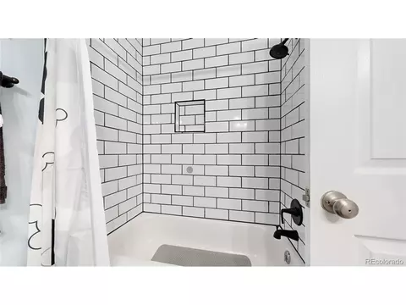
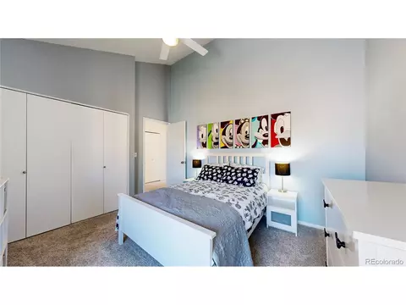
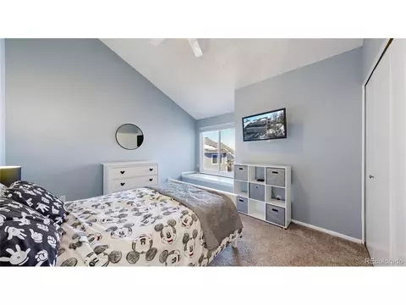
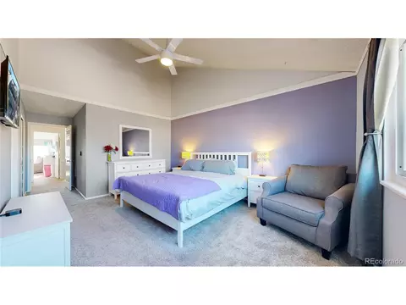
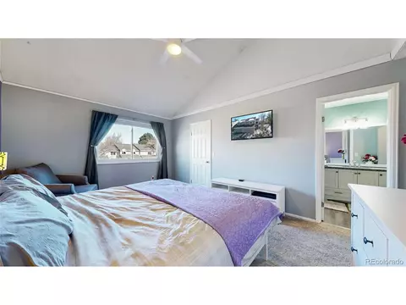
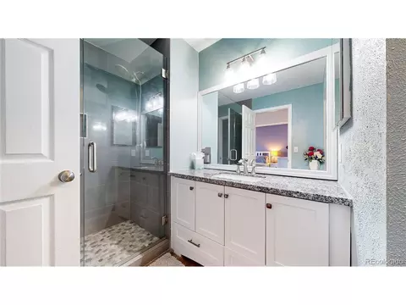
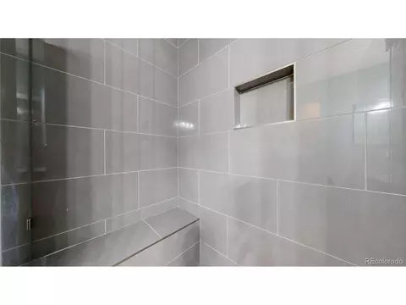
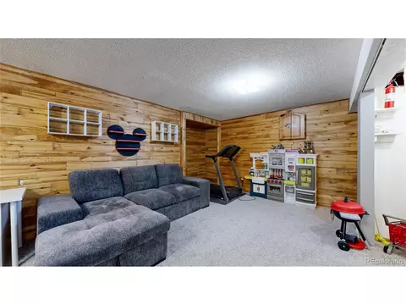
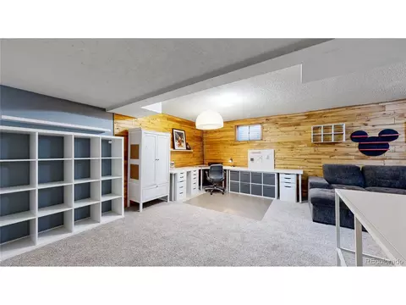
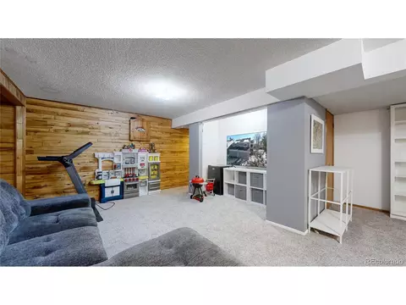
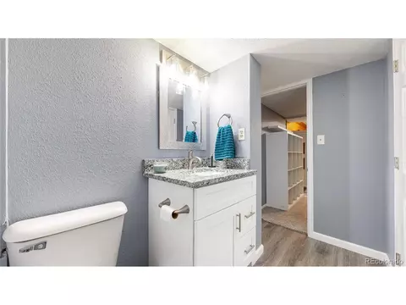
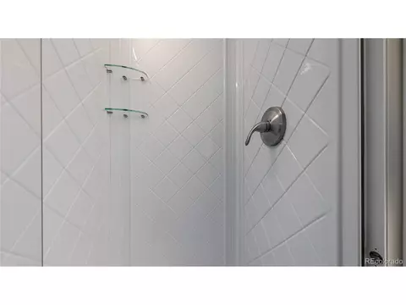
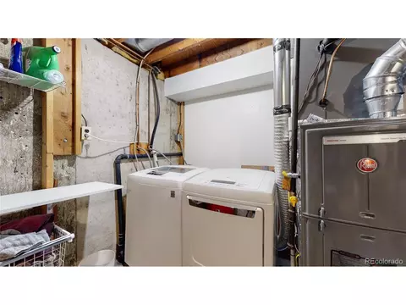
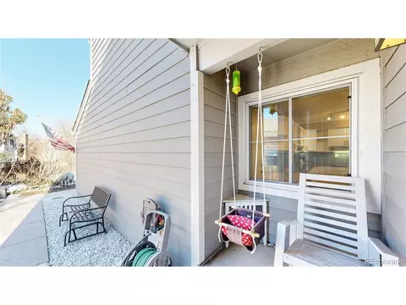
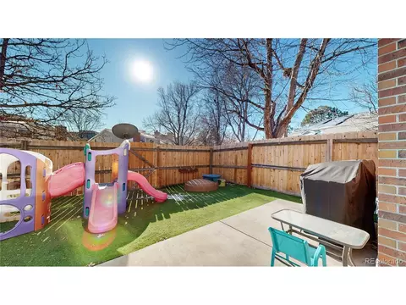
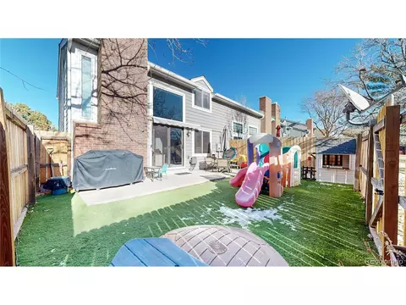
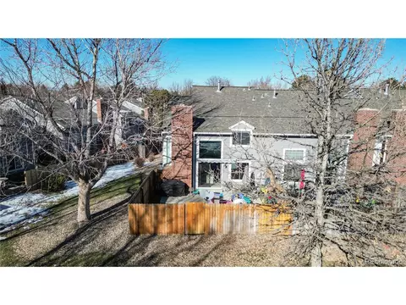
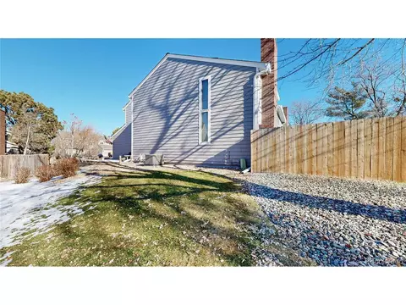
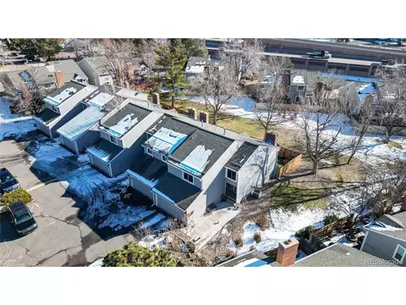
Last sold 01/30/2024 for $437K
bed
bath
Sqft ($195/Sqft)
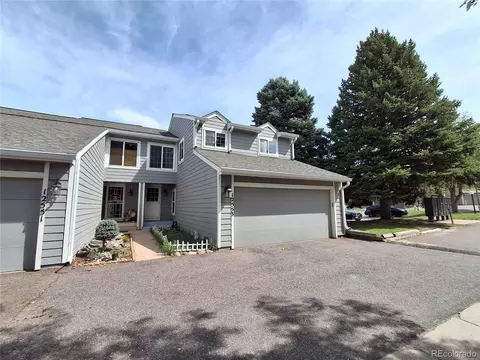
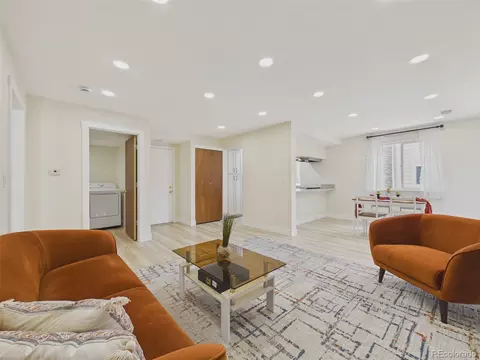
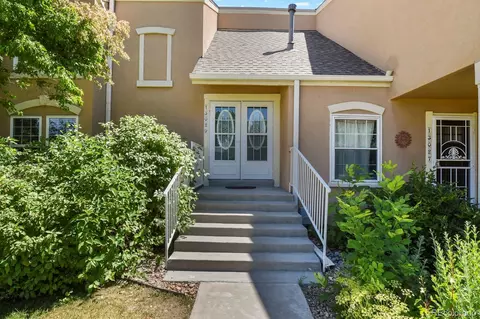
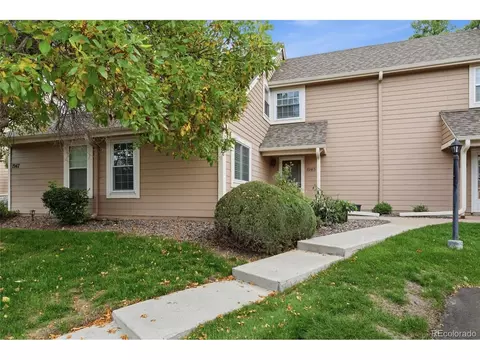
| Property type Townhouse | Neighborhood | Year built 1981 | HOA fee $344/month | Lot size 2,178 Sqft | Movoto estimate | Parking 2 garage spaces | Rental estimate |

| Overview | |
| Cooling/AC | Central Air, Ceiling Fan(s) |
| Heating | Forced Air |
| Levels/Style | Two, Contemporary |
| Virtual Tour | N/A |
| MLS # | 6500683 |
| Type | Residential |
| Status | Sold |
| SubType | Townhouse |
| Living Area | 2243 |
| Lot Size (Acres) | 0.05 |
| Annual Tax | 1590.68 |
| HOA Fee | Monthly, 344.36 |
| HOA | Goodwin And Company / Southwind Eastpointe |
| Interior | |
| # Three-Quarter Baths | 2 |
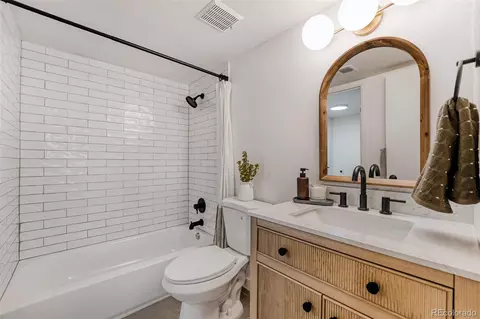
| Total # of Bathrooms | 4 |
| # Full Baths | 1 |
| # Half Baths | 1 |
| Total # of Bedrooms | 3 |
| Basement | Partially Finished, Slab |
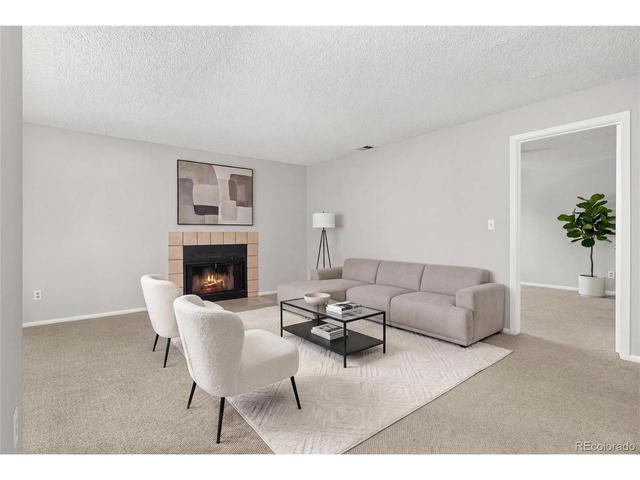
| Fireplace Desc | Family Room, One |
| Window Features | Window Coverings |
| Interior Features | Cathedral Ceiling(s), Walk-In Closet(s) |
| Exterior | |
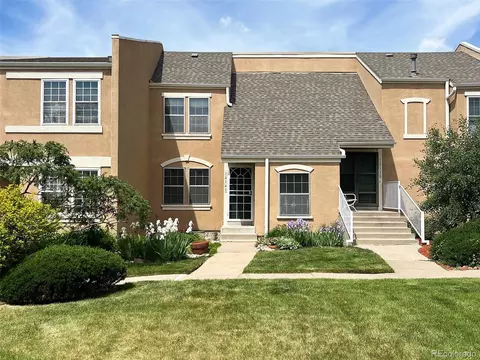
| Roof | Composition, Fiberglass |
| Construction | Frame, Wood Siding, Concrete |
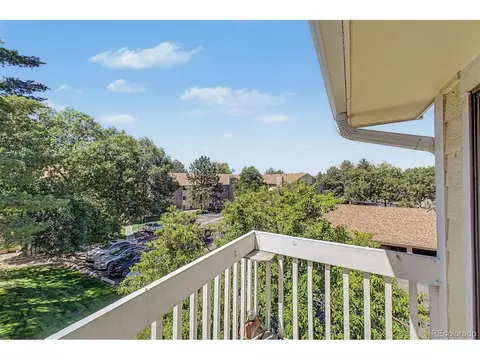
| Patio & Porch | Patio |
| Structure | Townhouse |
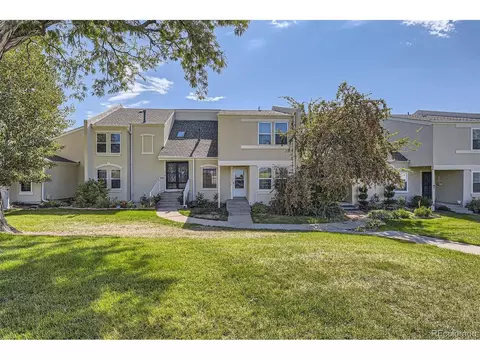
| Lot Features | Cul-De-Sac, Corner Lot, Abuts Public Open Space, Abuts Private Open Space, House/Lot Faces NW, Paved |
| Amenities / Utilities | |
| Green Features: Energy Efficiency | Windows |
| Sewer/ Septic | Public Sewer |
| Water Source | City |
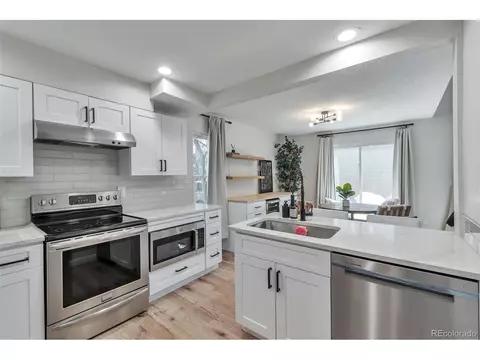
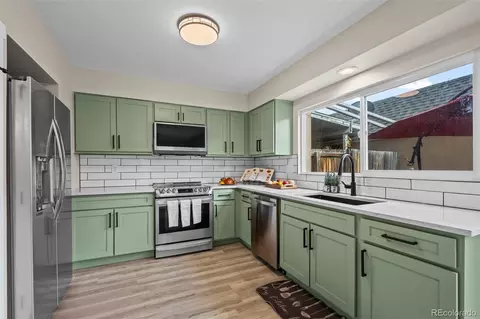
| Appliances | Self Cleaning Oven, Dishwasher, Refrigerator, Washer, Dryer, Disposal, Fire Alarm |
| HOA Fee Includes | Trash, Snow Removal, Exterior Maintenance |
| Location | |
| County | Arapahoe |
| Subdivision | Sandpiper Sub 1st Flg |
| Middle School | Prairie |
| High School District | Cherry Creek 5 |
| Directions | Take Exit 4 From I-225 N Onto CO-83 N/S Parker Rd, Then Turn Left (North) Onto Parker Rd. Drive 0.3 Miles, Turn Right (North) Onto S Peoria St, Then Turn Right (East) Onto E Cornell Ave. Go 0.6 Miles And Turn Left Onto E Cornell Avenue (first Left After S Ursula Circle) And Head Into The Cul-de-sac - Your Next Home Will Be The End Unit On The Right. |
 MLS # 6500683
| Est. value | Bed/bath | Sqft | mi | |
|---|---|---|---|---|
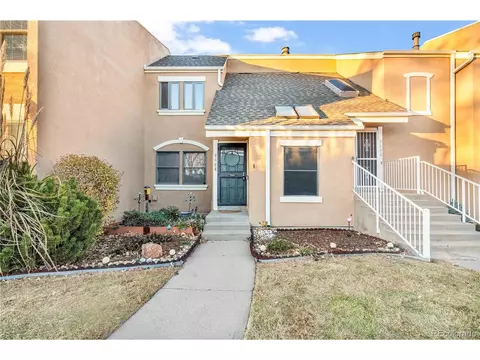
| 12943 E Cornell Ave, Aurora, CO 80014 | $377,000 | 2/3 | 1,461 | 0 |
| 12941 E Cornell Ave, Aurora, CO 80014 | $393,000 | 2/3 | 1,674 | 0.01 |
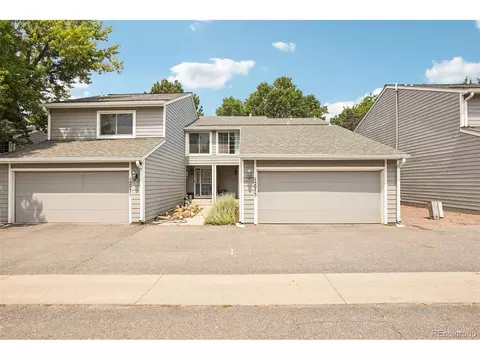
| 2934 S Scranton St, Aurora, CO 80014 | $384,000 | 3/4 | 1,461 | 0.02 |
| 2932 S Scranton St, Aurora, CO 80014 | $395,000 | 2/3 | 1,691 | 0.02 |
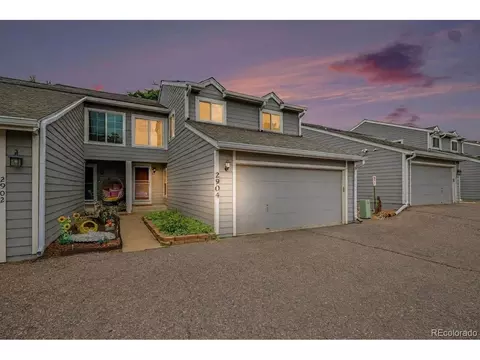
| 12933 E Cornell Ave, Aurora, CO 80014 | $404,000 | 3/3 | 1,831 | 0.02 |
| 2942 S Scranton St, Aurora, CO 80014 | $403,000 | 3/3 | 1,674 | 0.02 |
| 2944 S Scranton St, Aurora, CO 80014 | $380,000 | 2/3 | 1,461 | 0.02 |
| 12931 E Cornell Ave, Aurora, CO 80014 | $396,000 | 3/3 | 1,674 | 0.02 |
Estimated values are based on public record data and automated valuation models. Values are not guaranteed and may not reflect current market conditions.


$524,950
$631,996
$2,400,000
$555,990
$672,000
$550,000
$575,000
$685,000
$798,000
$769,500
$834,000
$798,250
$543,975
$515,000
$630,000
$420,000
$735,000
$381,900
$575,000
$549,950
$322,450
$500,000
$1,540,000
$3,300,000
$475,000
$900,000
$752,500
$362,200
$985,000