Movoto Real Estate
Sold on 11/03/2025
Jonathan Keiler of RE/MAX Professionals
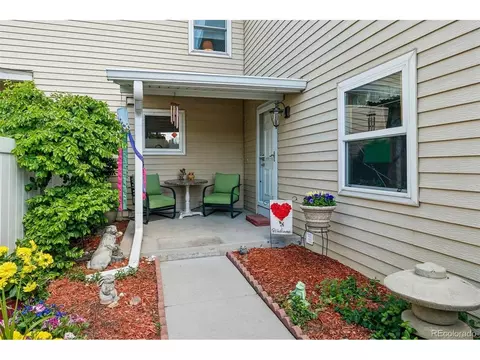
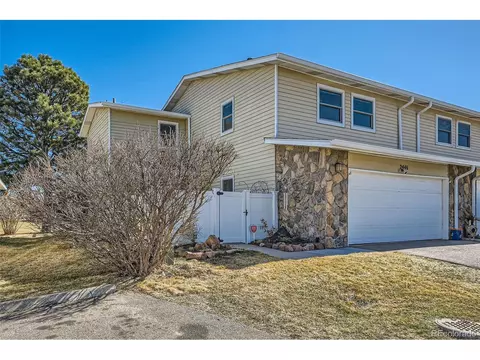
  • Exterior
  • Entry Way
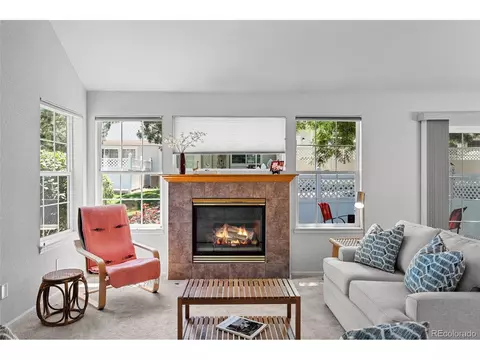
  • Living
  • Dining
  • Kitchen
  • Other
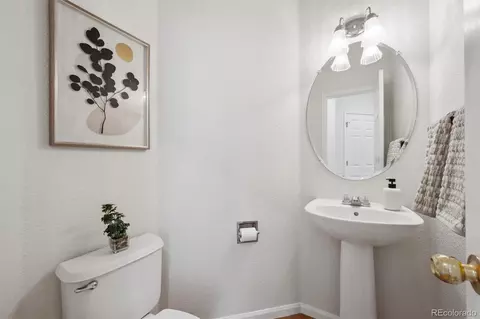
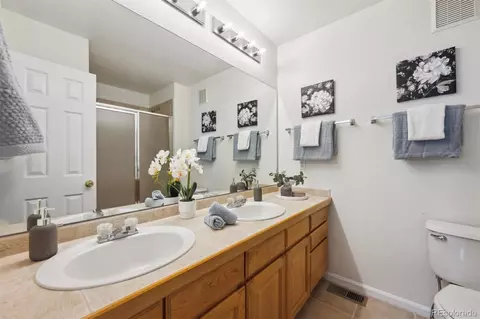
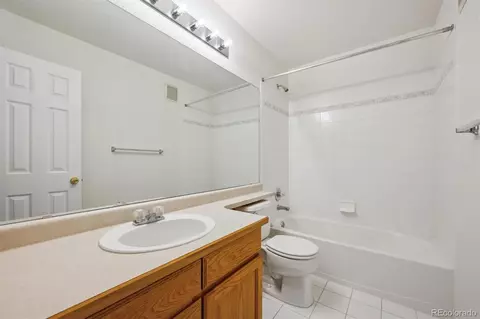
  • Bath
  • Bedroom
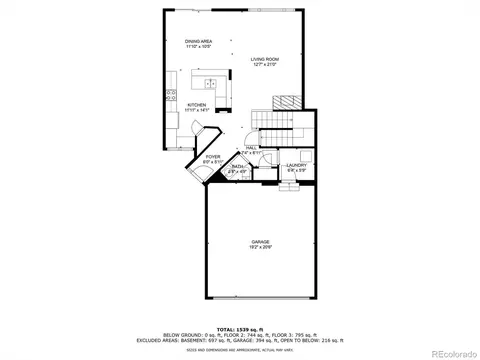
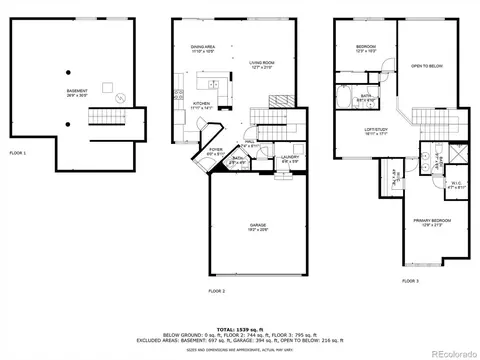
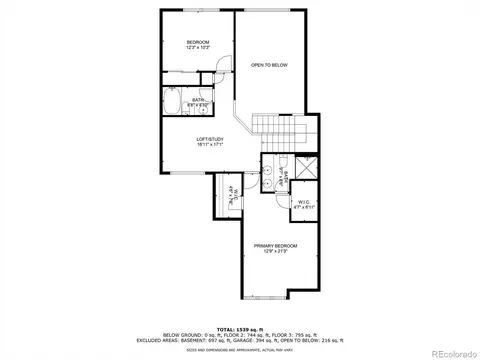
  • Floorplan

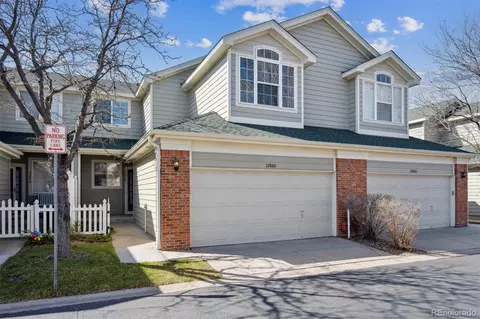
12860 E Dickensen Pl, Aurora, CO 80014

$418,000

Last sold 11/03/2025 after 207 Days

  • 2

    bed

  • 3

    bath

  • 1,708

    Sqft ($245/Sqft)

Townhouse not for sale

About 12860 E Dickensen Pl

Property type Townhouse
Neighborhood
Year built 1998
HOA fee $500/month
Lot size 2,396 Sqft
Parking 2 garage spaces
Rental estimate
Property description
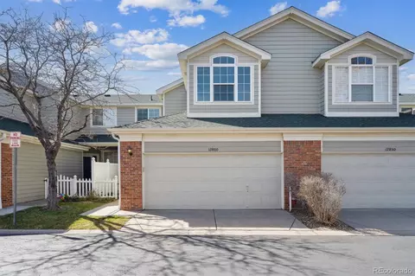
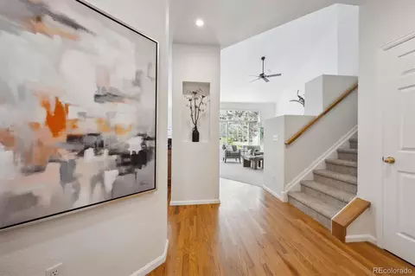
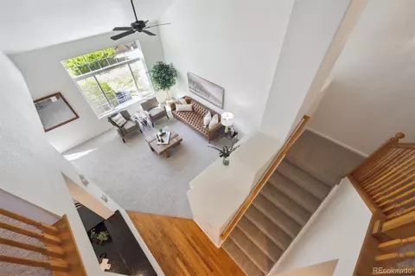
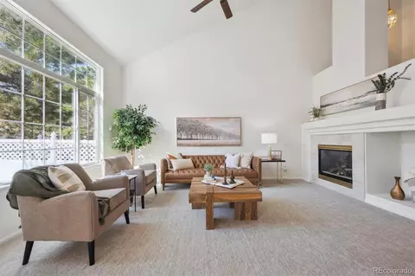
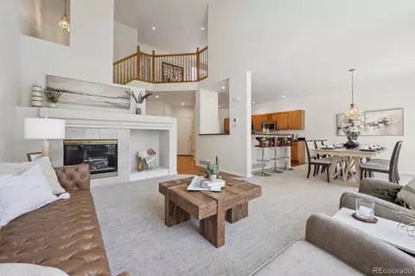
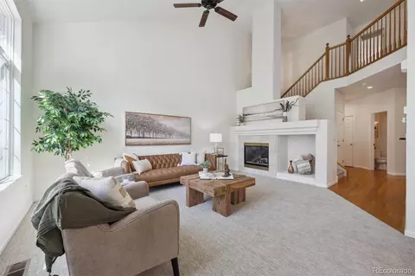
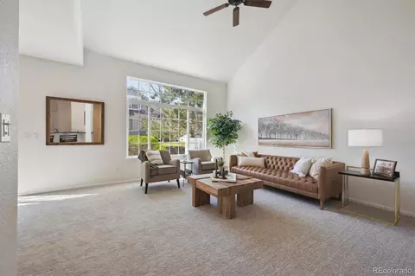
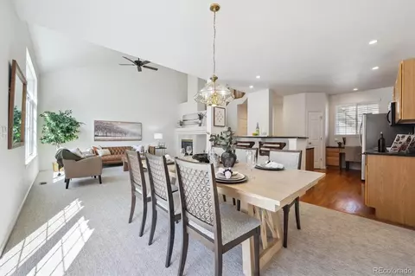
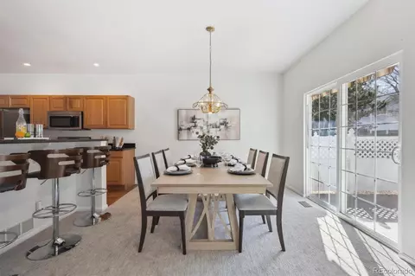
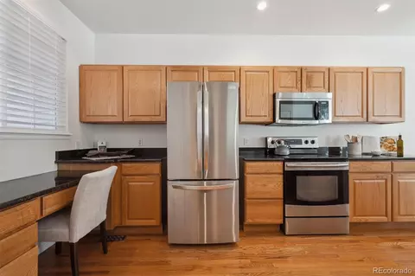
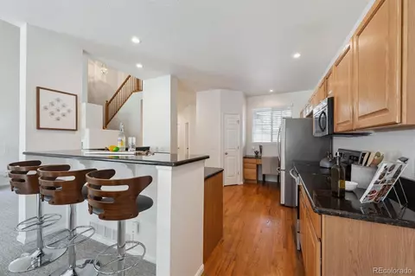
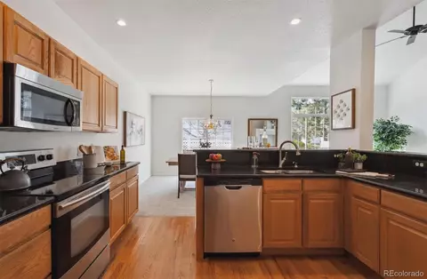
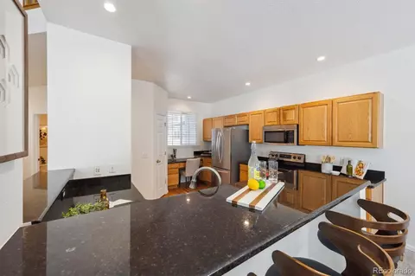
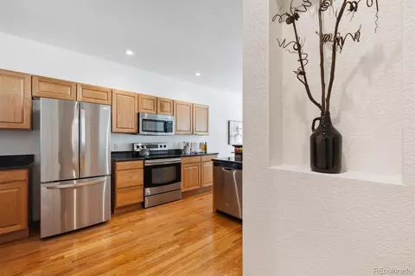
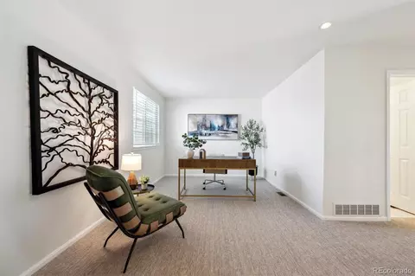
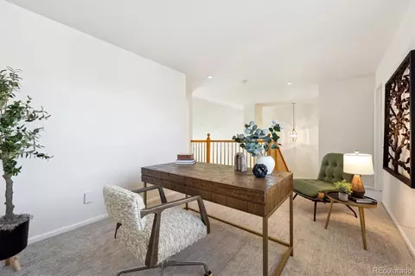
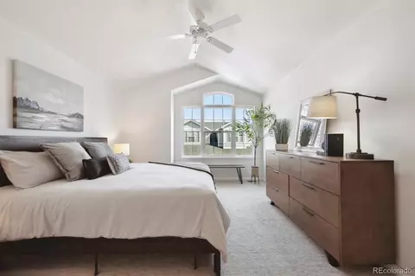
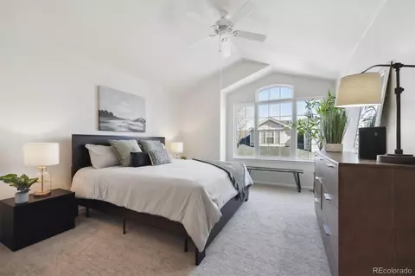
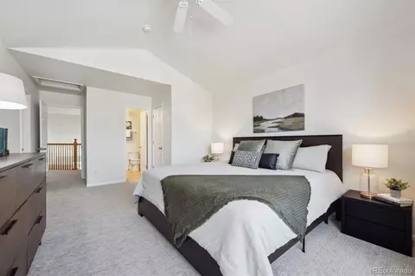
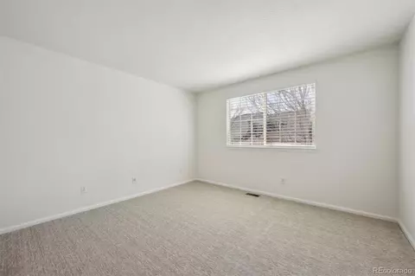
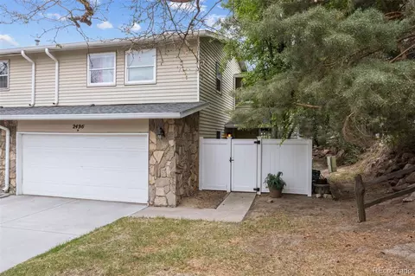
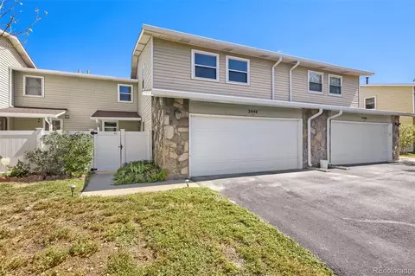
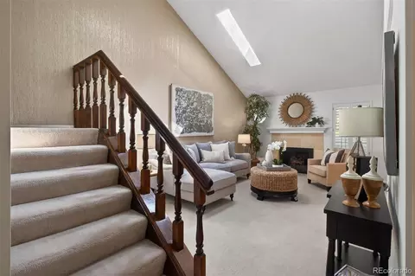
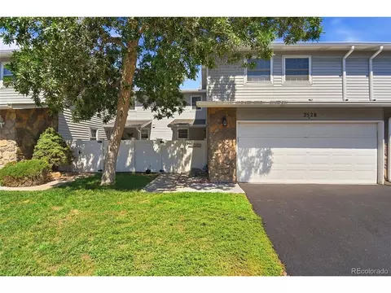
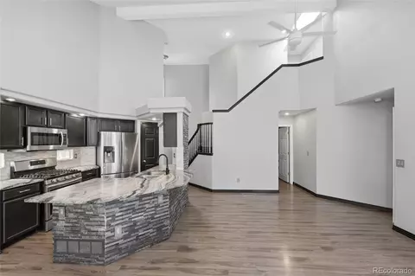
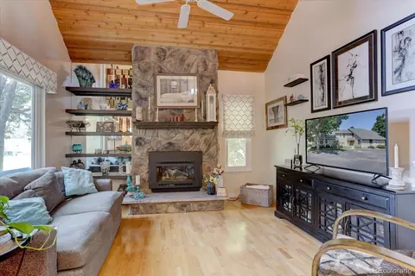
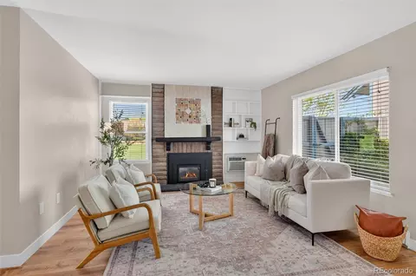
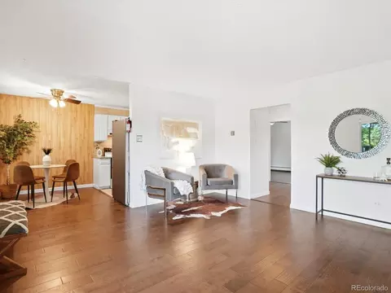
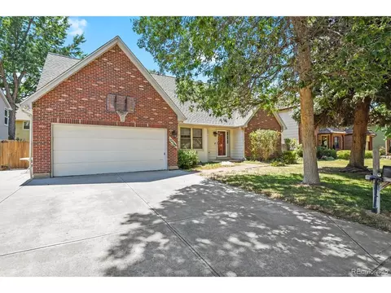
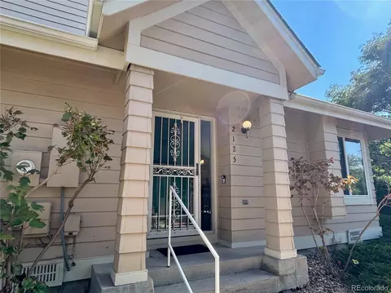
Welcome home to beautifully updated town home offering the perfect blend of style, space, and convenience. Freshly painted throughout and featuring brand-new plush carpeting. This home feels like its new the moment you walk in. Step into an inviting open floor plan designed for effortless living and entertaining. Vaulted ceilings flood the space with natural light, creating a bright and airy atmosphere. Upstairs, a spacious loft, primary bedroom, and a additional bedroom bath. The loft is a perfect for a home office or a cozy retreat. Primary bedroom features vaulted ceilings, walk in closet and a five piece bath. Conveniently located for easy access to shopping, dining, parks, high rated schools, with easy highway access making a daily commute a breeze. Don't miss this move in ready gem.
Listed by
Listing Agent - Jonathan Keiler
Listing Office - RE/MAX Professionals
Source: REcolorado MLS mls logo
MLS#7211289 • last updated 10 months ago
Movoto checked REcolorado MLS for data 10 minutes ago
Overview
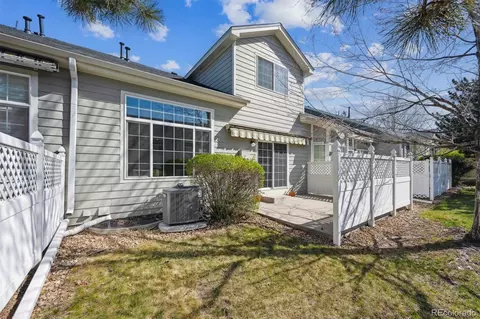
Cooling/AC Central Air
Heating Forced Air, Natural Gas
Levels/Style Two, Contemporary, Townhouse
SubType Townhouse
Virtual Tour N/A
Type Residential
MLS # 7211289
SqFt 1708
Status Closed
Lot Size (SqFt) 2396
Property Tax 1798
Year Built 1998
HOA The Management Trust, 303-750-0994
HOA Fee Monthly, 500
Condition Updated/Remodeled
Interior
# of Three-Quarter Baths 1
Total # of Bathrooms 3
# of Full Baths 1
# of Half Baths 1
Total # of Bedrooms 2
Flooring Carpet, Vinyl, Wood
Interior Features Ceiling Fan(s), Entrance Foyer, Granite Counters, High Ceilings, Open Floorplan, Pantry, Primary Suite, Smoke Free, Vaulted Ceiling(s), Walk-In Closet(s)
Fireplace Gas, Great Room
Window Features Double Pane Windows
Exterior
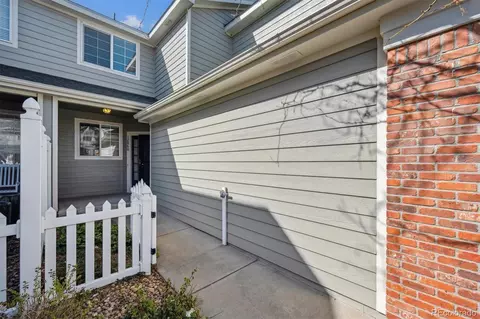
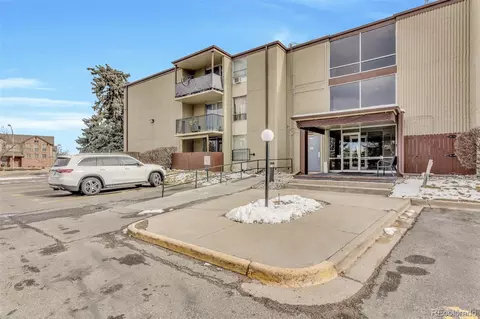
Construction Frame, Wood Siding
Roof Composition
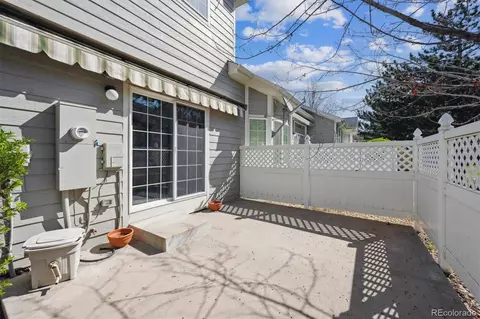
Fencing Partial
Foundation Concrete Perimeter
Parking Desc Dry Walled, Finished Garage, Insulated Garage, Oversized
# Parking Spaces 2
# of Garage Spaces 2
Amenities / Utilities
Water Source Public
HOA Fees Include Irrigation, Maintenance Grounds, Maintenance Structure, Recycling, Road Maintenance, Snow Removal, Trash
Security Features Smoke Detector(s)
Pool Outdoor Pool
Location
County Arapahoe
Subdivision Danbury Park
Elem School Ponderosa
High School Overland
Middle School Prairie
Elementary School District Cherry Creek 5
Middle School District Cherry Creek 5
High School District Cherry Creek 5
APN 33844068
Directions Please Enter Through Yale. The Iliff Side Of The Community Requires An Gate Opener To Access The Community.
Multifamily Details
Total # of Units 6
Lot/ Land Details
Road Frontage Private Road
Road Surface Paved
We are not permitted to show value estimates for this property.
  • Nov 2025
    Public Records
  • Nov 4, 2025 Sold
    $418,000
  • Nov 2025
    mls logo MLS # 7211289
  • Nov 3, 2025 Sold
    $418,000
  • Nov 3, 2025 Sold
    $418,000 (-1.6%)
  • Oct 20, 2025 Pending
  • Jul 24, 2025 Price Change
    $425,000 (-5.3%)
  • Jun 28, 2025 Listed
  • Jun 24, 2025 Active
  • Jun 4, 2025 Price Change
    $449,000 (+5.6%)
  • Apr 10, 2025 Listed
    $425,000 (-10.5%)
  • Apr 10, 2025 Listed
    $475,000
  • Year Property taxes Tax assessment
  • 2024
    $1,798 +13.4%
    $28,256 -15.98%
  • 2023
    $1,586 +19.5%
    $33,629 +33.08%
  • 2022
    $1,327 -0.6%
    $25,270 -2.8%
  • 2021
    $1,335 -22.2%
    $25,998 +4.97%
  • 2019
    $1,716 -1.3%
    $24,768 +4.98%
  • 2018
    $1,739 +1.5%
    $23,594
  • 2017
    $1,714 +19.7%
    $23,594
  • 2015
    $1,432
  • 12860 E Dickensen Pl
    $418K
  • East Ridge - Ptarmigan Park
    $559K +9% y/y
  • 80014
    $324K -7% y/y
  • Aurora
    $479K -3% y/y
No chart available
Statistics calculated by Movoto
Est. value Bed/bath Sqft mi
12850 E Dickensen Pl, Aurora, CO 80014 $470,000 3/4 1,732 0
12870 E Dickensen Pl, Aurora, CO 80014 $469,000 2/4 1,676 0.01
12840 E Dickensen Pl, Aurora, CO 80014 $448,000 2/3 1,531 0.01
12880 E Dickensen Pl, Aurora, CO 80014 $458,000 2/3 1,518 0.01
12830 E Dickensen Pl, Aurora, CO 80014 $455,000 2/3 1,518 0.02
12859 E Dickensen Pl, Aurora, CO 80014 $496,000 2/4 1,708 0.02
12849 E Dickensen Pl, Aurora, CO 80014 $556,000 2/3 2,229 0.02
12869 E Dickensen Pl, Aurora, CO 80014 $458,000 2/3 1,676 0.02

Estimated values are based on public record data and automated valuation models. Values are not guaranteed and may not reflect current market conditions.
Thinking of selling? Get a Cash Offer.

  • A smooth, fast sale
  • Skip staging and repairs
  • No strings attached
2/10
3/10
5/10
Source: GreatSchools.org © 2026. All rights reserved.

Around East Ridge - Ptarmigan Park

Explore everything this neighborhood has to offer. Learn more about East Ridge - Ptarmigan Park.
By entering my info and clicking Ask a Question below, I am providing my e-signature and express written consent to receive marketing emails, calls, and texts (including via automatic telephone dialing systems, AI generative, artificial or pre-recorded voice technology) relating to my inquiry from Movoto (and parties calling/messaging on their behalf) even if my number appears on the company, state, or national Do Not Call Registry. You also agree to ourTerms and Conditions and Privacy Policy. Consent not required to receive services (call 1-844-420-1270 to be connected without providing consent).

Nearby recently sold homes in Aurora, CO

Nearby homes for sale in Aurora, CO

Newest listings in 80014

  • Real Estate
  • CO
  • Arapahoe County
  • Aurora
  • 80014
  • East Ridge - Ptarmigan Park
  • 12860 E Dickensen Pl
Meet with a real estate agent today (844) 430-0869
The multiple listing information is provided by METROLIST, INC., DBA RECOLORADO® . IDX information is provided exclusively for consumers’ personal, non-commercial use and that it may not be used for any purpose other than to identify prospective properties consumers may be interested in purchasing. Information deemed reliable but not guaranteed to be accurate. Buyer to verify all information. The information provided is for consumers' personal, non-commercial use and may not be used for any purpose other than to identify prospective properties consumers may be interested in purchasing. Listing information updated every 15 minutes. Terms of use & Privacy Policy, California Privacy Info. Copyright © 2005 - 2026 Movoto, Inc. All rights reserved. Equal Housing Opportunity CalDRE CalDRE #01517281
Movoto Real Estate is committed to ensuring accessibility for individuals with disabilities. We are continuously working to improve the accessibility of our web experience for everyone. We welcome feedback and accommodation requests, please submit them here.
Based on information submitted to the MLS GRID . All data is obtained from various sources and may not have been verified by broker or MLS GRID. Supplied Open House Information is subject to change without notice. All information should be independently reviewed and verified for accuracy. Properties may or may not be listed by the office/agent presenting the information. IDX Data is provided exclusively for consumers’ personal, non-commercial use, that it may not be used for any purpose other than to identify prospective properties consumers may be interested in purchasing, and that data is deemed reliable but is not guaranteed accurate by RECOLORADO®. Properties displayed may be listed or sold by various participants in the MLS.
Requests for information regarding mortgage products will be directed to Movoto.com affiliate, Lower, LLC - a licensed Mortgage Lender (NMLS #1124061), or, based on your location, may be redirected to a participating mortgage marketing partner that may pay Lower, LLC for any consumer contact information provided through this site.