
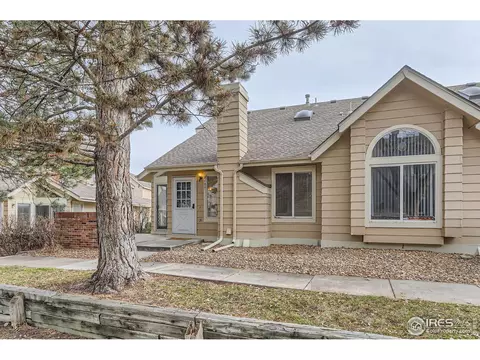
- $350,500
- 2Bd
- 2Ba
- 1,432 Sq Ft
SOLD

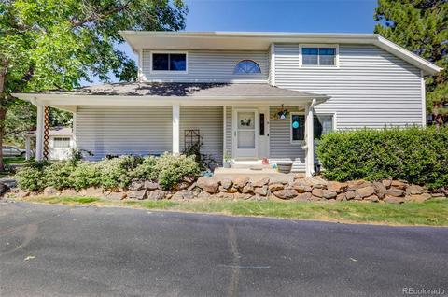
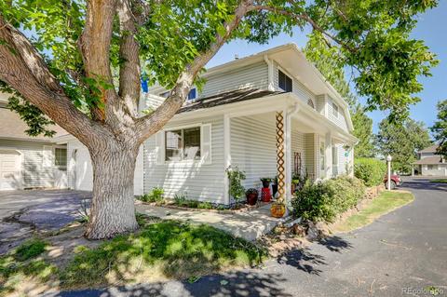
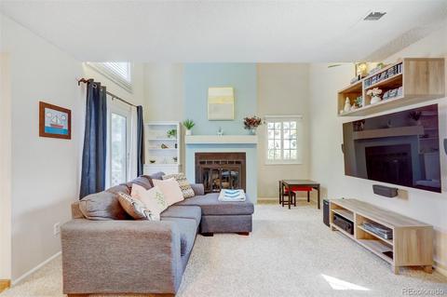
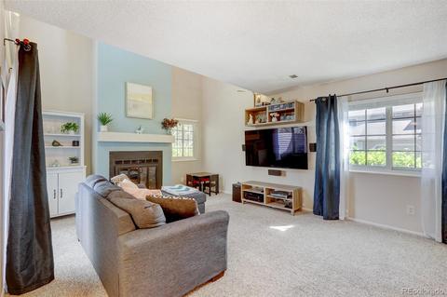
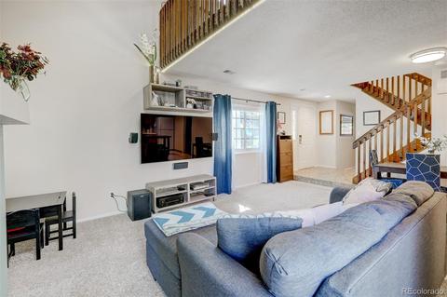
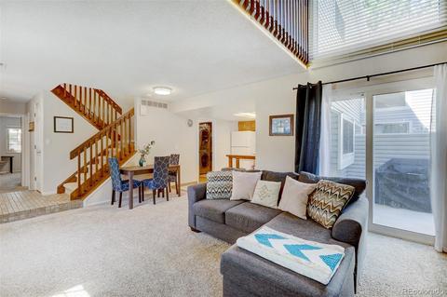
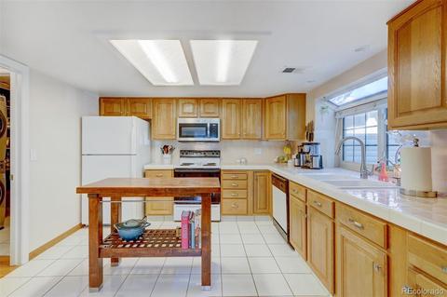
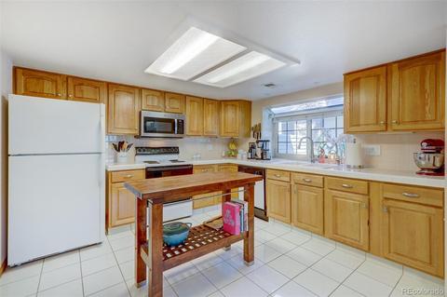
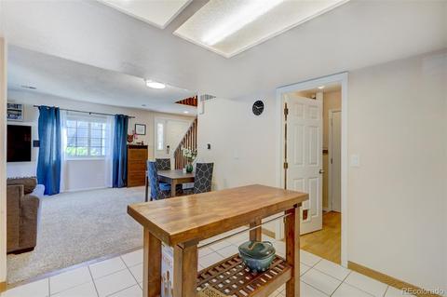
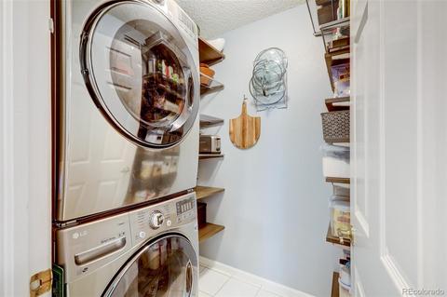
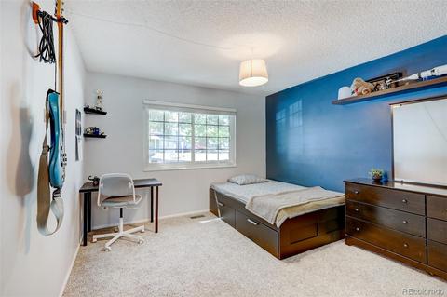
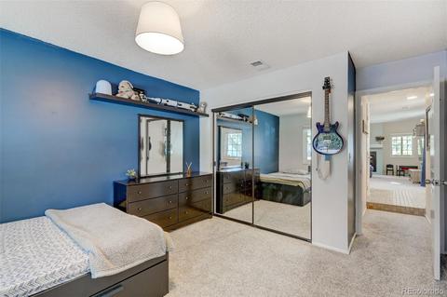
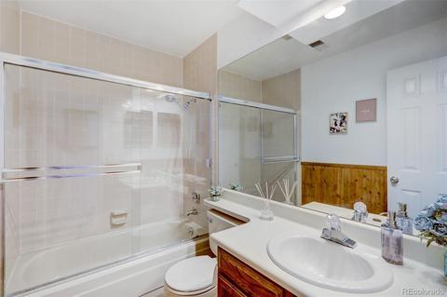
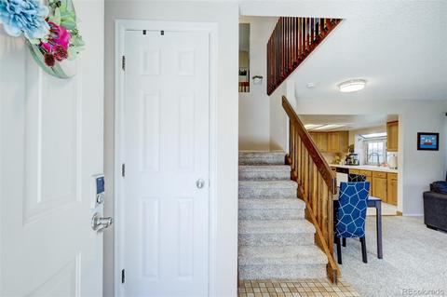
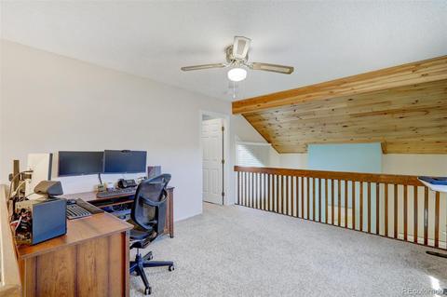
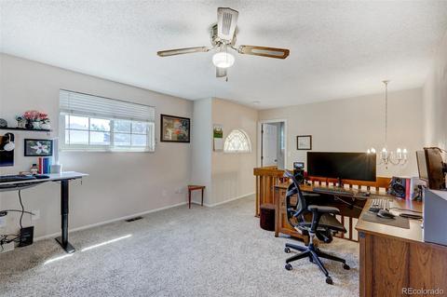
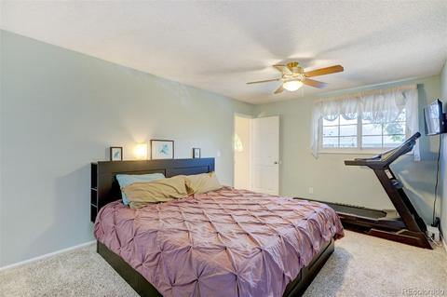
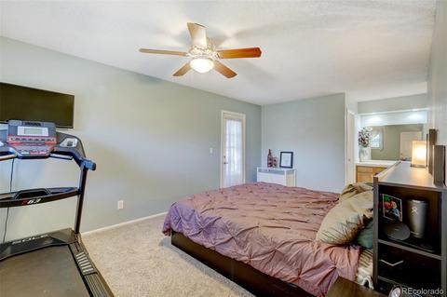
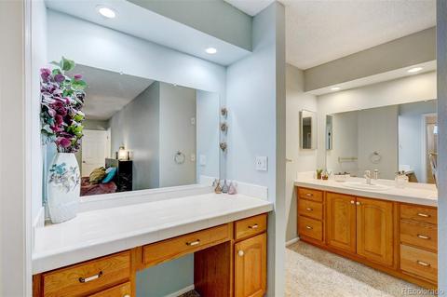
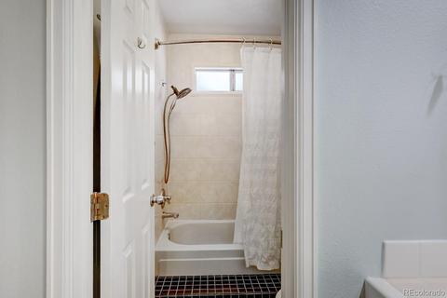
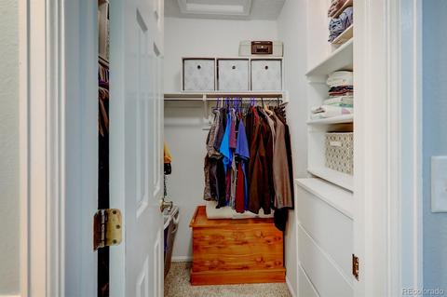
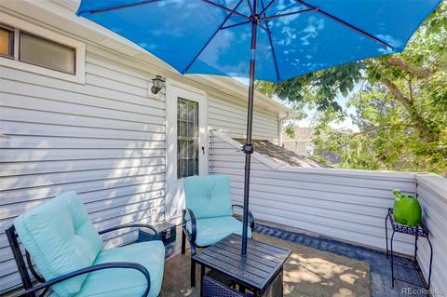
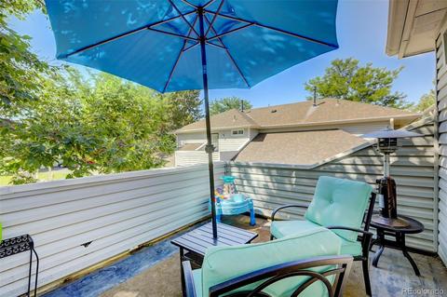
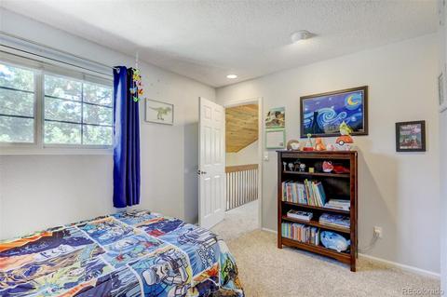
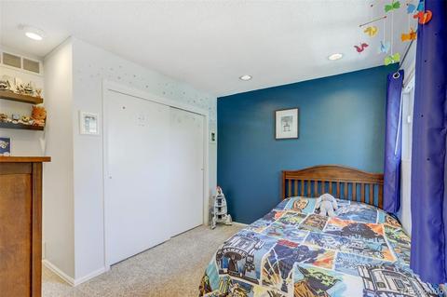
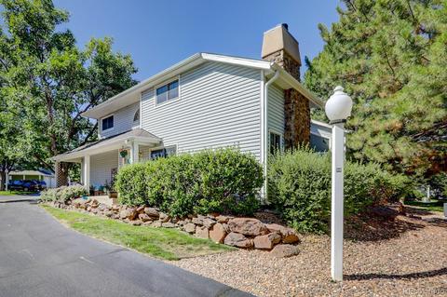
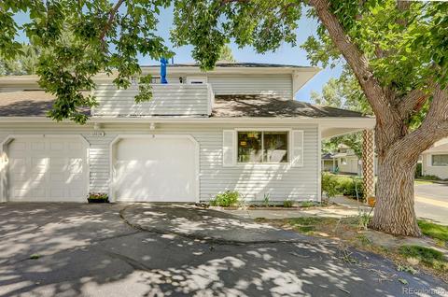
Last sold 08/03/2020 for $325K
bed
bath
Sqft ($204/Sqft)
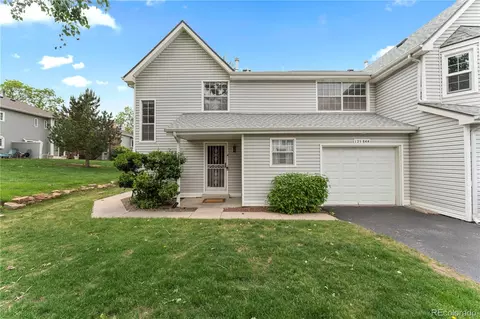
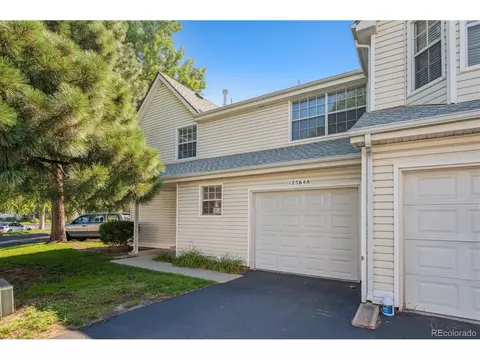
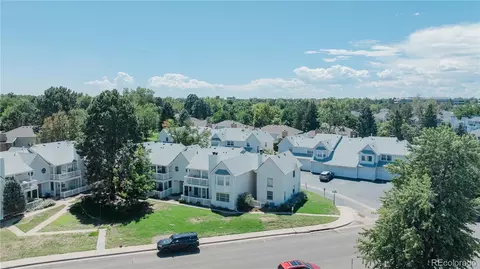
| Property type Condominium | Neighborhood | Year built 1982 | HOA fee $388/month | Lot size 871 Sqft | Movoto estimate | Parking 1 garage spaces | Rental estimate |

| Overview | |
| Cooling/AC | Central Air |
| Heating | Forced Air |
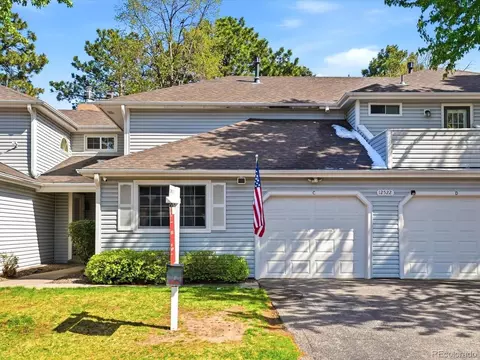
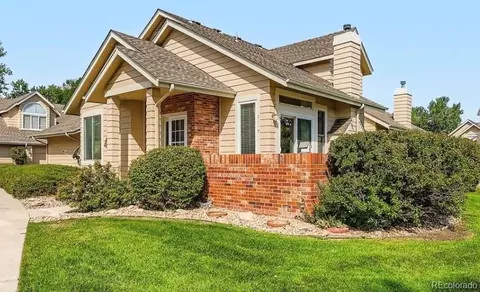
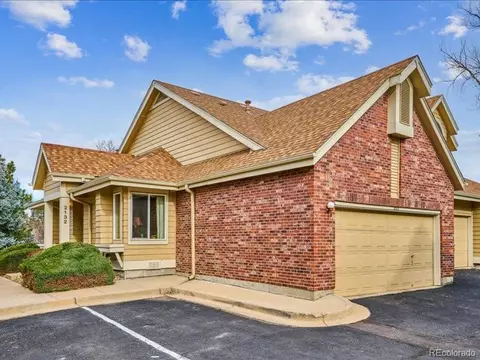
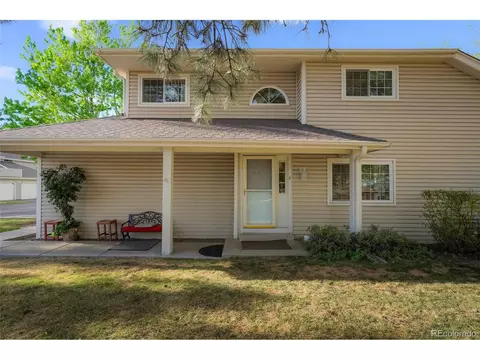
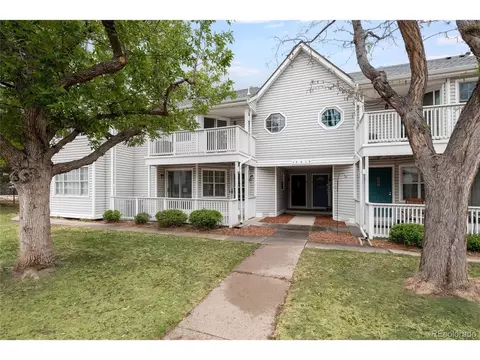
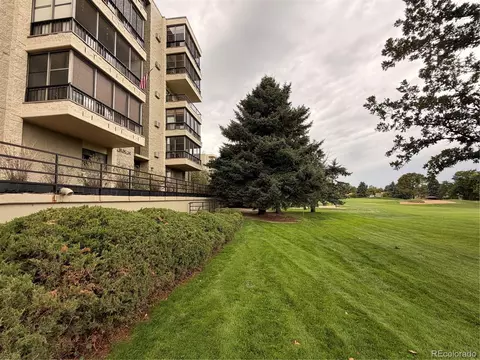
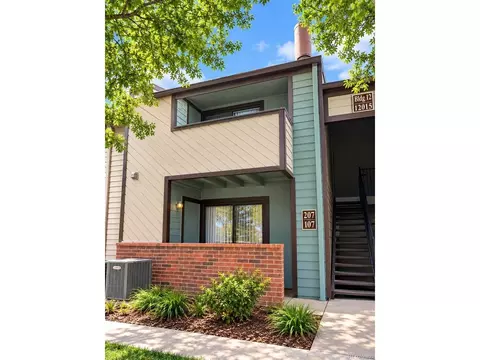
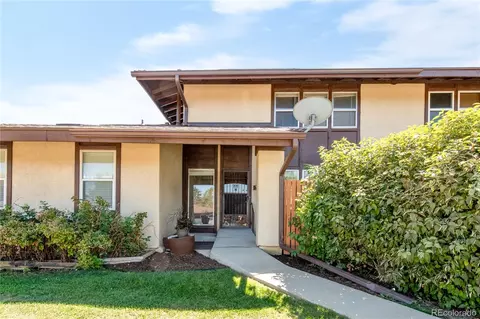
| Levels/Style | Two, Contemporary, Patio Home |
| SubType | Condominium |
| Type | Residential |
| MLS # | 3309523 |
| SqFt | 1592 |
| Status | Closed |
| Lot Size (SqFt) | 871 |
| Property Tax | 1426 |
| Year Built | 1982 |
| HOA | Champagne At Willowridge, 303-369-1800 |
| HOA Fee | Monthly, 388 |
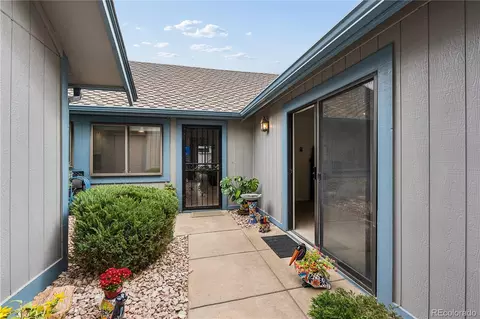
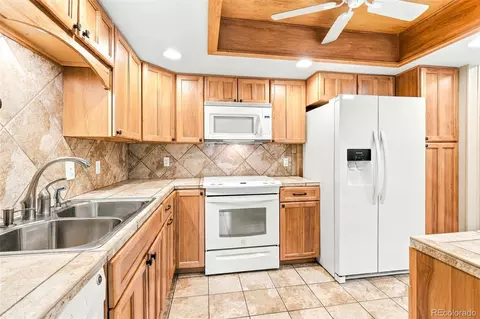
| Condition | Updated/Remodeled |
| HOA 2 | Champagne At Willowridge (Umbrella), 303-369-1800 |
| HOA Fee 2 | 80, Quarterly |
| Interior | |
| Total # of Bathrooms | 2 |
| # of Full Baths | 2 |
| Total # of Bedrooms | 3 |
| Basement | Crawl Space |
| Laundry | In Unit |
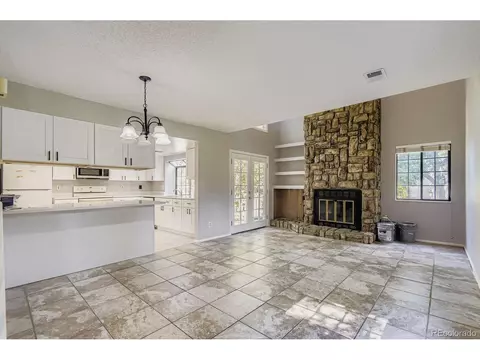
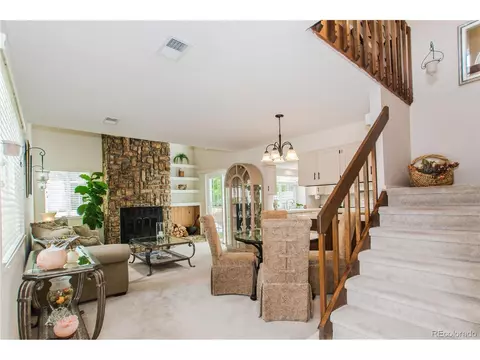
| Flooring | Carpet, Tile, Wood |
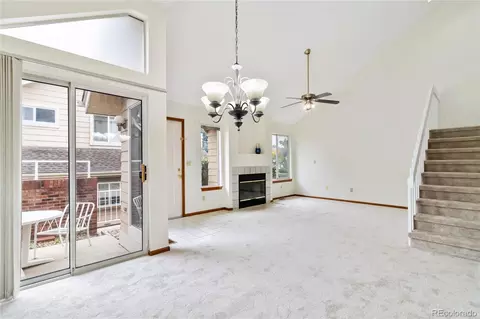
| Interior Features | Ceiling Fan(s), Entrance Foyer, Master Suite, Pantry, Smoke Free, Smart Lights, Smart Thermostat, Tile Counters, Vaulted Ceiling(s), Walk-In Closet(s) |
| Fireplace | Gas Log, Living Room |
| Exterior | |
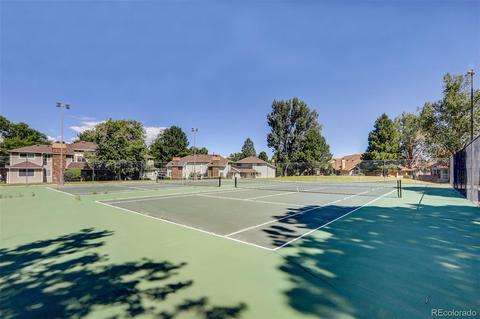
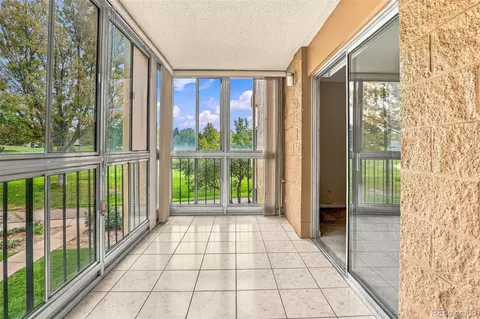
| Exterior | Balcony, Lighting, Tennis Court(s) |
| Construction | Steel |
| Roof | Composition |
| Fencing | Partial |
| Foundation | Raised |
| Parking Desc | Asphalt |
| # Parking Spaces | 1 |
| # of Garage Spaces | 1 |
| Amenities / Utilities | |
| Water Source | Public |
| HOA Fees Include | Insurance, Irrigation Water, Maintenance Grounds, Maintenance Structure, Recycling, Reserve Fund, Road Maintenance, Sewer, Snow Removal, Trash, Water |
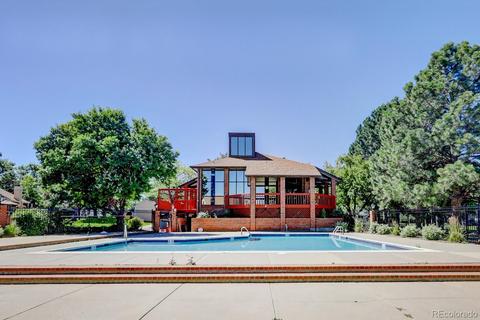
| Pool | Outdoor Pool |
| Location | |
| County | Arapahoe |
| Subdivision | Champagne In Willowridge |
| Elem School | Ponderosa |
| High School | Overland |
| Middle School | Prairie |
| Elementary School District | Cherry Creek 5 |
| Middle School District | Cherry Creek 5 |
| High School District | Cherry Creek 5 |
| APN | 1973-25-2-06-008 |
| Zoning | R-3 |
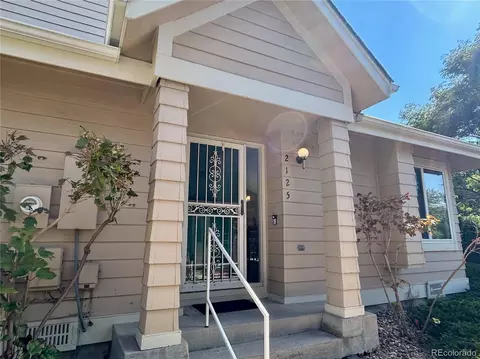
| Directions | From I-225 And E Iliff Ave. - Head West To E Warren Drive, Turn Right. Follow The Curve To E Evans Circle And Turn Right. Home Is In The 4th Building On The Left - Front Door Faces E Evans Circle |
| Lot/ Land Details | |
| Road Frontage | Public Road |
| Road Responsibility | Public Maintained Road |
| Road Surface | Paved |
MLS # 3309523
MLS # 5938593| Est. value | Bed/bath | Sqft | mi | |
|---|---|---|---|---|
| 12658 E Evans Cir #c, Aurora, CO 80014 | $350,000 | 3/2 | 1,256 | 0 |
| 12658 E Evans Cir #b, Aurora, CO 80014 | $312,000 | 1/2 | 1,256 | 0.01 |
| 12658 E Evans Cir #a, Aurora, CO 80014 | $347,000 | 2/2 | 1,592 | 0.01 |
| 12582 E Evans Cir #a, Aurora, CO 80014 | $339,000 | 2/2 | 1,592 | 0.01 |
| 12582 E Evans Cir #b, Aurora, CO 80014 | $336,000 | 2/2 | 1,380 | 0.01 |
| 12582 E Evans Cir #c, Aurora, CO 80014 | $330,000 | 2/2 | 1,496 | 0.02 |
| 12542 E Evans Cir #a, Aurora, CO 80014 | $344,000 | 2/2 | 1,592 | 0.02 |
| 12542 E Evans Cir #b, Aurora, CO 80014 | $335,000 | 2/2 | 1,380 | 0.02 |
Estimated values are based on public record data and automated valuation models. Values are not guaranteed and may not reflect current market conditions.


$524,950
$631,996
$2,400,000
$555,990
$672,000
$550,000
$575,000
$685,000
$798,000
$769,500
$834,000
$798,250
$543,975
$515,000
$630,000
$420,000
$735,000
$381,900
$575,000
$549,950
$322,450
$500,000
$1,540,000
$3,300,000
$475,000
$900,000
$752,500
$362,200
$985,000