Movoto Real Estate
Sold on 05/13/2021
Candy Wallendorf of EXIT Realty Cherry Creek

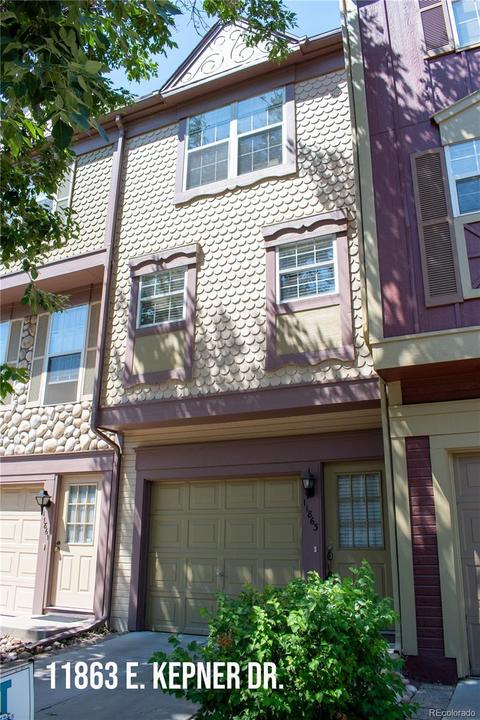
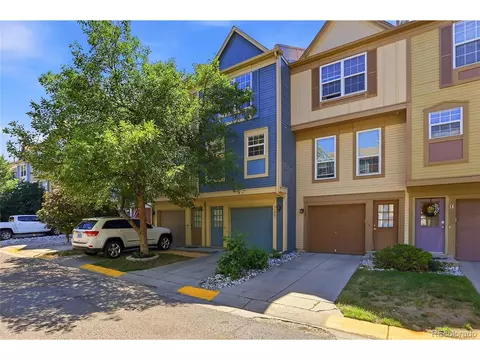
11863 E Kepner Dr, Aurora, CO 80012

$321,000

Last sold 05/13/2021 for $310K

  • 2

    bed

  • 2

    bath

  • 1,303

    Sqft ($238/Sqft)

Townhouse not for sale

About 11863 E Kepner Dr

Property type Townhouse
Neighborhood
Year built 1985
HOA fee $247/month
Movoto estimate
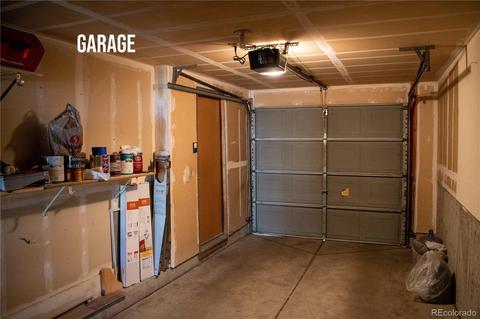
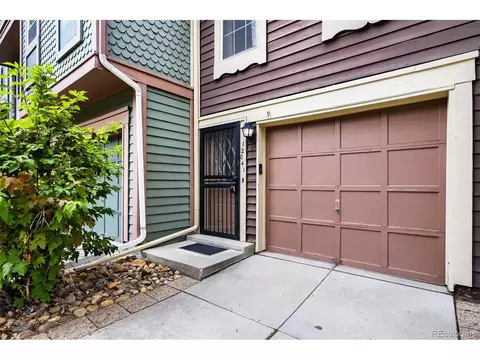
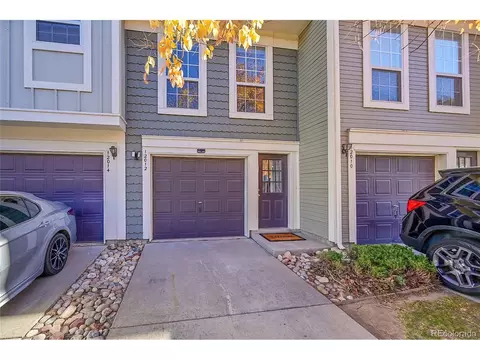
Parking 1 garage spaces
Rental estimate
Property description
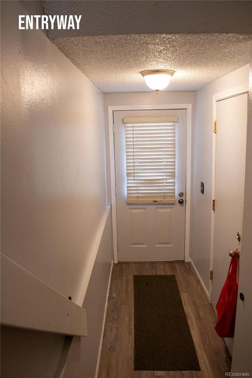
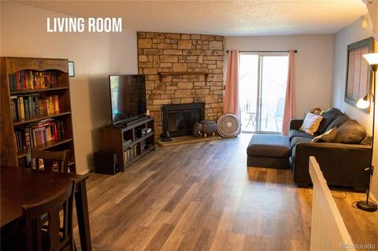
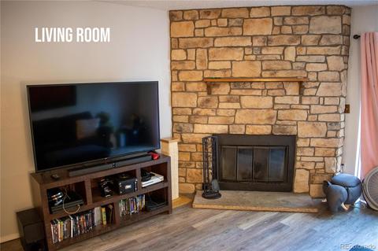
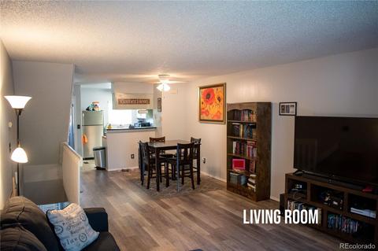
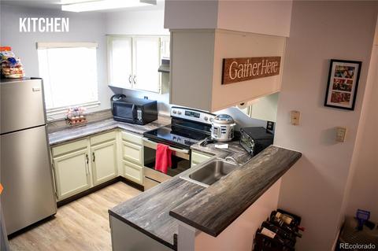
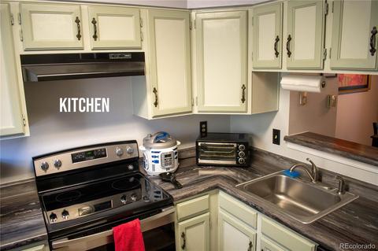
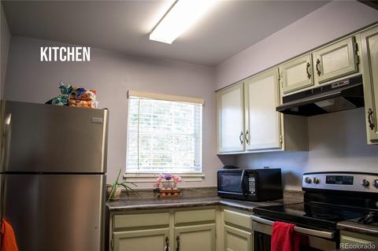
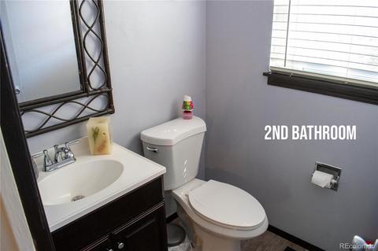
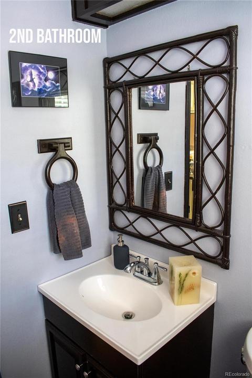
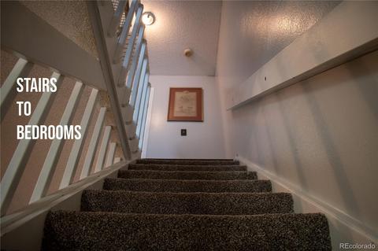
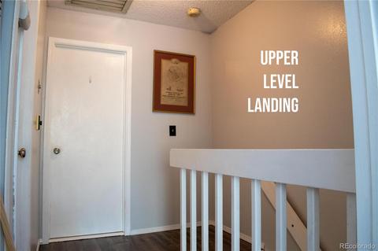
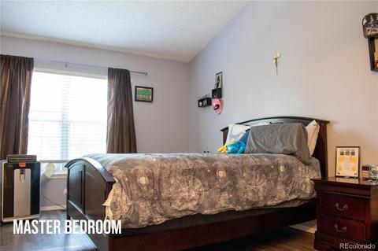
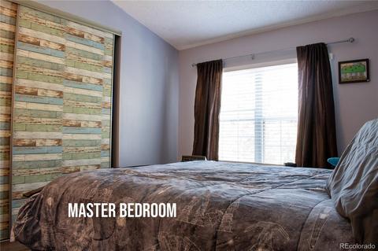
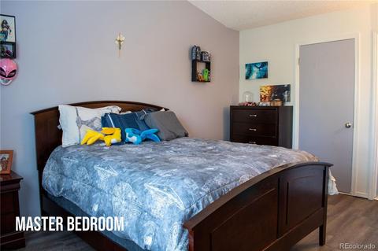
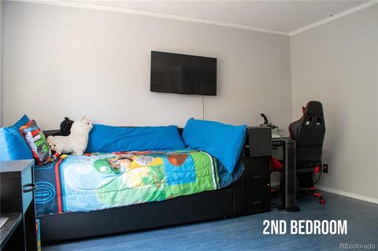
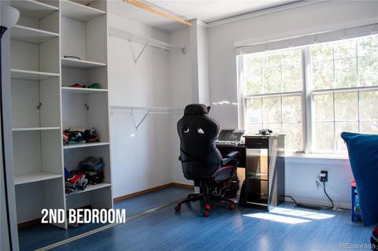
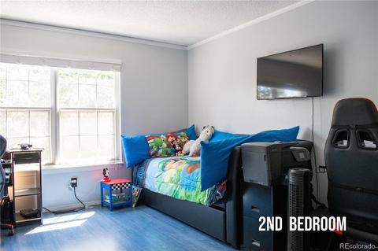
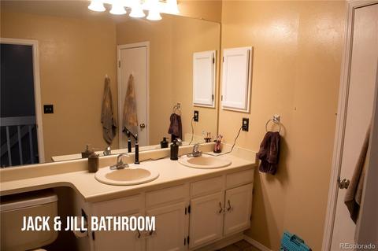
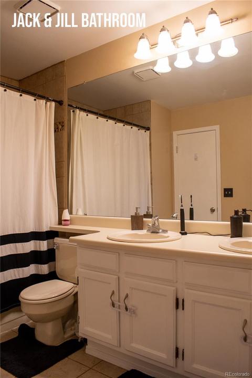
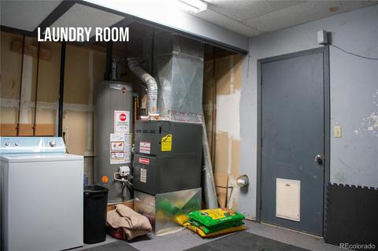
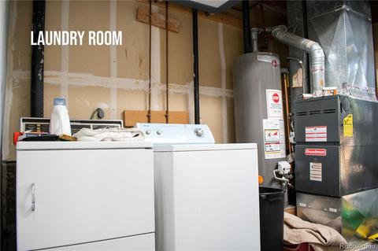
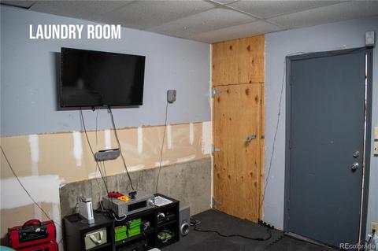
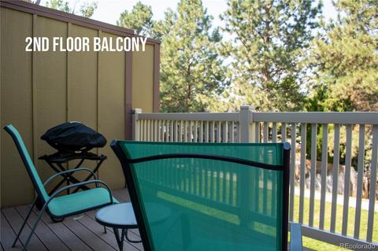
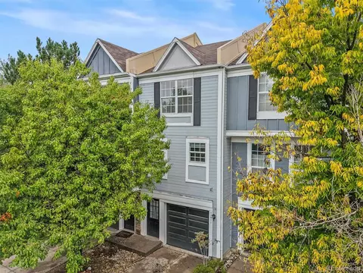
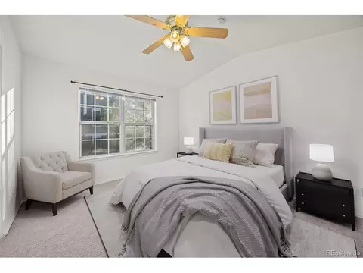
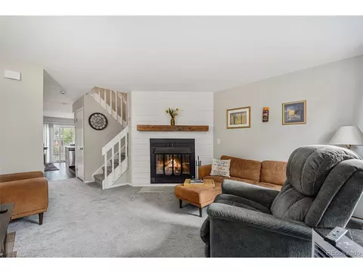
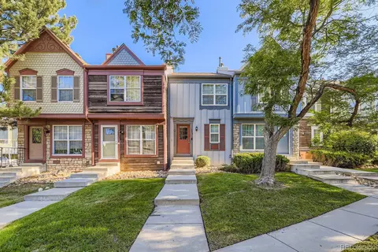
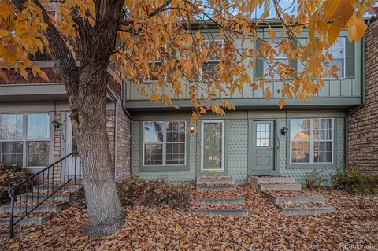
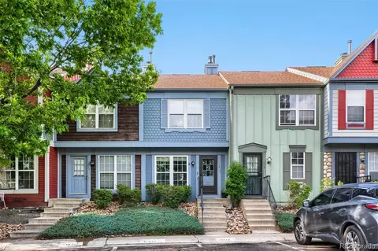
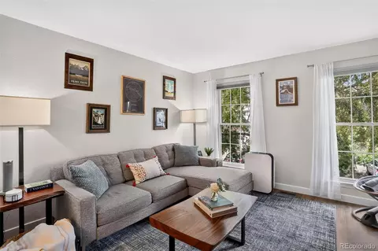
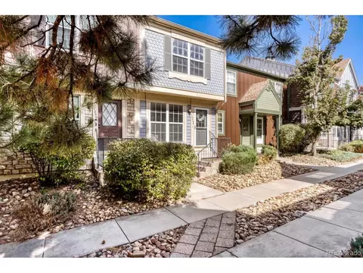
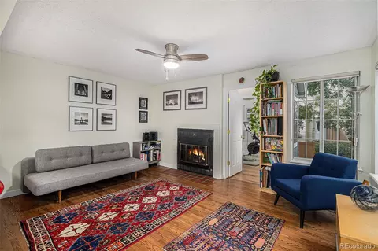
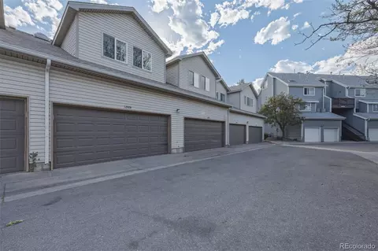
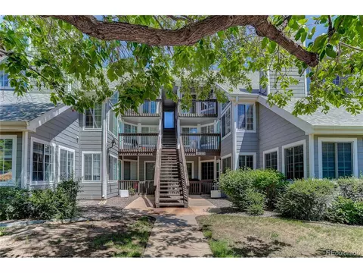
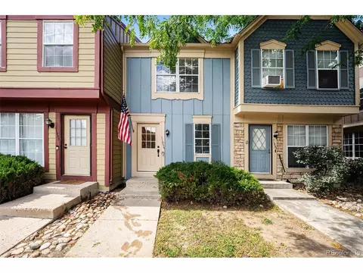
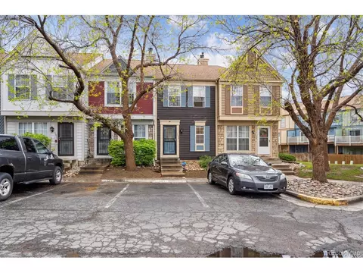
Due to the location and condition of this wonderful townhome, it won't last long. This European style townhome has 2 bedrooms that are large and roomy, with spacious closets. There is a shared bathroom that accompanies the bedrooms with two individual sinks, and each bedroom has large windows to bring in lots of light and air. On the main level, you will find an open living/eating space with a wood fireplace that opens up onto a large deck with room for your grill and patio furniture and over looks a greenbelt. Also on this level is a guest half bathroom. There is also a playground near by for the little ones. The kitchen has great counter space with lots of light with a window over the sink and plenty of cupboards for holding your Instapot and Emeril Fryer. Once you have a chance to see everything mentioned above, you will be excited about the open exercise/bonus room with laundry and entry from the from the garage. This exceptional property is easily accessible by all major forms of transportation. .
Listed by
Listing Agent - Candy Wallendorf
Listing Office - EXIT Realty Cherry Creek
Source: REcolorado MLS mls logo
MLS#4939657 • last updated 4 years ago
Movoto checked REcolorado MLS for data 9 minutes ago
Overview
Cooling/AC None
Heating Forced Air
Levels/Style Three Or More, Townhouse
SubType Townhouse
Type Residential
MLS # 4939657
SqFt 1303
Status Closed
Property Tax 1265
Year Built 1985
HOA HG Management, 303-804-9800
HOA Fee Monthly, 247
Interior
Total # of Bathrooms 2
# of Full Baths 1
# of Half Baths 1
Total # of Bedrooms 2
Total # of Rooms 4
Laundry In Unit
Flooring Carpet, Laminate
Interior Features Ceiling Fan(s), Entrance Foyer, Jack And Jill Bath, Smoke Free
Fireplace Wood Burning
Window Features Double Pane Windows
Exterior
Construction Frame, Wood Siding
Roof Composition
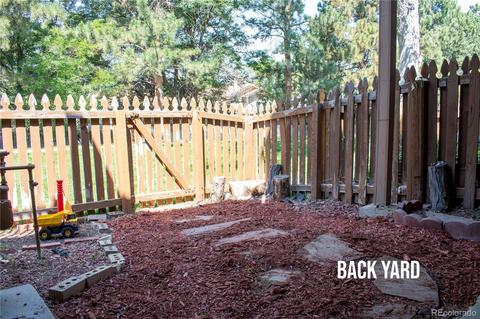
Fencing Full
# of Covered Spaces 1
# Parking Spaces 1
# of Garage Spaces 1
Amenities / Utilities
HOA Fees Include Snow Removal, Trash
Pool Association
HOA Amenities Pool
Location
County Arapahoe
Subdivision Peachwood
Elem School Highline Community
High School Overland
Middle School Prairie
Elementary School District Cherry Creek 5
Middle School District Cherry Creek 5
High School District Cherry Creek 5
APN 32499371
Lot/ Land Details
Current Use Live/Work
$321K
Range: $288K-$353K
Last 30 days 
Rental est.: $1,233/month
Gross rent multiplier: 21.0
  • May 2021
    Public Records
  • May 13, 2021 Sold
    $310,000
  • May 2021
    mls logo MLS # 4939657
  • May 11, 2021 Sold
    $310,000
  • May 11, 2021 Sold
    $310,000 (+12.7%)
  • Apr 12, 2021 Pending
    —
  • Apr 8, 2021 Listed
    $275,000
  • Apr 8, 2021 Listed
    $275,000 (-8.3%)
  • Aug 2020
    mls logo MLS # 8472719
  • Aug 9, 2020 Listed
    $300,000 (+17.6%)
  • Jul 2018
    Public Records
  • Jul 2, 2018 Sold
    $255,000
  • Jun 2018
    mls logo MLS # 5949045
  • Jun 28, 2018 Sold
    $255,000 (+2.0%)
  • Jun 4, 2018 Under Contract
    —
  • May 30, 2018 Listed
    $250,000 (+51.5%)
  • Oct 2015
    mls logo MLS # 1892837
  • Oct 21, 2015 Sold
    $165,000 (+6.5%)
  • Sep 21, 2015 Under Contract
    —
  • Sep 17, 2015 Listed
    $155,000 (+34.9%)
  • Jan 2005
    Public Records
  • Jan 18, 2005 Sold
    $114,900 (-10.9%)
  • Oct 2001
    Public Records
  • Oct 1, 2001 Sold
    $128,900
  • Year Property taxes Tax assessment
  • 2024
    $1,655 +13.4%
    $22,069 +4.6%
  • 2023
    $1,460 +11.6%
    $21,098 +16.89%
  • 2022
    $1,307 -0.6%
    $18,050 -14.45%
  • 2021
    $1,316 +4.0%
    $21,098 +15.58%
  • 2019
    $1,265 +30.1%
    $18,254 +38.39%
  • 2018
    $972 +1.5%
    $13,190
  • 2017
    $958 +32.2%
    $13,190
  • 2015
    $725
    —
  • 11863 E Kepner Dr
    $310K
  • Expo Park
    $210K +6% y/y
  • 80012
    $299K -8% y/y
  • Aurora
    $475K -3% y/y
No chart available
Statistics calculated by Movoto
Est. value Bed/bath Sqft mi
11861 E Kepner Dr, Aurora, CO 80012 $323,000 2/3 1,092 0
11865 E Kepner Dr, Aurora, CO 80012 $319,000 2/2 1,064 0
11867 E Kepner Dr, Aurora, CO 80012 $319,000 2/2 1,064 0.01
11857 E Kepner Dr, Aurora, CO 80012 $317,000 2/3 1,064 0.01
11871 E Kepner Dr, Aurora, CO 80012 $320,000 2/2 1,064 0.01
11855 E Kepner Dr, Aurora, CO 80012 $321,000 2/2 1,092 0.01
11873 E Kepner Dr, Aurora, CO 80012 $323,000 2/3 1,064 0.01
11853 E Kepner Dr, Aurora, CO 80012 $318,000 2/3 1,064 0.01

Estimated values are based on public record data and automated valuation models. Values are not guaranteed and may not reflect current market conditions.
Thinking of selling? Get a Cash Offer.

  • A smooth, fast sale
  • Skip staging and repairs
  • No strings attached
3/10
3/10
5/10
Source: GreatSchools.org © 2026. All rights reserved.

Around Expo Park

Explore everything this neighborhood has to offer. Learn more about Expo Park.
By entering my info and clicking Ask a Question below, I am providing my e-signature and express written consent to receive marketing emails, calls, and texts (including via automatic telephone dialing systems, AI generative, artificial or pre-recorded voice technology) relating to my inquiry from Movoto (and parties calling/messaging on their behalf) even if my number appears on the company, state, or national Do Not Call Registry. You also agree to ourTerms and Conditions and Privacy Policy. Consent not required to receive services (call 1-844-420-1270 to be connected without providing consent).

Nearby recently sold homes in Aurora, CO

Nearby homes for sale in Aurora, CO

Newest listings in 80012

  • Real Estate
  • CO
  • Arapahoe County
  • Aurora
  • 80012
  • Expo Park
  • 11863 E Kepner Dr
Meet with a real estate agent today (844) 430-0869
The multiple listing information is provided by METROLIST, INC., DBA RECOLORADO® . IDX information is provided exclusively for consumers’ personal, non-commercial use and that it may not be used for any purpose other than to identify prospective properties consumers may be interested in purchasing. Information deemed reliable but not guaranteed to be accurate. Buyer to verify all information. The information provided is for consumers' personal, non-commercial use and may not be used for any purpose other than to identify prospective properties consumers may be interested in purchasing. Listing information updated every 15 minutes. Terms of use & Privacy Policy, California Privacy Info. Copyright © 2005 - 2026 Movoto, Inc. All rights reserved. Equal Housing Opportunity CalDRE CalDRE #01517281
Movoto Real Estate is committed to ensuring accessibility for individuals with disabilities. We are continuously working to improve the accessibility of our web experience for everyone. We welcome feedback and accommodation requests, please submit them here.
Based on information submitted to the MLS GRID . All data is obtained from various sources and may not have been verified by broker or MLS GRID. Supplied Open House Information is subject to change without notice. All information should be independently reviewed and verified for accuracy. Properties may or may not be listed by the office/agent presenting the information. IDX Data is provided exclusively for consumers’ personal, non-commercial use, that it may not be used for any purpose other than to identify prospective properties consumers may be interested in purchasing, and that data is deemed reliable but is not guaranteed accurate by RECOLORADO®. Properties displayed may be listed or sold by various participants in the MLS.
Requests for information regarding mortgage products will be directed to Movoto.com affiliate, Lower, LLC - a licensed Mortgage Lender (NMLS #1124061), or, based on your location, may be redirected to a participating mortgage marketing partner that may pay Lower, LLC for any consumer contact information provided through this site.