
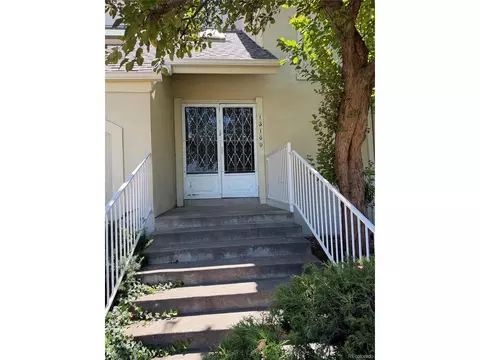
- $205,000
- 3Bd
- 2Ba
- 2,319 Sq Ft
SOLD 09/14/26

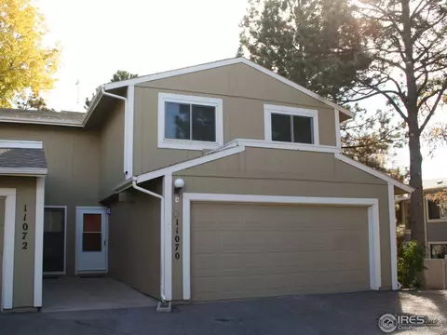
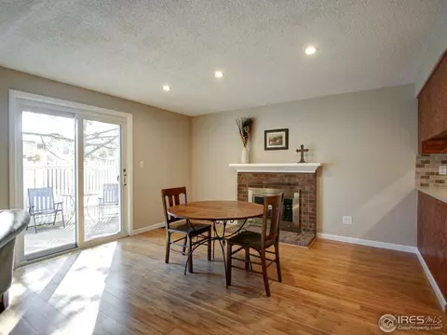
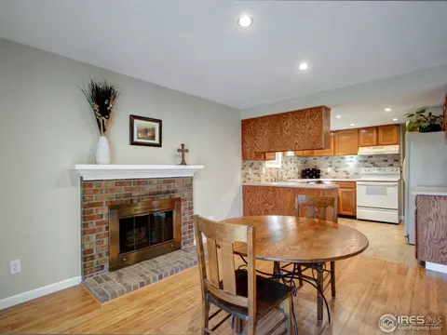
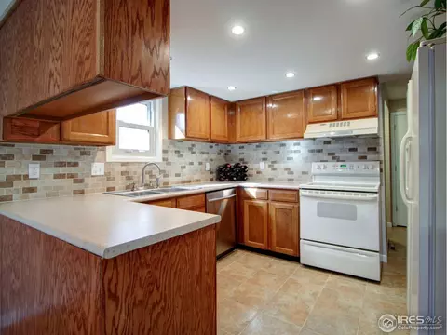
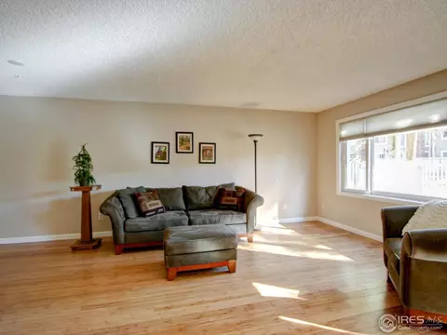
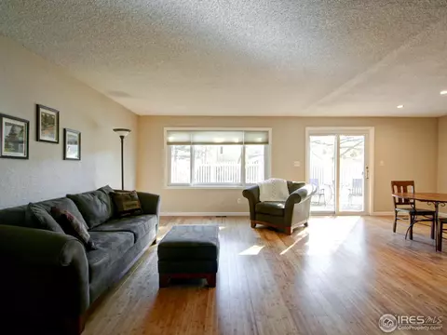
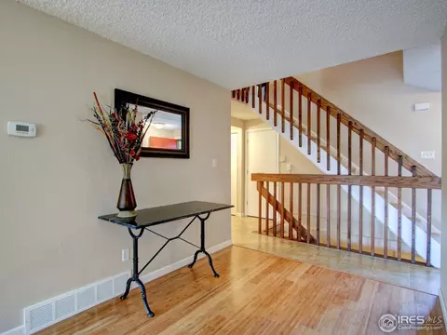
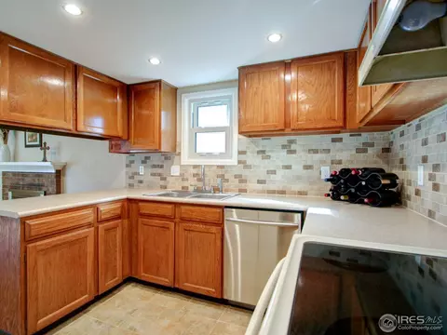
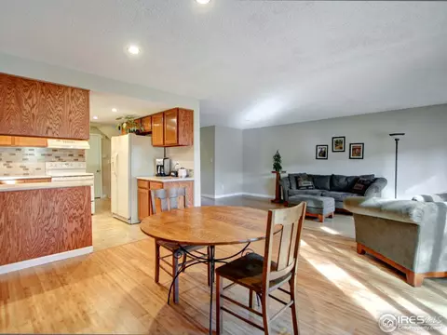
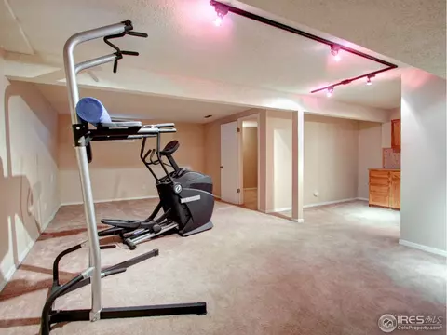
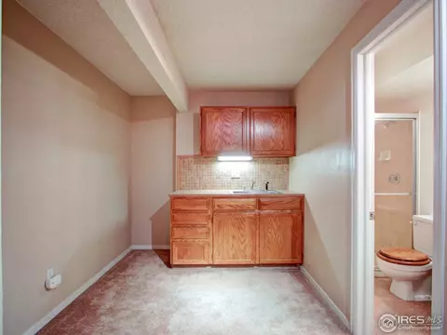
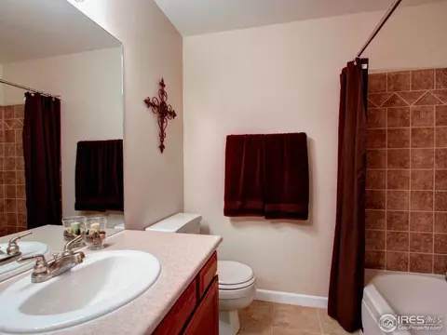
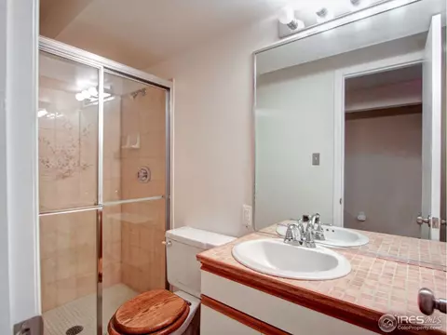
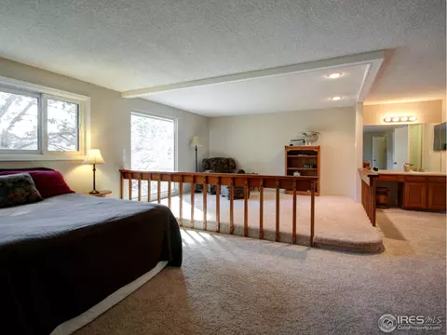
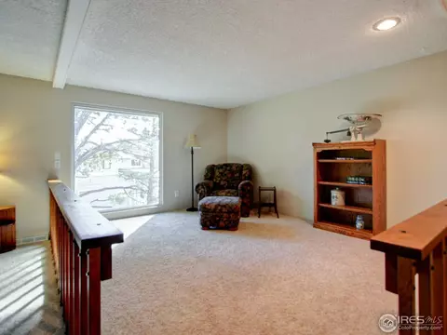
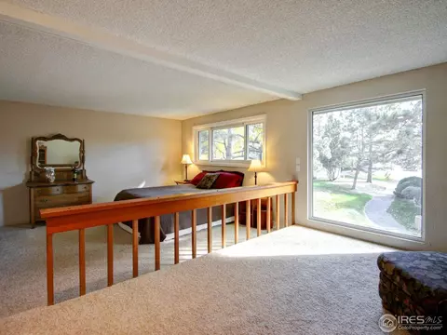
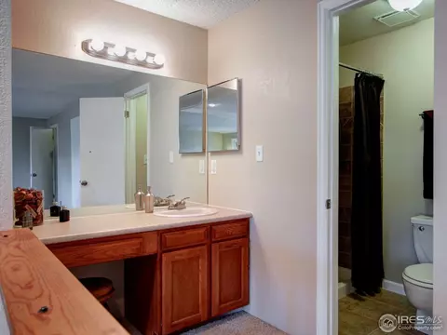
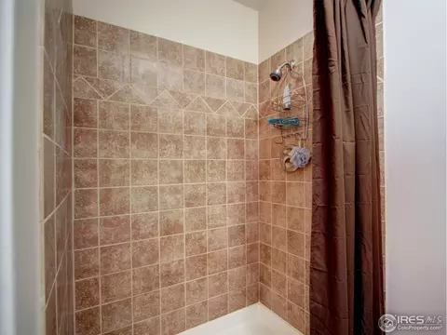
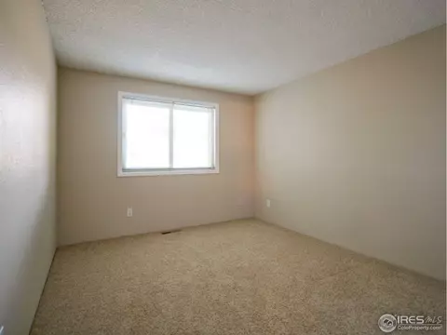
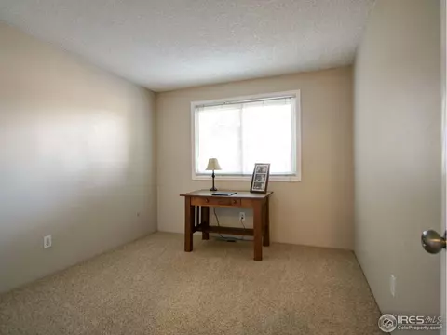
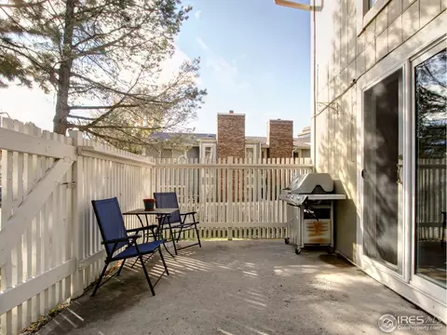
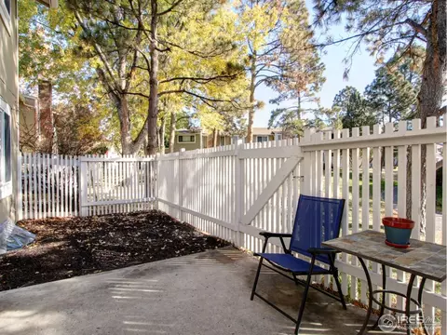
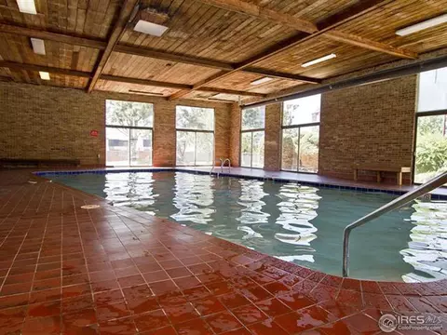
Last sold 11/29/2013 for $185K
bed
bath
Sqft ($74/Sqft)
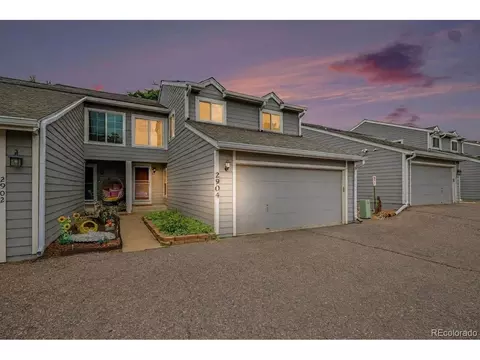
| Property type Townhouse | Neighborhood | Year built 1974 | HOA fee $315/month | Lot size 1,742 Sqft | Movoto estimate | Parking 2 garage spaces | Rental estimate |

| Overview | |
| Cooling/AC | Ceiling Fan(s), Attic Fan |
| Heating | Forced Air |
| Levels/Style | Two |
| MLS # | 722499 |
| Type | Residential |
| Status | Sold |
| SubType | Townhouse |
| Living Area | 2507 |
| Lot Size (Acres) | 0.04 |
| Annual Tax | 1052 |
| HOA Fee | Monthly, 315 |
| HOA | Westmind Mgmt Group |
| Interior | |
| # Three-Quarter Baths | 2 |
| Total # of Bathrooms | 4 |
| # Full Baths | 1 |
| # Half Baths | 1 |
| Total # of Bedrooms | 4 |
| Basement | Partially Finished |
| Flooring | Wood |
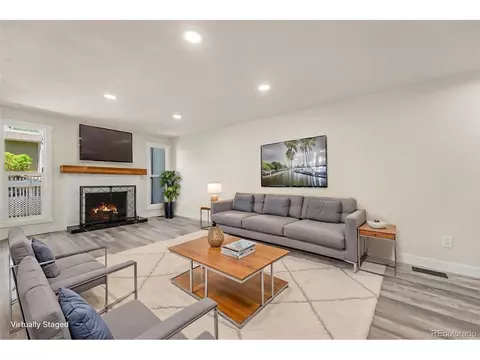
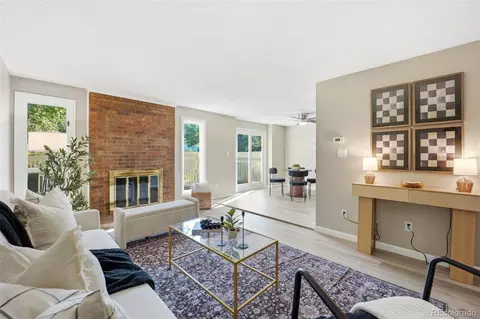
| Fireplace Desc | Living Room |
| Accessibility Features | Level Lot, Main Floor Bath, Main Level Laundry |
| Window Features | Window Coverings |
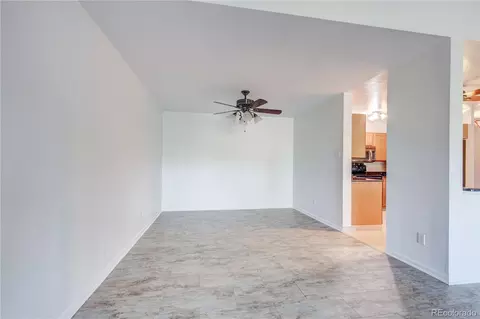
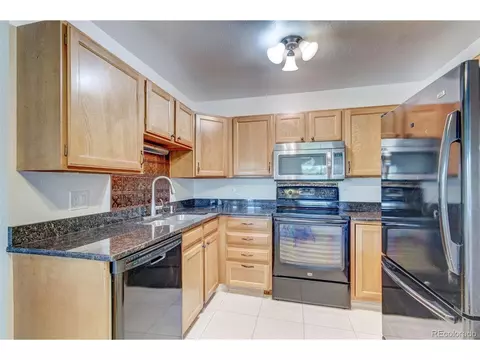
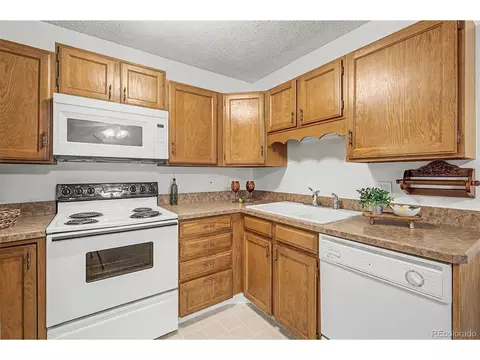
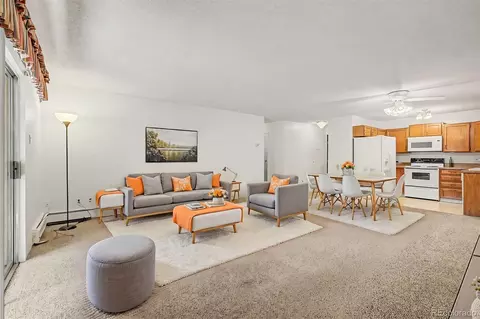
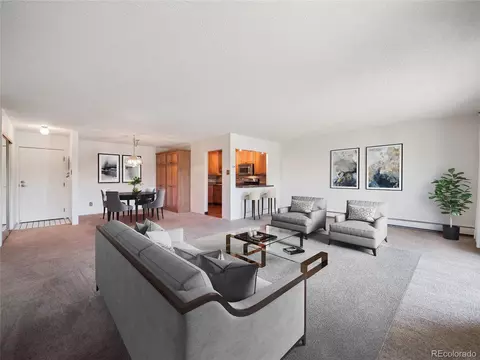
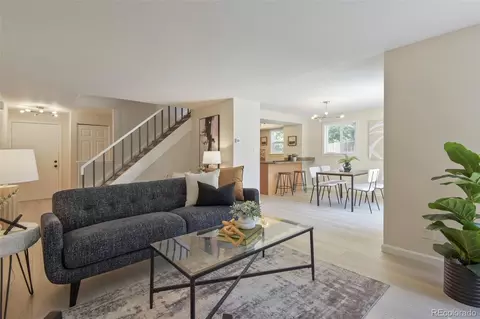
| Interior Features | Eat-in Kitchen, Separate Dining Room, Open Floorplan, Wet Bar, Washer/Dryer Hookup |
| Exterior | |
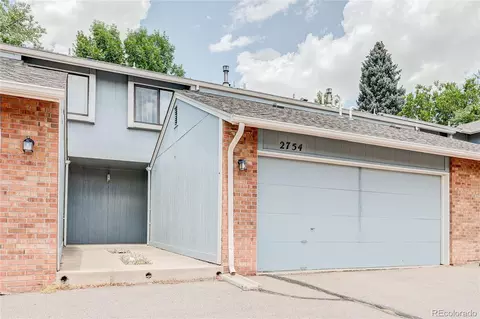
| Roof | Composition |
| Construction | Wood Siding |
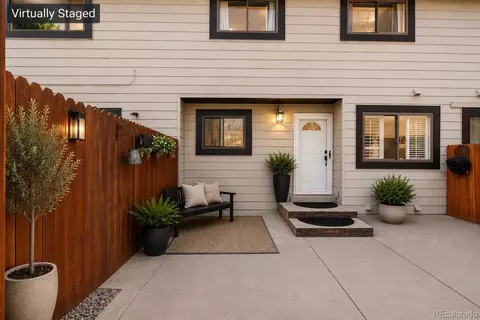
| Patio & Porch | Patio |
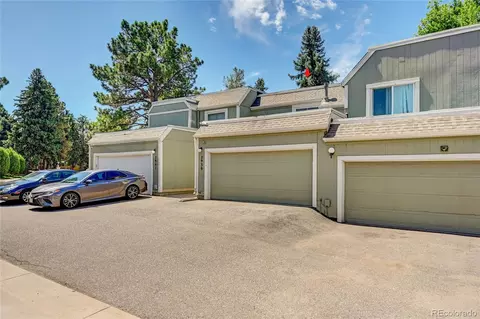
| Structure | Townhouse, End Unit |
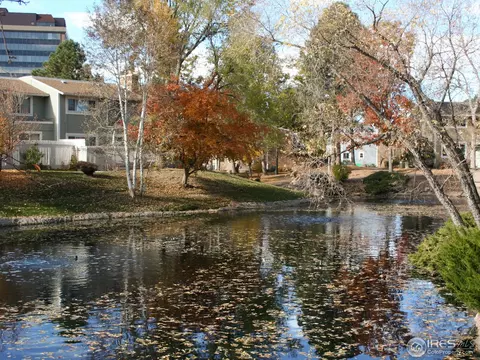
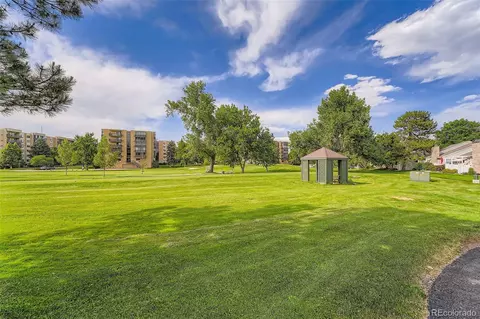
| Lot Features | Cul-De-Sac, Level, Abuts Public Open Space, Abuts Private Open Space, House Faces West, Paved, Gutters |
| Fencing | Fenced, Wood |
| Amenities / Utilities | |
| Green Features: Energy Efficiency | Windows |
| Utilities | Natural Gas Available, Electricity Available |
| Electricity | Xcel |
| Water Source | City |
| Appliances | Electric Range, Self Cleaning Oven, Dishwasher, Refrigerator, Disposal, Fire Alarm |
| HOA Fee Includes | Trash, Snow Removal, Maintenance Grounds, Management, Exterior Maintenance, Water, Insurance, Sewer |
| Location | |
| County | Arapahoe |
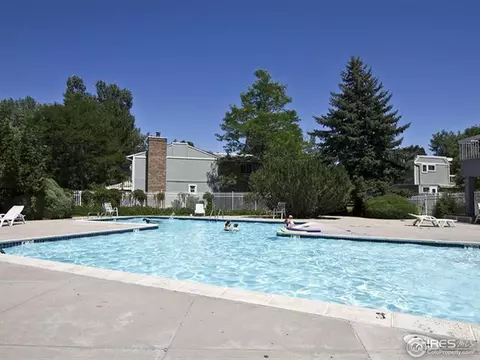
| Community Features | Clubhouse, Tennis Court(s), Pool |
| Subdivision | The Shores |
| Middle School | Prairie |
| High School District | Cherry Creek 5 |
| APN | 1973-35-2-07-093 |
| Directions | PARKER ROAD TO YALE, EAST TO KENTON CT, RIGHT TAKE FIRST LEFT AT LINVALE DRIVEWAY, THEN 1ST RIGHT, END OF CULDESAC BY GREENBELT. |
| Lot/ Land Details | |
| Road Frontage | City Street |
| Road Surface | Asphalt |
 MLS # 1245399
MLS # 722499
MLS # 863165
MLS # 1245399
MLS # 722499
MLS # 863165| Est. value | Bed/bath | Sqft | mi | |
|---|---|---|---|---|
| 11072 E Linvale Dr, Aurora, CO 80014 | $333,000 | 2/2 | 1,200 | 0.01 |
| 11080 E Linvale Dr, Aurora, CO 80014 | $340,000 | 2/3 | 1,394 | 0.01 |
| 2748 S Kenton Ct, Aurora, CO 80014 | $324,000 | 2/3 | 1,200 | 0.01 |
| 2750 S Kenton Ct, Aurora, CO 80014 | $362,000 | 3/3 | 1,394 | 0.01 |
| 2746 S Kenton Ct, Aurora, CO 80014 | $347,000 | 2/3 | 1,394 | 0.01 |
| 11082 E Linvale Dr, Aurora, CO 80014 | $416,000 | 3/4 | 1,771 | 0.01 |
| 2744 S Kenton Ct, Aurora, CO 80014 | $324,000 | 2/3 | 1,200 | 0.02 |
| 2742 S Kenton Ct, Aurora, CO 80014 | $352,000 | 3/4 | 1,394 | 0.02 |
Estimated values are based on public record data and automated valuation models. Values are not guaranteed and may not reflect current market conditions.

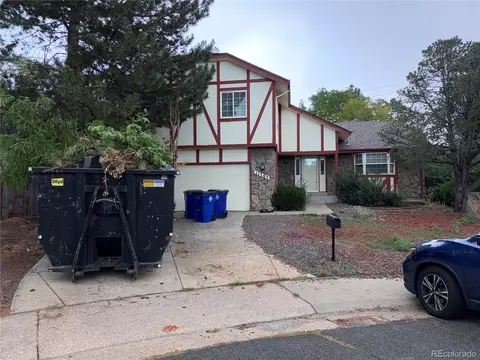
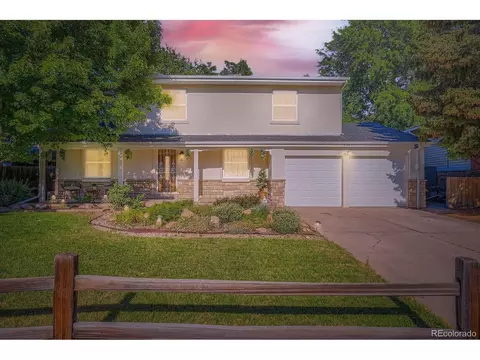
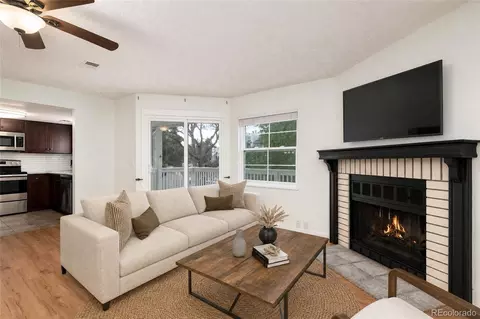
$524,950
$631,996
$2,400,000
$555,990
$672,000
$550,000
$575,000
$685,000
$798,000
$769,500
$834,000
$798,250
$543,975
$515,000
$630,000
$420,000
$735,000
$381,900
$575,000
$549,950
$322,450
$500,000
$1,540,000
$3,300,000
$475,000
$900,000
$752,500
$362,200
$985,000