

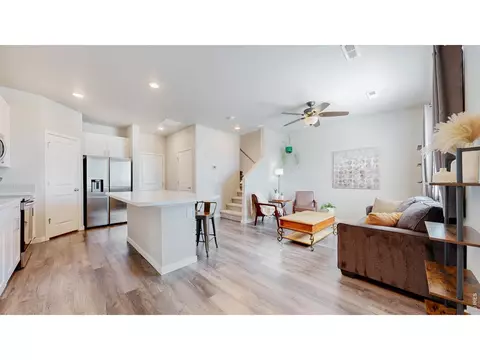
- $338,000
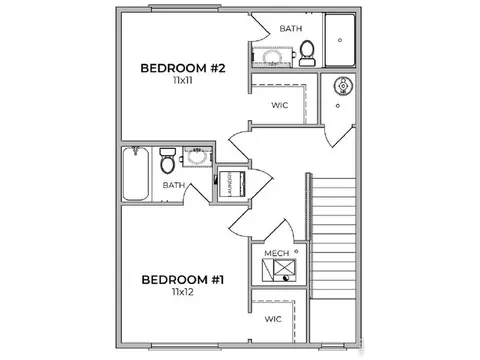
- 3Bd
- 3Ba
- 1,368 Sq Ft

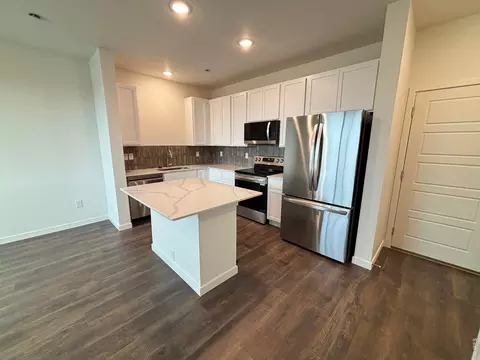
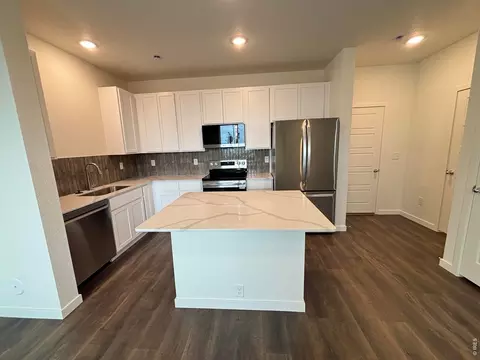
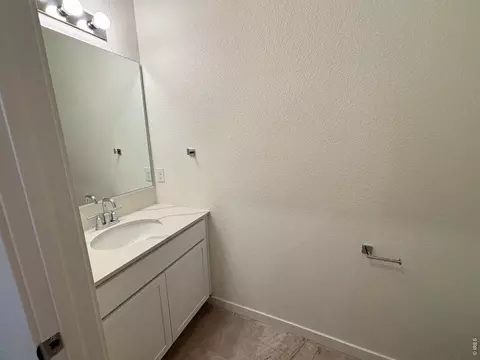
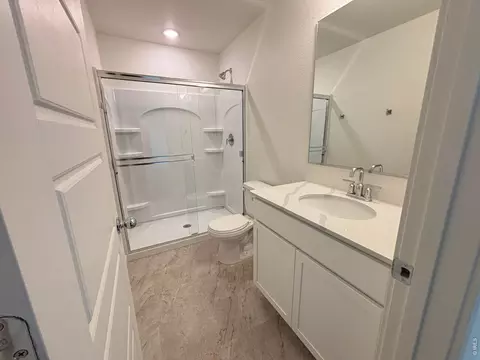
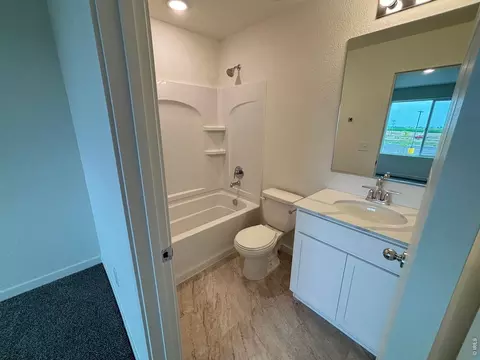
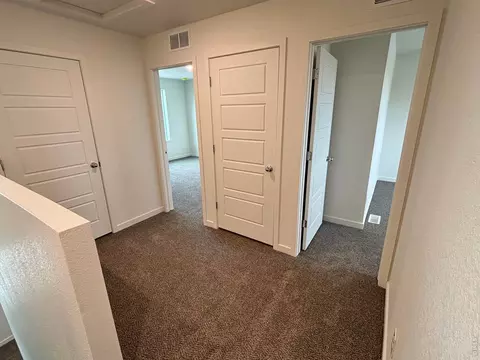
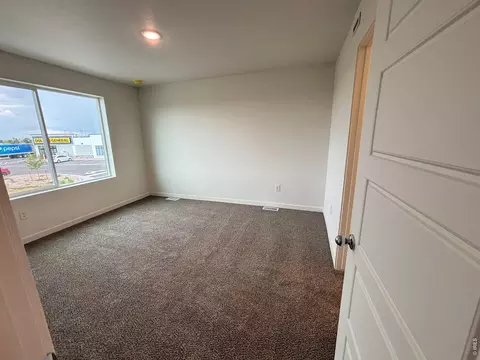
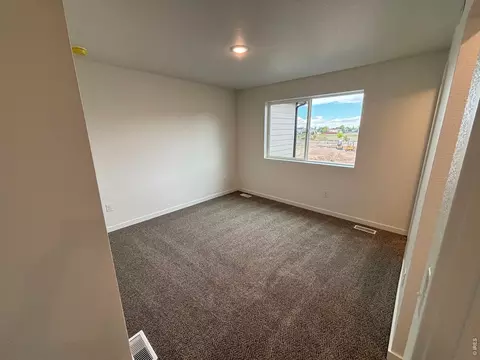
•
bed
bath
Sqft ($309/Sqft)
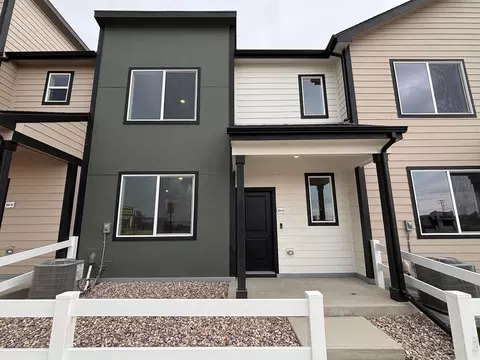
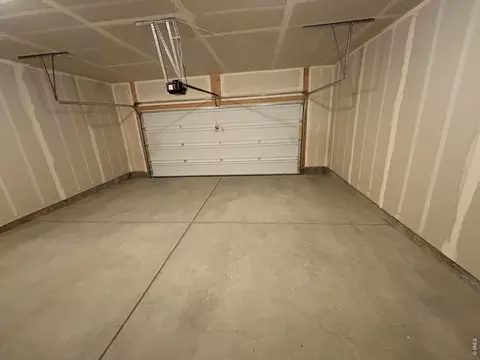
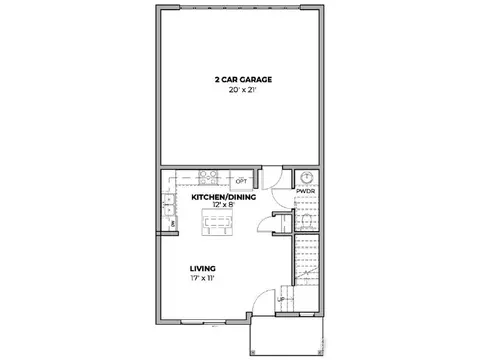
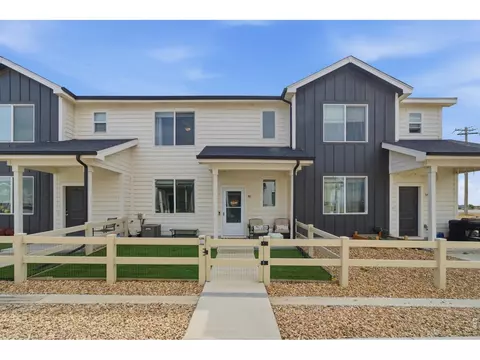
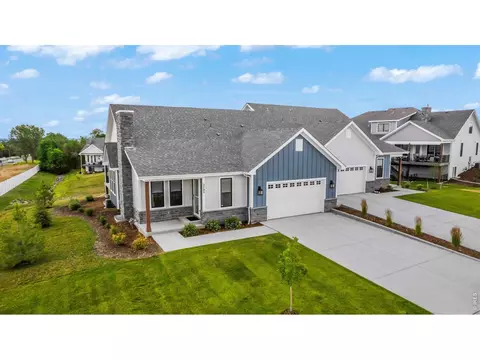
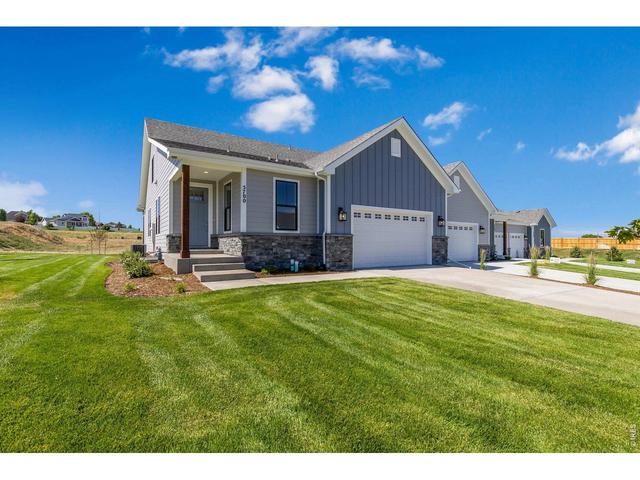
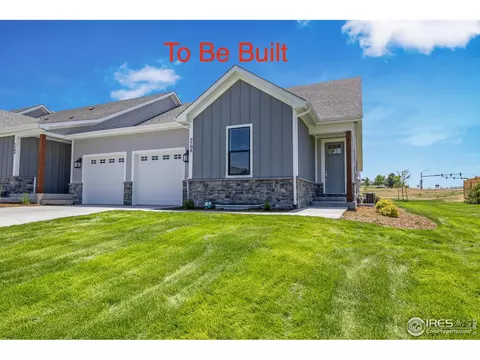
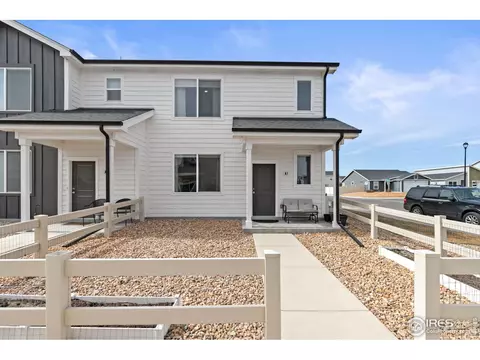
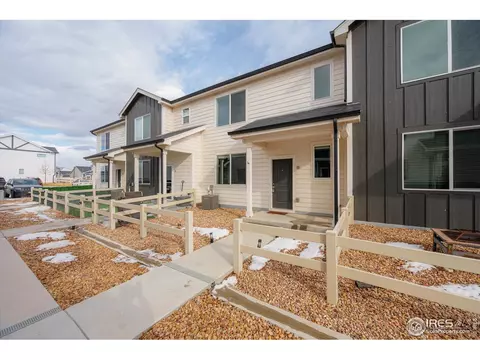
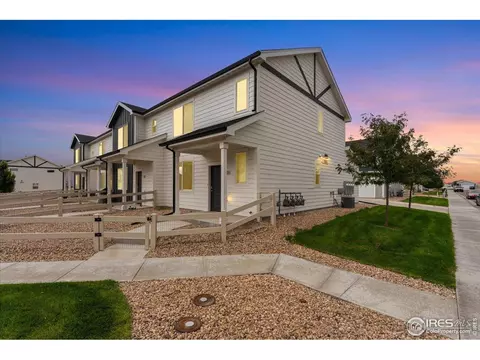
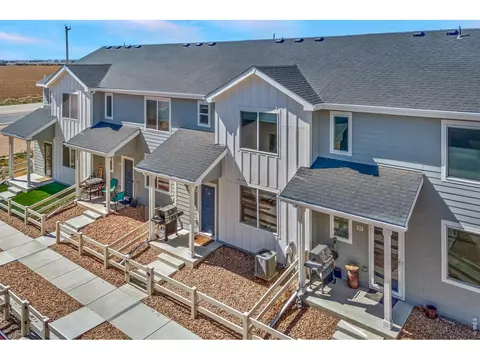
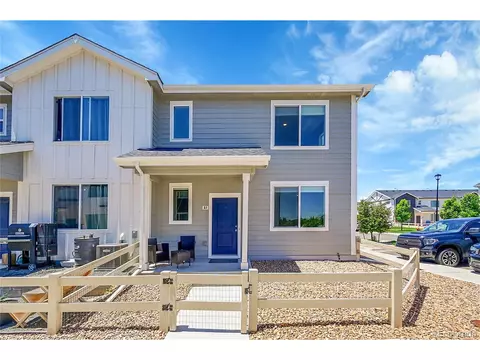
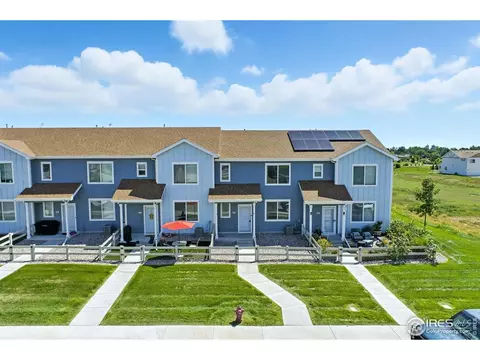
| Property type Townhouse | Year built 2026 | HOA fee $0/month | Lot size 1,307 Sqft | Movoto estimate | Parking 2 garage spaces |

| Overview | |
| Cooling/AC | Central Air |
| Heating | Forced Air |
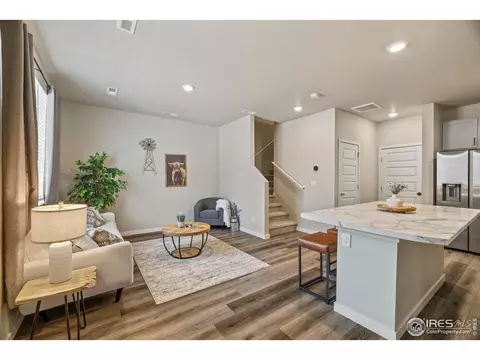
| Levels/Style | Two |
| Virtual Tour | External Link |
| MLS # | 1065217 |
| Type | Residential |
| Status | Active |
| SubType | Townhouse |
| Living Area | 1040 |
| Lot Size (Acres) | 0.03 |
| Builder Name | Baessler Homes |
| New Construction (Y/N) | 1 |
| Interior | |
| # Three-Quarter Baths | 1 |
| Total # of Bathrooms | 3 |
| # Full Baths | 1 |
| # Half Baths | 1 |
| Total # of Bedrooms | 2 |
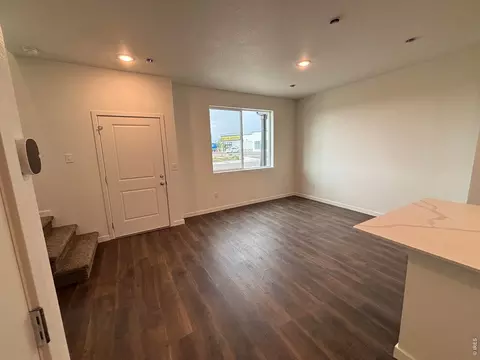
| Basement | None, Slab |
| Exterior | |
| Roof | Composition |
| Construction | Frame |
| Patio & Porch | Patio |
| Structure | Townhouse |
| Lot Features | House/Lot Faces NE, Paved, Curbs, Gutters, Sidewalks, Street Light |
| Amenities / Utilities | |
| Utilities | Natural Gas Available |
| Sewer/ Septic | Public Sewer |
| Electricity | Xcel Energy |
| Water Source | City |
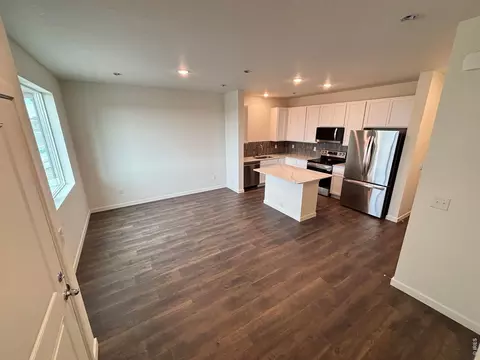
| Appliances | Electric Range, Dishwasher, Refrigerator, Disposal, Fire Alarm |
| HOA Fee Includes | Common Amenities |
| Location | |
| County | Weld |
| Community Features | None |
| Subdivision | Conestoga |
| Middle School | Highland |
| High School District | Ault-Highland RE-9 |
| Lot/ Land Details | |
| Road Frontage | City Street |
| Road Surface | Asphalt |


$461,750
$427,500
$639,900
$410,000
$462,500
$423,950
$680,900
$532,500
$394,900
$504,900
$375,000
$489,000
$635,000
$712,450
$509,900
$675,000
$698,950
$499,500
$649,900
$524,990
$595,000
$741,950
$655,000
$560,000
$636,000
$699,000
$829,000
$1,875,000
$775,000
$649,500